Home Additions & ADUs in the Hudson Valley, NY.
P.A.S Design Build designs and builds home additions and accessory dwelling units across Ulster County and the Hudson Valley. Whether you need more space connected to your existing home or a separate unit on your property — for family, for rental income, or for future flexibility — we manage design, permitting, engineering, and construction with one integrated team.
HOME ADDITIONS • ACCESSORY DWELLING UNITS • GARAGE CONVERSIONS • IN-LAW SUITES • DESIGN + BUILD • ULSTER COUNTY + HUDSON VALLEY

More Space. Designed to Work With What's Already There.
The Problem With Additions That Don't Connect
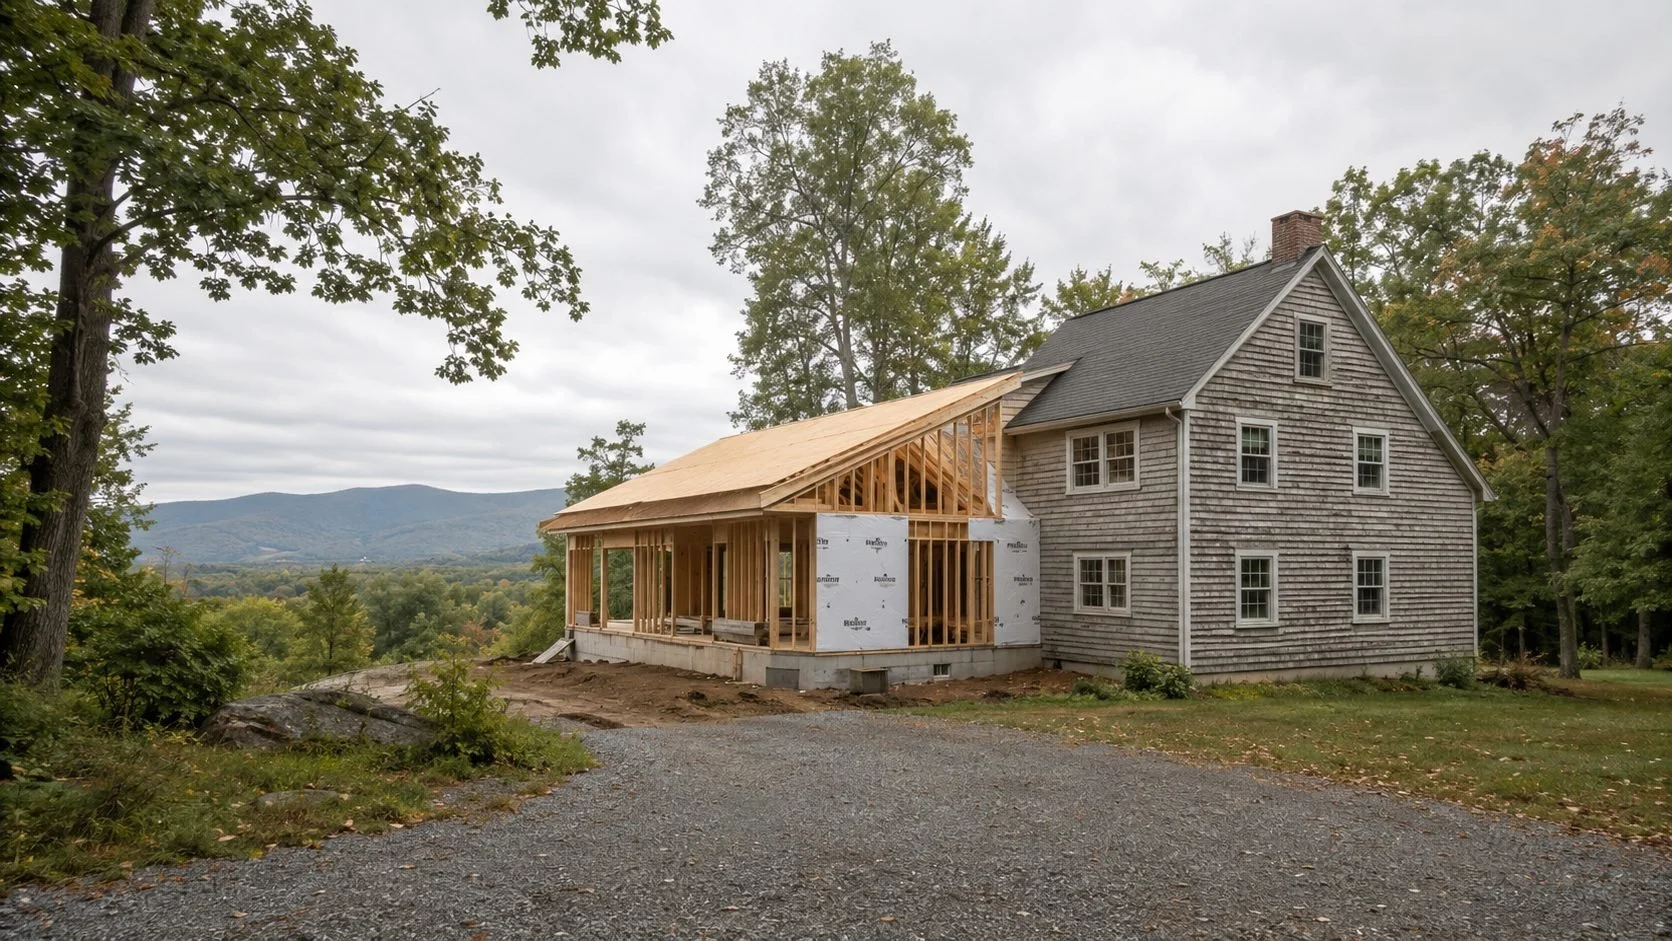
A home addition that reads like an addition is a design failure. You've seen them — a boxy appendage on the back of an older house with a different roofline, mismatched siding, and a floor that steps up two inches where the addition meets the original structure. The homeowners got more square footage. They didn't get a better home.
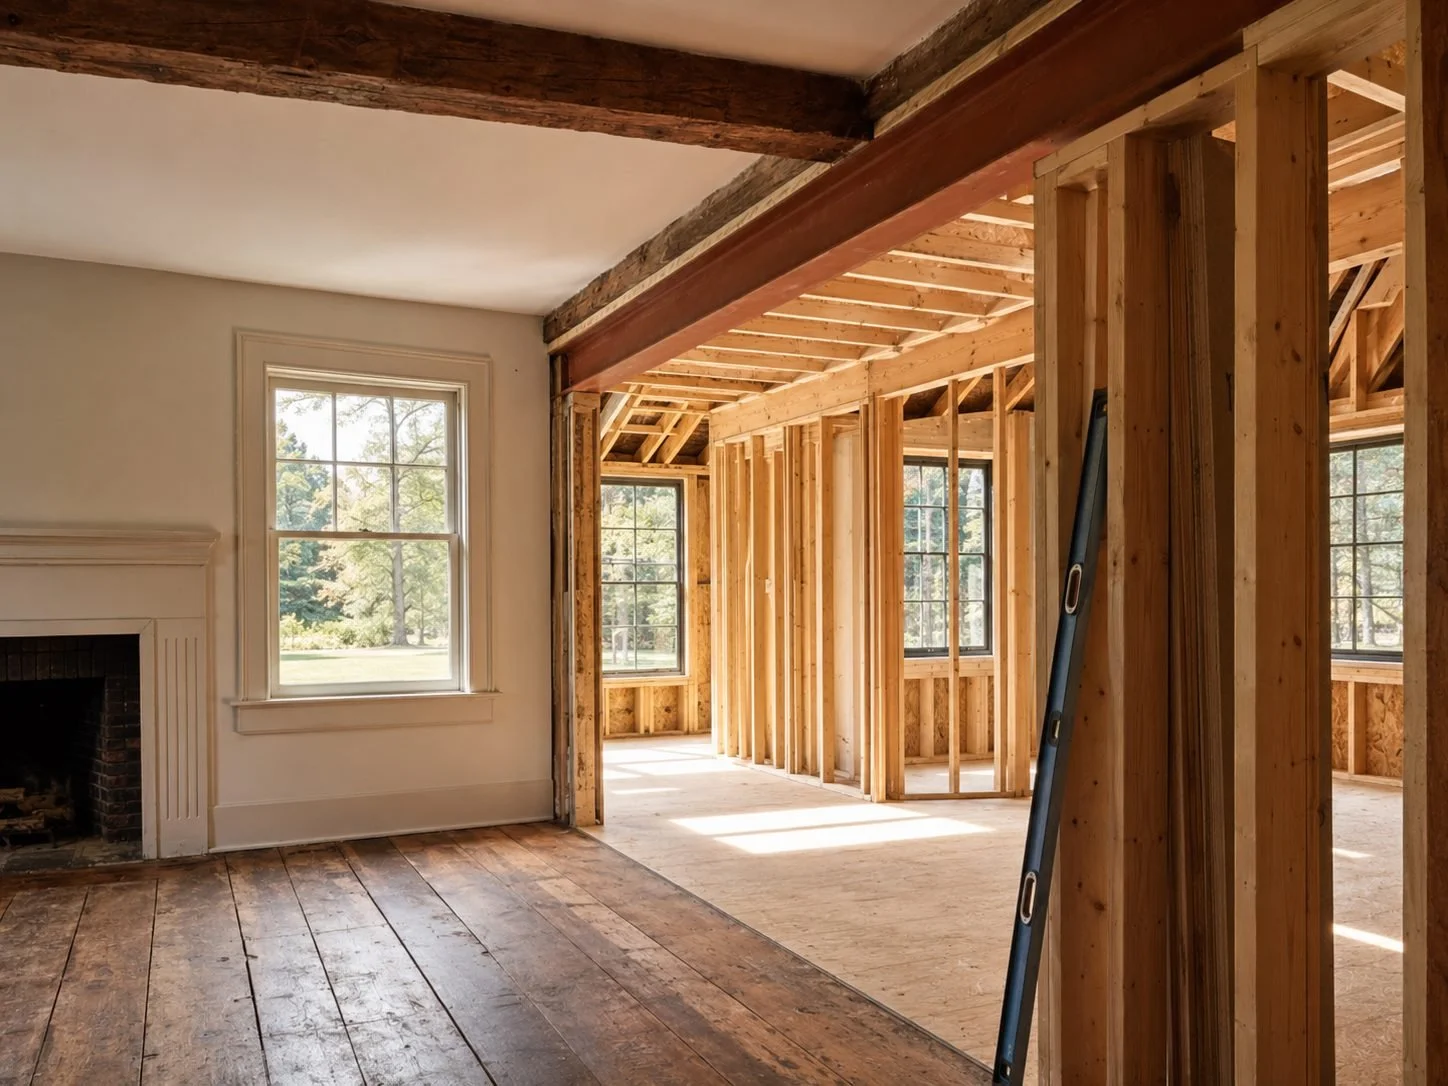
Good additions require solving two problems at the same time: what you need the new space to do, and how it connects — structurally, mechanically, and visually — to what's already there. That means understanding the existing foundation before designing the footprint, routing new mechanical systems without gutting rooms you just renovated, and matching materials and proportions so the addition looks like it belongs.
At P.A.S, the same team that designs the addition builds it. We assess the existing structure before a floor plan gets drawn. We coordinate the structural and mechanical implications before the permit is filed. What gets designed reflects what can actually be built — on your specific property, attached to your specific house, within your specific budget.
ADUs Are a Different Conversation
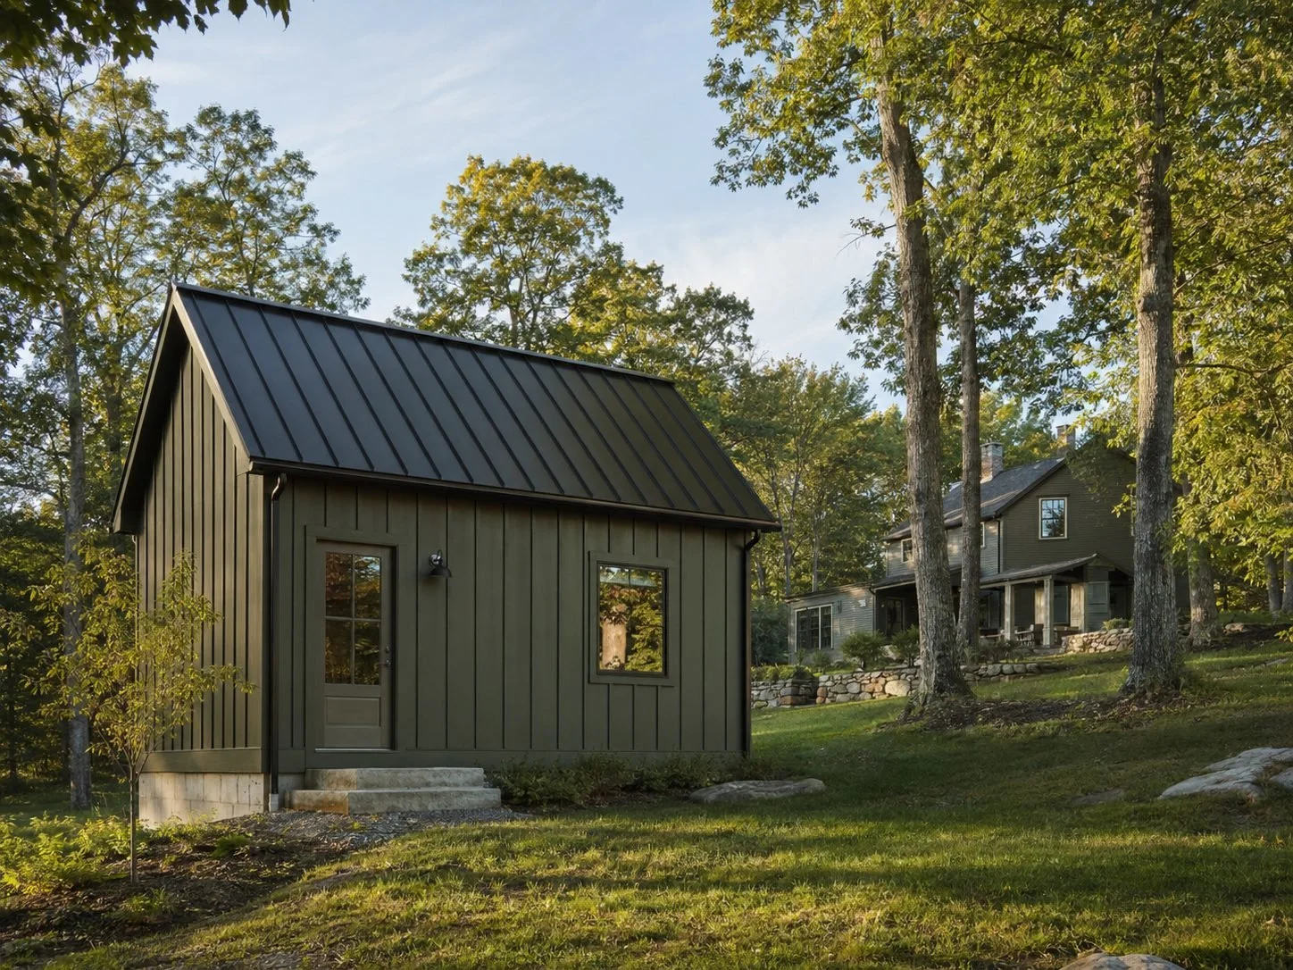
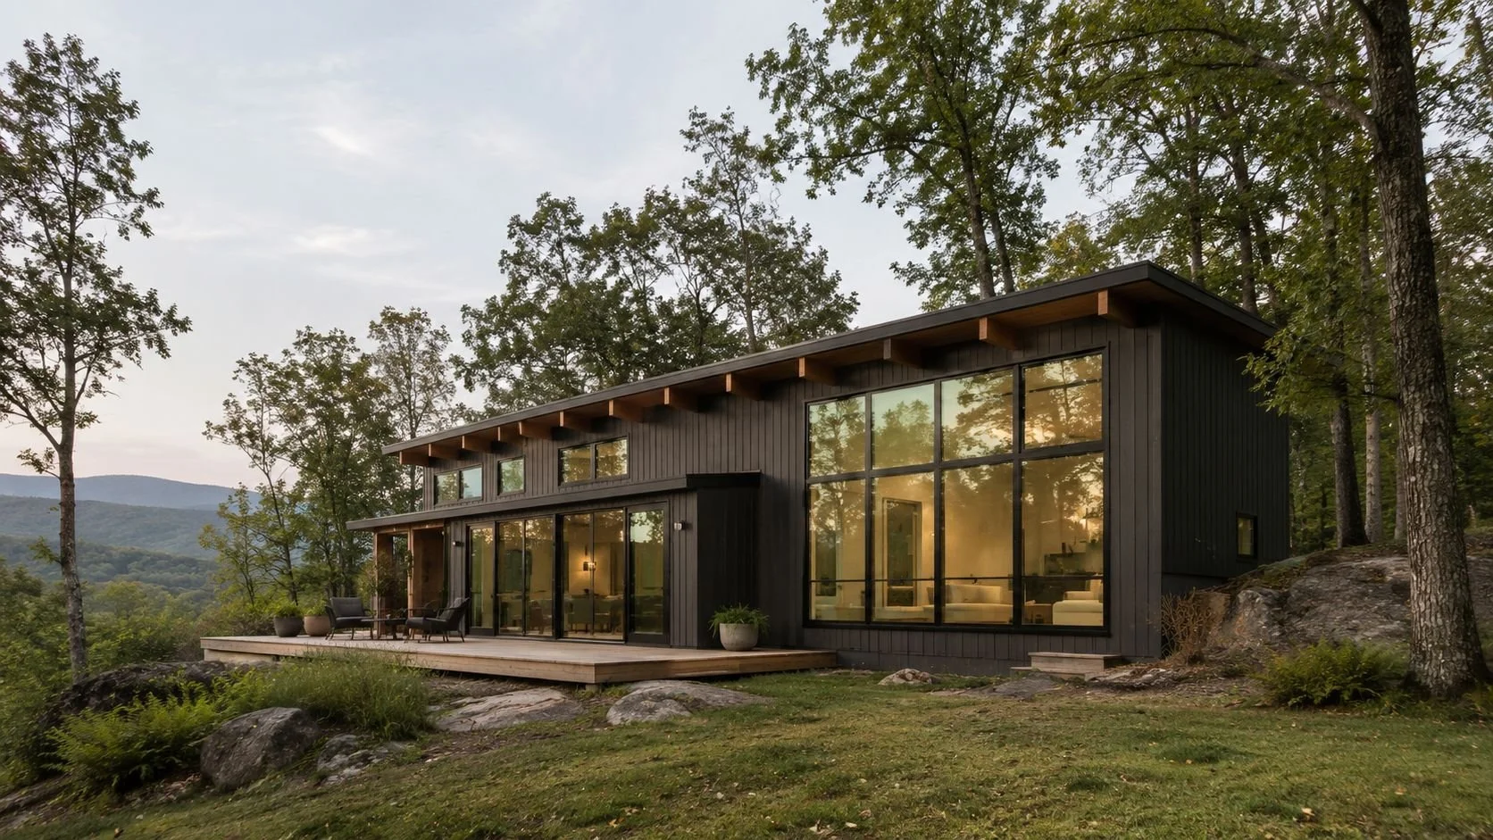
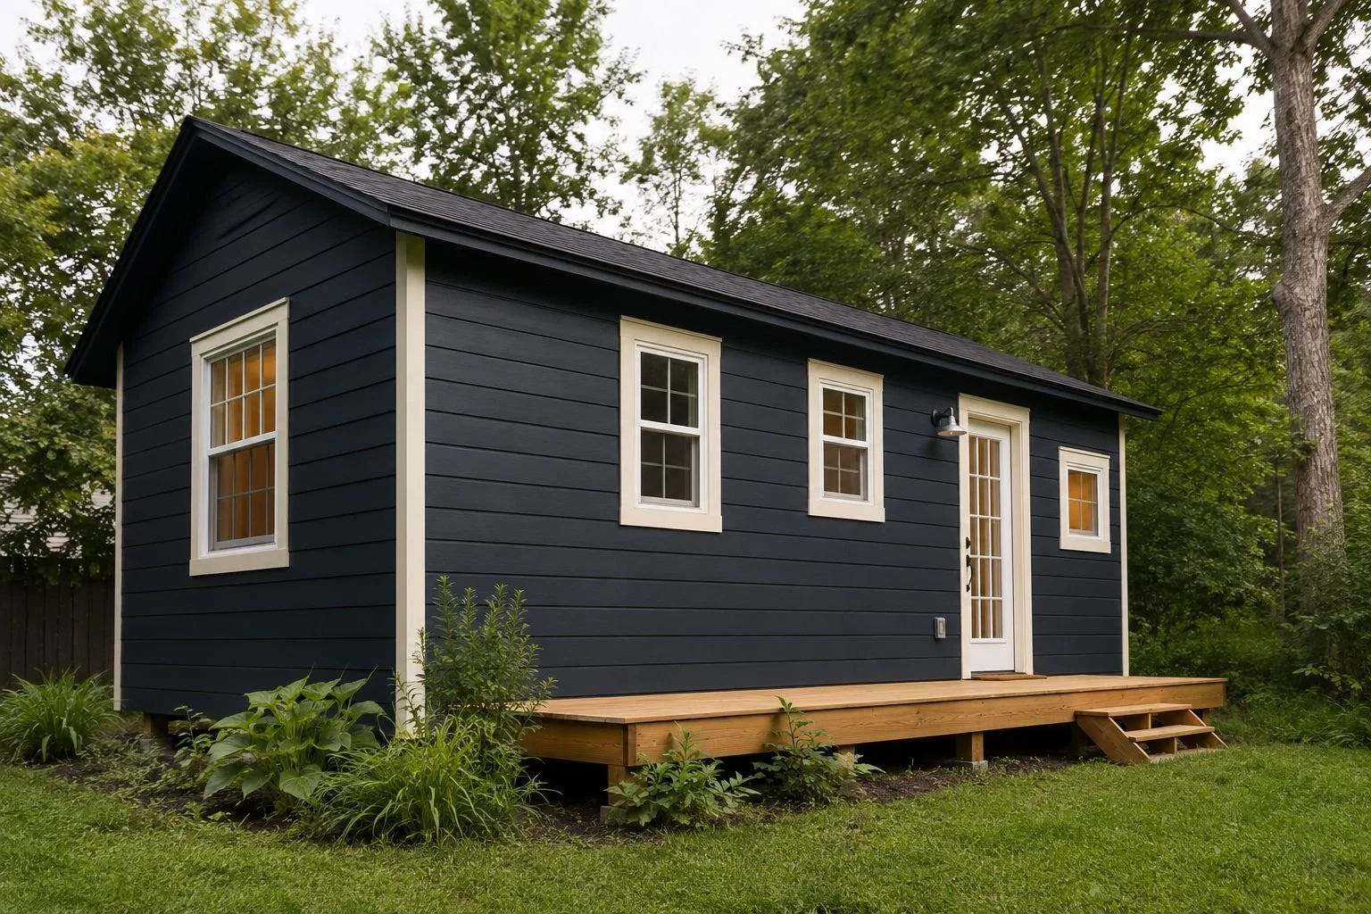
An accessory dwelling unit — a detached backyard cottage, a garage conversion, an in-law suite above a barn, a basement apartment — serves a different purpose than a home addition. It's a self-contained living unit: its own entrance, its own kitchen, its own bathroom. The design and permitting process are distinct, and the range of options varies significantly depending on what your property allows.
In Ulster County, ADU rules are set at the municipal level. What's permitted by right in one town may require a variance application in the next. Setbacks, size limits, owner-occupancy requirements, and utility connection rules all vary. We assess your zoning before any design work begins and build the project around what your property and municipality actually allow — not what you read about in a general article.
Ulster County's Plus One ADU Program, administered by RUPCO, offers grants of up to $125,000 for eligible homeowners in select municipalities to build or renovate a qualifying ADU. If your project may be eligible, we'll flag it early. We do not administer the grant — but we can help you understand how it might apply to what you're building.
What Every Addition or ADU Project Includes
From Site Feasibility to Finished Construction
Additions and ADUs involve more coordination between existing conditions and new construction than almost any other project type. The list below reflects the full scope of what we handle — starting with the site and structure assessment that should happen before any design decisions are made.
What Every Hudson Valley Home Addition or ADU Project Includes:
-
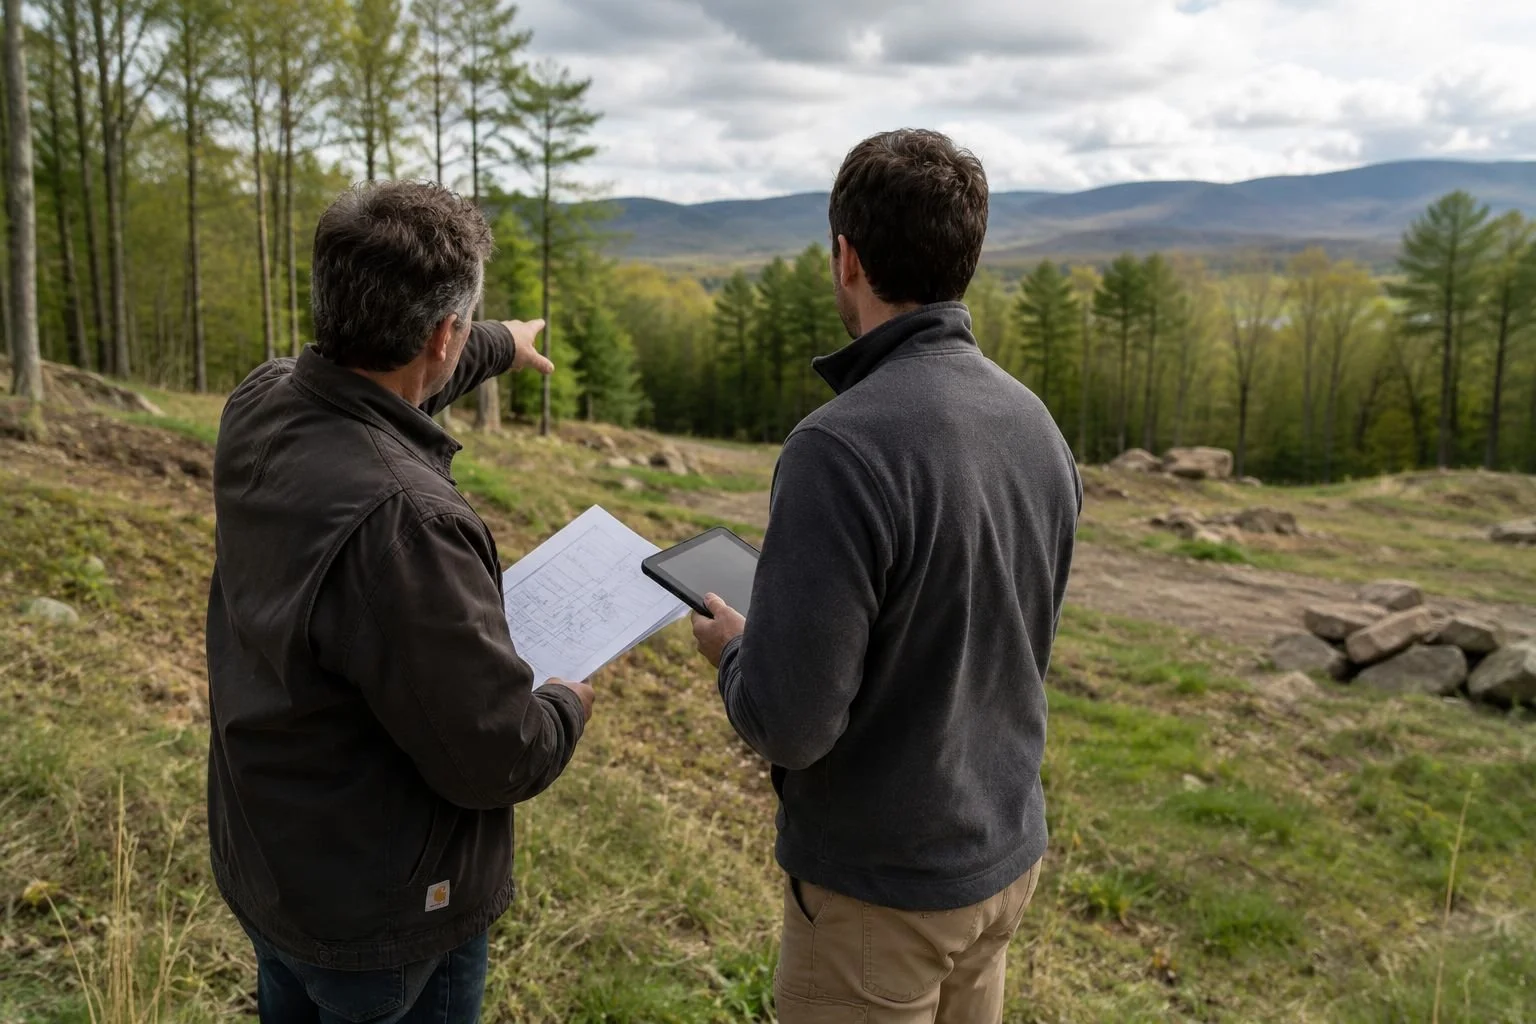
Before design begins, we evaluate your property's setbacks, lot coverage limits, zoning classification, and whether your municipality permits the project type by right or requires a special use permit. ADU rules in particular vary significantly across Ulster County towns and villages — we confirm what's allowed before anyone spends time designing something that can't be approved.
-
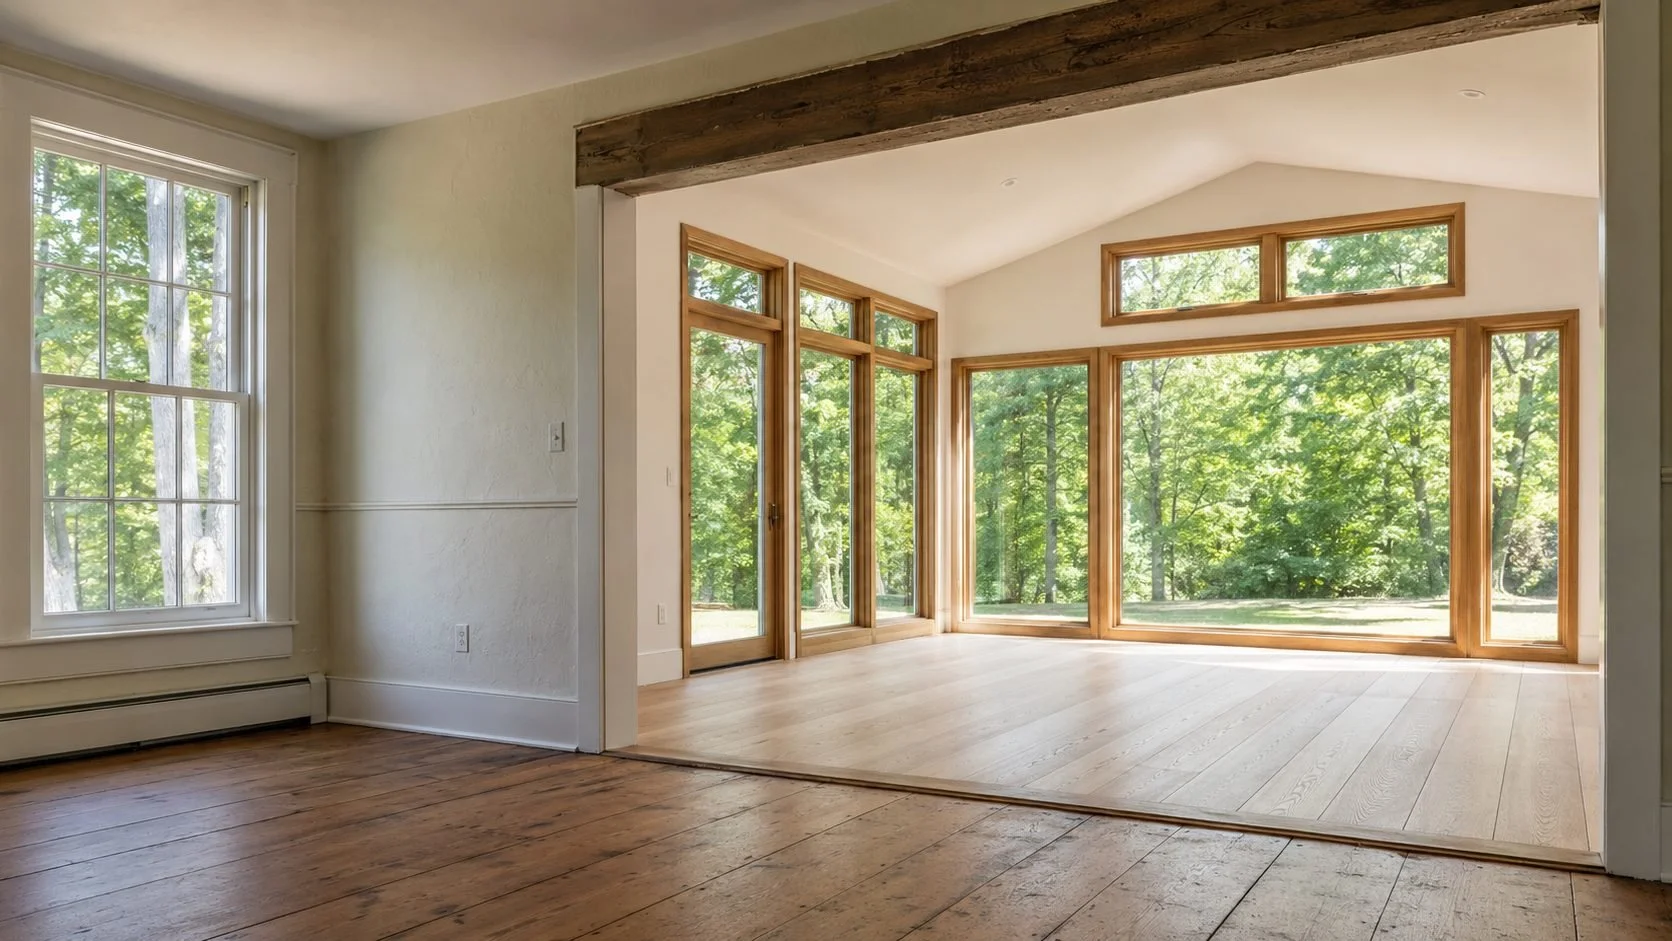
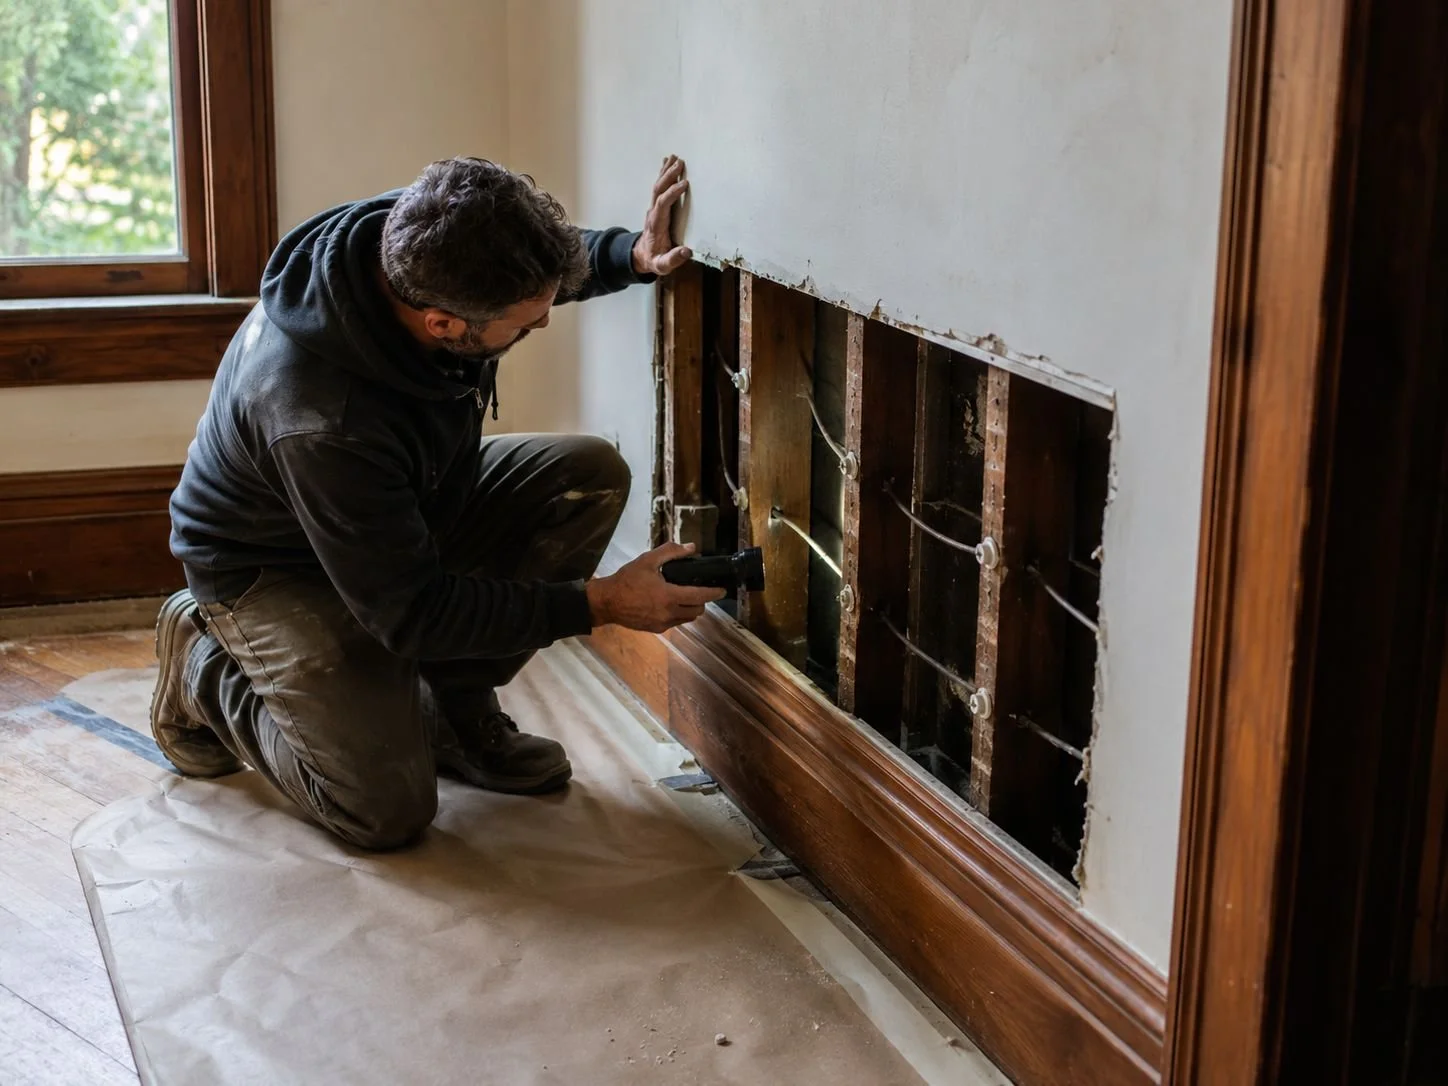
For home additions, we assess the existing foundation, framing, and mechanical systems before drawing the addition. Can the existing foundation be extended or does a new one need to be poured? Where will the new structure tie into the existing roof? How will mechanical systems be extended without major disruption to finished interior spaces? These questions have to be answered before design — not during construction.
-
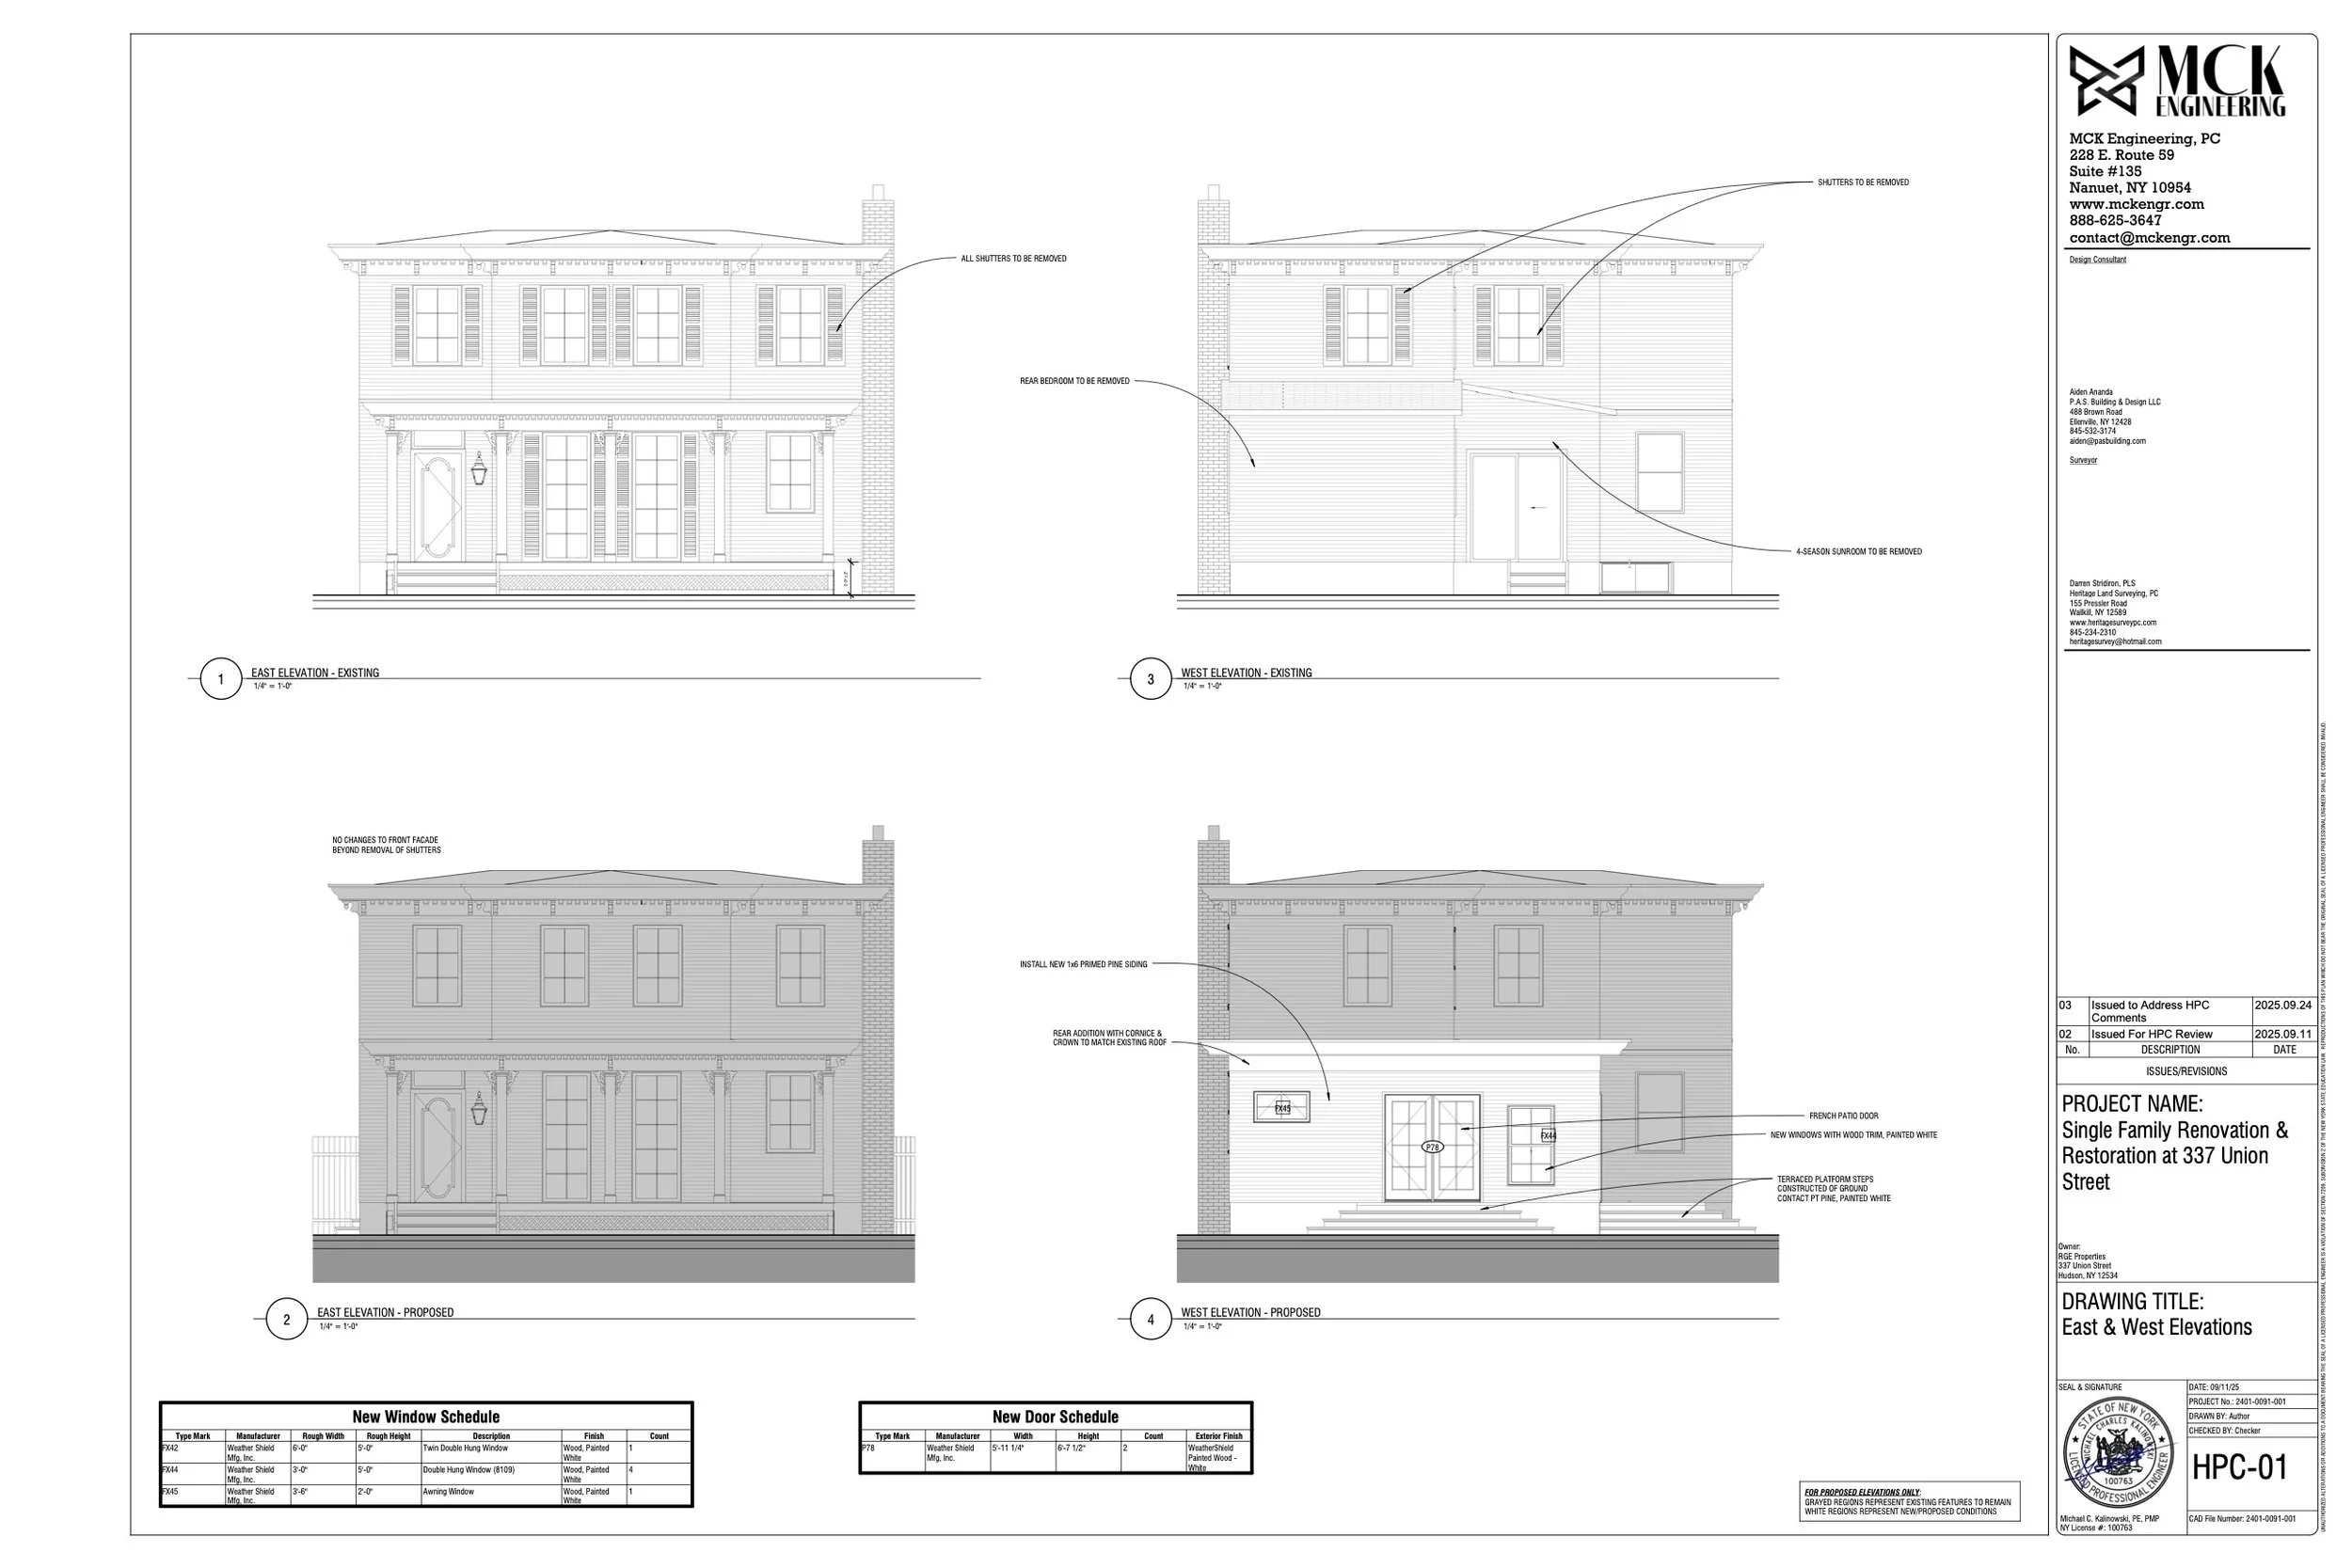
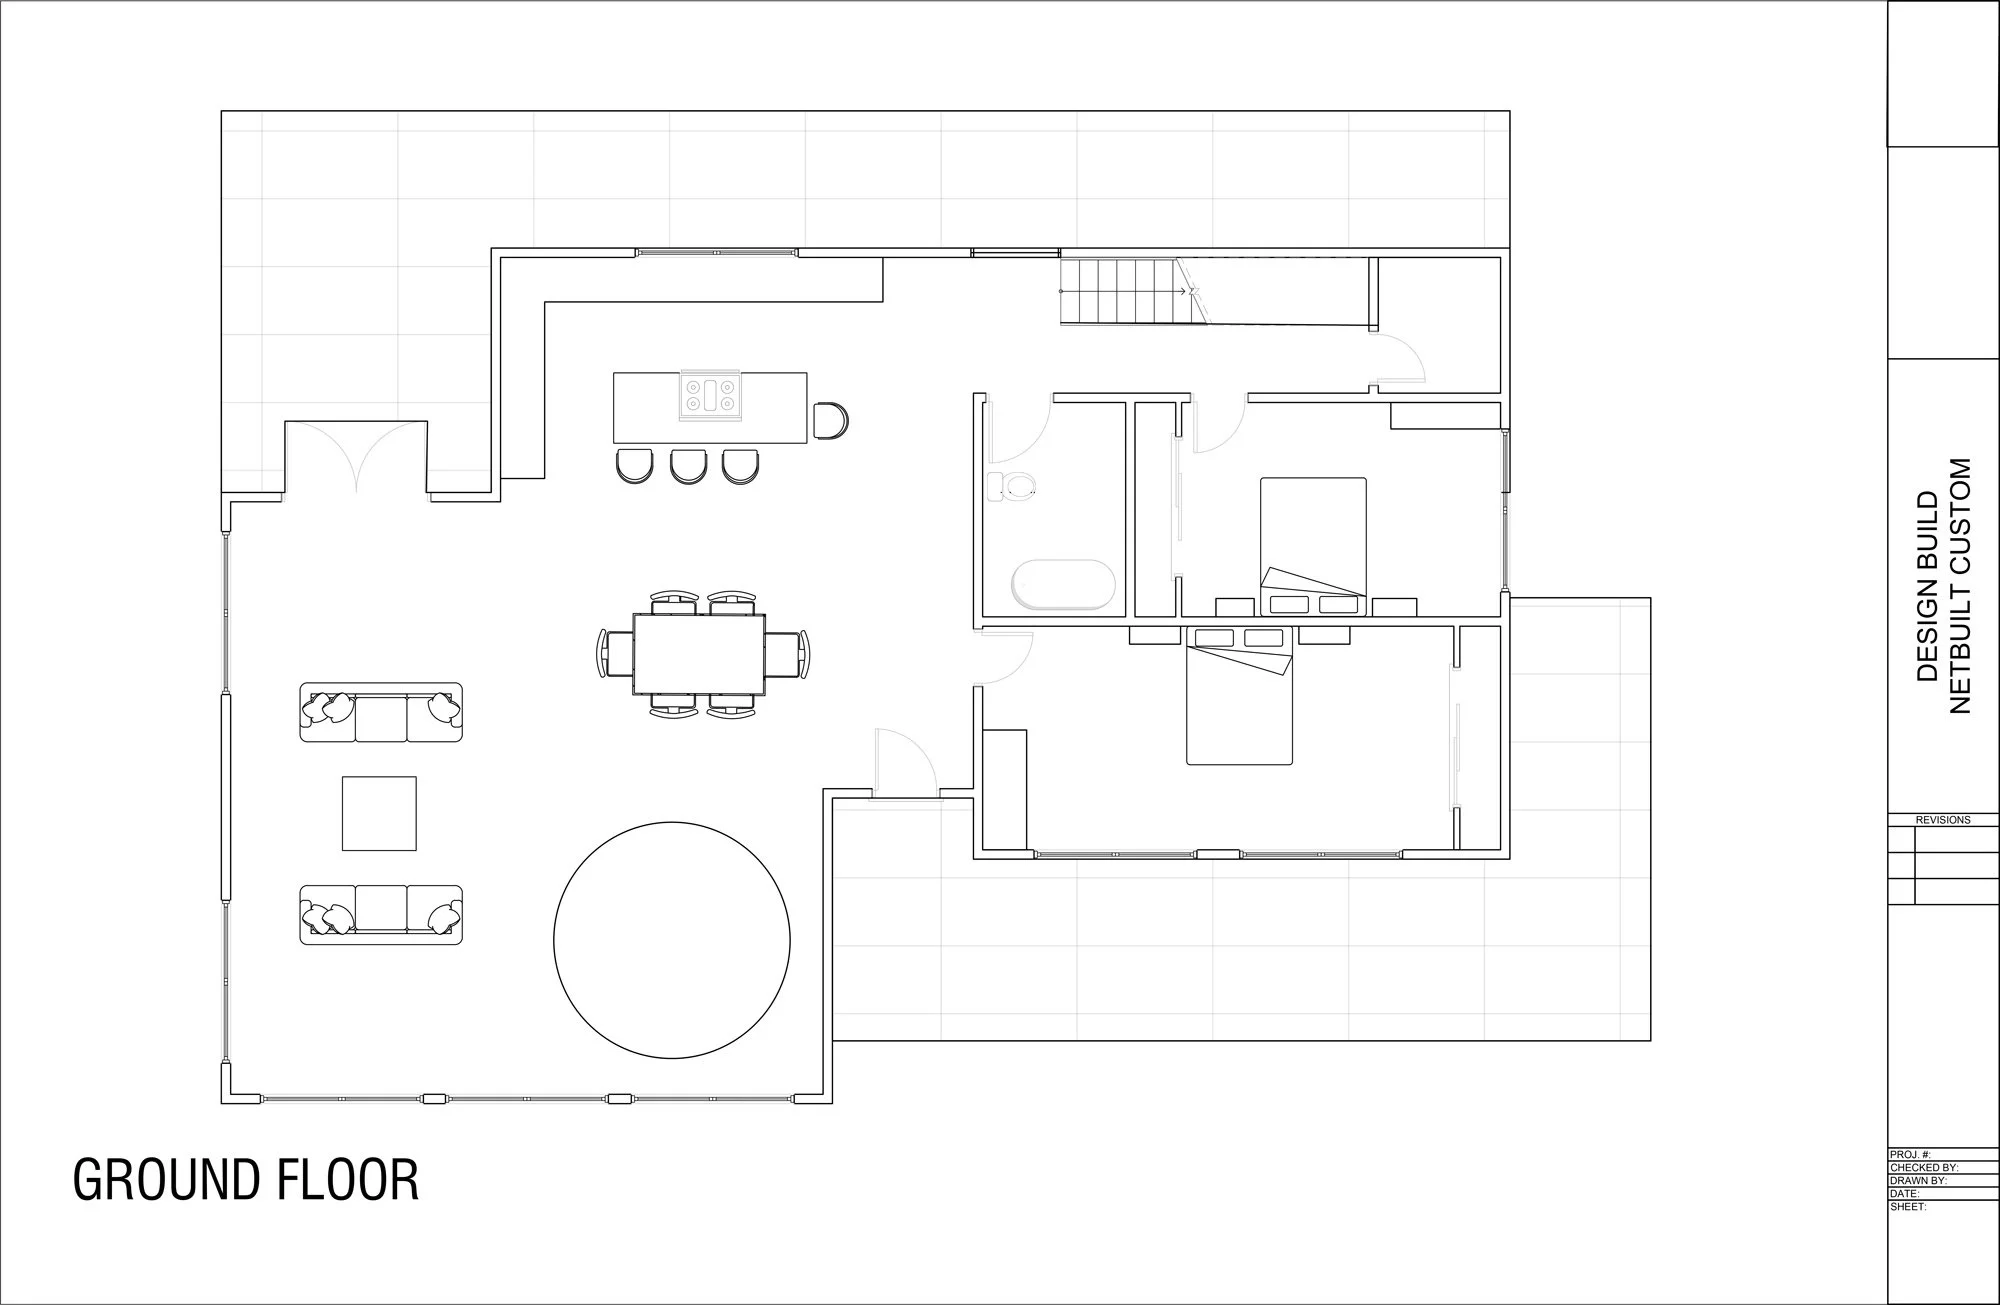
Floor plans, elevations, and construction documents developed to work with the existing home's proportions, materials, and character. For ADUs, the design accounts for independent living function — separate entry, full kitchen and bath, proper egress, and appropriate privacy from the main structure.
-
We manage the full permitting process and coordinate structural and mechanical engineering. Additions and ADUs often trigger zoning board review in addition to building department approval. We plan for the realistic permitting timeline and build it into the project schedule from the start.
-
New square footage is an opportunity to build right. New addition spaces are insulated and air-sealed to current performance standards. ADUs are designed as efficient, self-contained units from the ground up — not as afterthoughts bolted to an existing mechanical system.
-
We manage construction directly — coordinating trades, sequencing work to minimize disruption to the occupied main house, maintaining quality, and communicating with you throughout. Final walkthrough, punch list, close-out documentation, and Certificate of Occupancy are all part of delivery.
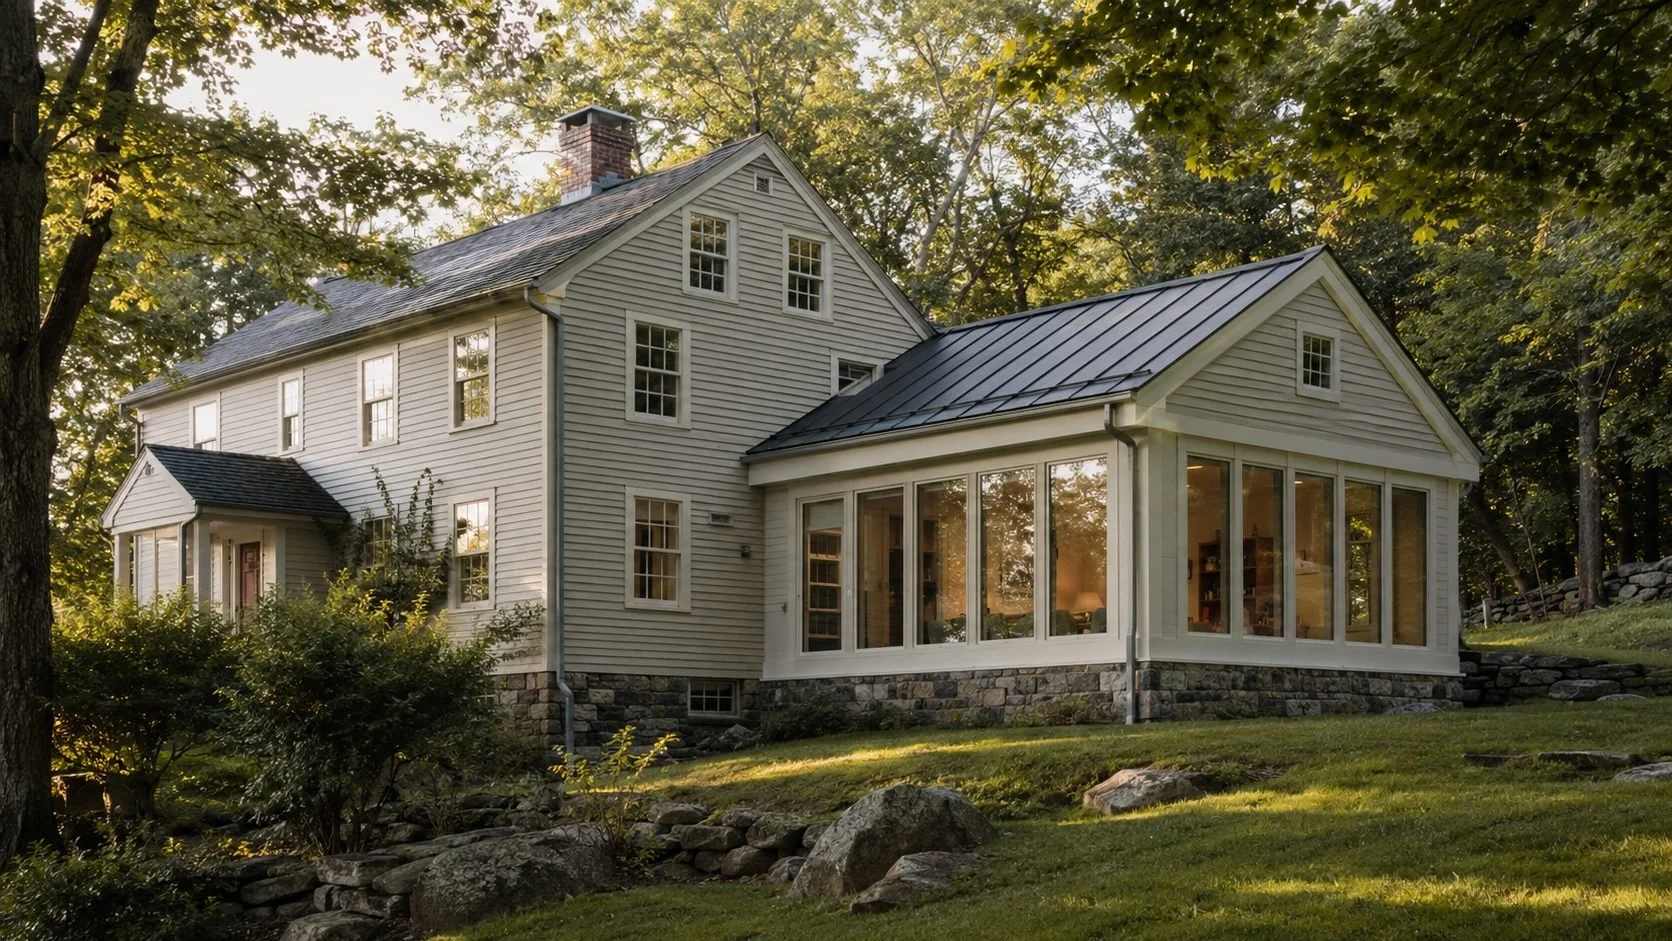
Home Addition vs. Moving
Why It Matters
When a house stops fitting — a growing family, an aging parent who needs to be closer, a workspace that's moved permanently into the dining room — homeowners in the Hudson Valley face a real decision: add space to the home they have, or sell and buy something bigger.
In this market, moving is rarely the simpler answer. Real estate commissions, transfer taxes, moving costs, and the price difference between what you're selling and what you need to buy add up fast. Inventory at the larger end of the market is limited and competitive. And the home you find rarely fits as well as the one you know — the land, the neighbors, the location, the way the light comes in.
An addition gives you the space you need without giving up what you already have. Done well, it makes the existing home more functional for how you actually live in it. Done right, it performs better than what you moved into.
What a planned addition delivers that a move usually can't:
Space designed specifically for how your household lives — not adapted from someone else's floor plan
New insulation, systems, and envelope performance built to current standards
No transaction costs, no real estate commissions, no moving disruption
Investment in a property and neighborhood you already know
The ability to phase scope if budget requires — addition now, interior improvements later
A home that grows with the household rather than one you outgrow again in five years
For many Hudson Valley homeowners, a well-planned addition is the more financially sound path. We can help you think through the comparison early — before you've listed the house or committed to a direction.
Our Additions + ADU Process
Discovery
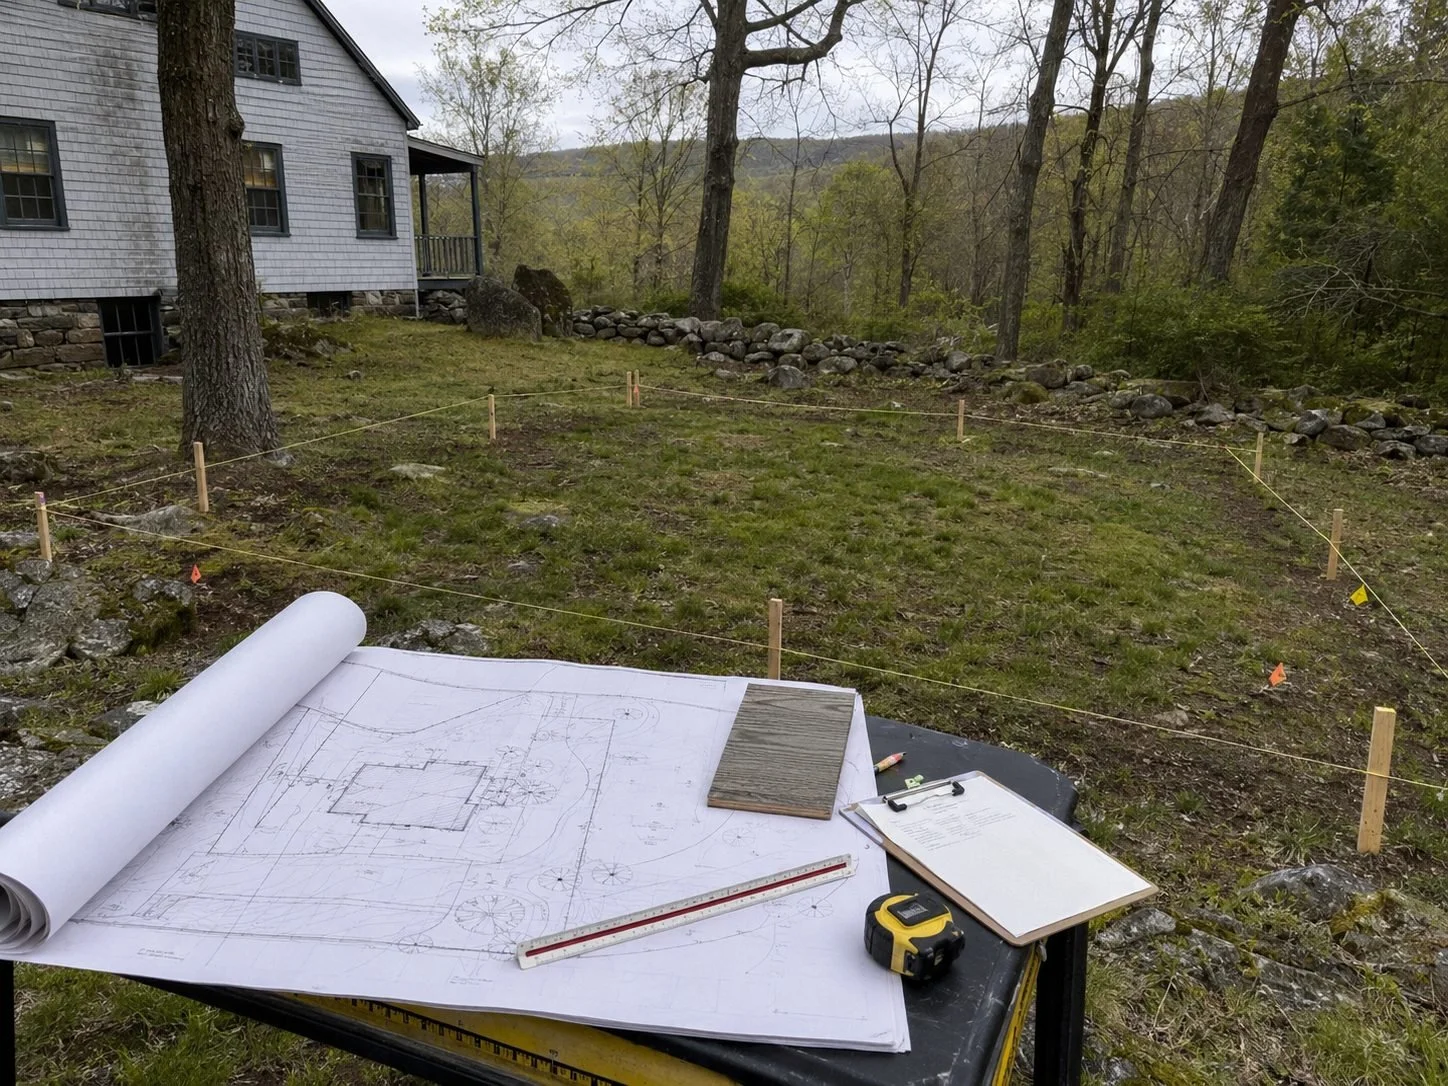
We start with your property, your goals, and your budget range. For additions, we want to understand how the new space connects to the existing home and how the structure can support it. For ADUs, we review zoning and site conditions to understand what your property allows before any design direction is set. No commitments — just clarity.
Design Development
Floor plans and construction documents are developed around the existing structure's realities and the municipality's requirements. For additions, design decisions are made with the tie-in conditions in mind. For ADUs, the layout is optimized for independent function — livability, light, privacy, and code compliance come before aesthetics.
Pre-Construction
Permits are filed, engineering is coordinated, trade schedules are built, and the full budget is locked before work starts. Additions and ADUs frequently involve zoning review timelines that run longer than standard building permits — we account for that in the schedule rather than treating it as a surprise.
Build + Completion
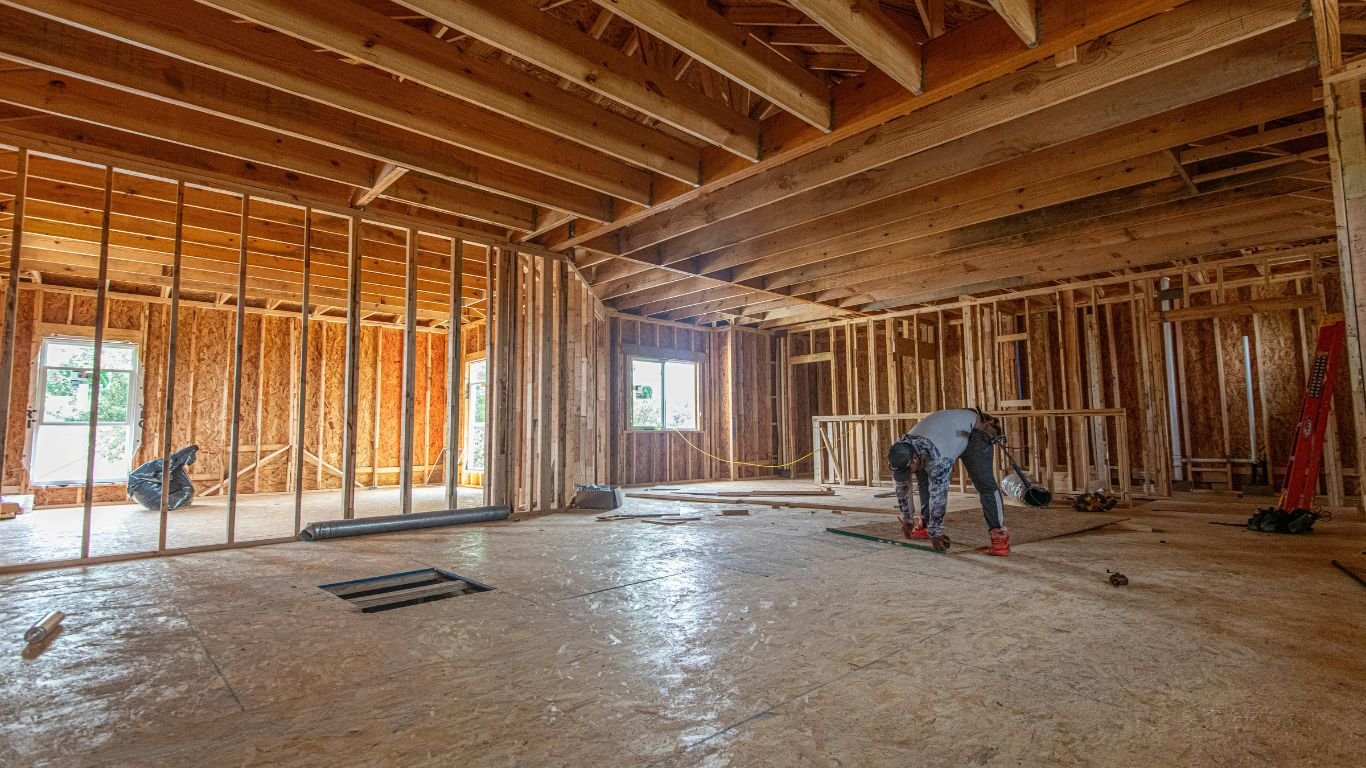
Construction is managed directly — sequencing work to protect the occupied home where applicable, coordinating all trades, and maintaining quality through every phase. Certificate of Occupancy, final inspections, and close-out documentation end the project correctly.

OUR CONSTRUCTION SERVICES THROUGHOUT
THE HUDSON VALLEY:
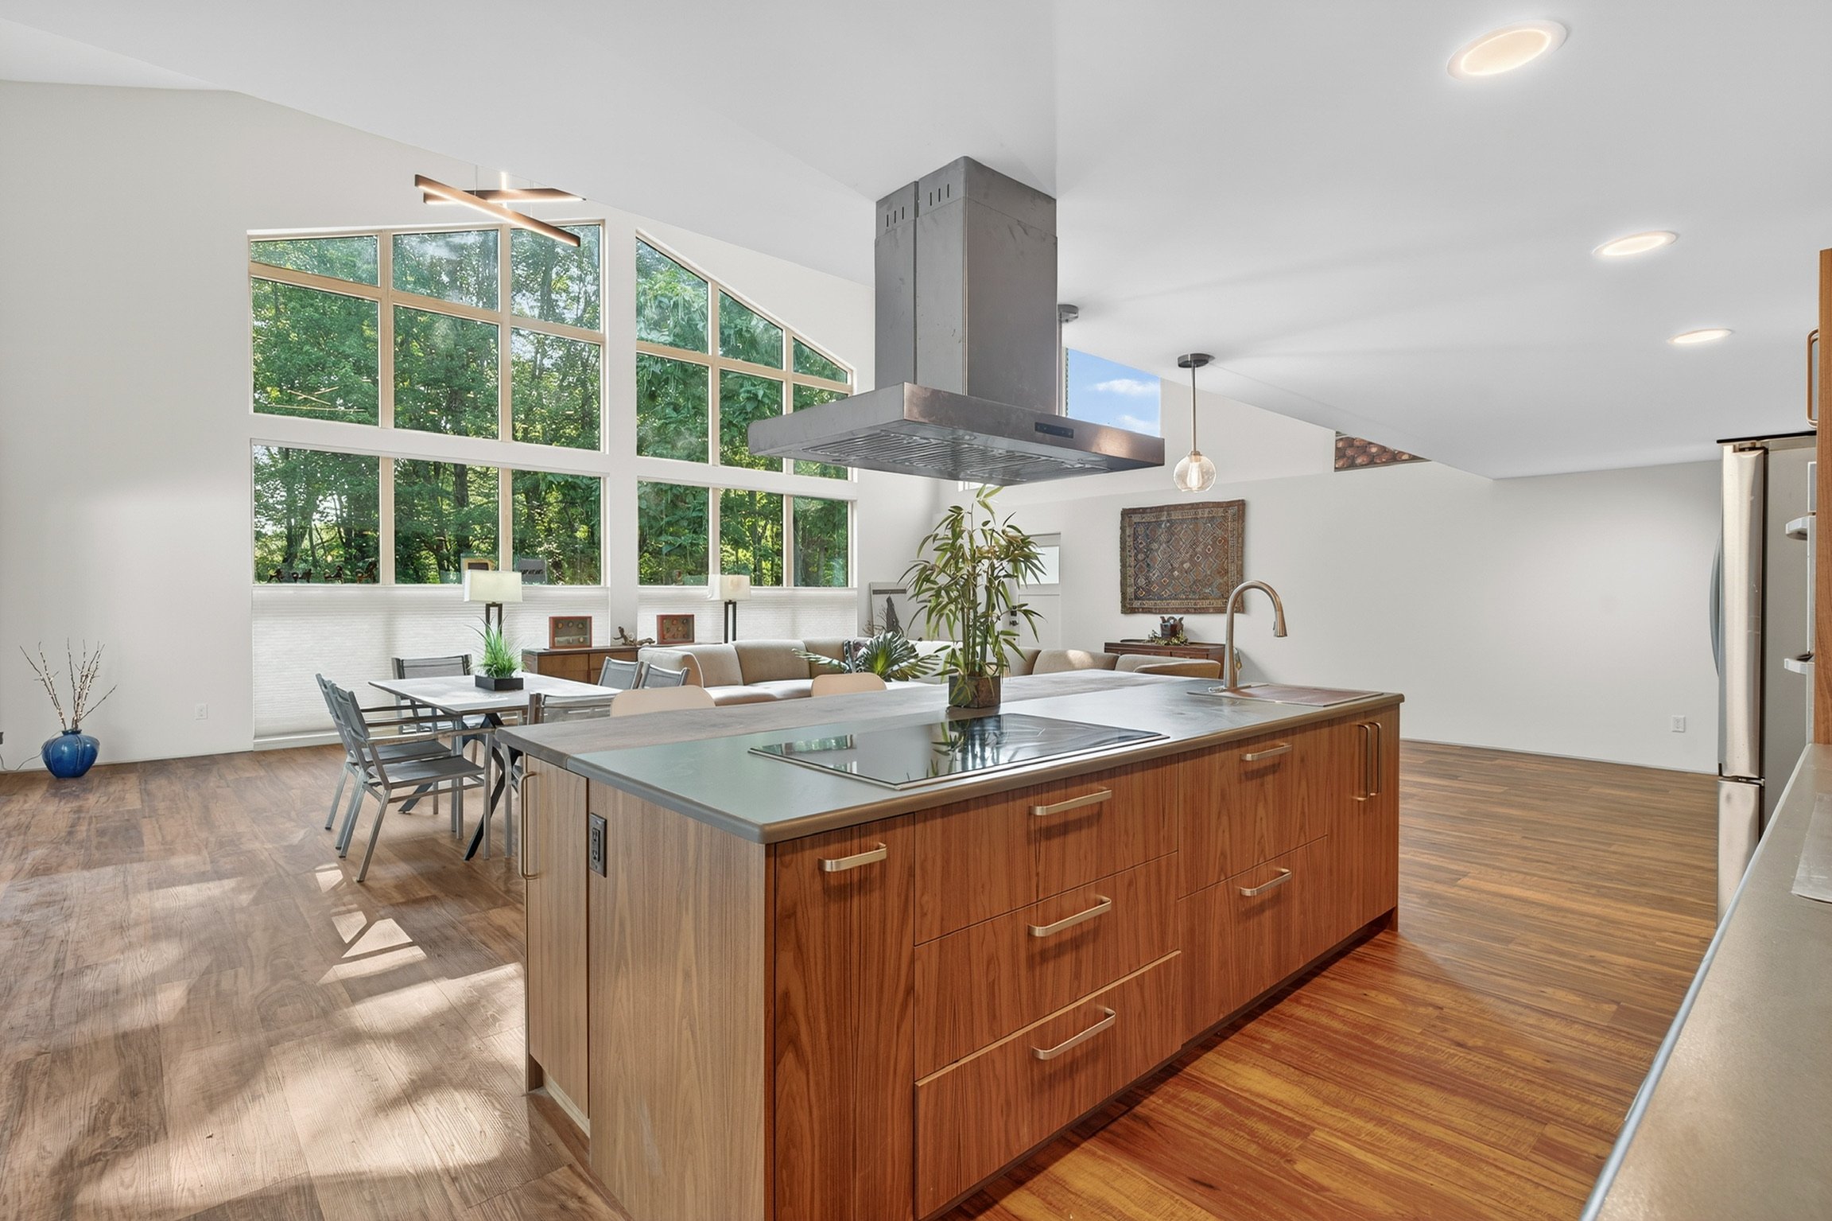
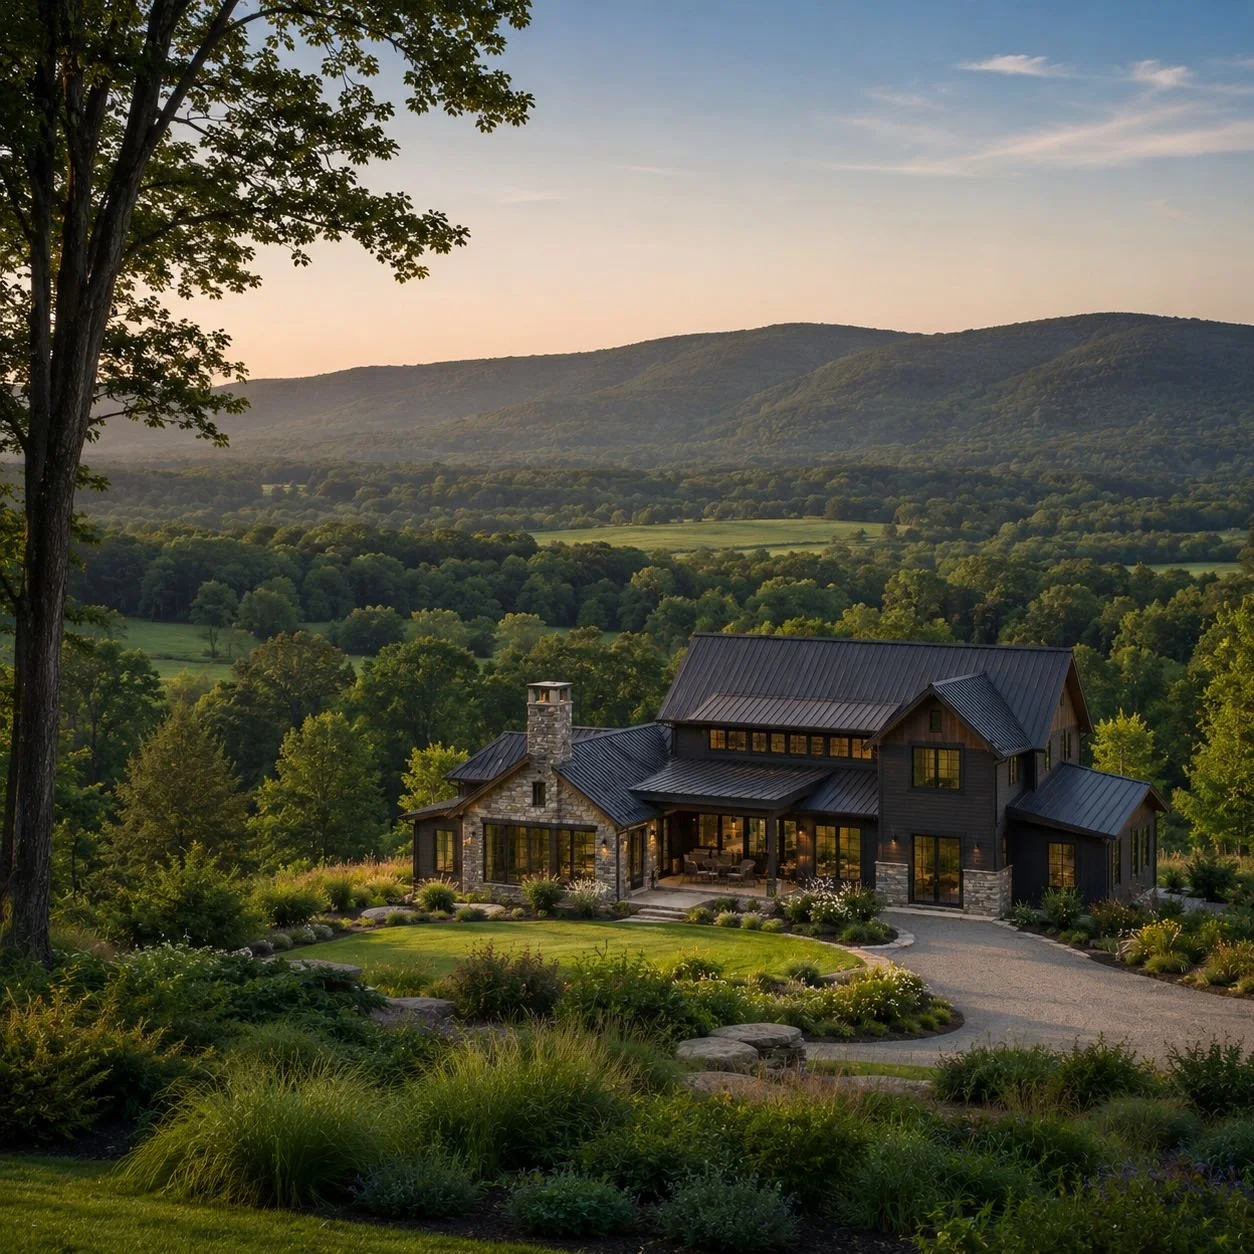
From fully custom new homes to our curated Net-Zero collection of semi-custom, high-performance houses, P.A.S Design Build brings design and construction together as one process for Hudson Valley homeowners. We also take on whole-home renovations and additions with the same design-build discipline, improving comfort, efficiency, and function in the homes people already love. Every project — new build or renovation — is built around durable performance, clear communication, and a home that fits its site and climate.
NET-ZERO HOMES
ADDITIONS & ADU’S
CUSTOM NEW CONSTRUCTION
GENERAL CONTRACTING
KITCHEN & BATHROOM
RENOVATIONS & RETROFITS
Custom Homes & Renovations Throughout the Hudson Valley…
WHERE WE BUILD
P.A.S Design Build serves homeowners across the broader Hudson Valley. Whether you're building in Kingston, on a mountain lot in Woodstock, or along the river in Rhinebeck — we know this land, these codes, and this climate.
"Aiden, Patrick and their team were amazing. I have worked with many contractors over 20 years and P.A.S have been the most professional, reliable and respectful company I have dealt with."
— Lynn · Ellenville, NY · 2025
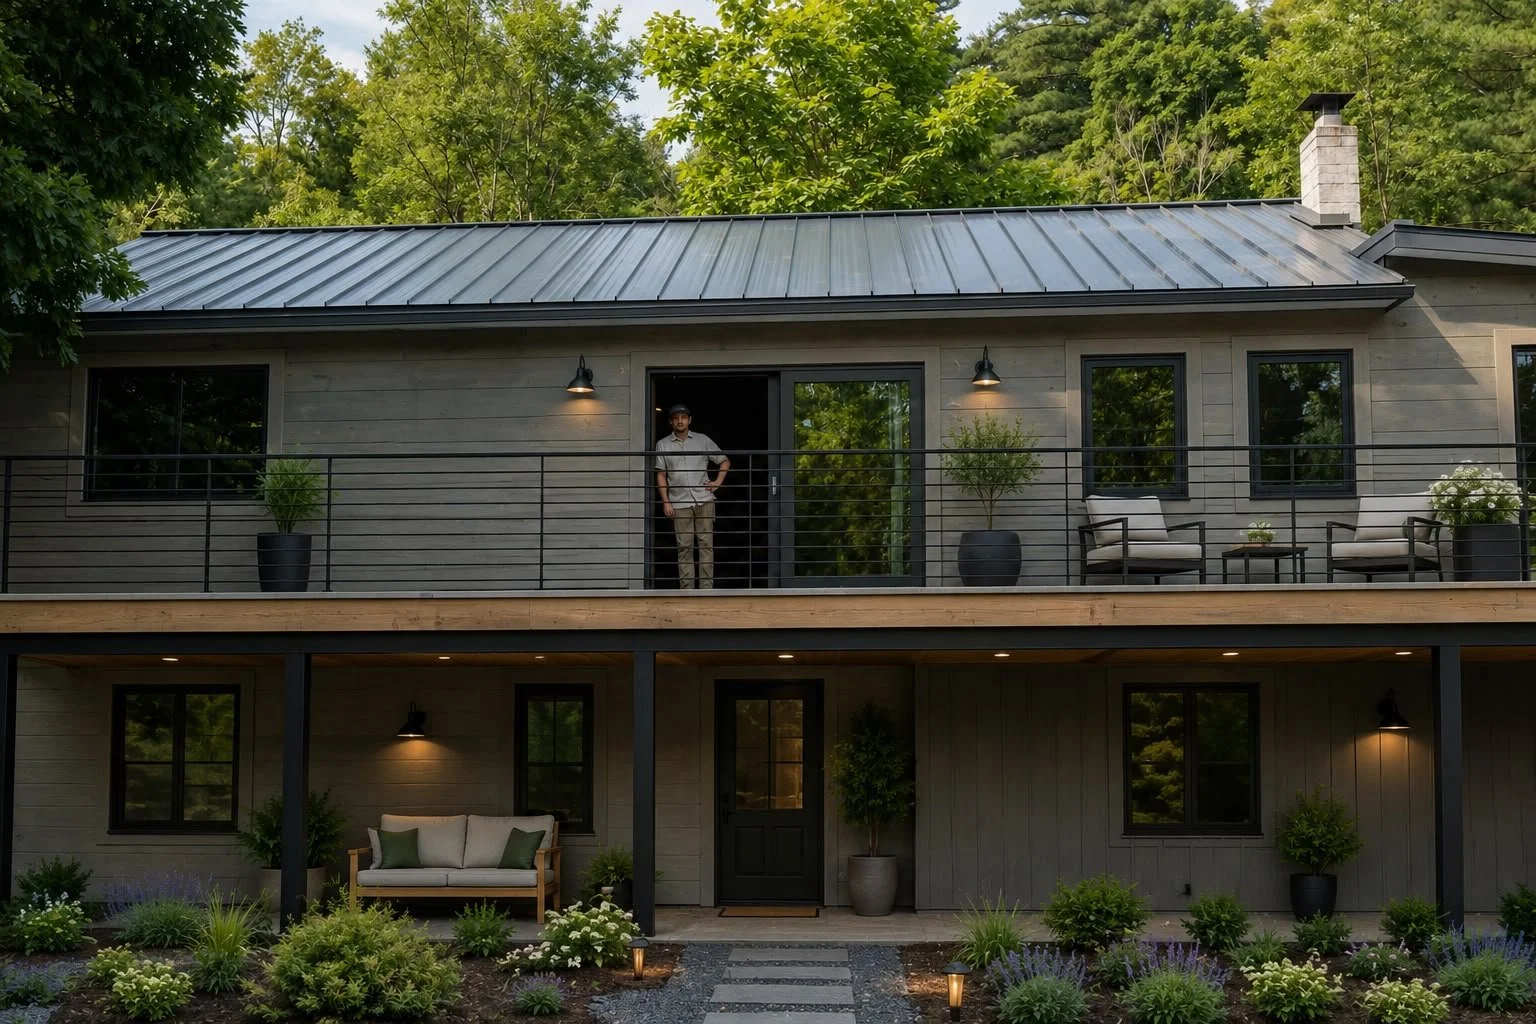
Featured Work
Common Questions About Additions and ADUs in the Hudson Valley
Homeowners planning an addition or ADU in Ulster County and the surrounding area tend to ask the same set of practical questions — about zoning, permitting, cost, and how the project connects to the existing home. The answers below are specific to how we approach these projects in this region.
-
We handle single-story additions, second-story additions, attached in-law suites, garage conversions to living space, detached backyard cottages, and basement apartment conversions. The right type depends on your property, your zoning, and what the existing structure can support. We'll assess those factors before recommending a direction — not after you've already committed to a plan that may not work on your specific site.
-
A home addition expands the existing home's footprint or envelope and is typically accessed from inside the main house. An ADU — accessory dwelling unit — is a self-contained residential unit with its own entrance, kitchen, and bathroom. ADUs can be attached to the main house or fully detached, and they're typically intended for independent occupancy: a family member, a tenant, or a caretaker. ADUs have their own zoning requirements that are separate from standard addition regulations, and they vary significantly across Ulster County municipalities.
-
Yes — every addition and ADU requires a building permit. For additions, the permit covers structural, electrical, plumbing, and mechanical work. For ADUs, there's often both a zoning review and a building permit required. In some Ulster County municipalities, ADUs are permitted by right if zoning criteria are met. In others, a special use permit or variance is required. We assess your specific municipality's requirements before design begins and manage the full permitting process from application through final inspection.
-
Yes. Ulster County's Plus One ADU Program, administered by RUPCO, offers grants of up to $125,000 for income-eligible homeowners to build or renovate a code-compliant ADU. Eligible municipalities currently include the City of Kingston and the Towns of Lloyd, Rosendale, Saugerties, Ulster, and Woodstock, along with the Villages of Ellenville and New Paltz. There are income limits and an affordability requirement — recipients agree to rent the unit at an affordable rate for a minimum of 10 years. Applications are accepted on a rolling basis until funding runs out. We don't administer the grant, but we'll flag whether your project might qualify during our initial conversation.
-
A straightforward single-story addition runs 10 to 16 months from first conversation through construction completion, depending on design complexity and permitting timelines. ADUs vary more widely — a garage conversion might move faster, while a detached backyard cottage on a complicated site could run 14 to 20 months. Second-story additions involving significant structural work at the existing roofline are typically on the longer end. We give you a realistic schedule during the pre-construction phase — not an optimistic estimate designed to get you to sign.
-
Usually yes. Additions are typically constructed from the exterior, and the connection to the existing home is made at a controlled point in the project — often late in the framing phase. There will be a period of disruption when we cut into the existing structure to tie the addition in, but we sequence that work carefully to minimize the window when the home is open to the elements. We'll discuss what to expect at each phase during the planning process, so there are no surprises about when the construction affects your daily routine.
Getting Started
If your home has stopped fitting the way you live in it — or you own a property in the Hudson Valley and are thinking seriously about adding a second unit — we'd like to hear about it. These projects start with a site and zoning conversation before anything gets drawn. The earlier we talk, the more useful that conversation will be.
Please fill out the form below or contact us at 845-532-3174 for an initial consultation. If we feel like a good fit for each other, we can schedule a site visit with you to go over the scope of work.