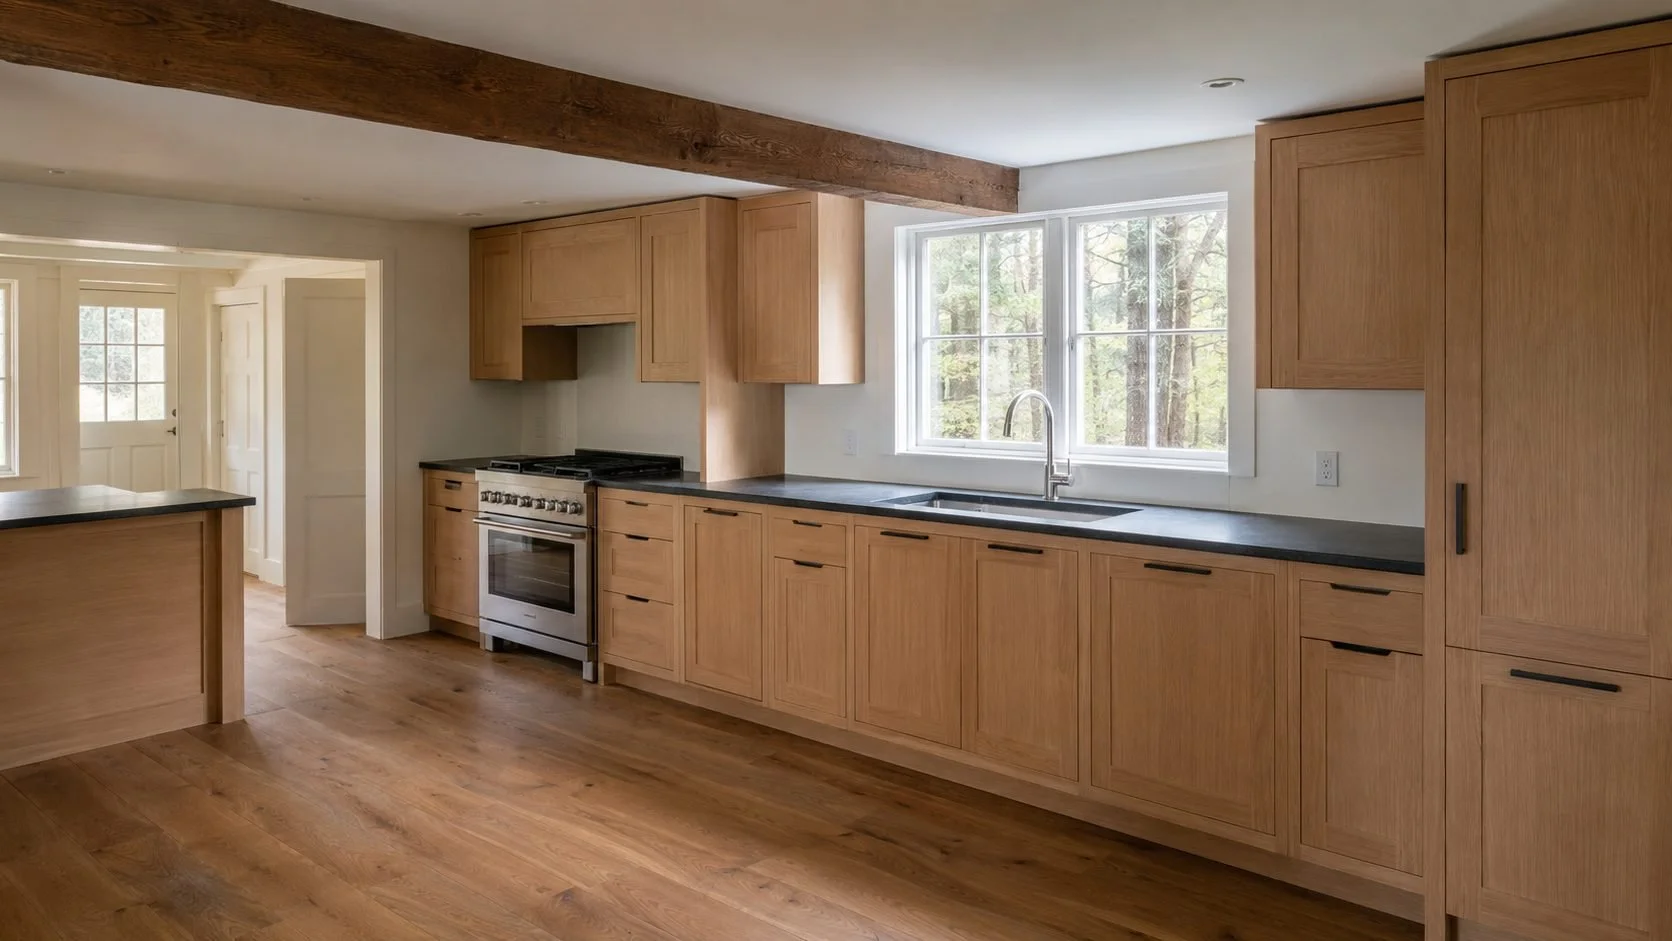
Kitchen & Bathroom Remodeling in the Hudson Valley, NY.
P.A.S Design Build remodels kitchens and bathrooms across Ulster County and the Hudson Valley — handling design, existing conditions assessment, permitting, plumbing and electrical coordination, and construction under one contract. The older homes in this area have conditions behind the walls that a showroom can't account for. We look before we spec, so the project doesn't get redesigned mid-construction.
KITCHEN REMODELING BATHROOM REMODELING • DESIGN + BUILD • OLDER HOME SPECIALISTS • ULSTER COUNTY + HUDSON VALLEY • PERMITS + TRADE COORDINATION

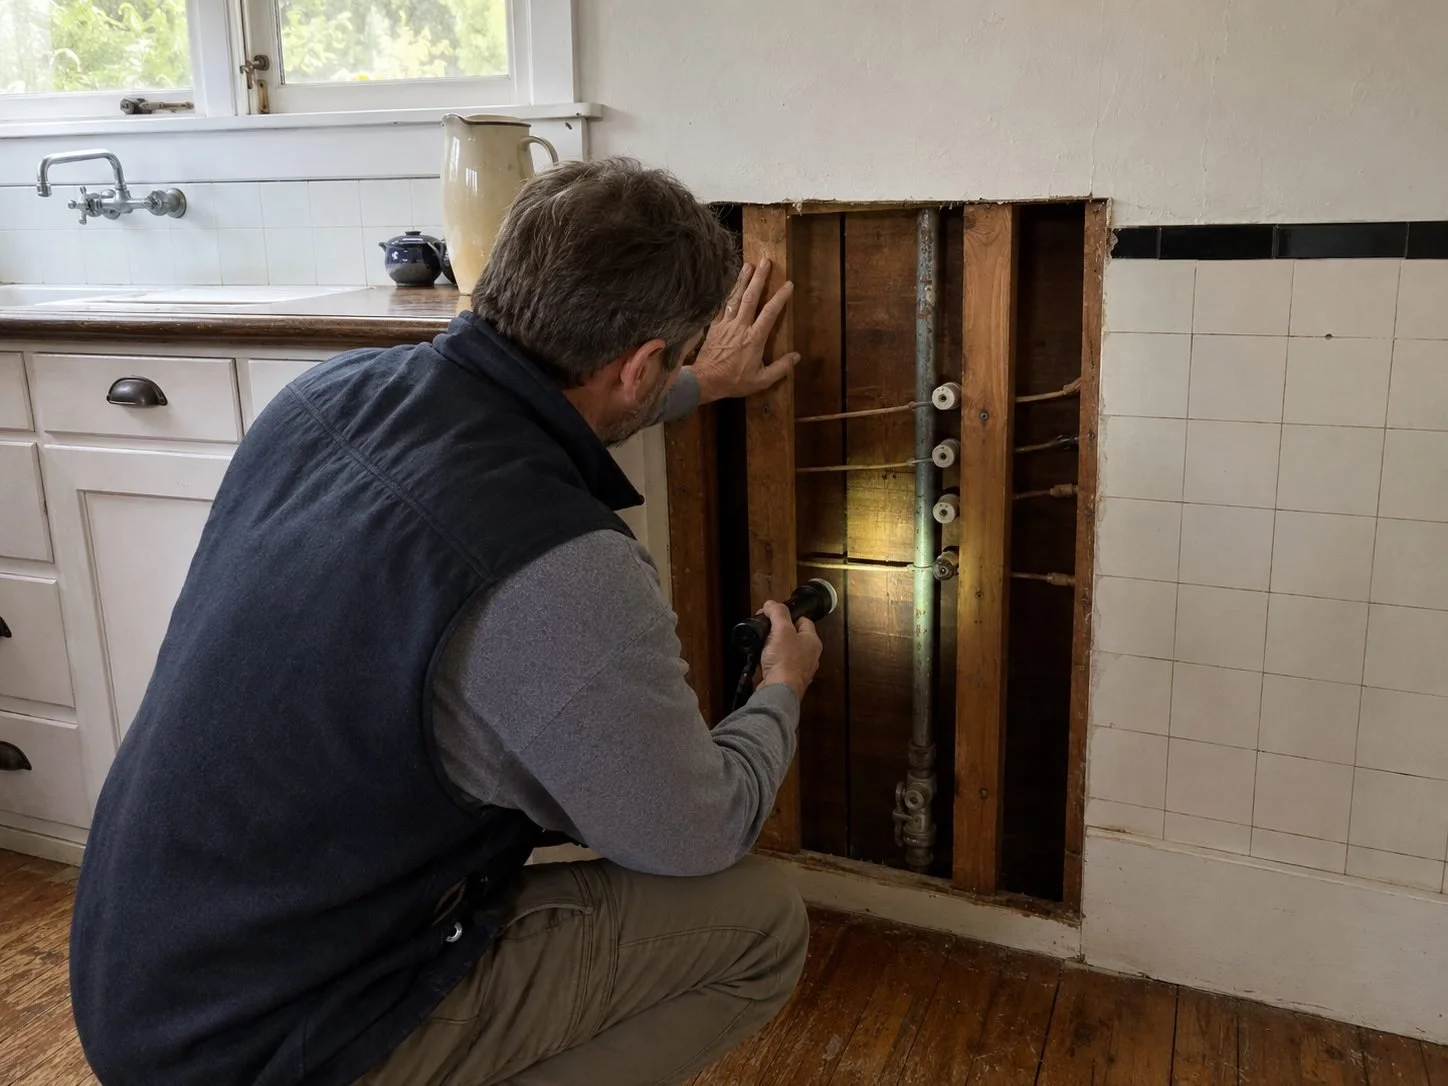
What's Behind the Wall Changes Everything.
Most kitchen and bathroom remodels in the Hudson Valley start at a showroom. A homeowner picks cabinets, selects tile, chooses a countertop, and signs a purchase agreement with a kitchen dealer. Then they hire a general contractor separately to handle the structural work, electrical, plumbing, and installation sequencing. Then someone opens the wall.
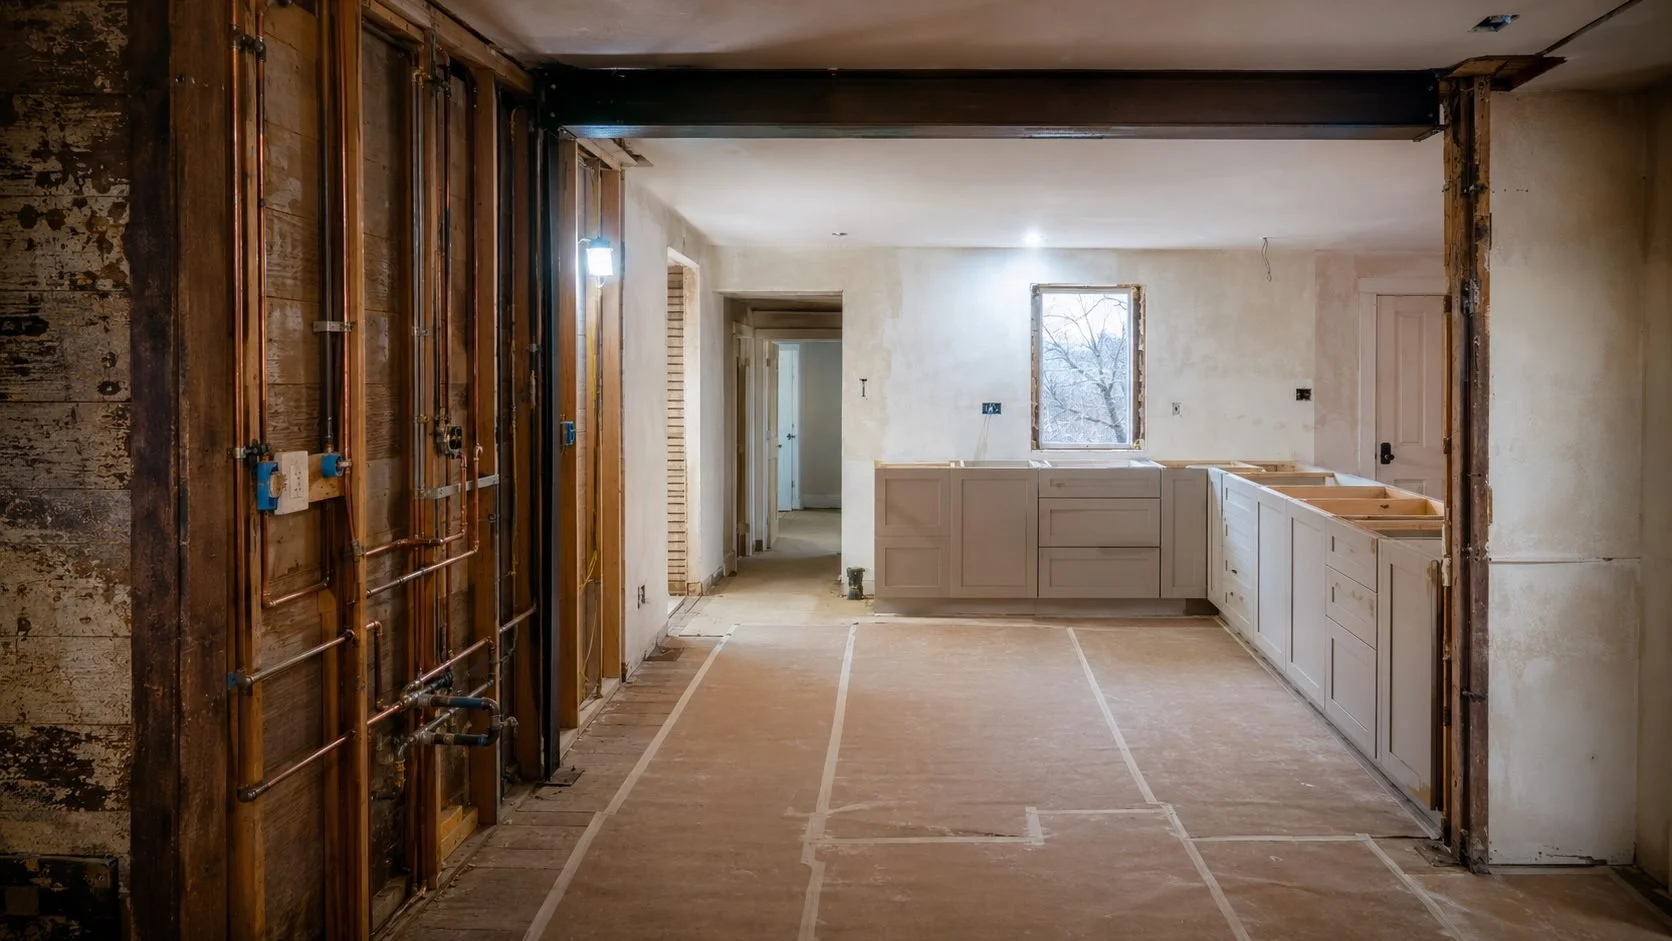
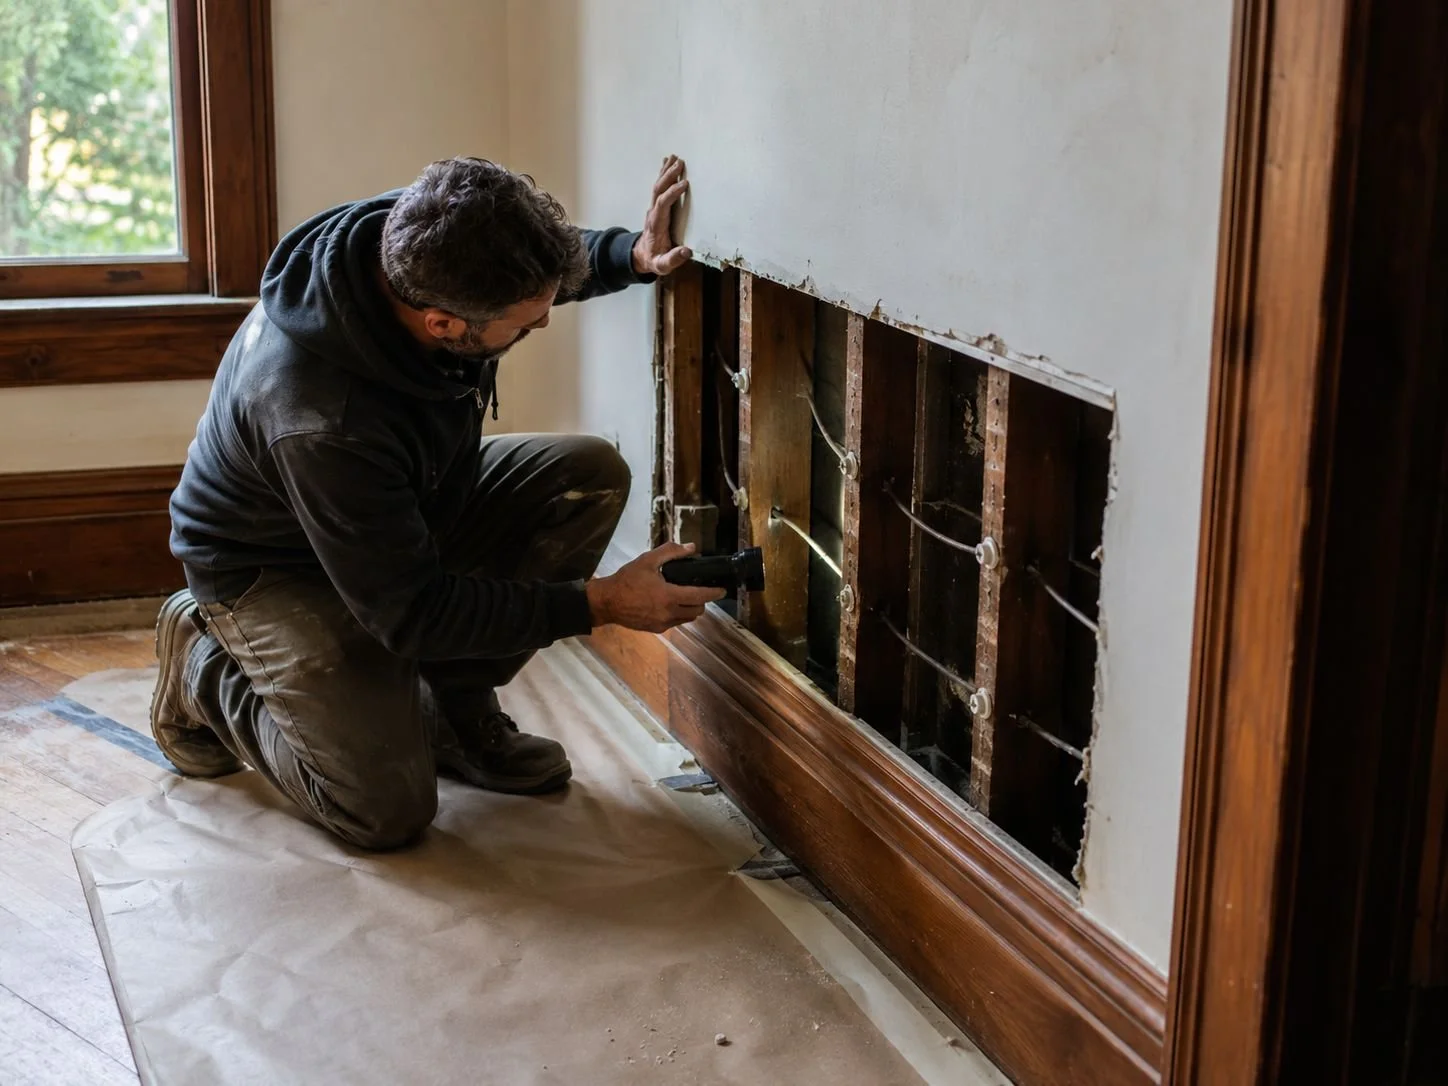
The homes here — colonials, farmhouses, and mid-century ranches built between the 1890s and 1960s — were built before modern requirements for wiring, supply plumbing, and drain layouts. When walls open during a kitchen or bathroom remodel, it's common to find knob-and-tube wiring that can't carry a modern kitchen's electrical load, galvanized steel supply lines corroded from the inside, subfloor damage from a slow leak under the sink or at the toilet base, or a plumbing stack located exactly where the new cabinet run needs to go. At that point, the showroom's design is on hold while the homeowner coordinates between the cabinet vendor and the GC on who owns the problem and what it's going to cost to resolve.
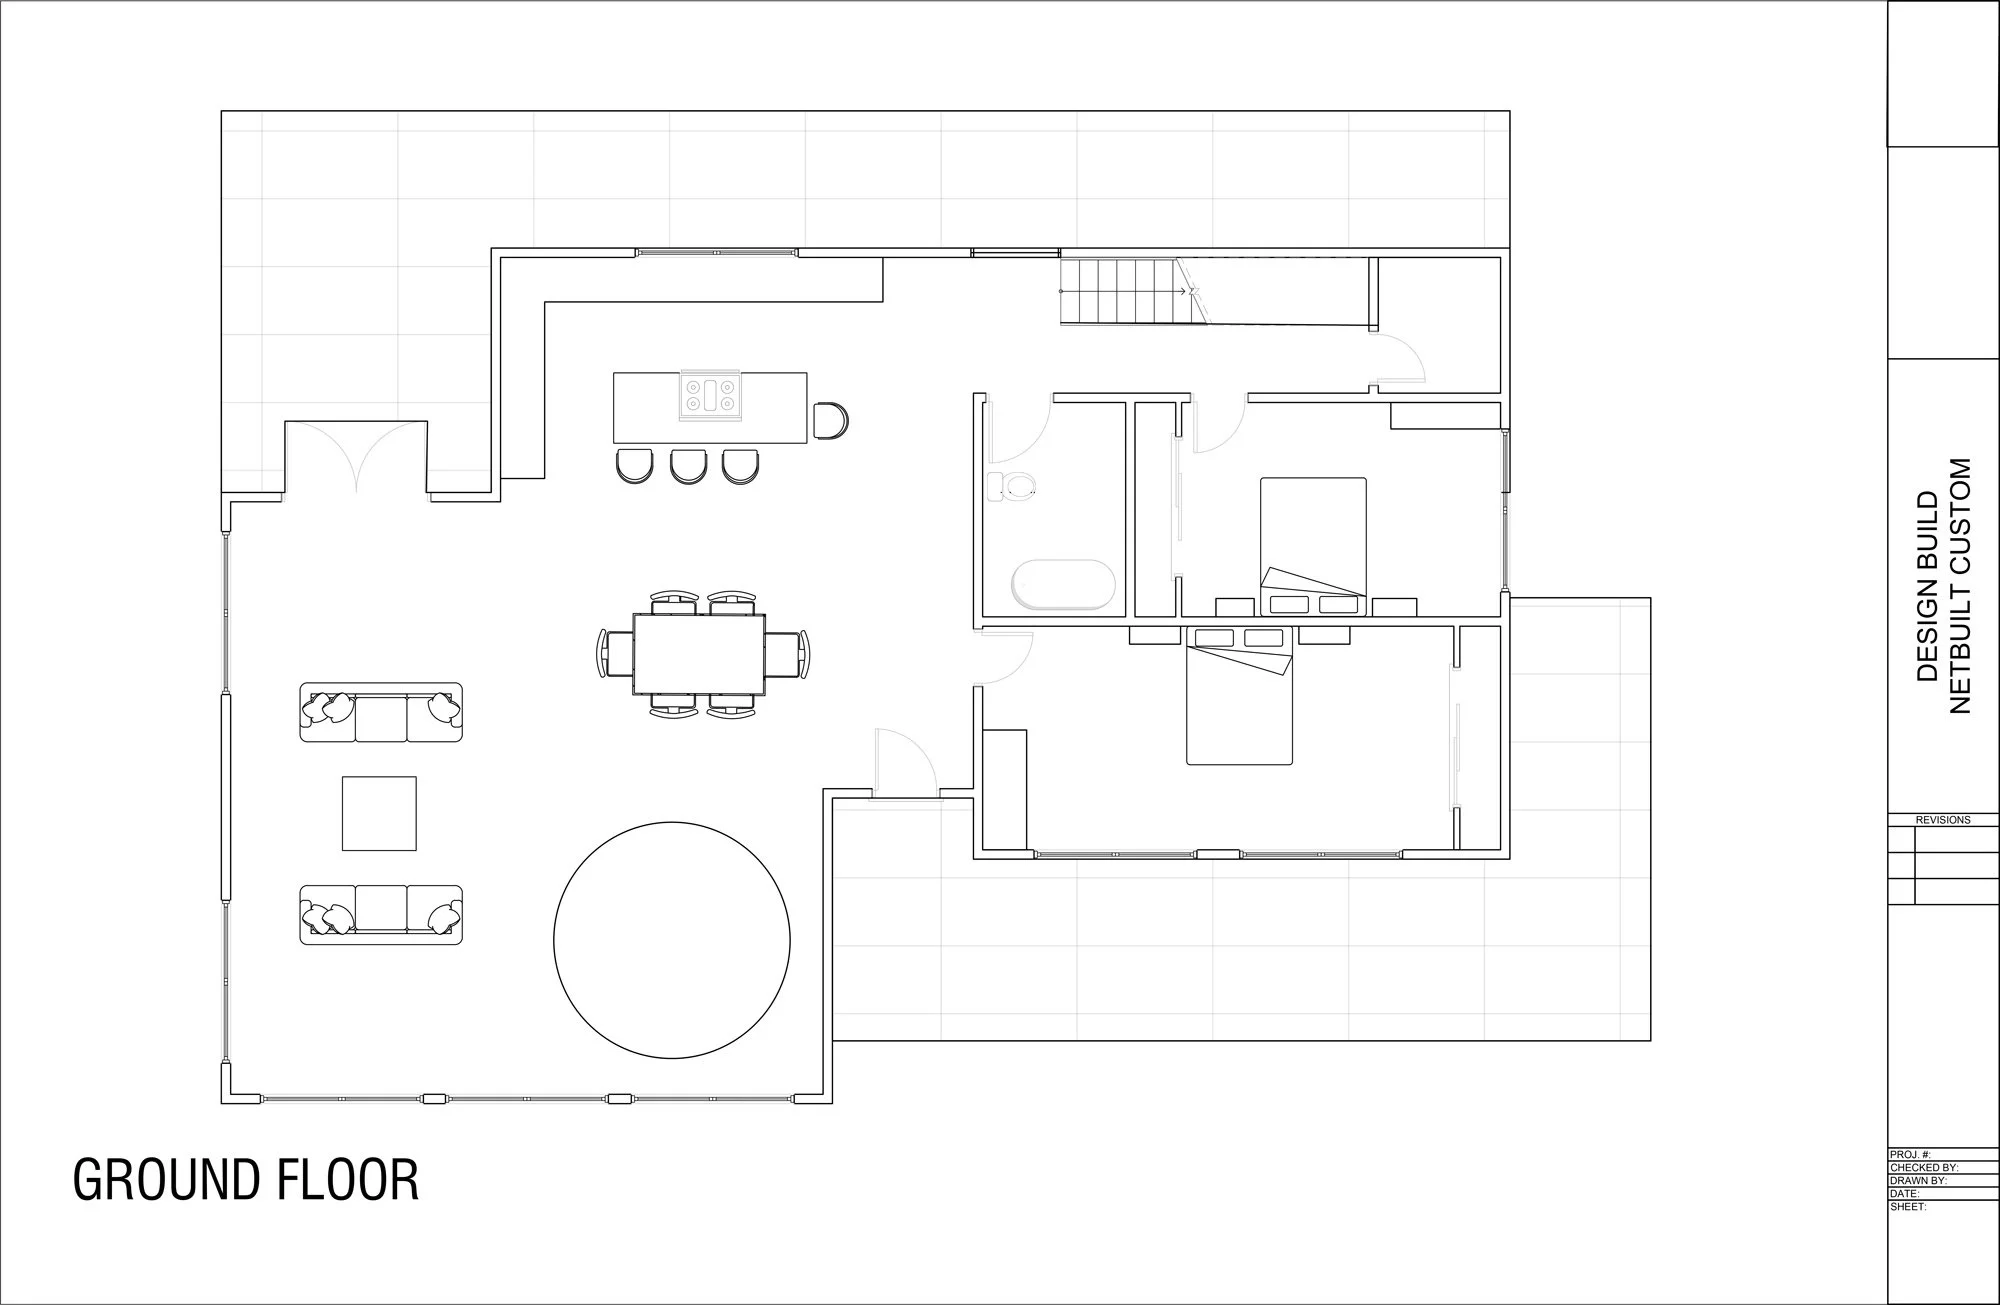
At P.A.S, design and construction are the same project from the start. We assess the existing conditions — framing, plumbing stack location, electrical panel capacity, subfloor — before any cabinet layout is drawn. The floor plan gets developed around what's actually there and what it would cost to change. When we find something in the wall, we're already the team responsible for addressing it. The design adjusts without the project stopping.
Kitchens and Bathrooms Often Make Sense Together
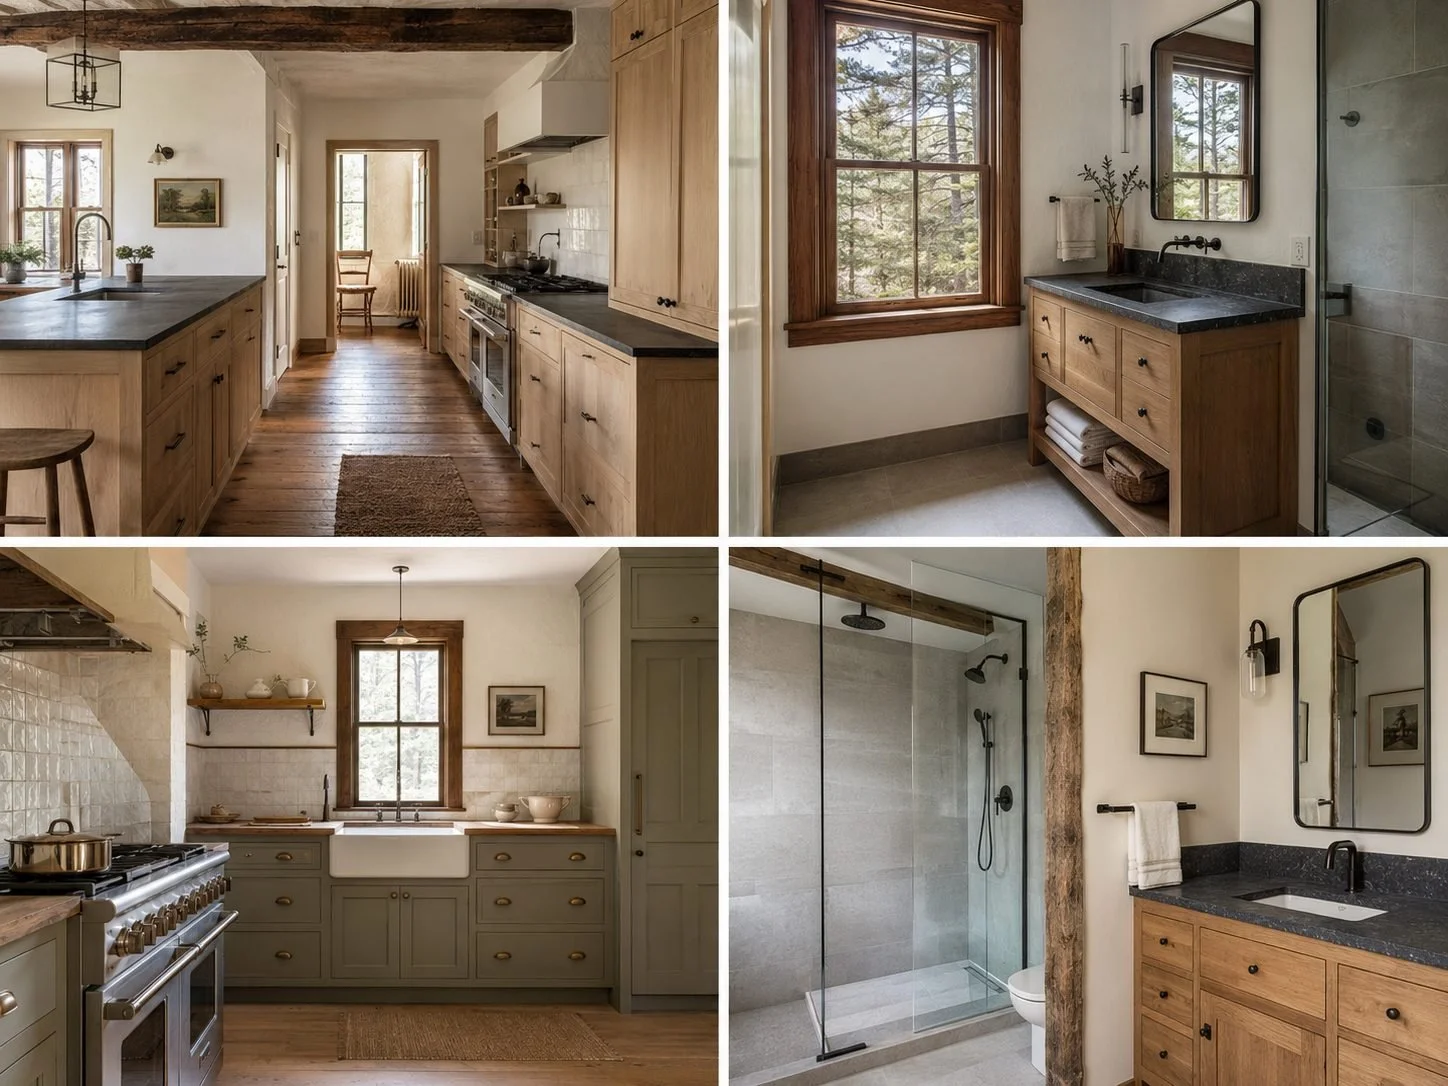
The trades that a kitchen remodel requires — rough plumbing, electrical, structural framing, finish carpentry, tile work — are the same trades a bathroom remodel requires. In many older Hudson Valley homes, both rooms need attention. When that's the case, mobilizing the same trades for both rooms in one project typically produces a better result at lower total cost than addressing each room in a separate engagement with separate permitting cycles and separate mobilizations. We build that coordination into the scope from the start when it applies.
What Every Kitchen & Bathroom Project Includes
From Existing Conditions to Finished Rooms
Every kitchen or bathroom remodel we take on starts with understanding what's already in the home — not just what the homeowner wants to change. The phases below reflect the actual order work happens. Each one depends on the phase before it, which is why we don't skip the beginning to get to the part that looks more like progress.
What Every Hudson Valley Kitchen & Bathroom Project Includes:
-
Before any design decisions are made, we evaluate the existing plumbing stack location, electrical panel capacity, framing, subfloor condition, and anything that will affect what the layout can do or what the project will cost. In older Hudson Valley homes, what's behind the wall often redirects the plan — better to know that before the cabinets are ordered.
-
Kitchen and bathroom layouts are developed with the structural, plumbing, and electrical conditions already on the table. Cabinet placement, fixture locations, window openings, and finish materials are specified with construction costs and buildability factored in, not added later as a separate conversation.
-
Kitchen and bathroom remodels in Ulster County require permits for plumbing or electrical work, structural modifications, or changes to the building envelope. We manage the full permitting process through the relevant municipality — including engineering coordination when structural elements are involved — and assess what your specific building department will require before design is finalized.
-
We coordinate licensed plumbing and electrical subcontractors as part of the project team. Rough-in sequences are mapped before walls close so that plumbing and cabinet installation don't end up in conflict. You don't manage those conversations — we do.
-
Cabinetry, countertops, tile, fixtures, hardware, and lighting are specified as part of the project scope, with both design intent and installation practicality in mind. We specify materials that are buildable, durable, and suited to how Hudson Valley homes actually perform over time.
-
We manage the full build — sequencing trades, protecting occupied portions of the home during construction, maintaining quality at each phase, and keeping you informed when decisions come up. Final walkthrough, punch list, and permit close-out are all part of delivery.
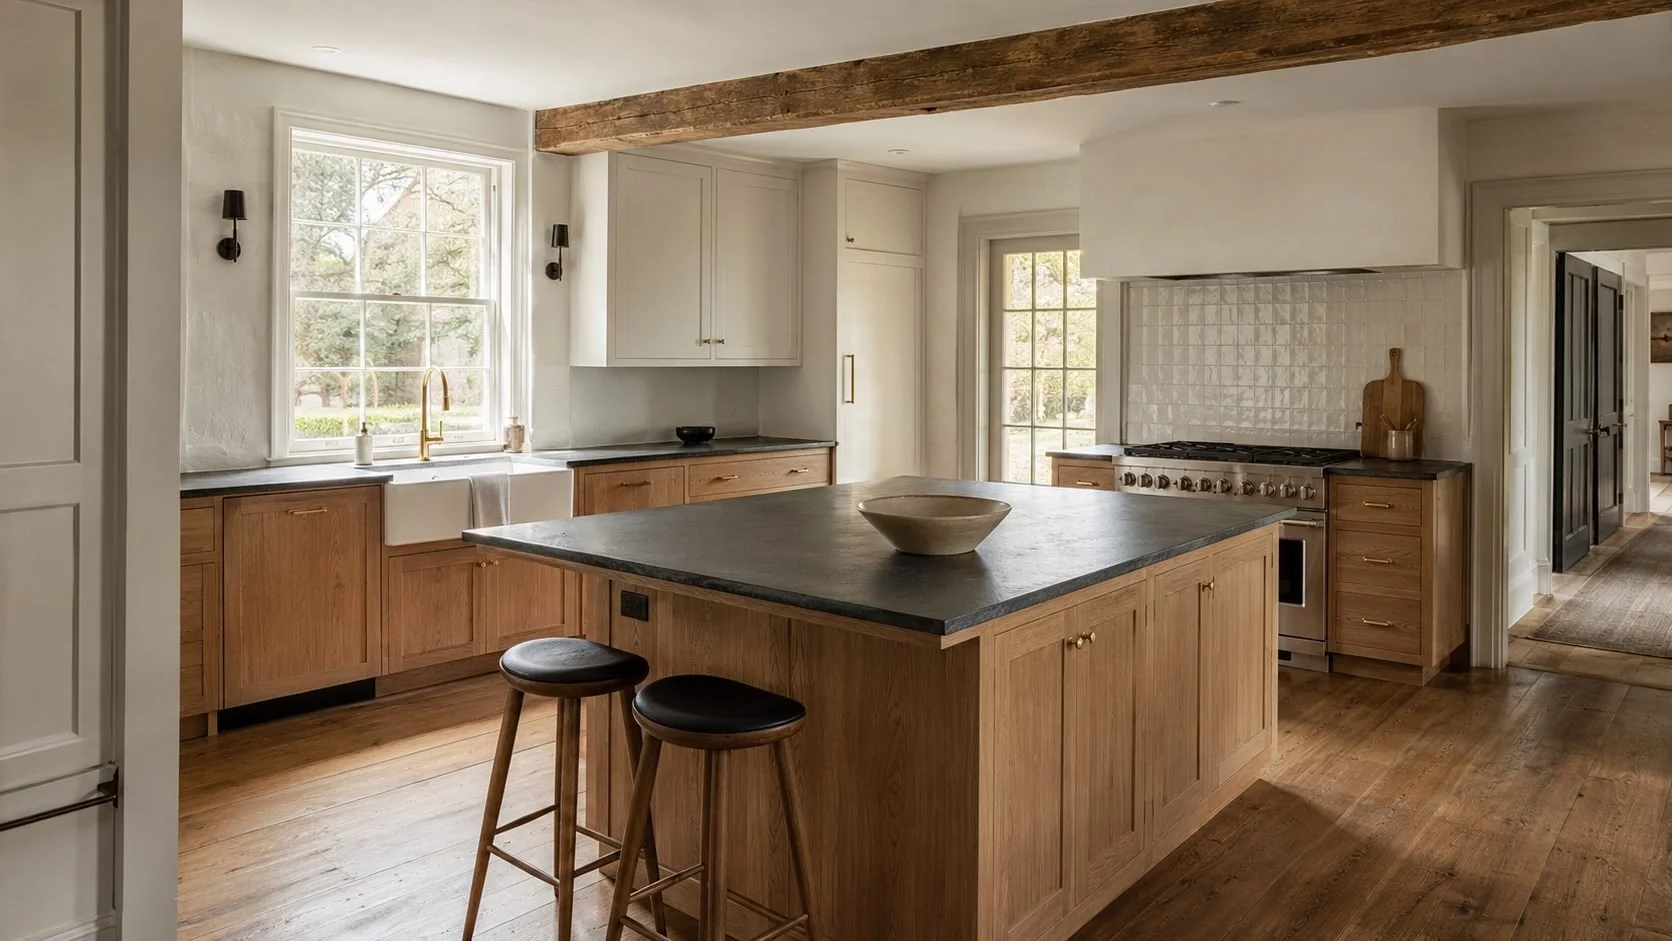
Design-Build Remodel vs. Showroom + Separate GC
Why It Matters
The standard approach to a kitchen or bathroom remodel in the Hudson Valley looks like this: visit a showroom, work with their designer to configure cabinets and select materials, sign a contract for cabinetry and installation, then hire a general contractor to manage the structural work, rough plumbing, electrical, and trade sequencing. On paper it seems straightforward.
Where it tends to break down is the gap between what the showroom designed and what the GC discovers when construction starts. The showroom's layout assumed the plumbing stack is where it needs to be. It isn't. The cabinet plan assumed the electrical panel has room for the new kitchen circuits. It doesn't. The layout assumed a standard subfloor beneath the existing tile. There's water damage from a slow drain leak. Each discovery requires the homeowner to manage a three-way conversation between themselves, the showroom that designed the project, and the GC who now needs to change it. Decisions happen at full construction billing rates while work pauses.
When design and construction are the same engagement, that gap doesn't exist. The team developing the kitchen or bathroom layout already knows the plumbing stack location, the panel capacity, and the subfloor condition. The layout is designed around those realities, not written over them. When something unexpected comes up during construction, the same team resolves it — one conversation, work continues.
What the design-build model delivers that the showroom approach doesn't:
Layouts developed around actual existing conditions, not assumed ones
Plumbing and electrical coordination managed by the same team from day one
One contract covering design, structural work, rough-ins, and finished installation
Hidden conditions addressed without stopping the project
One point of contact when anything changes
Permits pulled by the builder, not coordinated between separate vendors
For a kitchen or bathroom in an older Hudson Valley home, the integrated approach isn't a luxury add-on. It's how these projects stay on scope and on budget.
Our Kitchen & Bathroom Remodeling Process
Discovery
We start by looking at the existing conditions and your goals together. That means discussing what the space needs to do, what the current structure allows, and what the real budget looks like for the scope you're considering. Kitchens and bathrooms in older homes frequently require pre-work that isn't visible from the surface. We establish that honestly before design begins.
Design Development
Layouts, cabinet configurations, plumbing fixture placement, tile selections, and material specifications are developed in coordination with the existing structure and the construction team. Design decisions are made with trade sequencing and installation practicality already in the room — so what gets designed reflects what can be built without major field changes.
Pre-Construction
Permits are filed, subcontractors are scheduled, the trade sequence is mapped, and the full project budget is confirmed before construction starts. For older homes, the pre-construction phase often surfaces questions about existing mechanical systems that are better resolved before walls open than after they're already exposed. We handle that front-end coordination.
Build + Completion
We manage construction directly — sequencing trades in the right order, protecting the livable portions of the home, holding quality at each phase, and communicating with you consistently throughout. Final walkthrough, punch list completion, and permit close-out end the project.
From fully custom new homes to our curated Net-Zero collection of semi-custom, high-performance houses, P.A.S Design Build brings design and construction together as one process for Hudson Valley homeowners. We also take on whole-home renovations and additions with the same design-build discipline, improving comfort, efficiency, and function in the homes people already love. Every project — new build or renovation — is built around durable performance, clear communication, and a home that fits its site and climate.
OUR CONSTRUCTION SERVICES THROUGHOUT
THE HUDSON VALLEY:
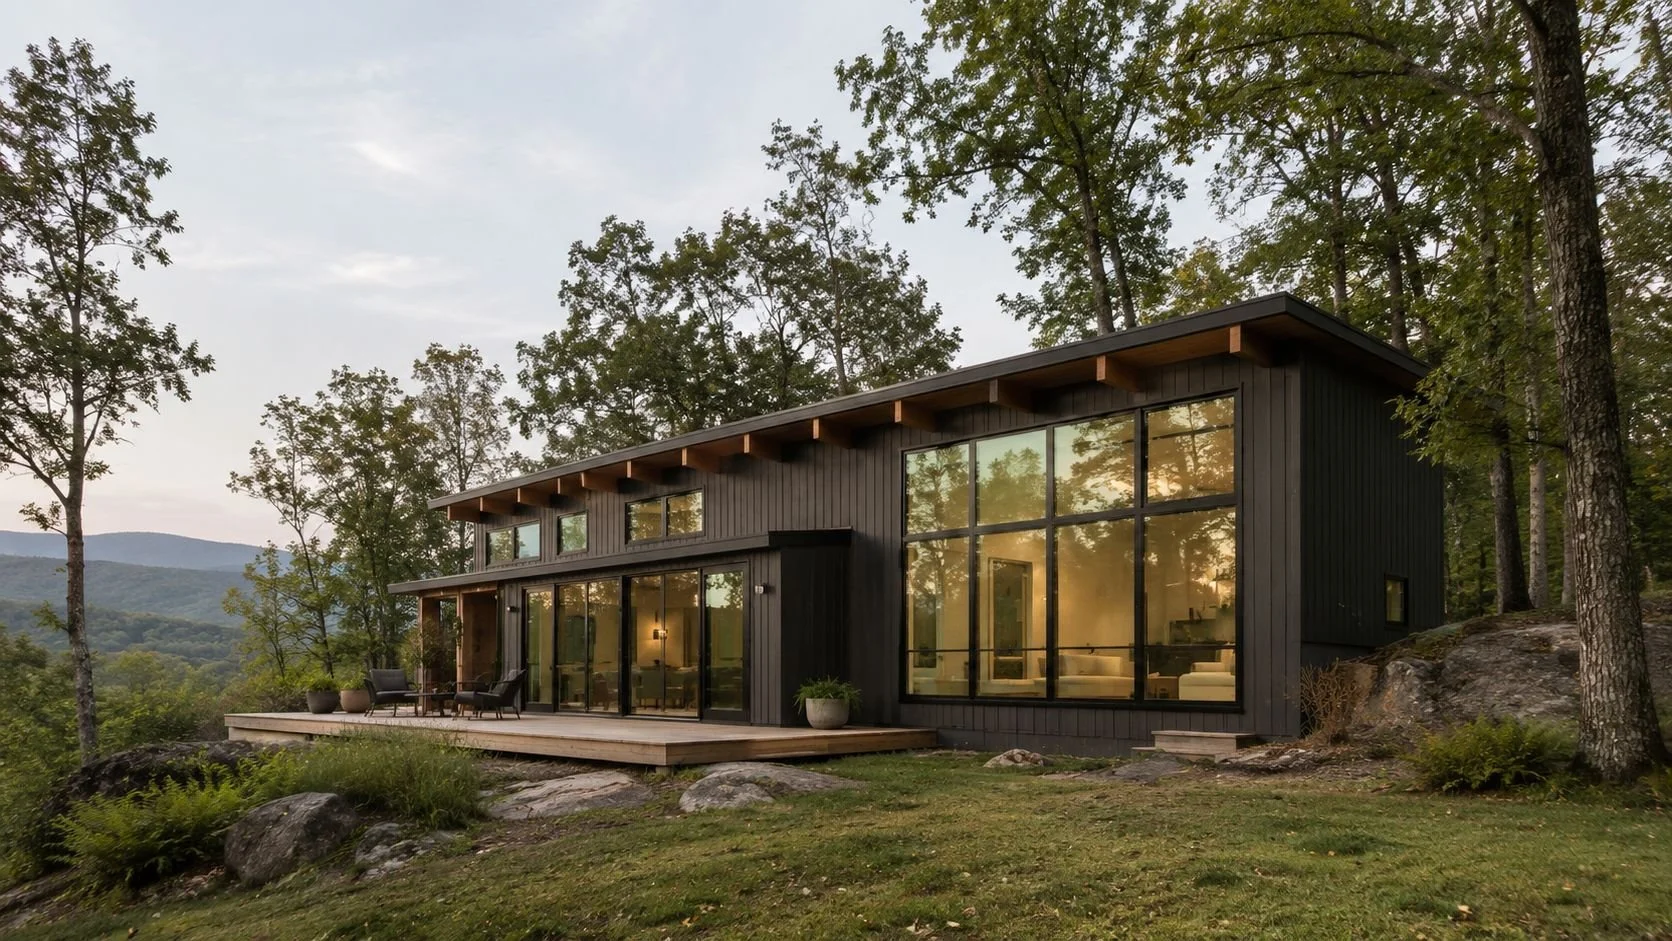
NET-ZERO HOMES
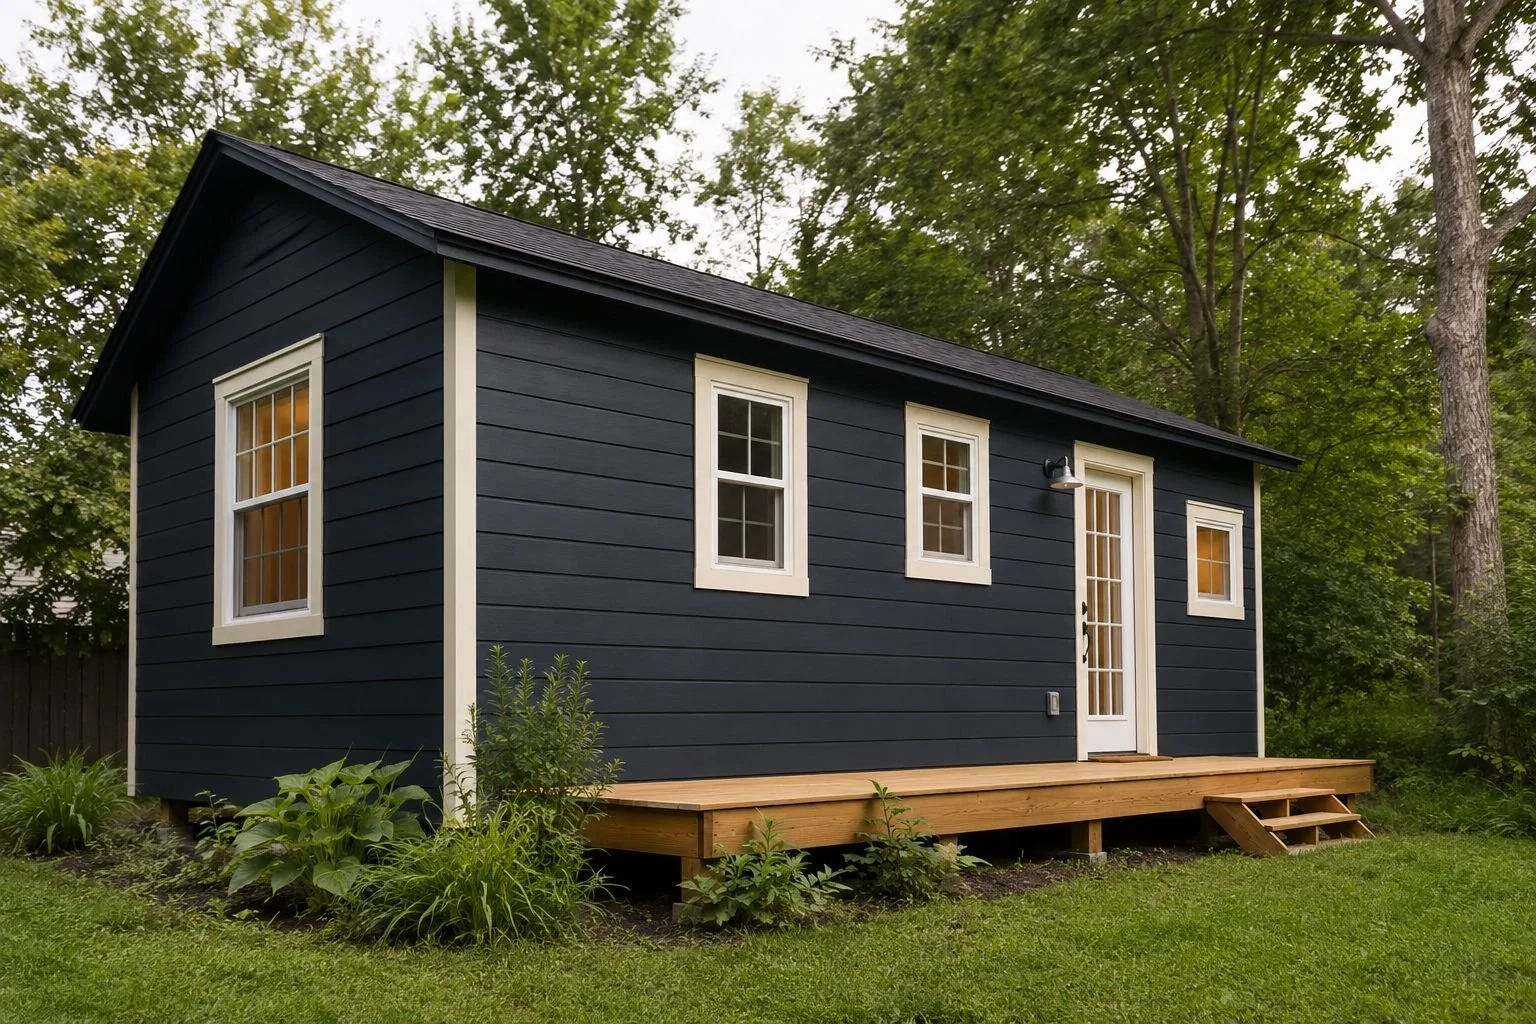
ADDITIONS & ADU’S
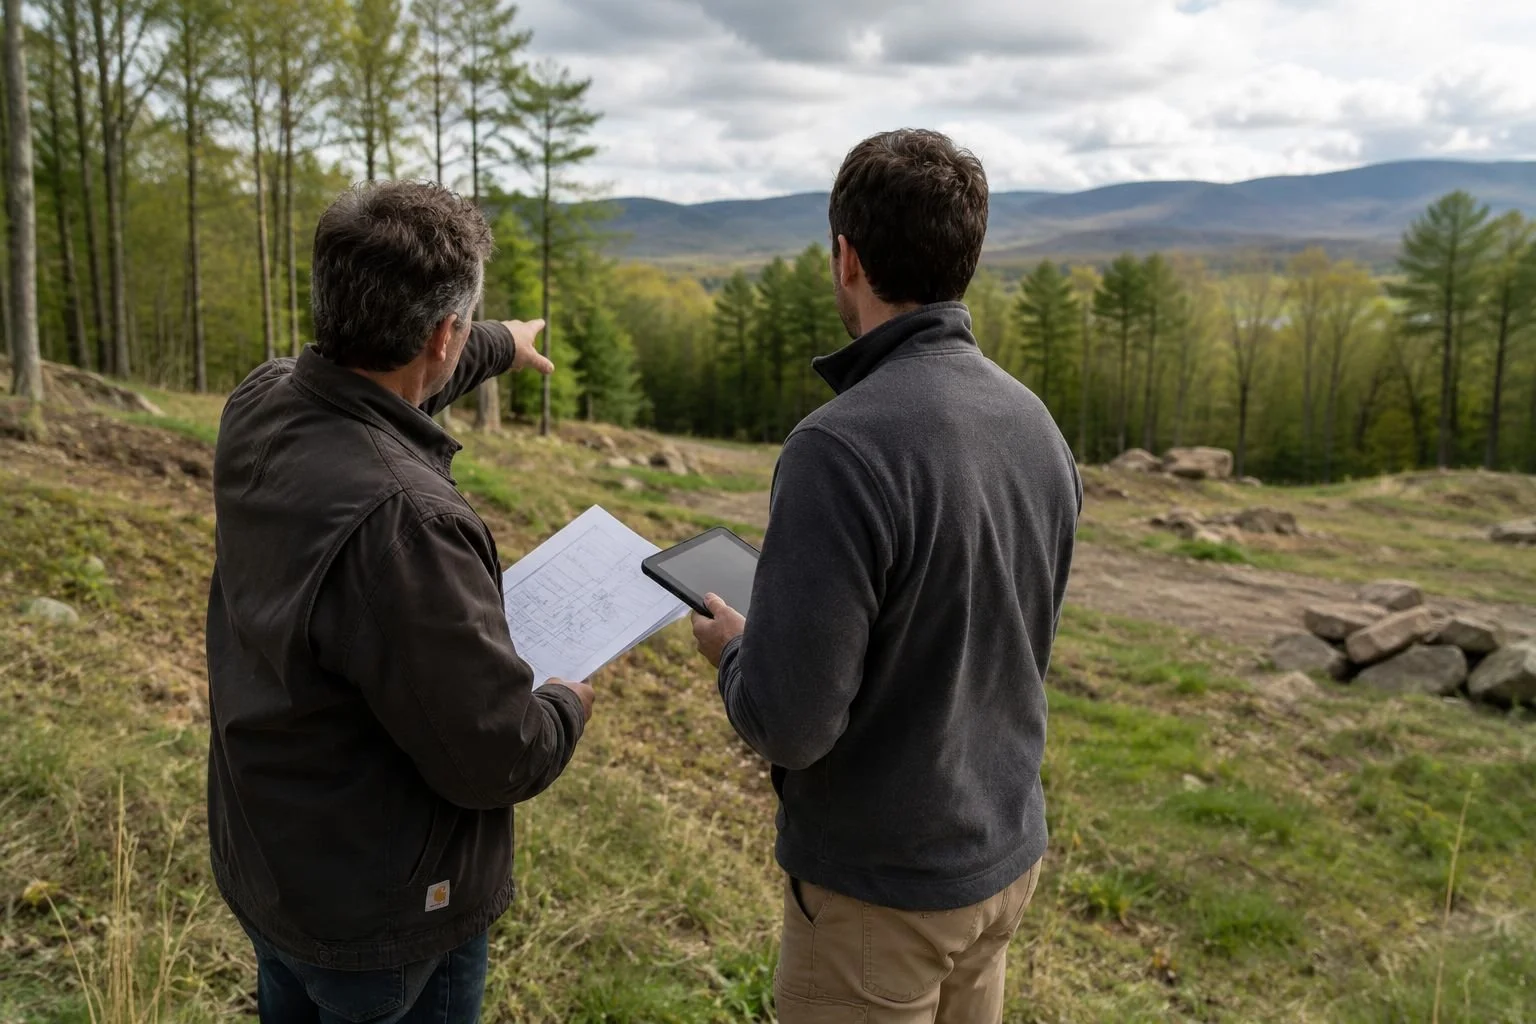
CUSTOM NEW CONSTRUCTION
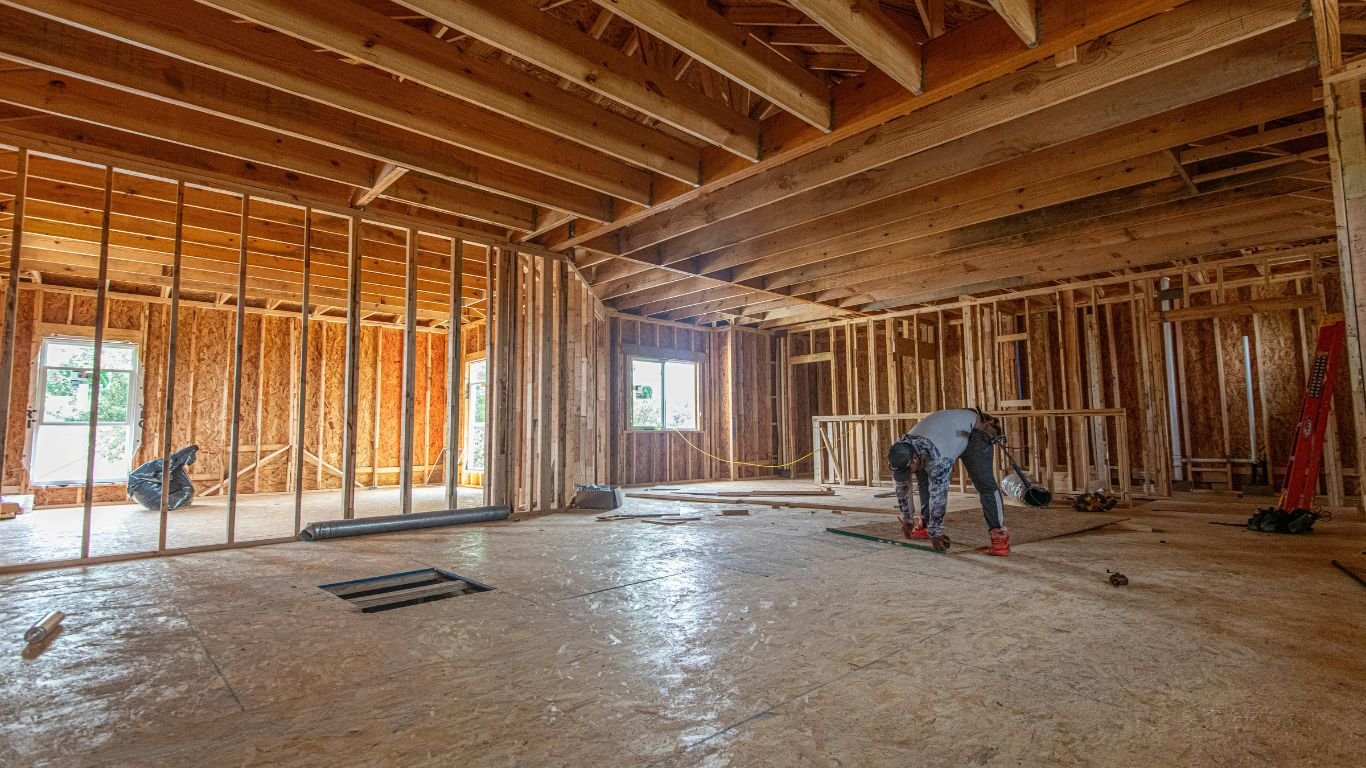
GENERAL CONTRACTING
KITCHEN & BATHROOM
RENOVATIONS & RETROFITS
P.A.S Design Build remodels kitchens and bathrooms across Ulster County and in nearby Dutchess County, including Rhinebeck and Beacon. Ulster County alone has 25 separate building departments. Each one sets its own rules. Moving a sink, adding circuits or taking out a wall all need a permit, so we check what your municipality requires before the design is final.
Many homes here are colonials, farmhouses and mid-century ranches built between the 1890s and the 1960s, and what's behind their walls decides the scope. We look at the plumbing stack, the electrical panel, the framing and the subfloor first. If your home is in or around Ulster County, tell us what you're working with and we'll let you know whether the project is a good fit.
Kitchen & Bathroom Remodeling Throughout Ulster County & the Hudson Valley
WHERE WE BUILD
"Aiden, Patrick and their team were amazing. I have worked with many contractors over 20 years and P.A.S have been the most professional, reliable and respectful company I have dealt with."
— Lynn · Ellenville, NY · 2025
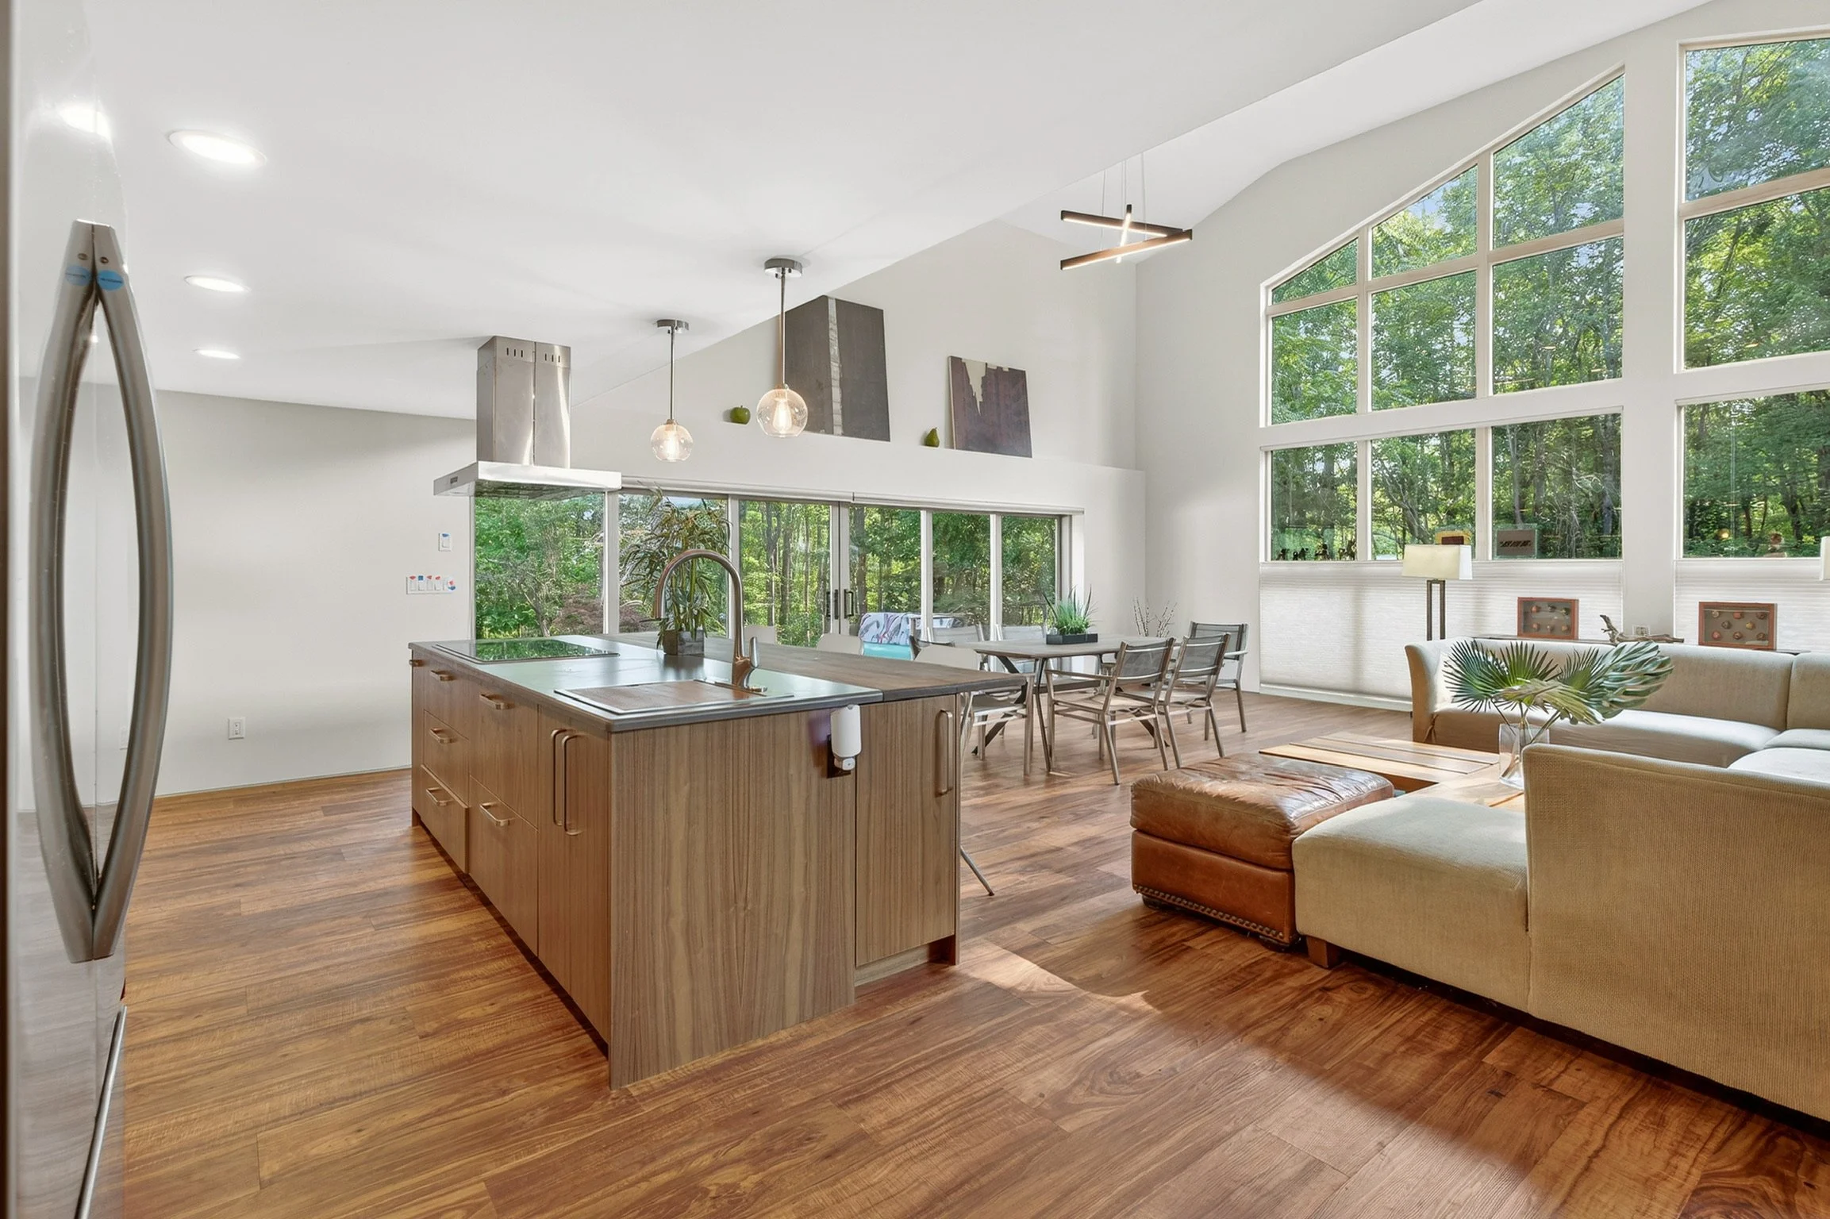
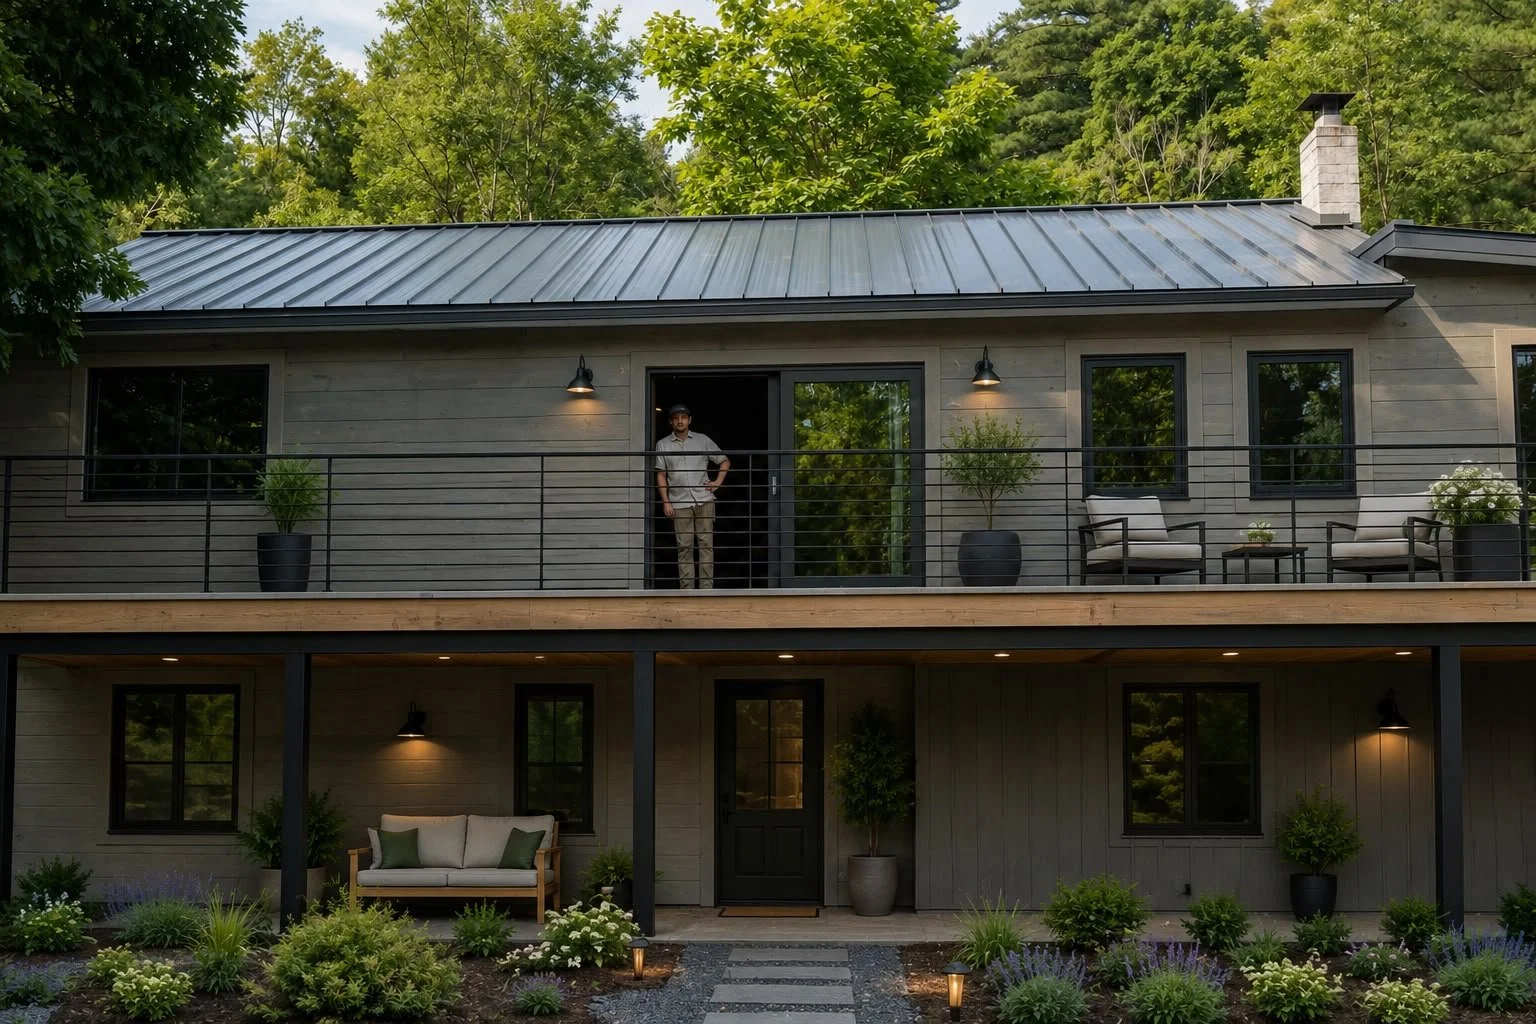
Featured Work
Common Questions About Kitchen & Bathroom Remodeling in the Hudson Valley
Homeowners planning a kitchen or bathroom remodel in this region tend to ask the same practical questions — about what permits are required, what's likely behind the walls, how long the project takes, and how the design-build model actually differs from hiring a showroom and a GC separately. The answers below are specific to how we approach these projects in Ulster County and the Hudson Valley.
-
In most cases, yes — if any plumbing, electrical, or structural work is part of the scope. Cosmetic changes like painting, replacing hardware, or swapping a faucet typically don't require permits. But moving a sink, adding circuits for new appliances, relocating a drain, removing a wall, or modifying the building envelope all do. Ulster County has 25 separate building departments, each with its own requirements. We manage the full permitting process and assess what your specific municipality will need before design is finalized — so there are no late surprises.
-
Knob-and-tube wiring that predates modern appliance loads is common in pre-1950 homes. Galvanized steel supply lines corrode from the inside over decades and often require replacement when walls are already open. Subfloor damage from slow leaks under sinks or at toilet bases frequently shows up after tile is removed. Plumbing stacks are often located exactly where a new cabinet run needs to go. We assess for these conditions before design work begins, not mid-demolition, so the project scope reflects reality from the start.
-
A focused bathroom remodel with no structural changes typically runs 4 to 8 weeks. A full kitchen remodel — including structural work, plumbing and electrical rough-in, cabinetry, countertops, and finish work — generally runs 8 to 16 weeks depending on scope and complexity. Projects involving structural modifications, panel upgrades, or significant mechanical changes take longer. We provide a realistic schedule during pre-construction that accounts for Ulster County permit processing timelines in the specific municipality.
-
Often yes, particularly in older homes where both rooms need attention. The trades involved — rough plumbing, electrical, framing, tile work, finish carpentry — are the same for both rooms. Mobilizing them together for two rooms typically costs less than two separate project mobilizations with separate permitting cycles. If both are on your list, we'll discuss whether combining them produces a better outcome.
-
It depends on scope. A single bathroom remodel — especially when other bathrooms are available — typically allows the homeowners to stay in place with manageable disruption. A full kitchen gut involves a period where the kitchen is unusable, usually through the rough-in and structural phases. We build a sequencing plan during pre-construction that's clear about when temporary arrangements are needed and minimizes displacement time.
-
A kitchen showroom designs your cabinetry and manages its installation. Structural work, plumbing, electrical, flooring, and trade coordination are generally outside their scope — you hire a general contractor separately for those elements and coordinate between the two parties when their work intersects. With P.A.S, one team handles the full project from design through construction. That integration matters most in older homes, where the conditions behind the wall need to be understood before any layout is finalized.
Getting Started
If you have a kitchen, bathroom, or both that need real work — not a surface update — and you want one team handling the project from the initial assessment through the final walkthrough, we'd like to hear about what you're working with. The earlier we can see the existing conditions, the more accurately we can scope and budget what the project actually requires.
Please fill out the form below or contact us at 845-532-3174 for an initial consultation. If we feel like a good fit for each other, we can schedule a site visit with you to go over the scope of work.