

Custom Home Builder in Beacon, NY
Victorian Home Renovation, Historic District Permitting, Kitchen & Bath Remodeling, Net-Zero Homes, Additions & ADUs — Serving Beacon and Dutchess County
Beacon is a city with a housing stock that tells its own story — Victorian homes, Italianate row buildings, Second Empire farmhouses, and a walkable Main Street lined with pre-1900 architecture. Most of what makes Beacon worth living in was built before 1939, and renovating it well requires a contractor who understands what these buildings contain and how they were meant to work. For properties in the Lower Main Street Historic District or on any individually landmarked site, that means navigating Beacon's Certificate of Appropriateness process through the Planning Board before a building permit can be issued.
P.A.S Design Build is a family-run design-build studio serving Beacon and the broader Dutchess County region. We handle the full range of residential projects here — Victorian home renovations, kitchen and bath remodels, additions and ADUs, NetBuilt high-performance homes, and new construction. For historic district work, we manage the Planning Board CofA process from application through approval. For waterfront and creek-adjacent properties, we assess FEMA flood zone status before design begins.


What Every Beacon Homeowner Should Know Before Starting a Project
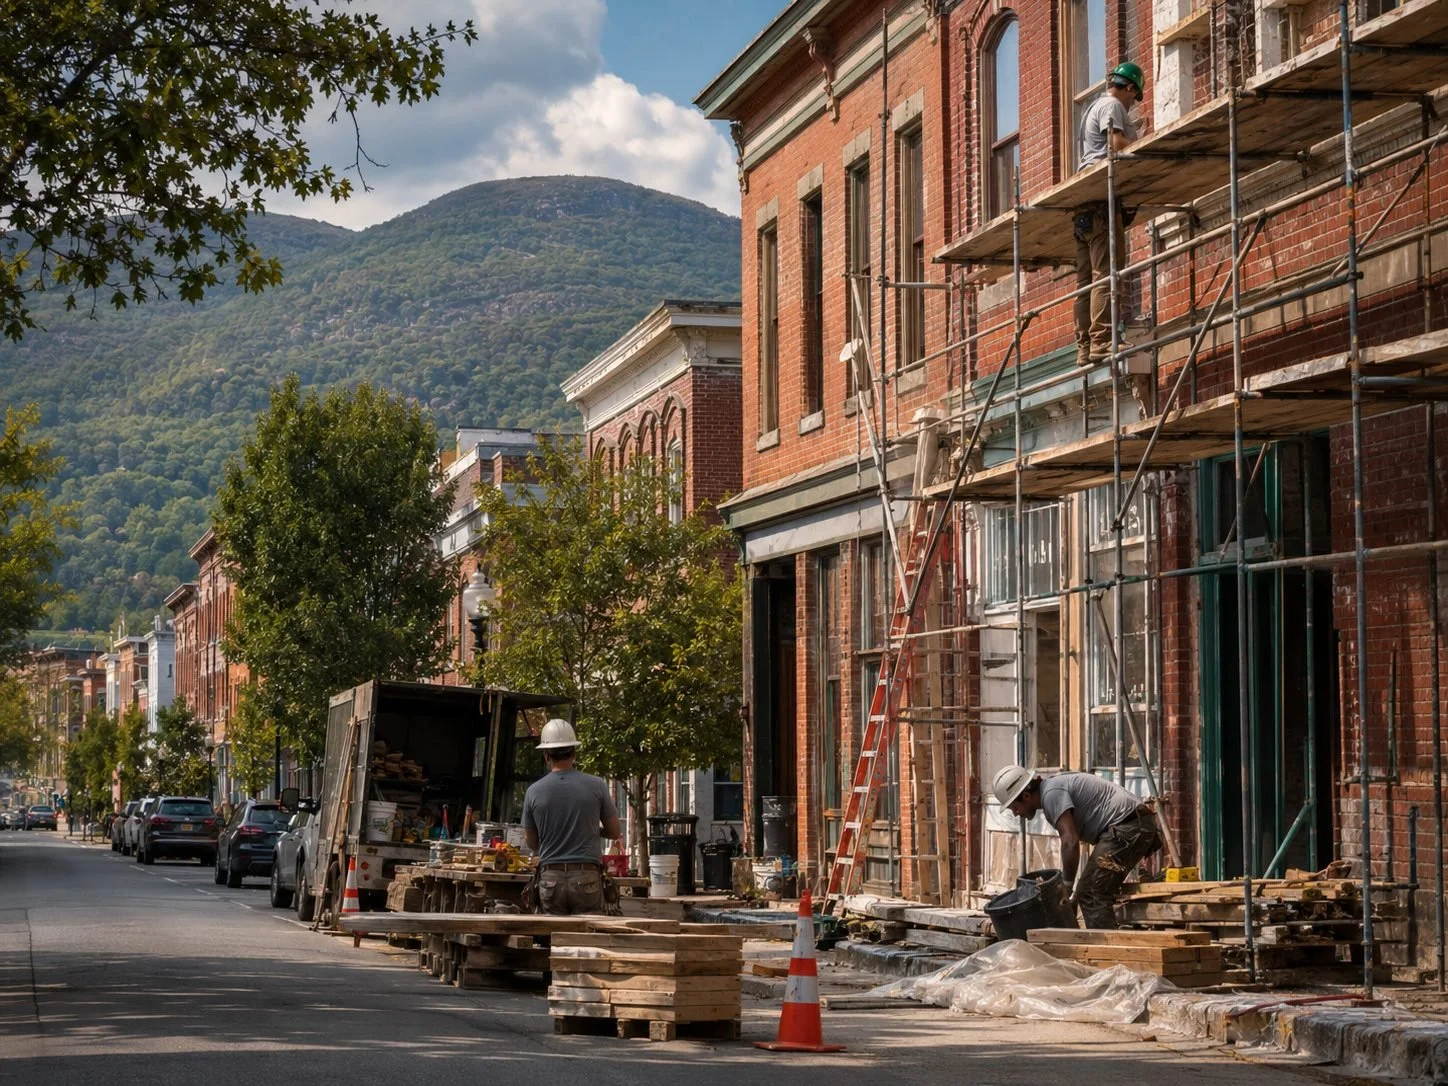
Beacon renovation work often starts with two major planning checks: historic review and flood zone status. Properties in the Lower Main Street Historic District or individually designated landmarks may require a Certificate of Appropriateness from the City of Beacon Planning Board before exterior work, construction, or demolition can receive a building permit. That review should be confirmed before design moves too far.
Properties near the Hudson River or Fishkill Creek may also fall within FEMA Zone AE flood areas, which can affect elevation requirements, flood insurance, permits, and substantial improvement rules. Waterfront and creek-adjacent sites need floodplain review early.
Beacon’s older housing stock adds another layer. Many homes were built before 1939 and may contain original plaster, outdated plumbing and electrical, knob-and-tube wiring, and non-standard framing. We assess these conditions before budgeting so the project is based on the building’s real condition — not surface assumptions.
City of Beacon · Dutchess County · Lower Main Street Historic District (NRHP 1987) · Historic District & Landmark Overlay Zone
Why the Historic District Process, the Housing Stock, and the Design Bar Here All Matter
What Makes Beacon Projects Different — and Why It Matters…
We manage Beacon’s Certificate of Appropriateness process.
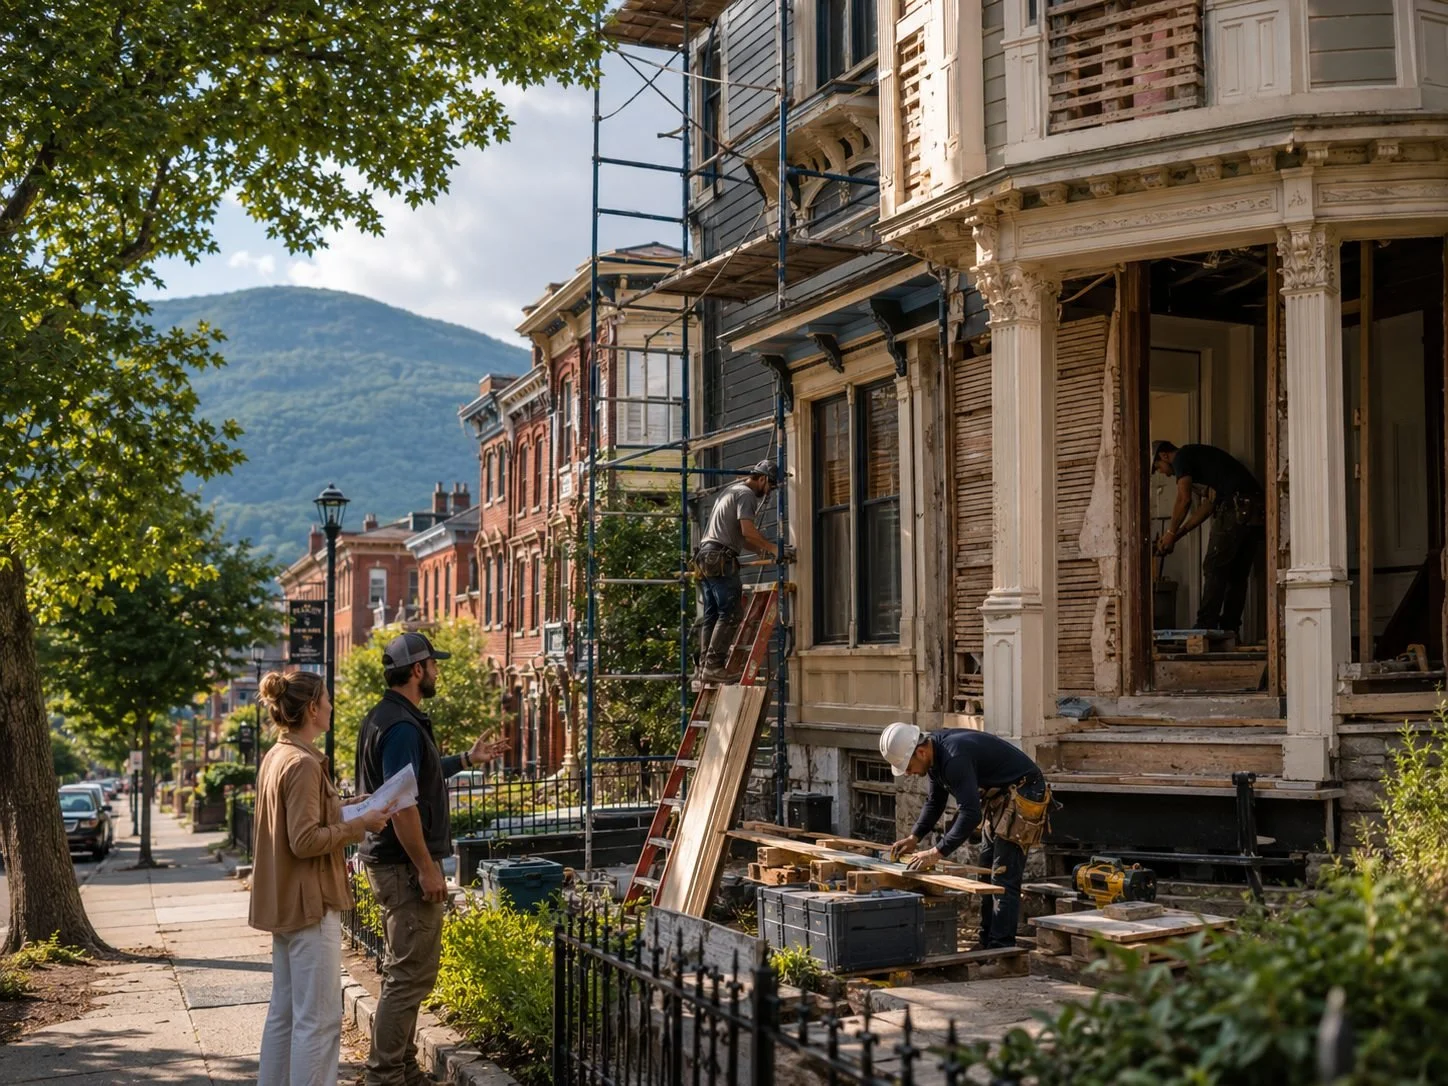
Exterior work on historic district properties and designated landmarks may require Planning Board approval before a building permit can be issued. We prepare the application, coordinate with the Building Department, and manage the review process through approval to keep the project moving.
We understand Beacon’s older housing stock.
Pre-1939 homes often contain knob-and-tube wiring, cast iron plumbing, plaster walls, and framing that predates modern standards. We assess these conditions before establishing the scope and budget so they are planned for—not discovered after demolition begins.
We identify flood zone requirements early.
Properties near the Hudson River and Fishkill Creek may be subject to FEMA Zone AE requirements, including elevation standards, floodplain permits, and substantial-improvement rules. We confirm flood zone status before design begins to avoid major changes to the budget or timeline later.
We meet Beacon’s design expectations.
Beacon homeowners value thoughtful architecture, quality materials, and renovations that respect the building and surrounding neighborhood. Our design-build process keeps planning, design, approvals, and construction within one coordinated team from initial assessment through final walkthrough.

OUR CONSTRUCTION SERVICES THROUGHOUT
BEACON, NY:
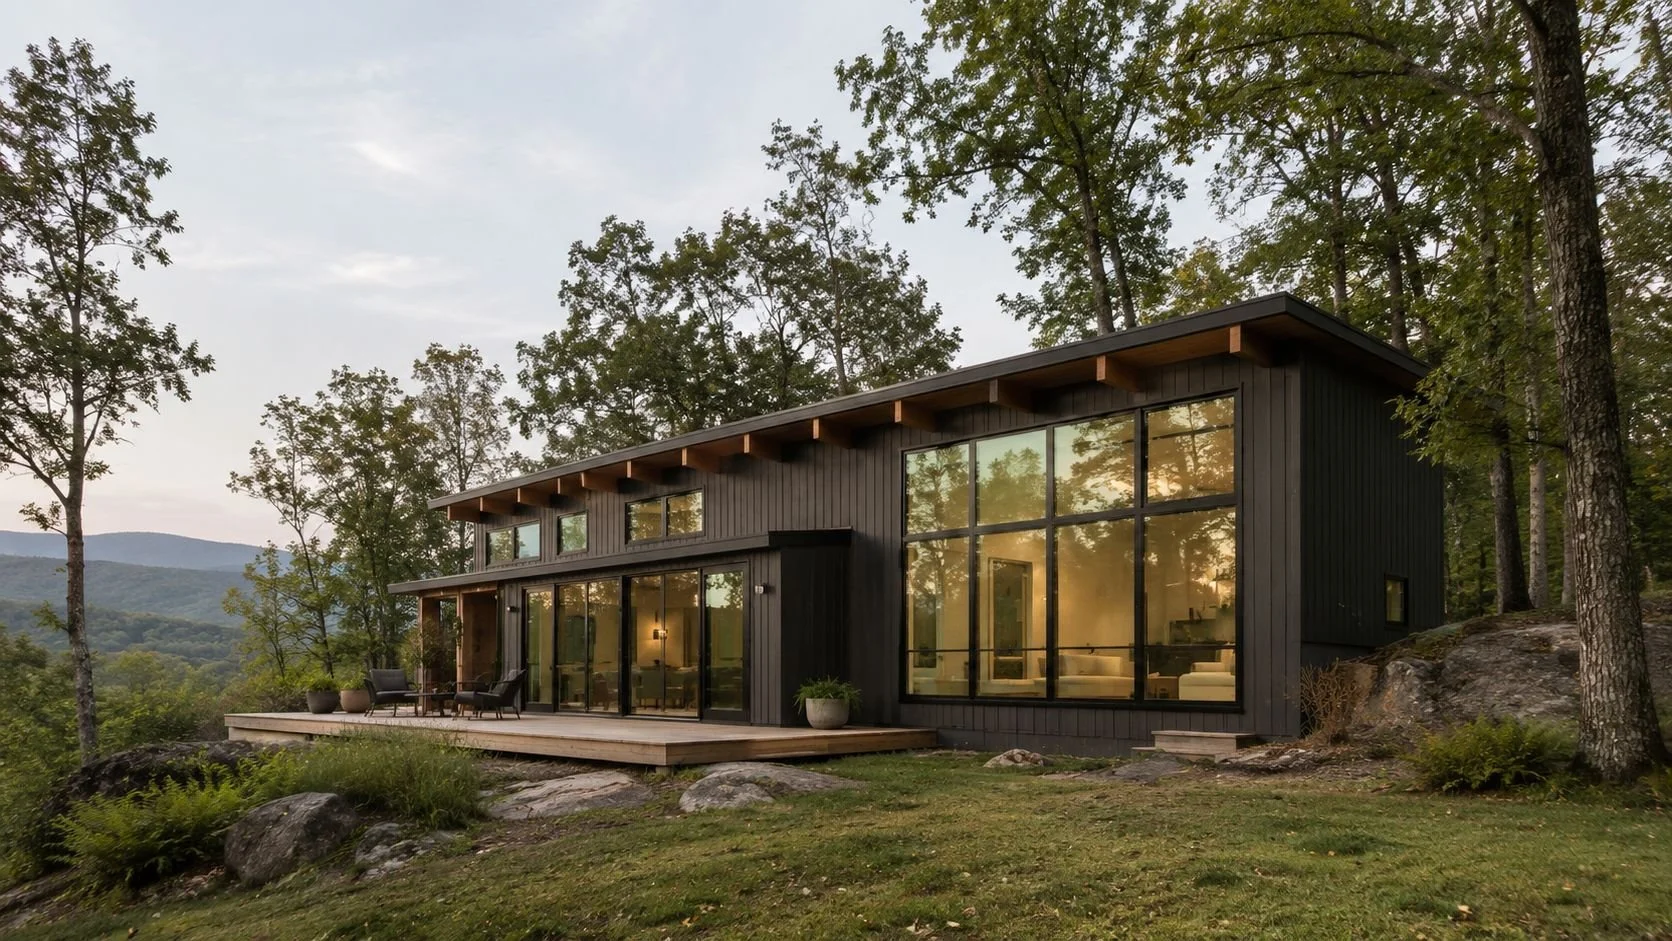
From fully custom new homes to our curated Net-Zero collection of semi-custom, high-performance houses, P.A.S Design Build brings design and construction together as one process for Hudson Valley homeowners. We also take on whole-home renovations and additions with the same design-build discipline, improving comfort, efficiency, and function in the homes people already love. Every project — new build or renovation — is built around durable performance, clear communication, and a home that fits its site and climate.
NET-ZERO HOMES
ADDITIONS & ADU’S
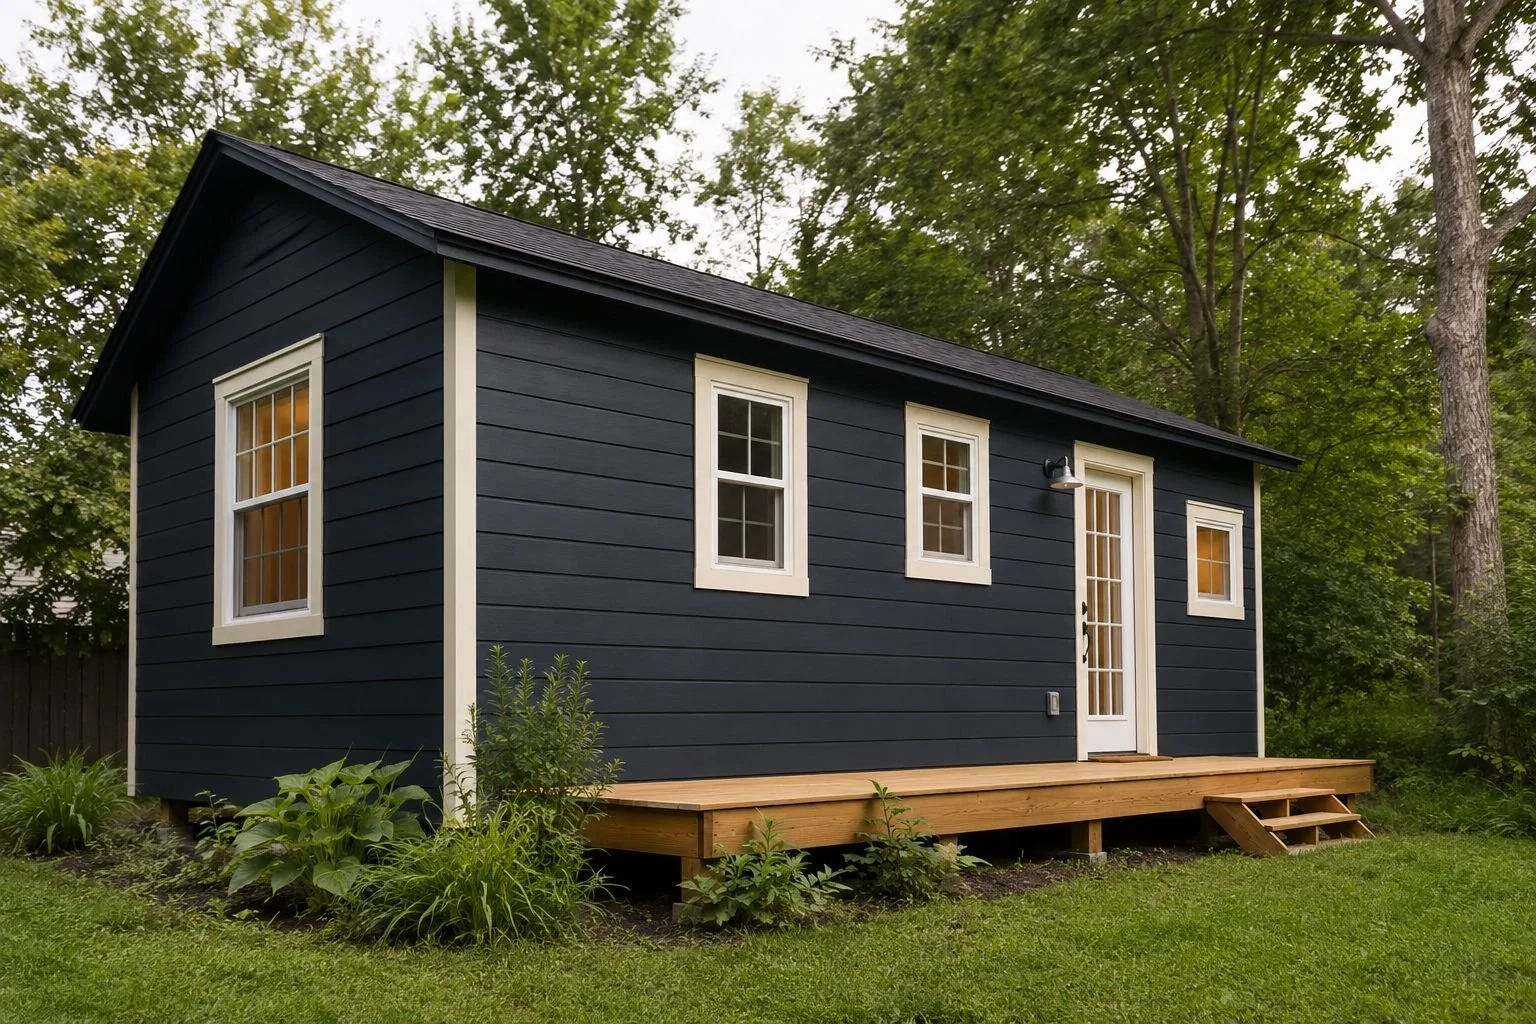
CUSTOM NEW CONSTRUCTION

GENERAL CONTRACTING
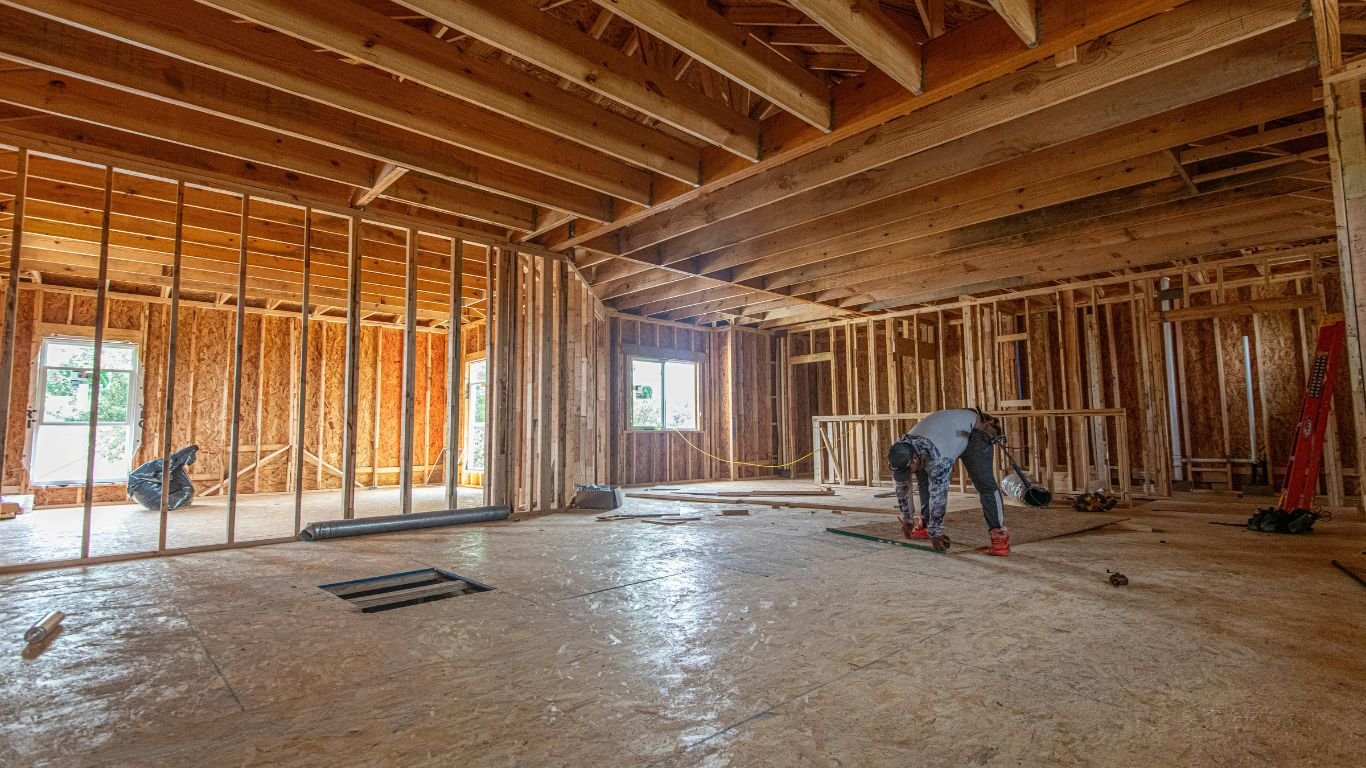
KITCHEN & BATHROOM
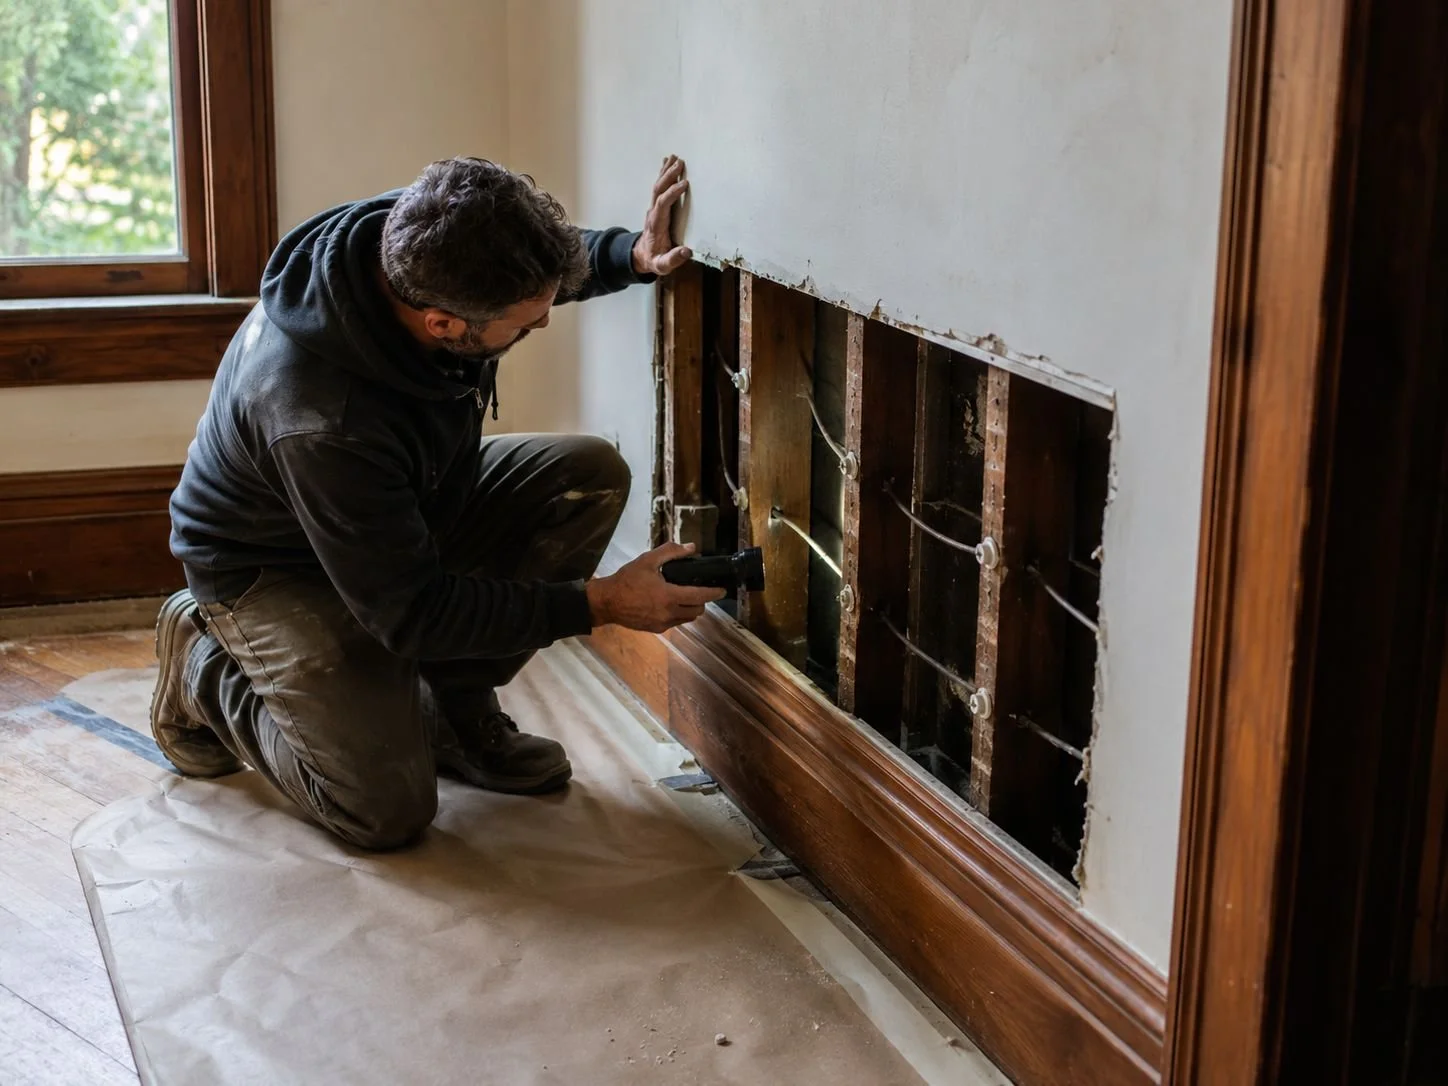
RENOVATIONS & RETROFITS
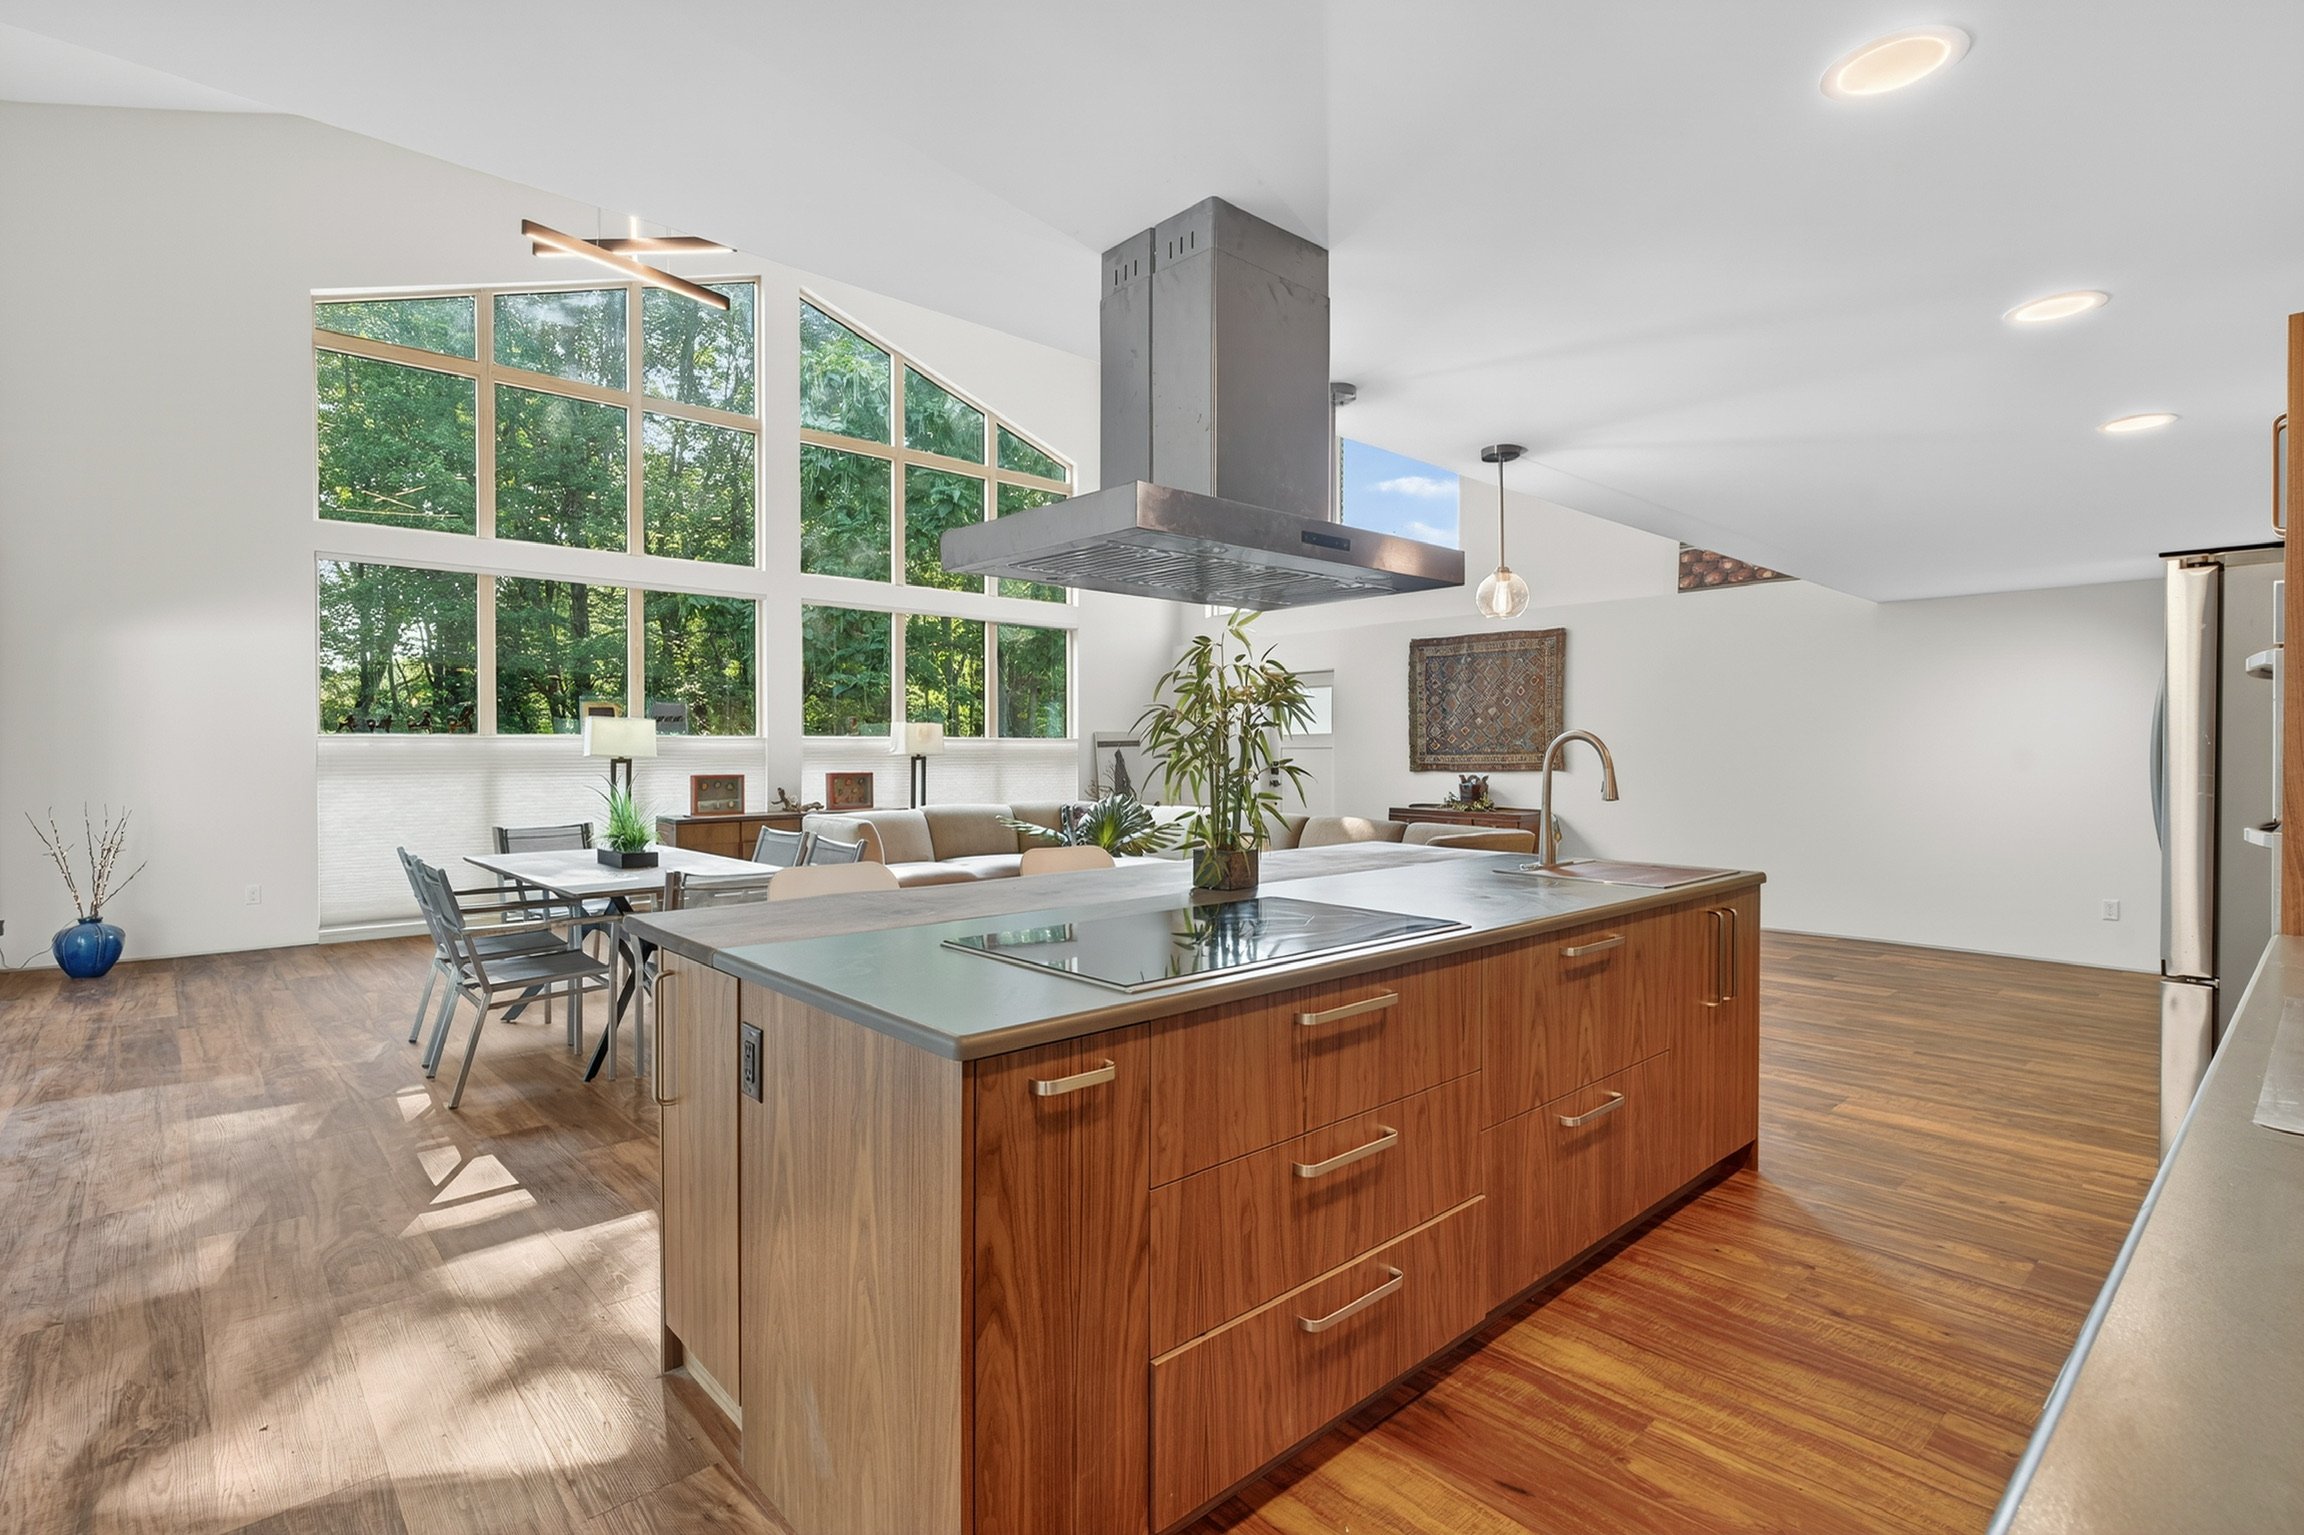
Featured Work
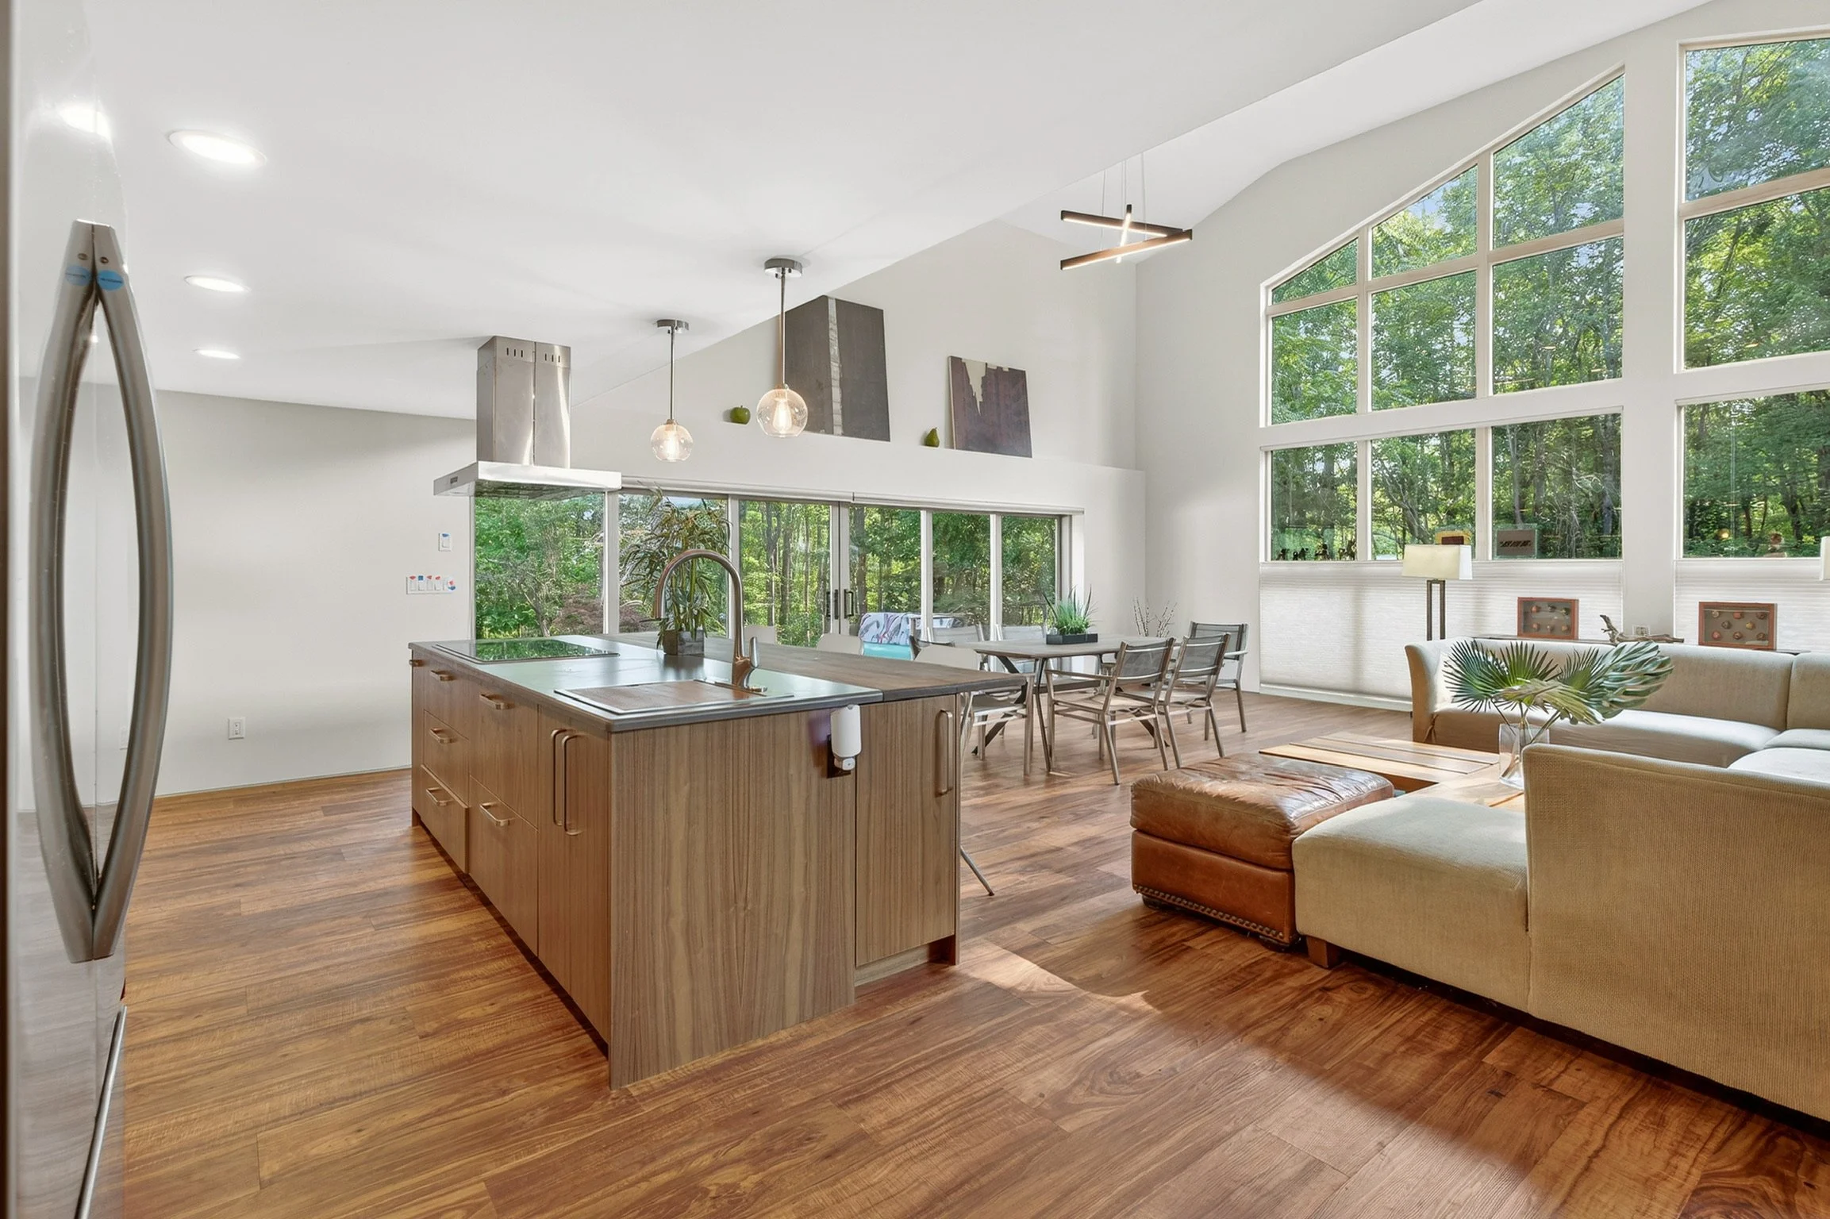
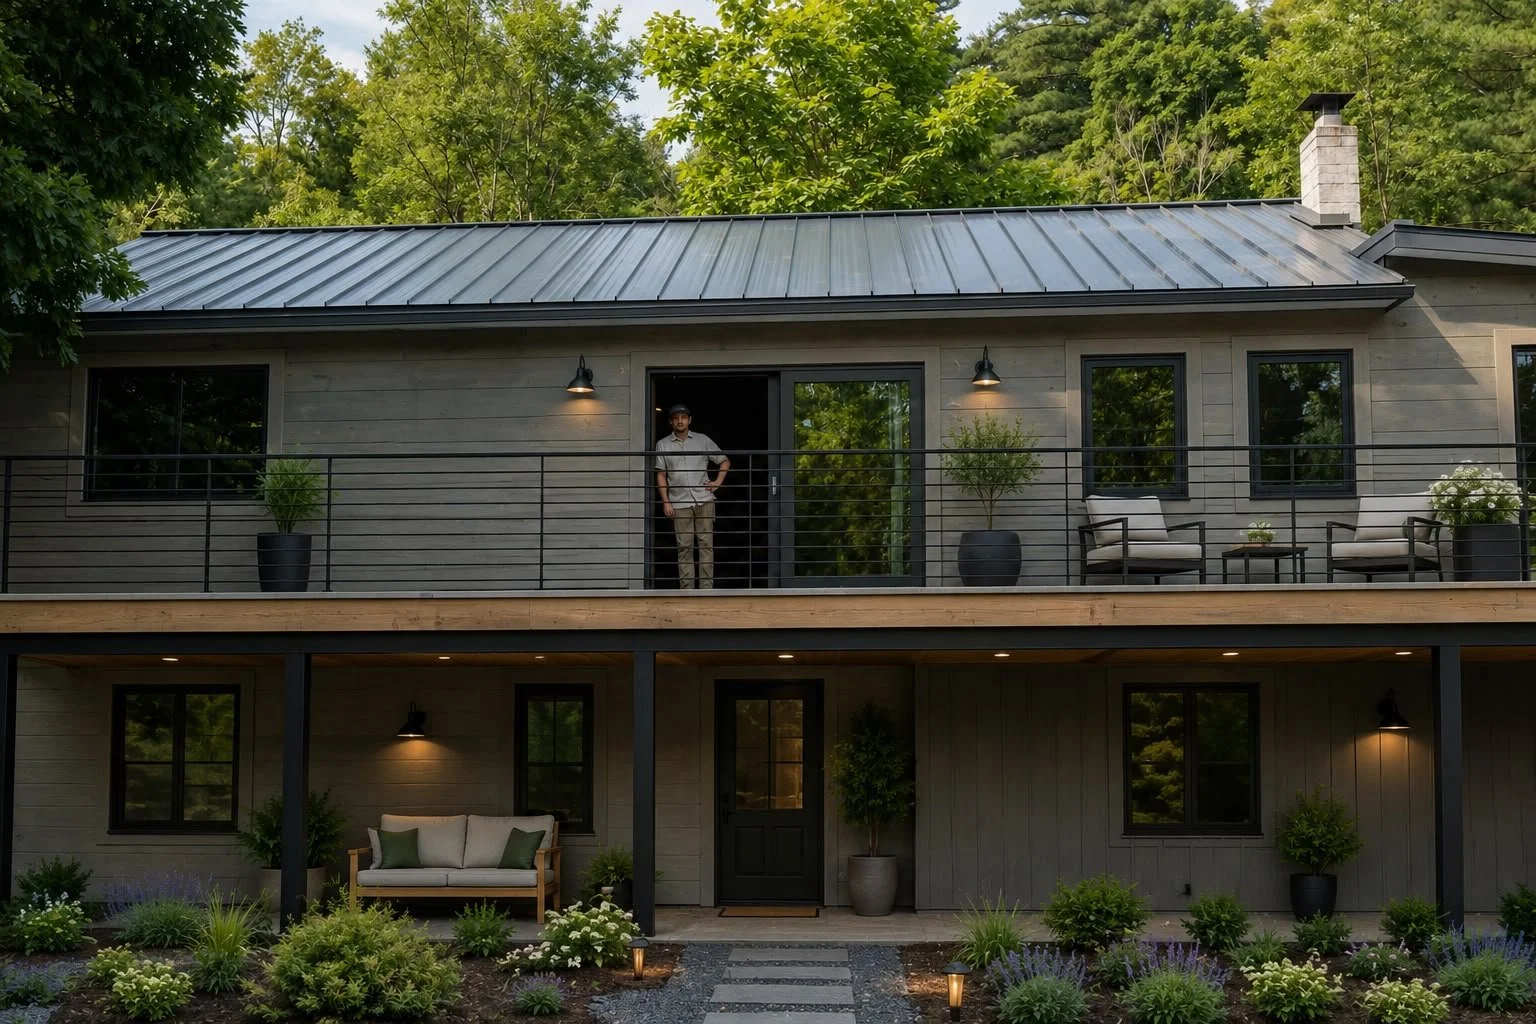

How We Work:
Five steps, every project. For Beacon historic district properties, the CofA step is built into Step 3. For flood zone properties, FEMA status assessment is part of Step 1.
Discovery

We define your goals, site conditions, budget, and overall scope.
Design & Development

We align layouts, materials, and systems with construction reality before anything is committed to.
Pre-Construction

We coordinate permitting, engineering, and all technical planning with local authorities.
Construction

We manage the build directly with consistent communication and hands-on execution.
Completion

We close out with final walkthroughs, documentation, and full project handoff.
Common Questions from Beacon Homeowners
-
We offer the full range of residential design-build services in Beacon and Dutchess County, including Victorian and historic home renovations, kitchen and bathroom remodeling, home additions and ADUs, NetBuilt semi-custom high-performance homes, new construction, high-performance and net-zero construction, general contracting, and complete pre-construction and permitting support. For historic district properties, we manage the Certificate of Appropriateness process through the City of Beacon Planning Board. All permits for Beacon projects go through the City of Beacon Building Department at City Hall, 1 Municipal Plaza, Beacon, NY 12508 (845-838-5020).
-
Any application for a building permit that involves alteration, construction, or demolition of an identified historical feature of a property in the Lower Main Street Historic District (or any locally designated landmark) requires a Certificate of Appropriateness from the City of Beacon Planning Board before the building permit can be issued. The Building Inspector forwards your permit application to the Planning Board, which has 60 days to approve, deny, or approve with modifications. The Planning Board may hold a public hearing. The CofA applies to exterior work on historical features — windows, doors, storefronts, cornices, porches, and architectural elements defined in the city's design standards. Interior work that doesn't affect identified exterior features typically does not require a CofA. We prepare the application package and coordinate the Planning Board process so the CofA step doesn't add unexpected delay to your project timeline.
-
In most cases, no. The Certificate of Appropriateness requirement applies to the alteration, construction, or demolition of identified historical features — which are primarily exterior architectural elements defined under Beacon's historic preservation code. Interior renovations, including kitchen remodels, bathroom remodels, and interior structural work, typically do not require a CofA unless the work also involves changes to an identified exterior historical feature. That said, every property should be assessed individually to confirm its specific designation and the elements covered. We review the applicable HDLO status for every Beacon project before the permit process begins.
-
NetBuilt is our semi-custom, high-performance home line — pre-designed 2, 3, and 4-bedroom models built to net-zero performance frameworks and adapted to your site, materials, and preferences. NetBuilt is available in Beacon on suitable lots, primarily those outside the Historic District and Landmark Overlay Zone where new construction follows standard City Building Department review. For any site within the HDLO, we assess the Certificate of Appropriateness requirements before making any model recommendation, since new construction in the historic district must meet the design standards that govern the overlay zone.
-
Beacon is a high-value, design-conscious market — median home prices reached approximately $538,000 in early 2025, roughly 50% above the national average. The city attracts a well-educated, professionally employed buyer base including many former New Yorkers, artists, designers, and Metro-North commuters. Renovation costs in Beacon's pre-1939 Victorian stock depend heavily on the existing condition of the building — original systems (knob-and-tube wiring, cast iron plumbing, original plaster) add scope when walls are opened. Kitchen renovations typically run $45,000–$95,000+; bathroom remodels $22,000–$55,000+. For historic district properties, the Planning Board CofA process adds time — typically 60 days — to the pre-construction schedule. We provide full cost transparency upfront, including permit timelines, so nothing appears as a surprise after the project is underway.
-
Beacon has two active flood corridors: the Hudson River waterfront (approximately three miles along the city's western edge) and Fishkill Creek (running northeast to southwest through the city, entering the Hudson at the southern border). FEMA Zone AE flood hazard designations apply along both waterways. If your property is in Zone AE, new construction and substantial improvements may require a FEMA floodplain development permit, elevation of the finished floor above the base flood elevation, and flood insurance. FEMA's 'substantial improvement' rule — which applies when the cost of improvements exceeds 50% of the structure's pre-improvement market value — can significantly affect the scope and cost of a renovation on a flood zone property. We confirm flood zone status and substantial improvement implications before any design work begins.

WHERE WE BUILD
Custom Homes & Renovations Throughout the Hudson Valley…
P.A.S Design Build serves homeowners across the broader Hudson Valley. Whether you're building in Kingston, on a mountain lot in Woodstock, or along the river in Rhinebeck — we know this land, these codes, and this climate.
Start with the building, the permit path, and a straight conversation about what the project actually involves.
Planning a Project in Beacon?

Beacon attracts people who moved here with intention — for the arts scene, the walkability, the train to the city, and the quality of the housing stock. The projects that follow tend to reflect that intention: serious renovations of Victorian homes, kitchen and bath remodels done right, additions that respect the building and the street. We take on a limited number of projects each year so every client works directly with our principals. If you're planning work in Beacon — renovation, remodel, addition, NetBuilt home, or pre-construction planning for a historic district property — start with a conversation.
TRUST CHECKLIST
Historic district CofA process managed from application through Planning Board approval
Pre-1939 building assessment before any scope or budget is written
FEMA flood zone status confirmed on Hudson River and Fishkill Creek-adjacent properties
Full permit coordination through City of Beacon Building Department
Design sensibility that matches Beacon's buyer expectations
Direct access to Patrick and Aiden from start to finish