

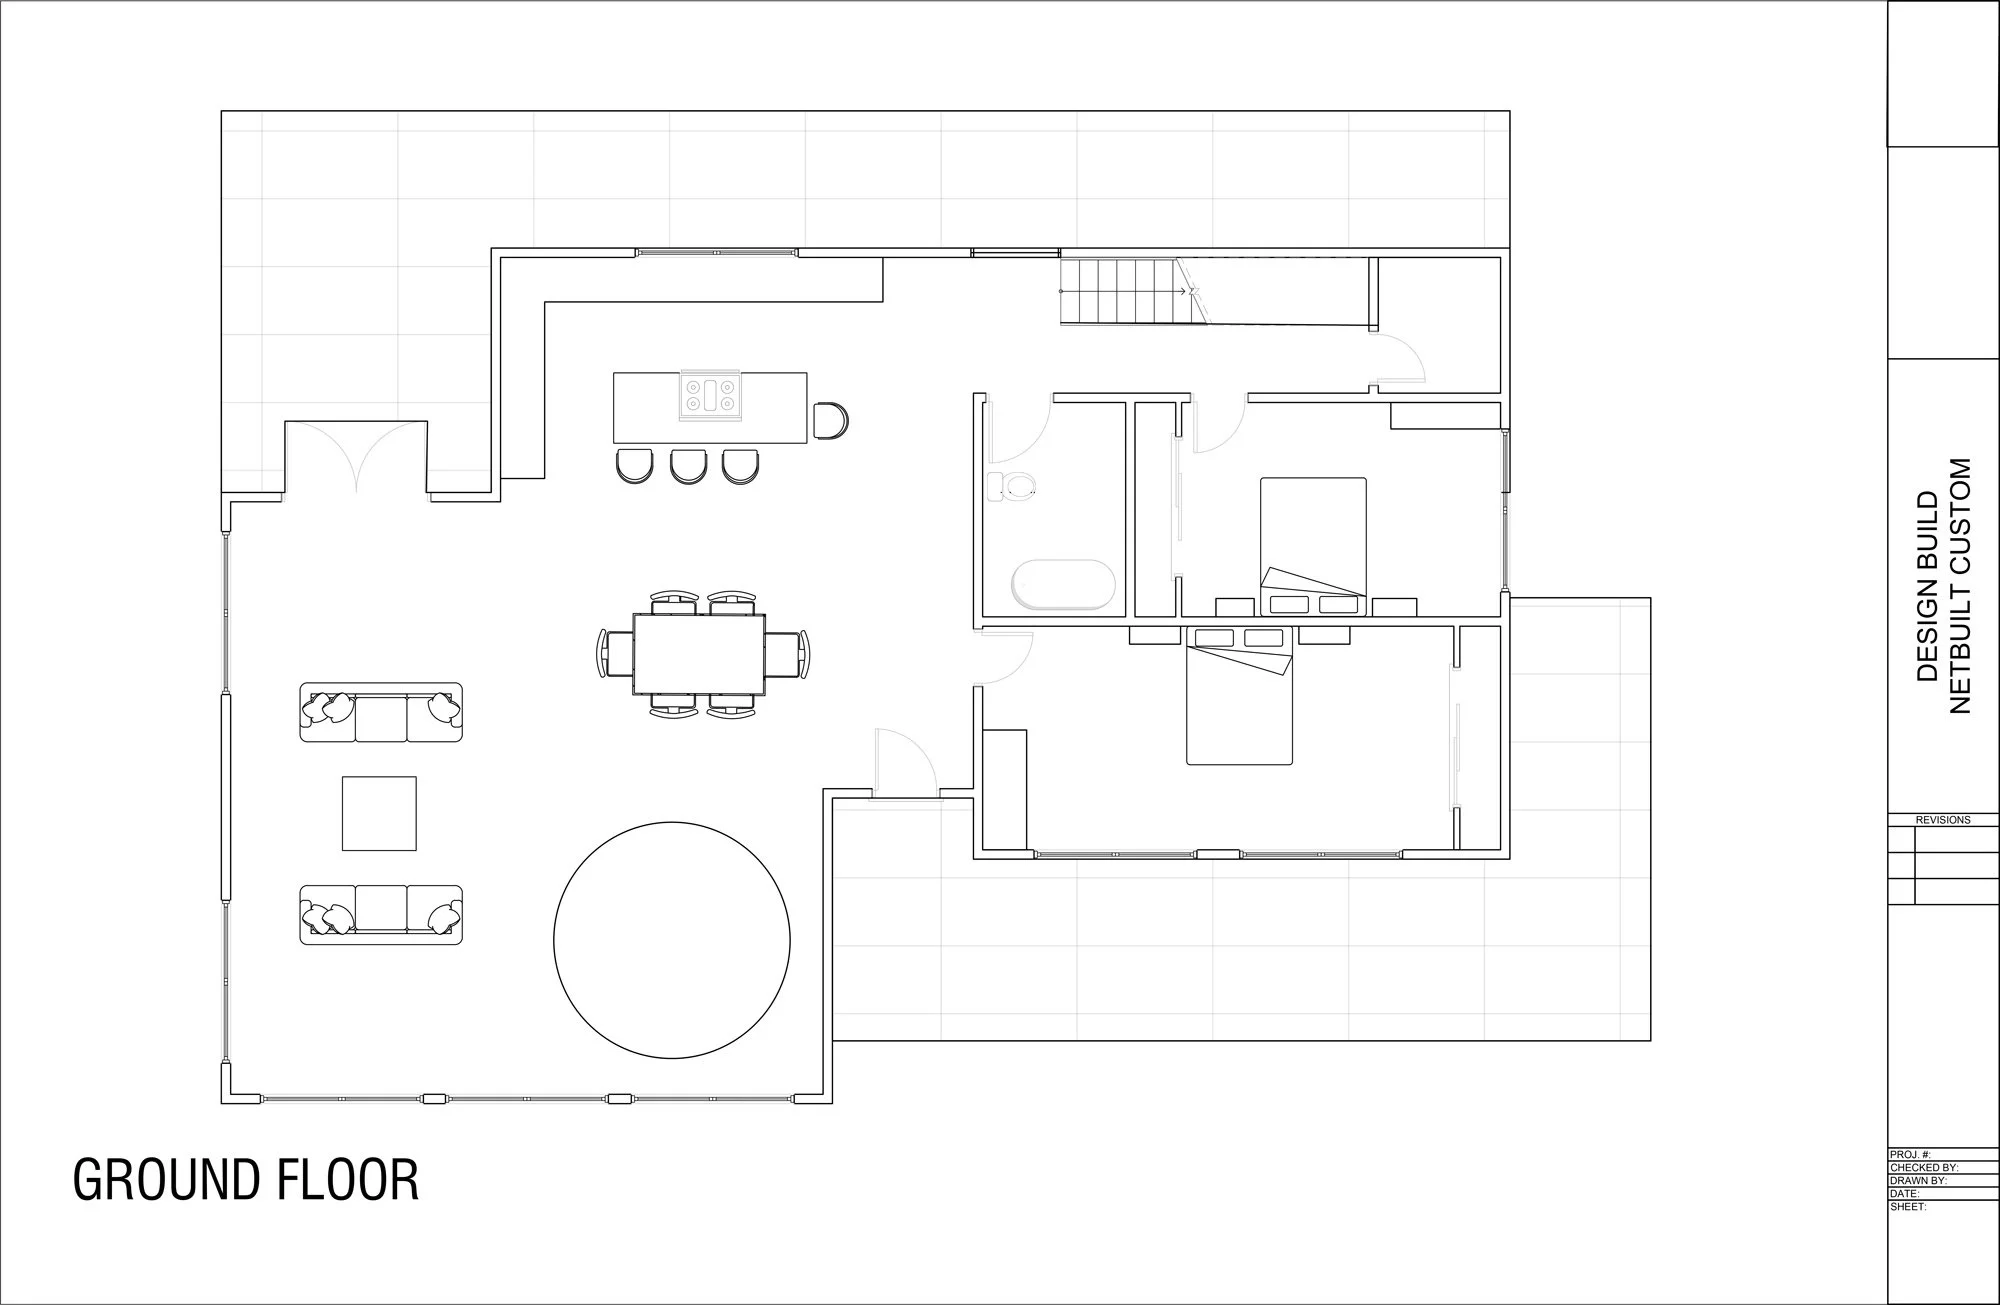
Custom Home Builder in Accord, NY
Custom Homes, Net-Zero Homes, Stone House Renovations, Kitchen & Bath Remodeling, Additions, ADUs & More — Serving Accord and the Town of Rochester
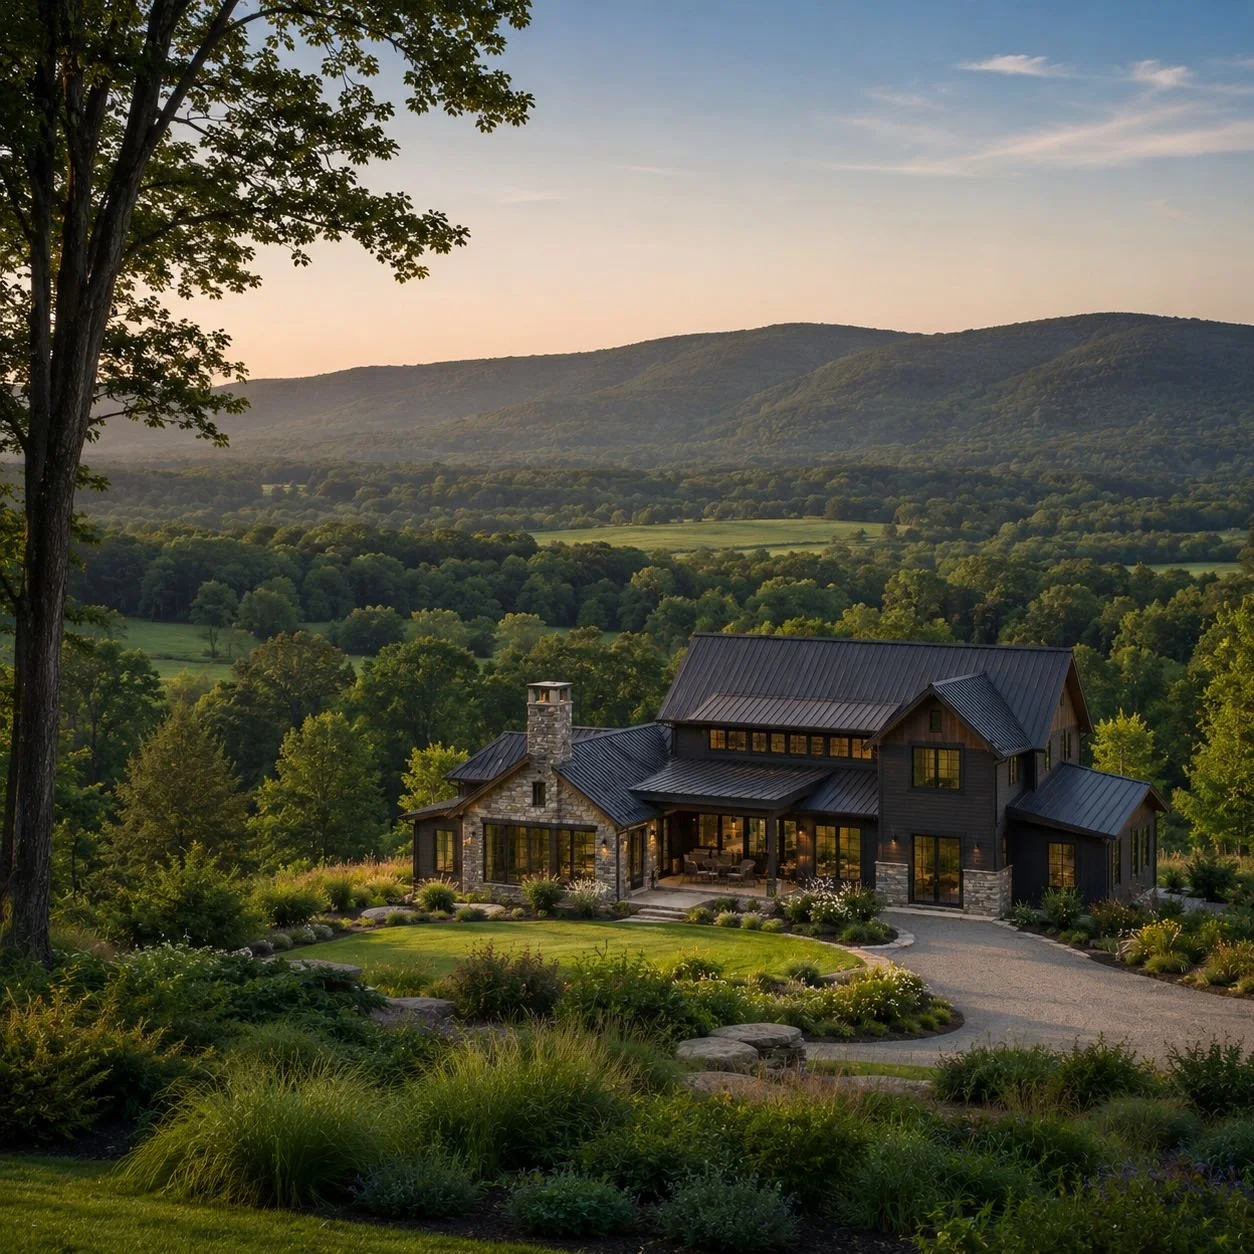
Accord is a hamlet with a practical streak and a deep sense of place. Set within the Town of Rochester, it is shaped by the Rondout Creek valley, nearby agricultural land, old stone houses, and views toward the Shawangunk Ridge. Many of the area’s historic homes and farm properties are still being lived in, renovated, and adapted for modern use.
The Accord Historic District recognizes the hamlet’s canal-era and agricultural character, while places like Arrowood Farms reflect the area’s current mix of working land, craft, and rural Hudson Valley life. Homeowners here are often choosing space, views, privacy, and authenticity over village polish.
P.A.S Design Build is a family-run design-build studio based in Ulster County. We work with Accord homeowners on historic renovations, farmhouse updates, additions, ADUs, kitchen and bath remodels, custom homes, and NetBuilt high-performance homes. For Historic District properties, we plan around Town of Rochester review requirements. For rural parcels, we assess well, septic, access, and site conditions before design begins.
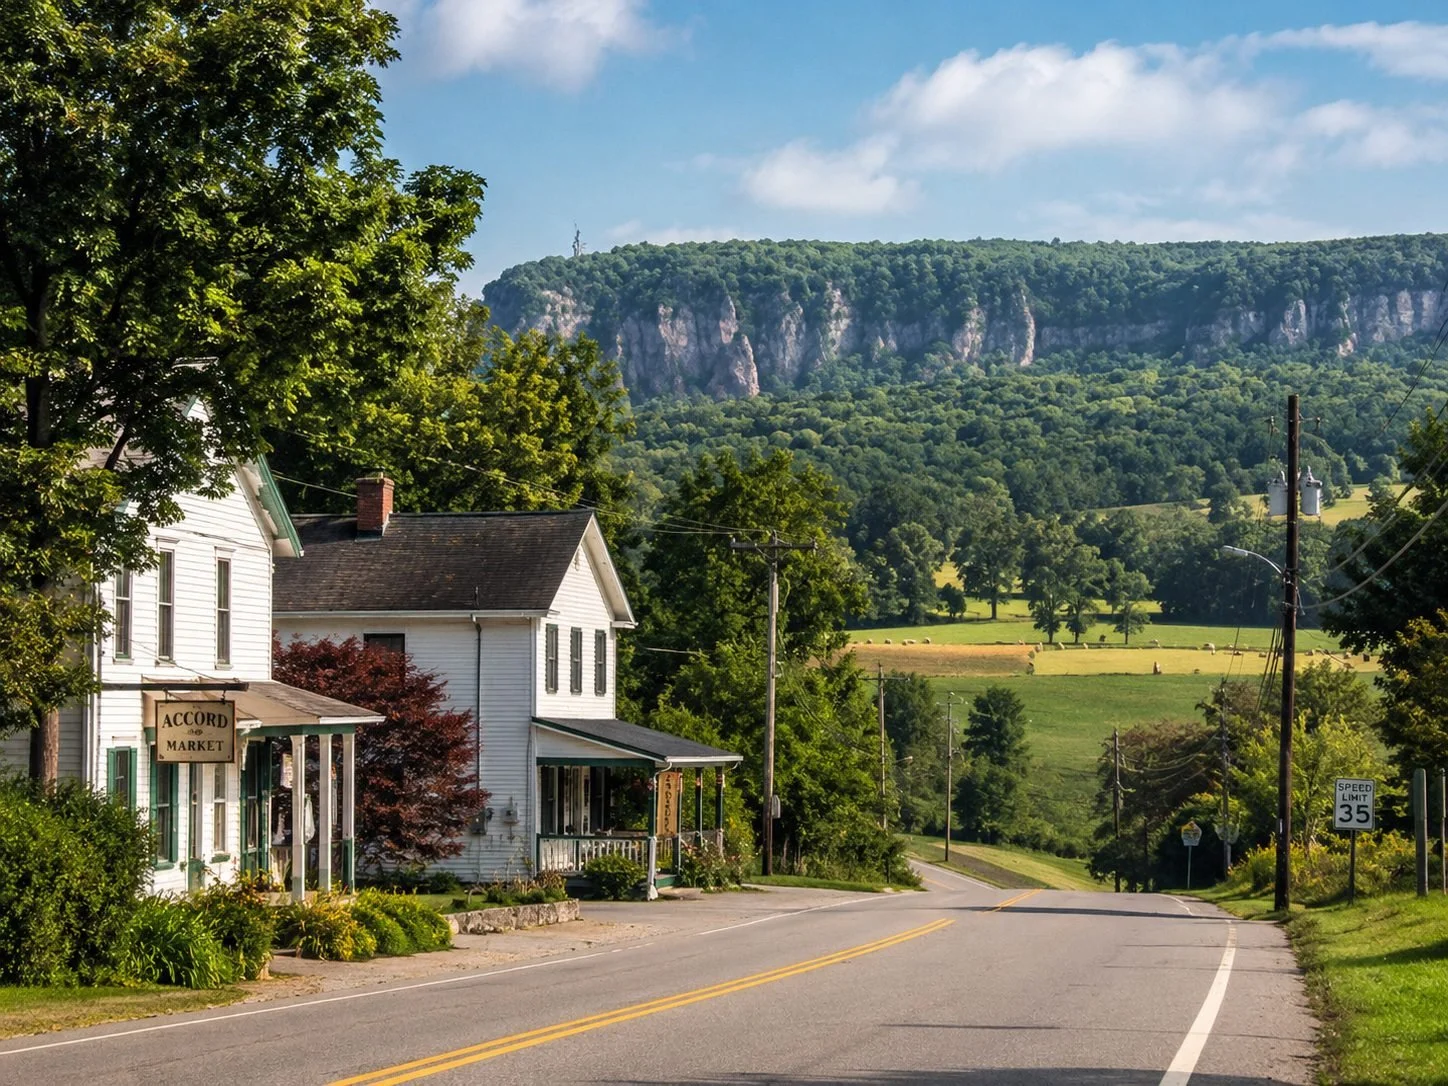

Old Stone, New Construction, and the Practical Realities of Building in Accord
Most Accord projects start with specific goals: restoring an older farmhouse, building thoughtfully on rural land, adding space for family, or turning a long-time weekend place into a full-time home. The work is usually practical, site-specific, and tied closely to the land.
For properties in the Accord Historic District or designated landmarks, the Town of Rochester Historic Preservation Commission may review exterior work. This review is generally consultative rather than a hard stop, but it still adds time and should be planned for early — not discovered during permit submission.
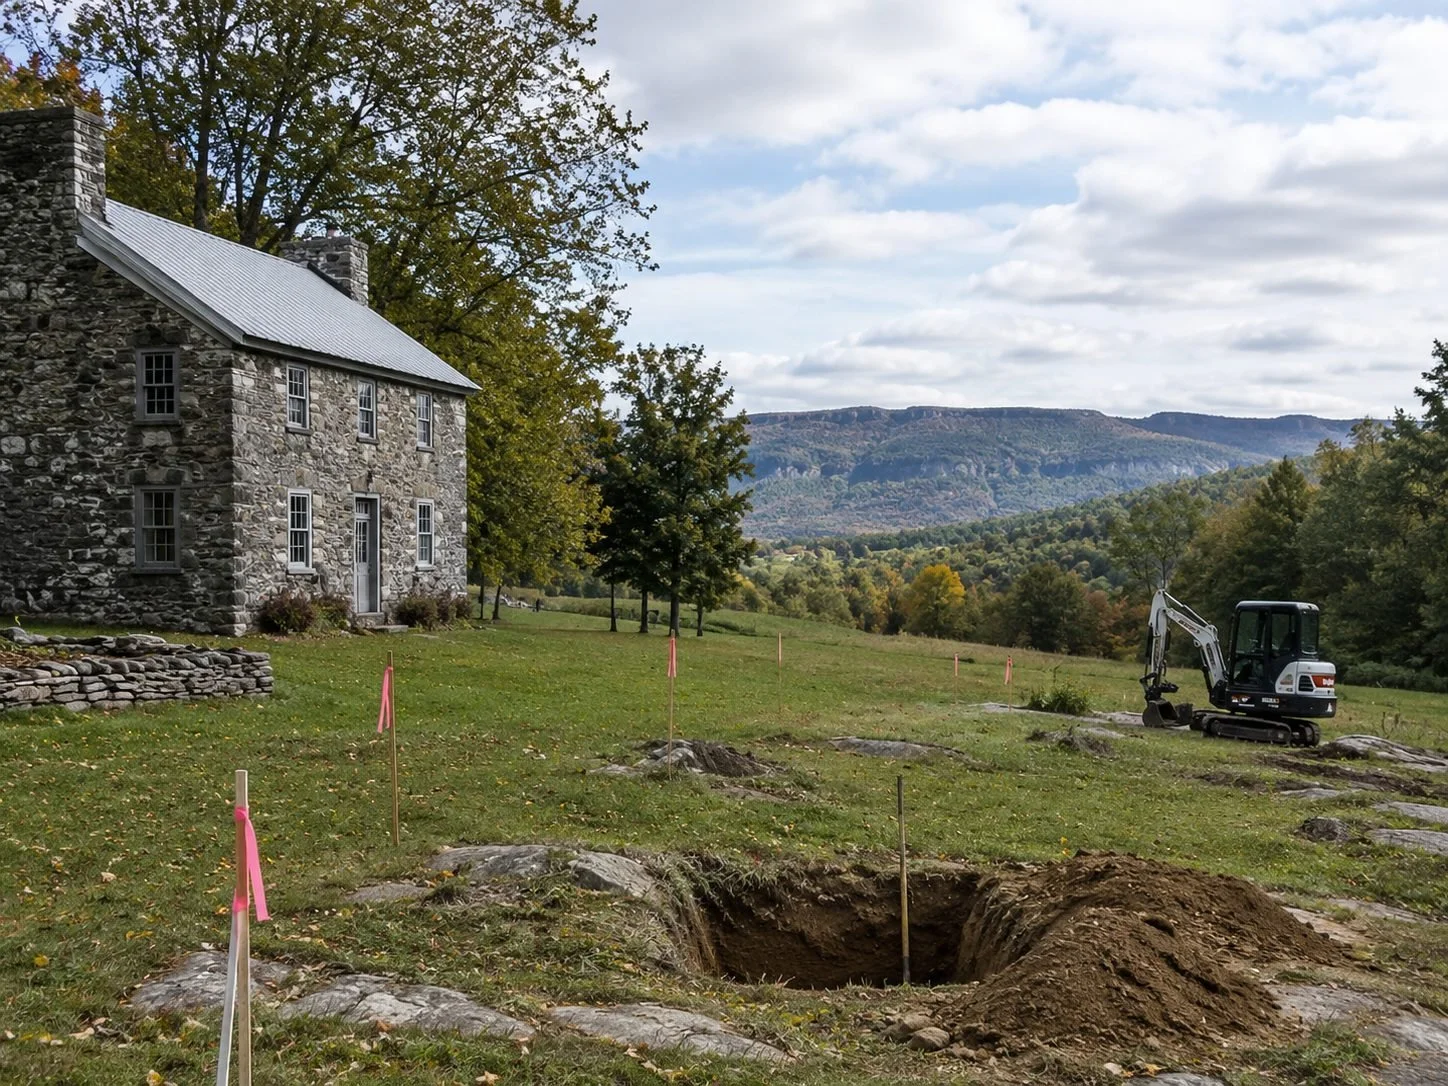
Outside the hamlet core, most Accord properties rely on private wells and septic systems. New construction, additions, and changes in use often require perc testing, soil evaluation, well planning, septic design, and Ulster County Department of Health approval before design and pricing can be finalized.
Site conditions can vary widely. Properties near the Rondout Creek, Peters Kill, Stony Kill, or Coxing Kill may involve FEMA flood zones or DEC wetlands review. Parcels closer to the Shawangunk-facing slopes may encounter shallow quartzite ledge, affecting excavation, foundations, and cost. In Accord, the land answers a lot of questions before the drawings do.
Town of Rochester · Single Jurisdiction · Accord Historic District (2020) · National Register of Historic Places · HPC Advisory Review · Delaware & Hudson Canal Heritage · Oldest Stone Houses in NY State · Arrowood Farms · Shawangunk Ridge Views · Rondout Creek Valley · Rural Parcel — Well & Septic · Net-Zero Homes · High Performance

OUR CONSTRUCTION SERVICES THROUGHOUT
ACCORD, NY:
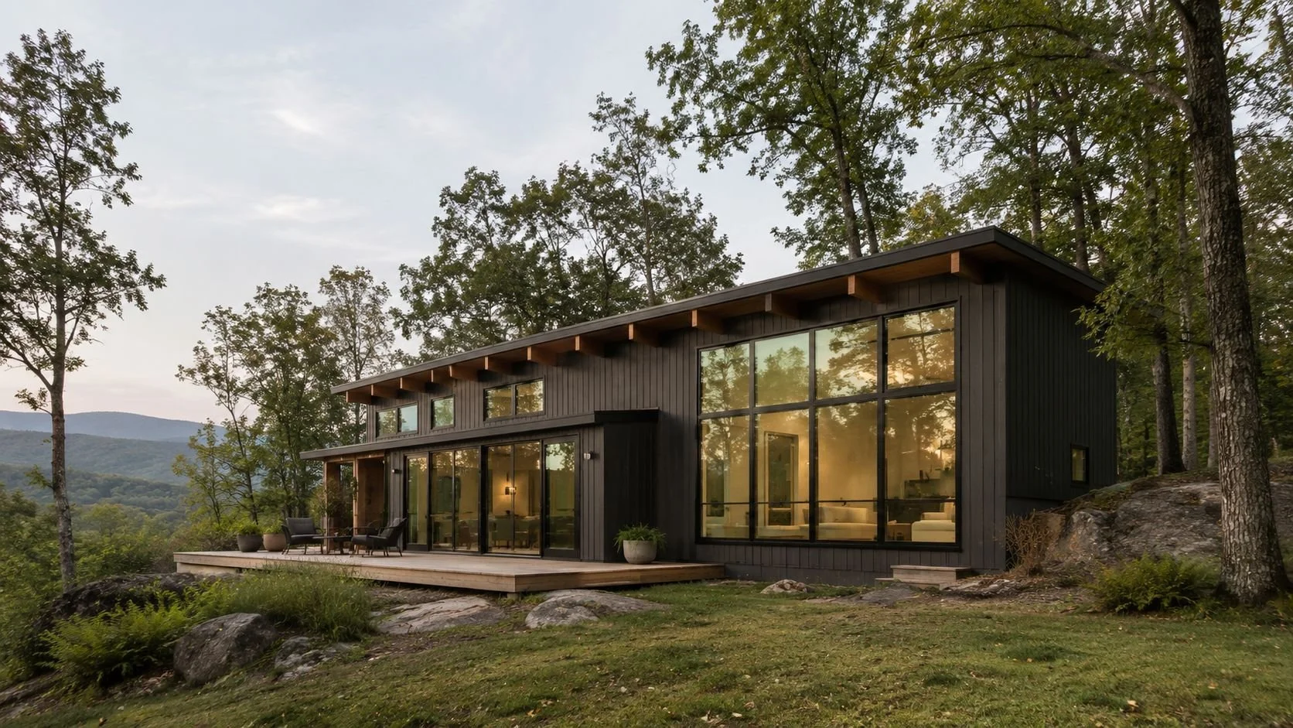
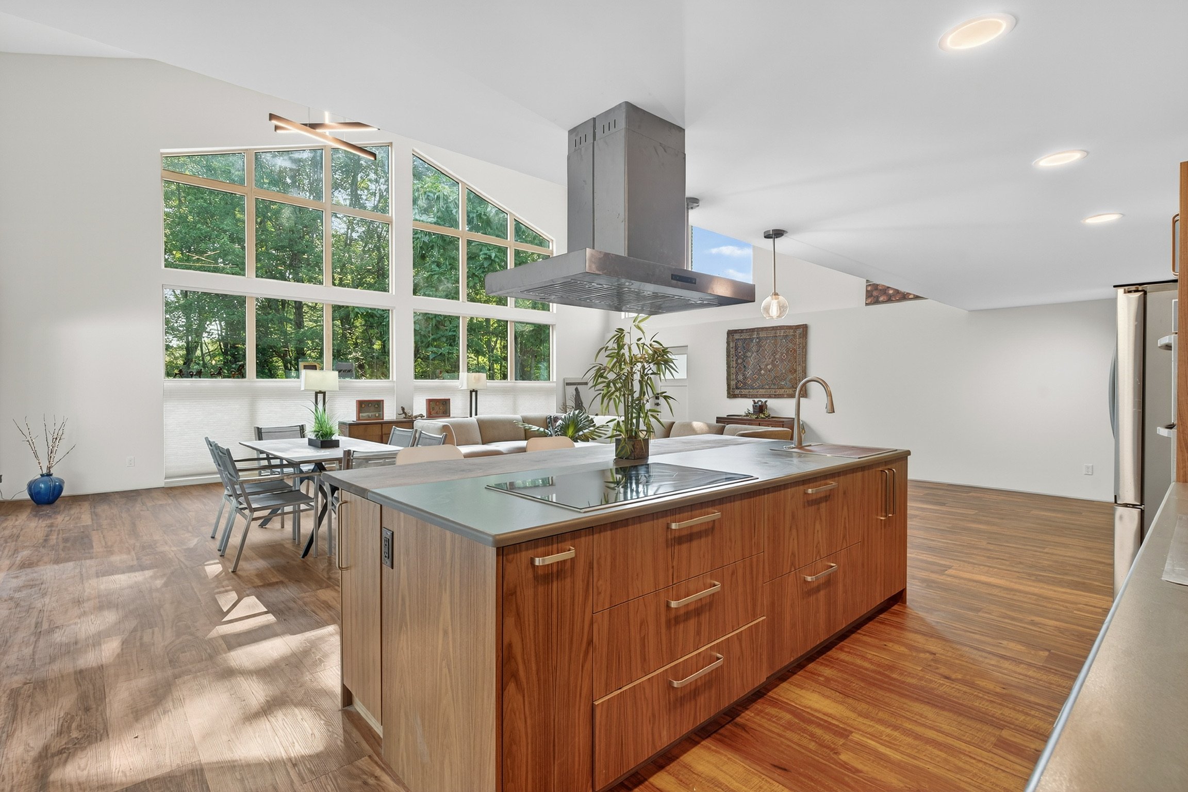
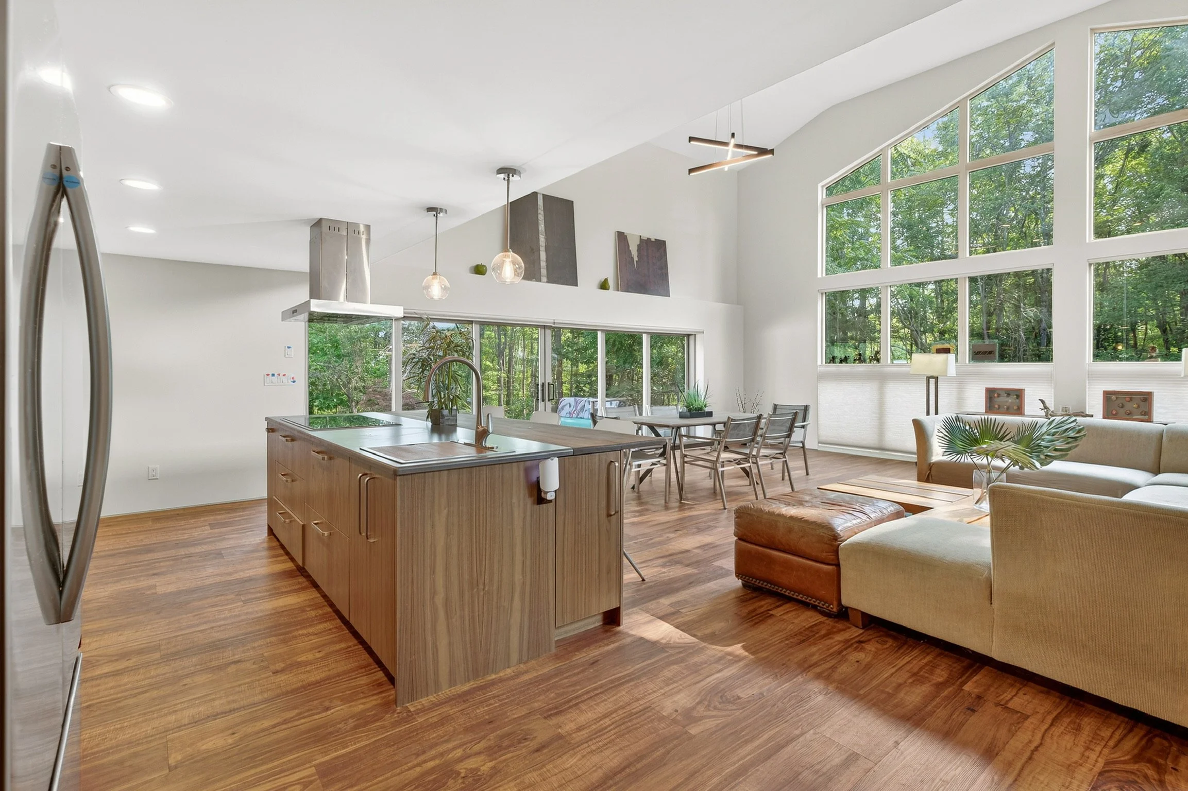
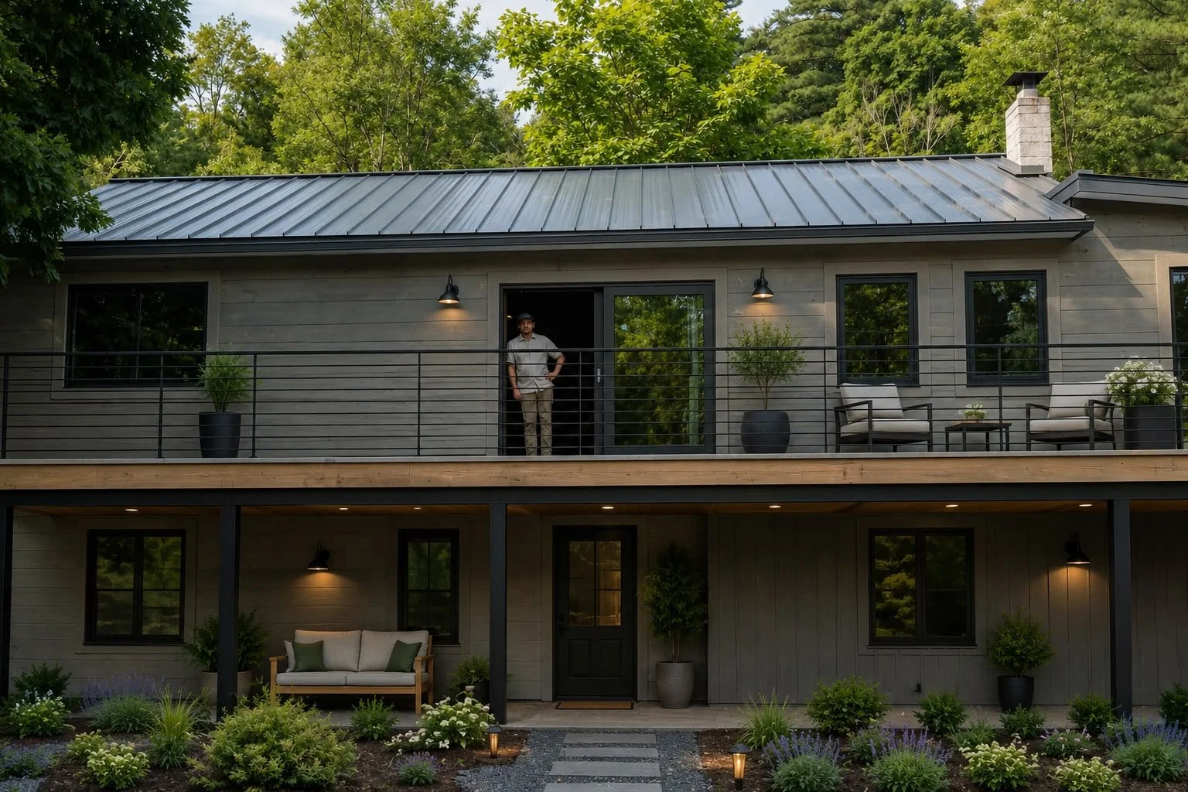
From fully custom new homes to our curated Net-Zero collection of semi-custom, high-performance houses, P.A.S Design Build brings design and construction together as one process for Hudson Valley homeowners. We also take on whole-home renovations and additions with the same design-build discipline, improving comfort, efficiency, and function in the homes people already love. Every project — new build or renovation — is built around durable performance, clear communication, and a home that fits its site and climate.
NET-ZERO HOMES
ADDITIONS & ADU’S
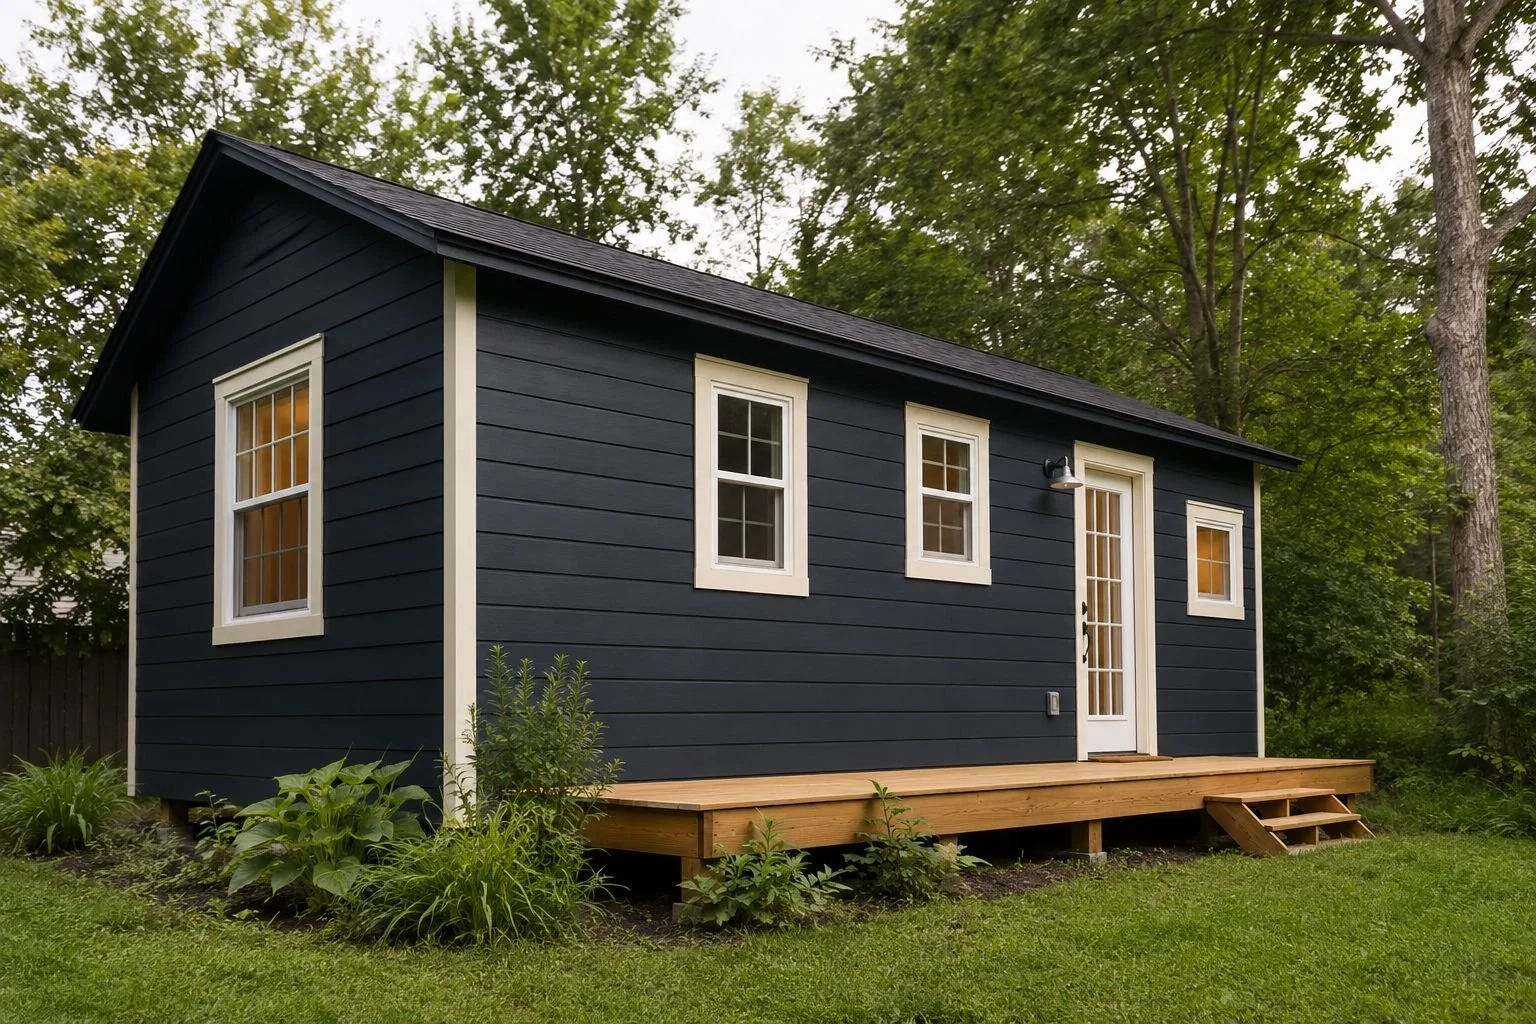
CUSTOM NEW CONSTRUCTION
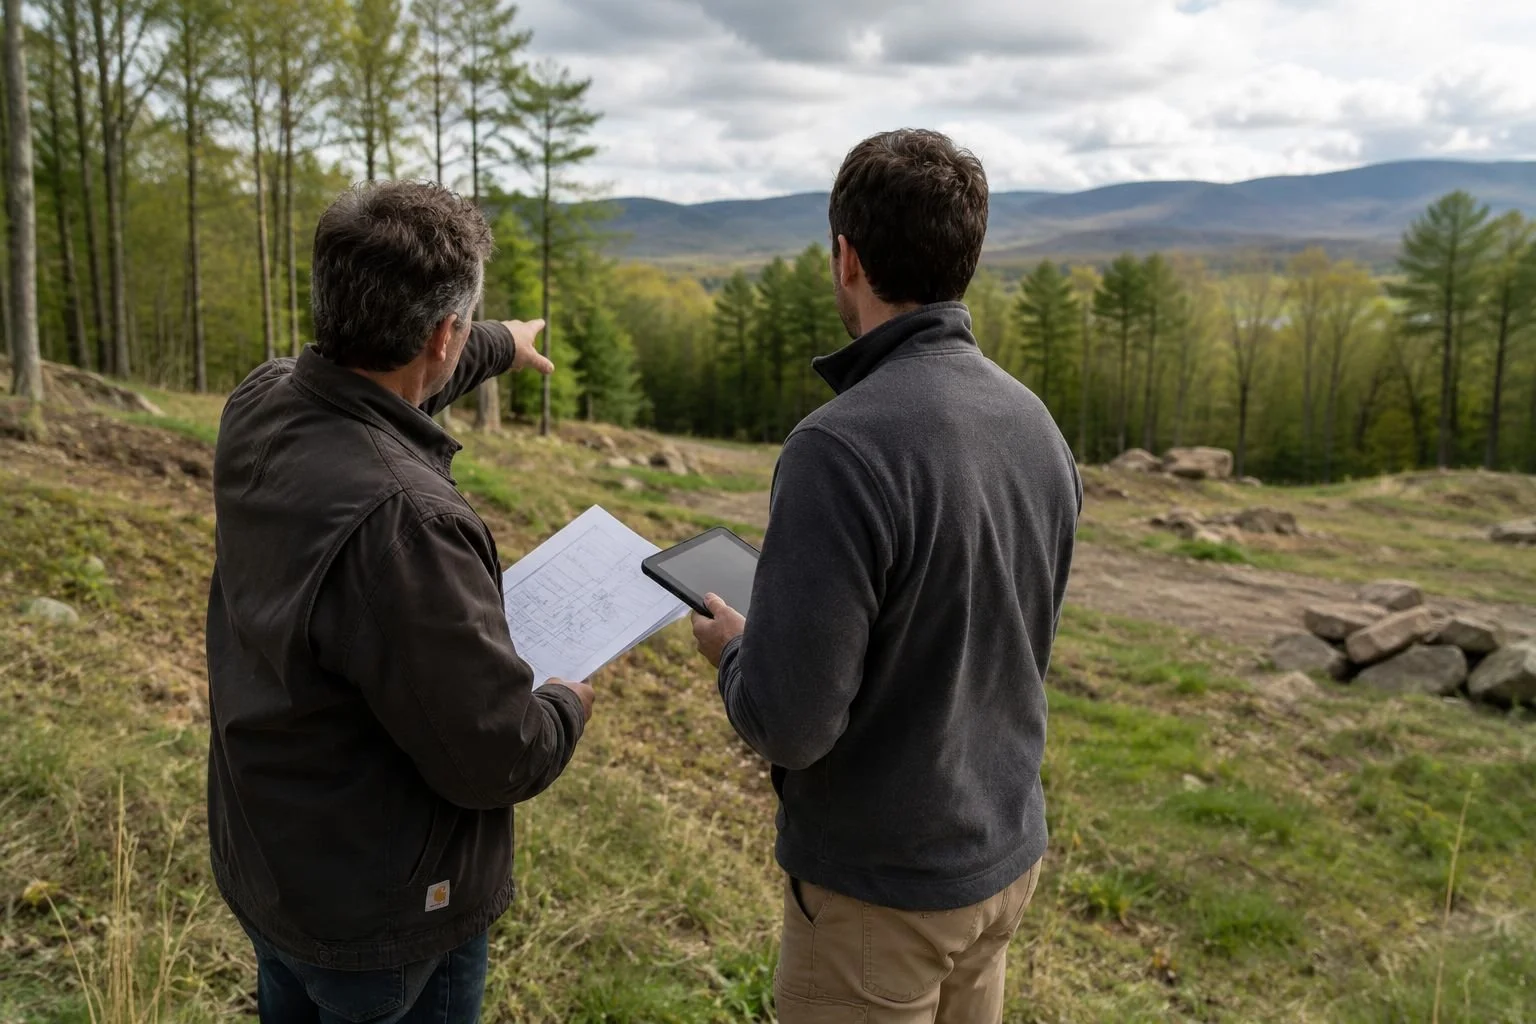
GENERAL CONTRACTING
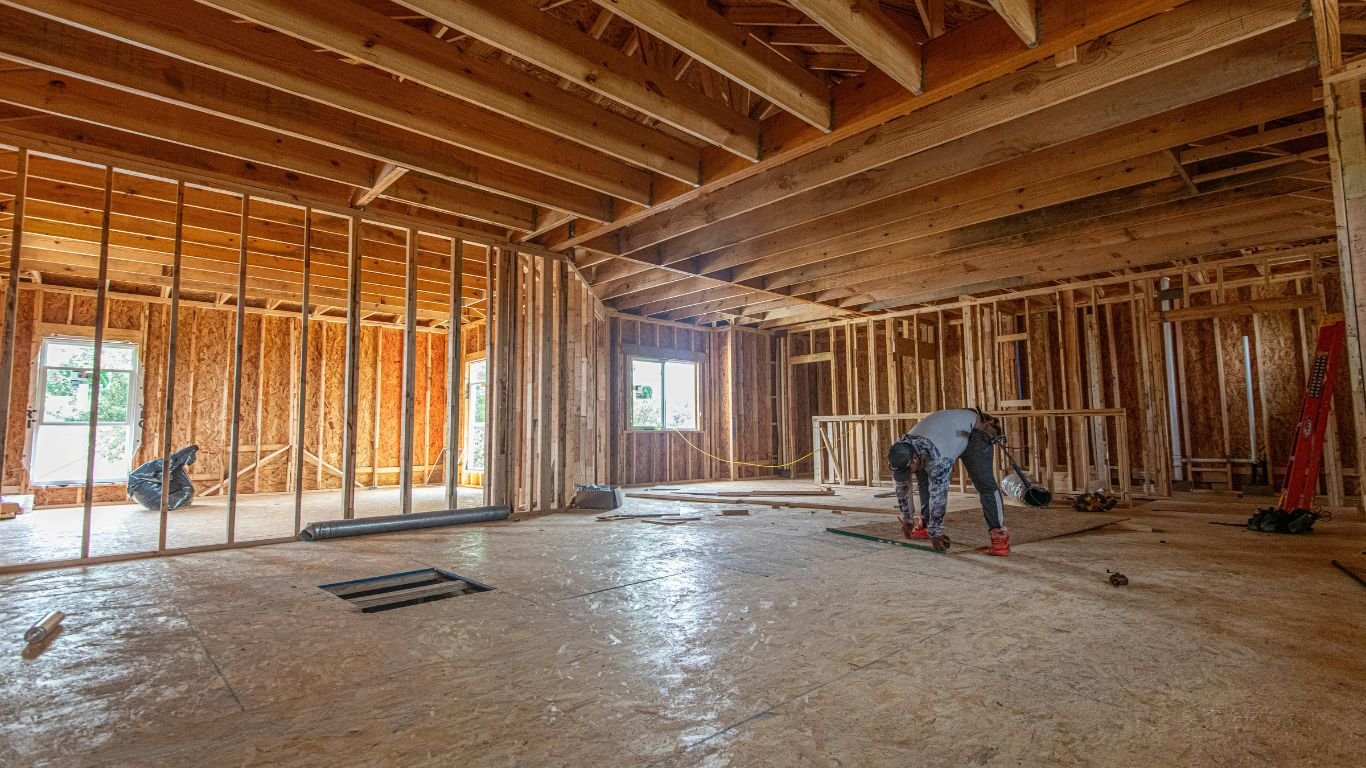
KITCHEN & BATHROOM
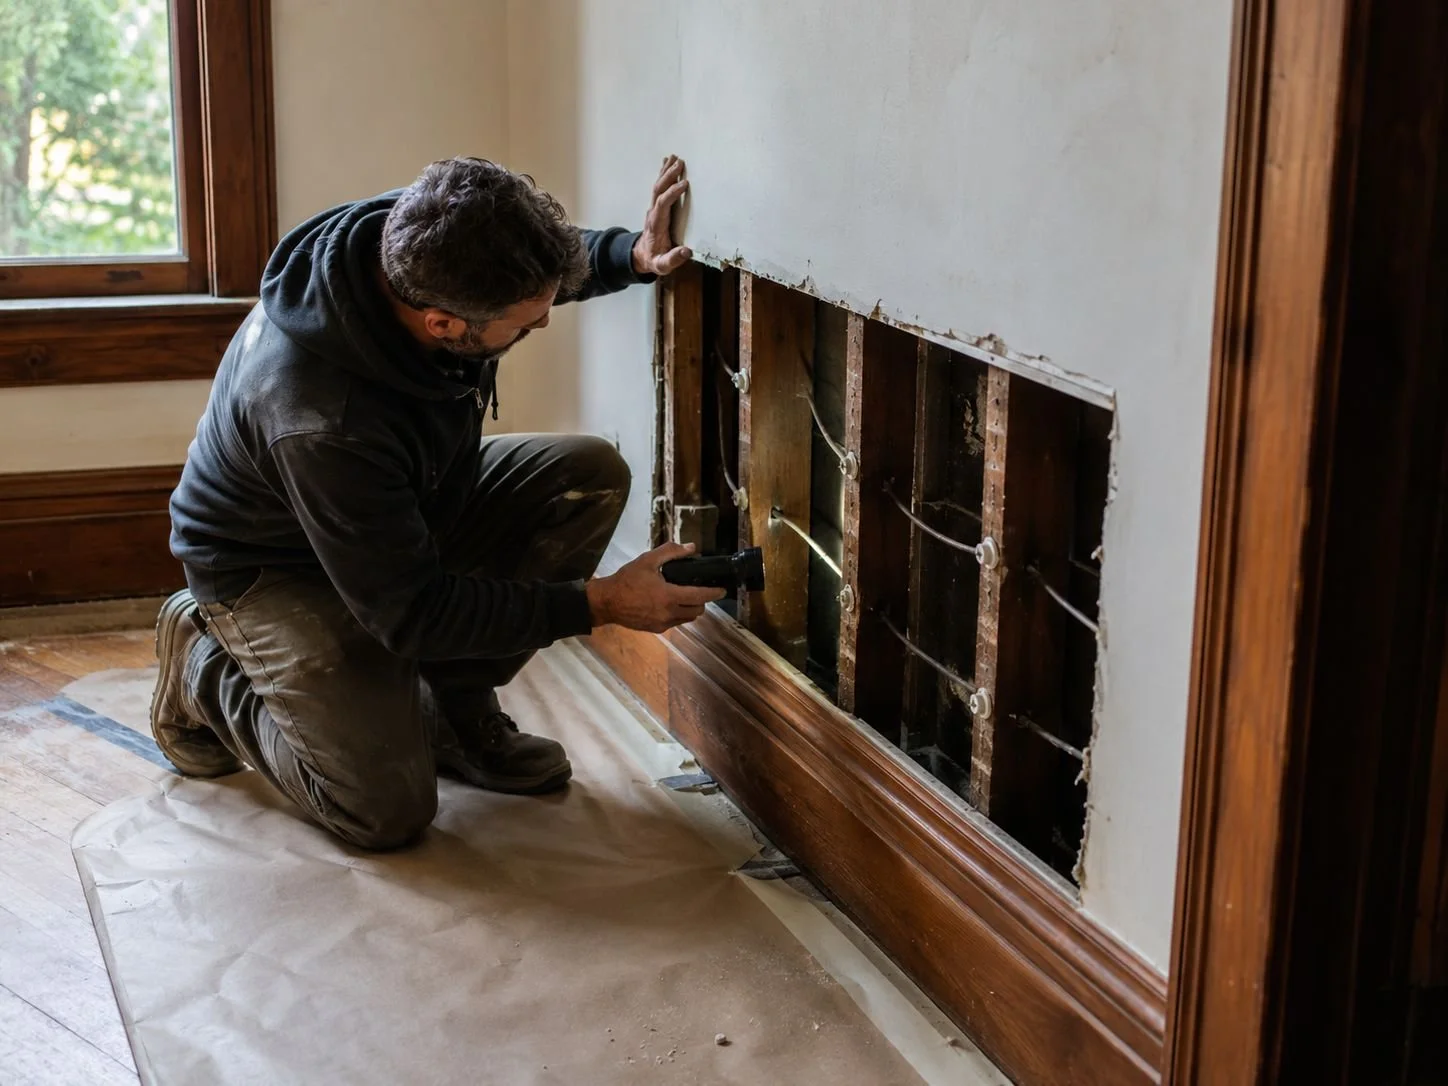
RENOVATIONS & RETROFITS
Local Knowledge That Changes How a Project Gets Started
What Makes Accord Projects Different — and Why It Matters…
We know how to renovate old stone buildings — and what not to do to them.
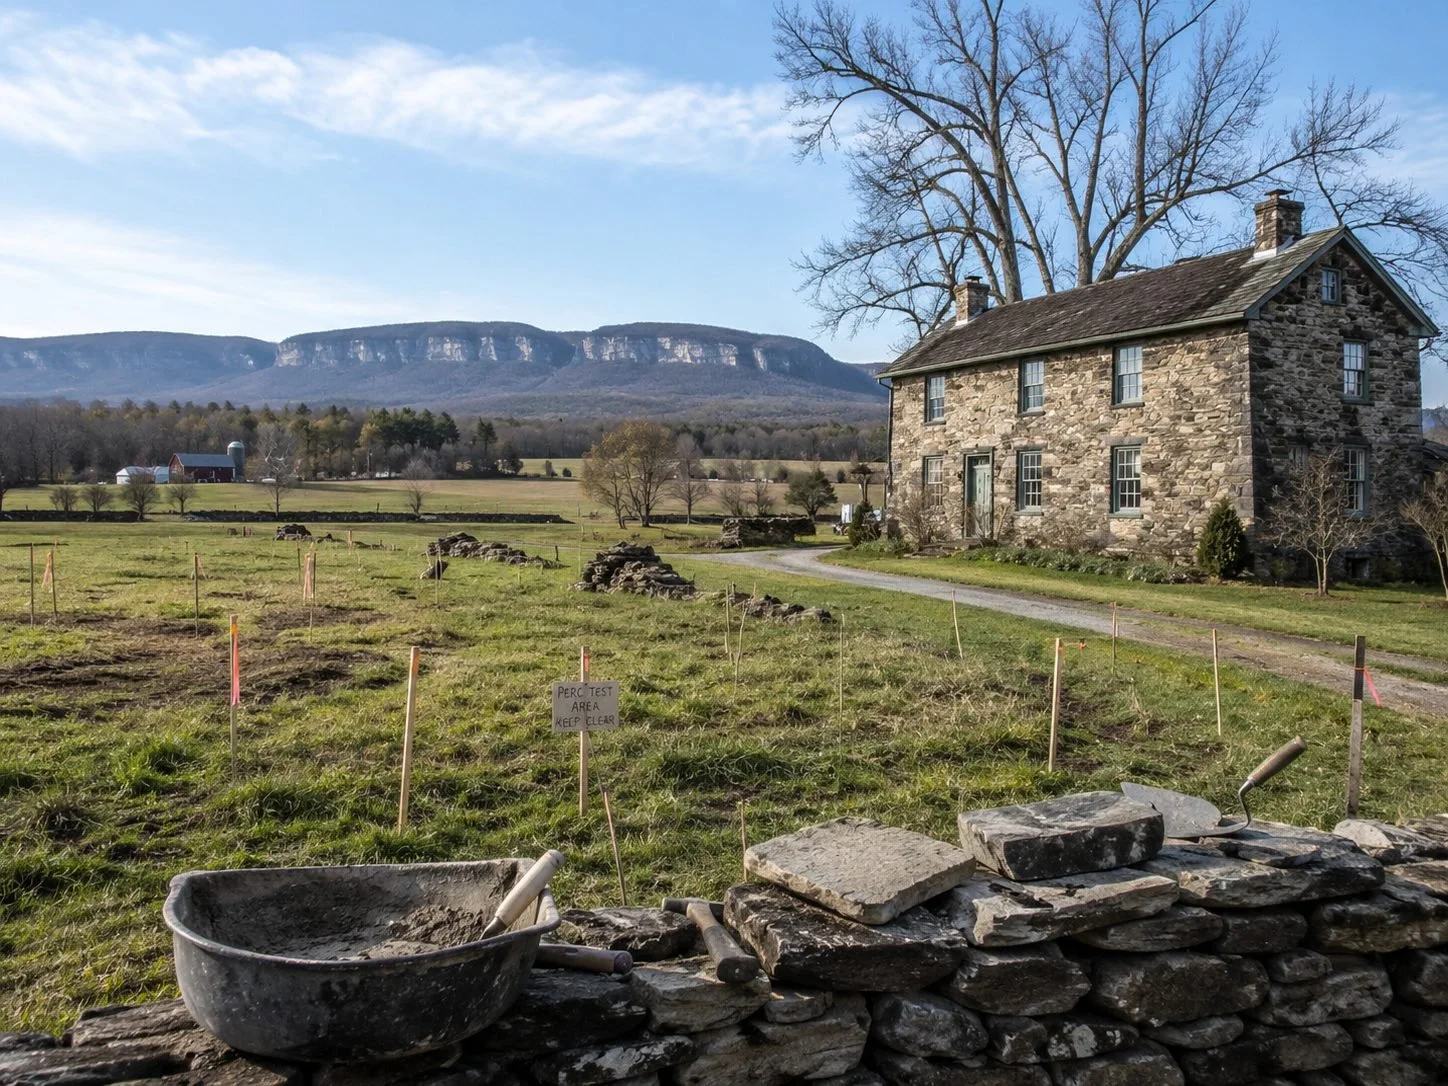
The Town of Rochester has more old stone houses than anywhere else in New York State. These buildings are exceptional. They're also easy to damage with the wrong approach. Repointing stone walls with Portland cement instead of lime mortar. Over-insulating interior walls in ways that trap moisture inside a mass-masonry assembly. Cutting into structural elements that look like partitions but aren't. We understand how these buildings work — how they manage heat, moisture, and structural load differently from contemporary construction — and we renovate them accordingly. The goal is always to improve the house without compromising what makes it worth keeping.
We do the rural site work before design begins, not after.
On rural Accord parcels, the sequence matters. Perc testing, soil evaluation, well assessment, driveway access, and flood zone status all have to be understood before the design can be confidently planned and priced. A septic system that has to be located far from the house because of poor soil conditions changes the site plan. A well that needs to go deep because of bedrock changes the budget. A FEMA flood zone designation changes what can be built and how the structure has to be elevated. We run the site assessment first — so the design is grounded in what the land actually allows, not what we assumed before we walked it.
We understand the Town of Rochester HPC process without overstating what it requires.
The Town of Rochester Historic Preservation Commission reviews applications for permits on historic district properties — but it is an advisory body, not a blocking authority. The Commission cannot prohibit plans that are otherwise acceptable under law. This matters because it's easy to misrepresent the process in either direction: contractors who don't know the Town of Rochester sometimes treat the HPC review as more obstructive than it actually is, adding unnecessary anxiety to a project. We explain the process accurately — what the HPC reviews, what the timeline looks like, and what the applicant needs to present — so clients understand what they're walking into without being scared off by a process that is designed to be consultative, not adversarial.
Design-build means the rural landscape and the house are designed together.
On a rural Accord parcel with long views to the Shawangunks and open agricultural land on three sides, how the house sits in the landscape matters as much as what's inside it. Siting, orientation, window placement, the relationship between the building and the land — these are design decisions that have downstream effects on energy performance, maintenance, and how the house feels to live in over time. When the designer and the builder are the same team from day one, these decisions get made once and correctly, not revisited after handoff.
Featured Work

How We Work:
The same five-step process applies across all projects. In Accord, site assessment and rural utility planning are built into Step 1 for every rural parcel, and HPC review status is confirmed at the start of every historic district project.
Discovery

We define your goals, site conditions, budget, and overall scope.
Design & Development
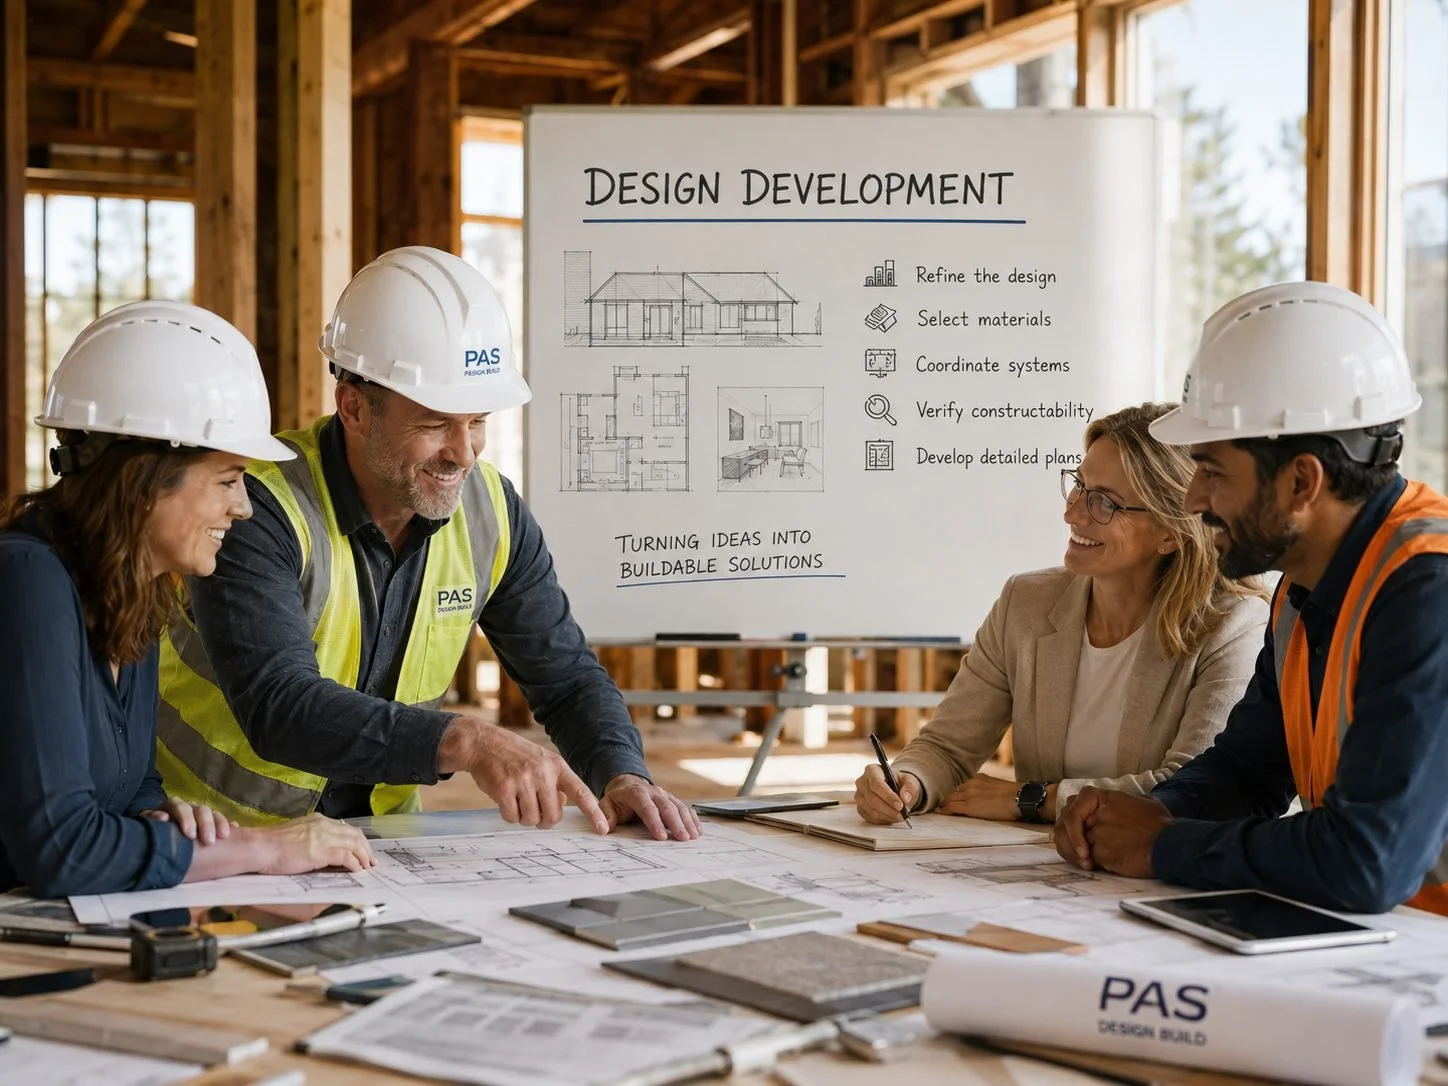
We align layouts, materials, and systems with construction reality before anything is committed to.
Pre-Construction
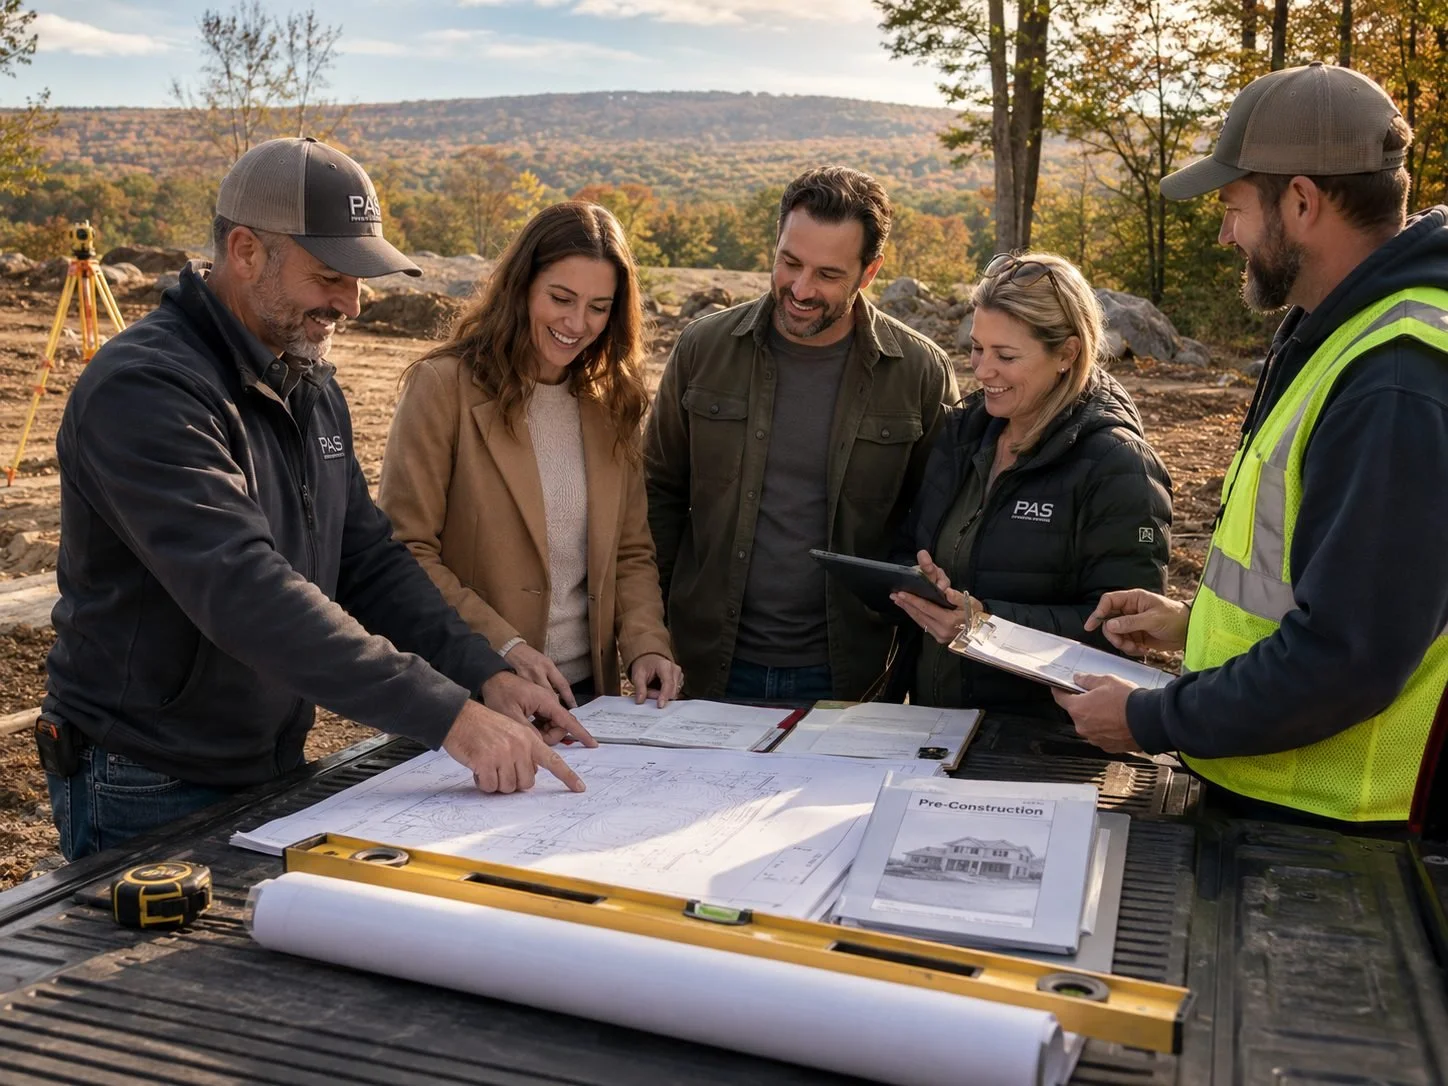
We coordinate permitting, engineering, and all technical planning with local authorities.
Construction
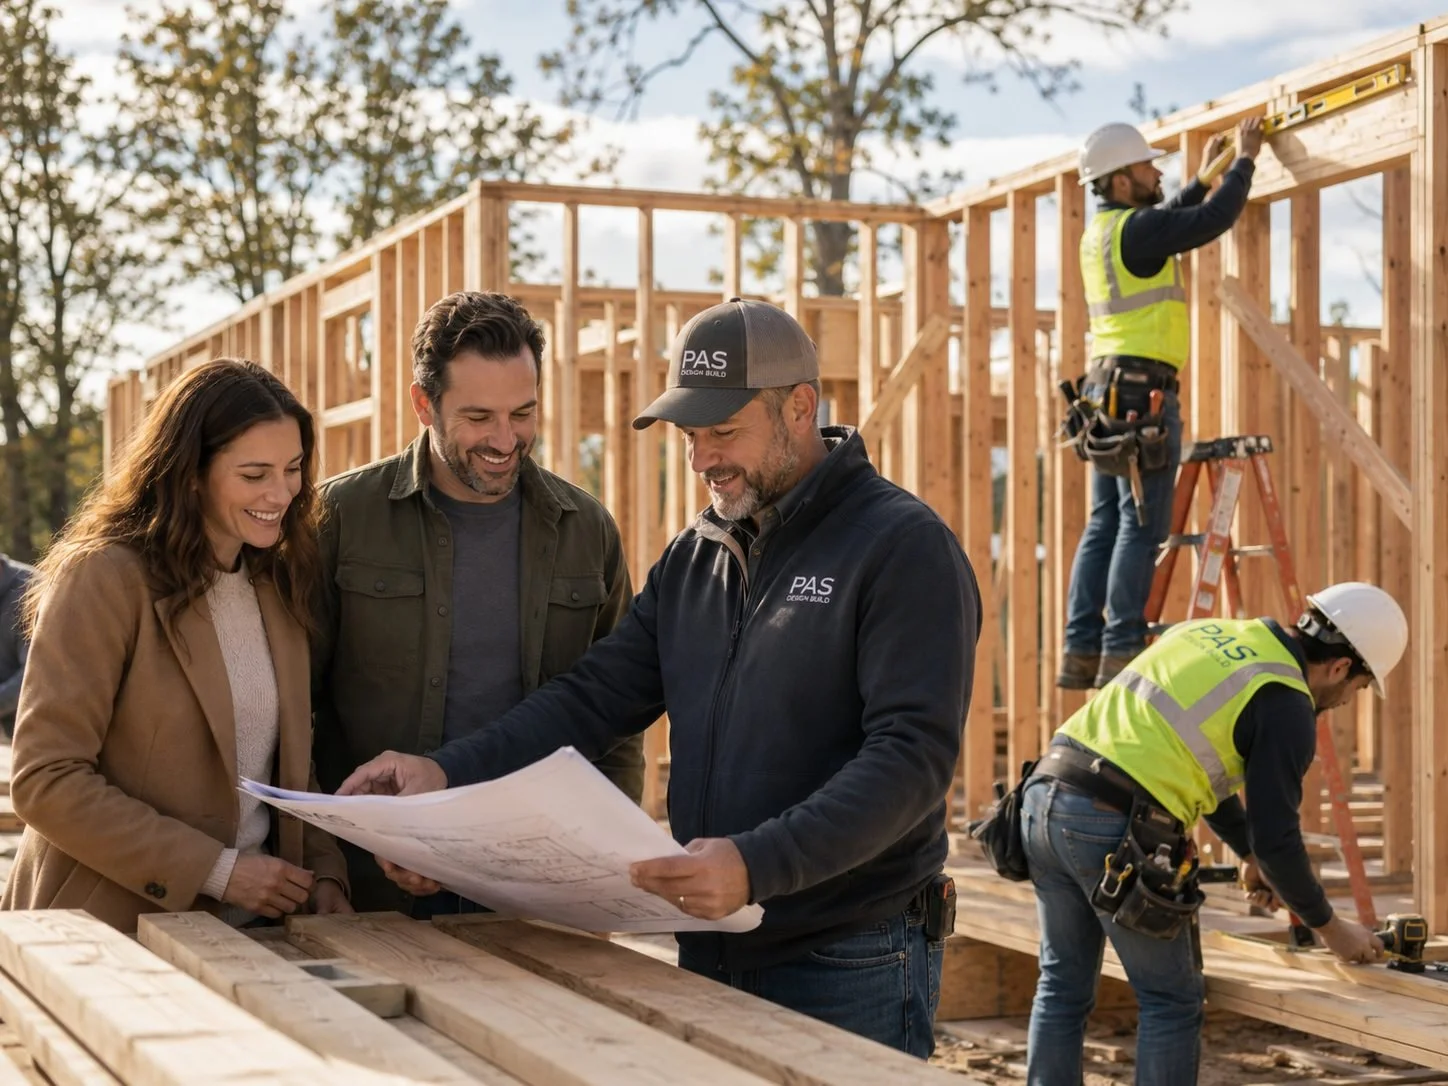
We manage the build directly with consistent communication and hands-on execution.
Completion
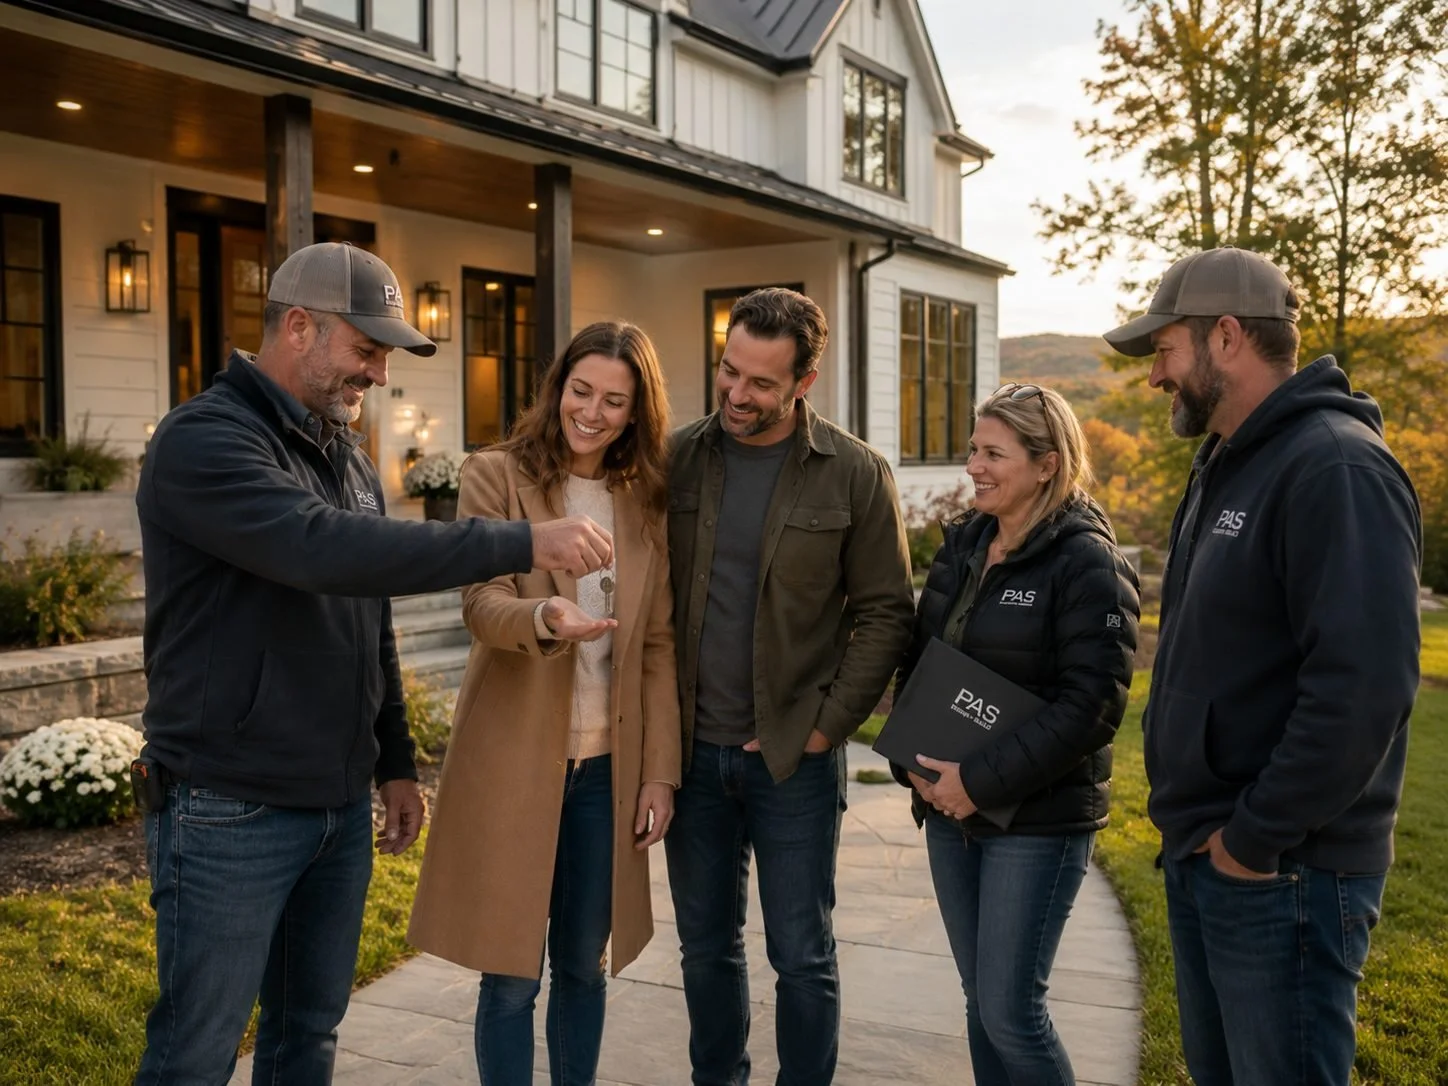
We close out with final walkthroughs, documentation, and full project handoff.
Common Questions from Accord Homeowners
-
We offer the full range of residential design-build services in Accord and the Town of Rochester, including custom new home construction, NetBuilt semi-custom high-performance homes, whole-home renovations of old stone farmhouses and historic properties, kitchen and bathroom remodeling, home additions and ADUs, high-performance and net-zero construction, general contracting, and complete pre-construction and permitting support. For historic district properties, we handle the Town of Rochester HPC review process. For rural parcels, we manage well, septic, and site planning before design begins. Permits for all projects in Accord go through the Town of Rochester Code Enforcement Office at 15 Tobacco Road, Accord, NY 12404.
-
For any new construction or significant expansion on a rural parcel in Accord or the Town of Rochester where municipal water and sewer are not available, the pre-construction sequence typically includes: percolation testing and soil evaluation to determine septic system feasibility and design; septic system design and approval from the Ulster County Department of Health; well site selection and drilling; driveway and access design; and site grading and drainage assessment. All of this comes before building permit application. In parts of the Rondout valley, limestone and carbonate-belt bedrock can produce variable soil conditions that affect septic siting and may require engineered alternatives to standard septic designs. For sites near the Rondout Creek or its tributaries (Peters Kill, Stony Kill, Coxing Kill), FEMA floodplain development permits and DEC freshwater wetlands review may also apply. We conduct a full site assessment before any design scope is set.
-
The Accord Historic District was listed on the State and National Registers of Historic Places on January 24, 2020. The district covers canal-era commercial and agricultural buildings and structures in the hamlet, including properties along Main Street and Tow Path Road, with approximately 100 contributing resources. If your property is within the district or has been designated as worthy of preservation by the Town of Rochester Historic Preservation Commission, applications for permits to build, change, or alter the property are reviewed by the HPC. The Town of Rochester HPC meets at least monthly, and the Code Enforcement Officer submits permit applications involving historic properties to the Commission for review. The Commission meets with applicants and reviews plans — but unlike the Marbletown HPC's Certificate of Appropriateness requirement (which is a prerequisite for permit issuance), the Town of Rochester HPC is an advisory body and does not have the power to prohibit plans that are otherwise acceptable under law. Interior changes do not trigger HPC review. The review step still takes time and should be built into your project timeline.
-
Yes, and it is some of the most interesting renovation work in the region. The Town of Rochester has what historians describe as the largest number of continuously inhabited old stone houses in New York State — some dating back to the 17th century. Renovating these structures well requires understanding how mass masonry construction works differently from wood-frame buildings built in the last 50 years. Stone walls built with lime mortar need to be repointed with lime mortar, not Portland cement — the wrong material causes long-term spalling as the harder cement traps moisture and causes the softer stone to deteriorate. Insulation and waterproofing approaches need to allow the wall assembly to breathe rather than trapping moisture inside. We assess the existing structure, its materials, and its methods before writing any scope — so the renovation is designed to work with the building rather than against it.
-
NetBuilt is our semi-custom, high-performance home line — pre-designed 2, 3, and 4-bedroom models built to net-zero performance frameworks, adapted to your site, materials, and preferences. NetBuilt is well-suited to Accord's rural land market, where buyers often have acreage and want a high-quality new home without starting the full custom design process from scratch. In a market where most homes are on private well and septic, off the gas grid, and in a climate with cold winters and warm summers, the energy performance advantages of a NetBuilt home translate directly into lower long-term operating costs. Site assessment before any model recommendation includes perc testing feasibility, well planning, septic siting, access, and Shawangunk-facing terrain and bedrock conditions where applicable.
-
Yes. We handle kitchen and bathroom remodeling throughout Accord and the Town of Rochester. The area's housing stock ranges from modest canal-era cottages to larger agricultural estates, and the work inside them reflects that range. Interior remodeling does not require HPC review. In older farmhouses and stone houses, opening walls typically reveals original plumbing and electrical systems that need to be addressed while the walls are open — we scope every kitchen and bath project to account for what older homes in this area reliably contain, so the budget is realistic from the start.
-
Accord's market has one of the widest price ranges in this campaign — from modest farmhouse cottages under $400,000 to rural estates well above $1,000,000, with a median listing price around $599,000 as of spring 2026. Renovation costs in older farmhouses and stone houses depend heavily on the age, condition, and what the existing structure contains — renovations of 17th and 18th century stone farmhouses often involve structural, mechanical, and system work that newer homes don't require. Kitchen renovations typically run $45,000–$95,000+; bathroom remodels $22,000–$55,000+. Rural new construction adds pre-construction costs — well, septic, driveway, and site preparation — that are not present in projects with municipal utilities. These site costs vary significantly based on soil conditions, bedrock depth, and site access. We include full site assessment in our pre-construction work so none of these costs come as surprises after the project is underway.
WHERE WE BUILD
Custom Homes & Renovations Throughout the Hudson Valley…
P.A.S Design Build serves homeowners across the broader Hudson Valley. Whether you're building in Kingston, on a mountain lot in Woodstock, or along the river in Rhinebeck — we know this land, these codes, and this climate.
Planning a Project in Accord?
Whether you're renovating a stone farmhouse or building new on your land, the right starting point is a site walk and an honest conversation.
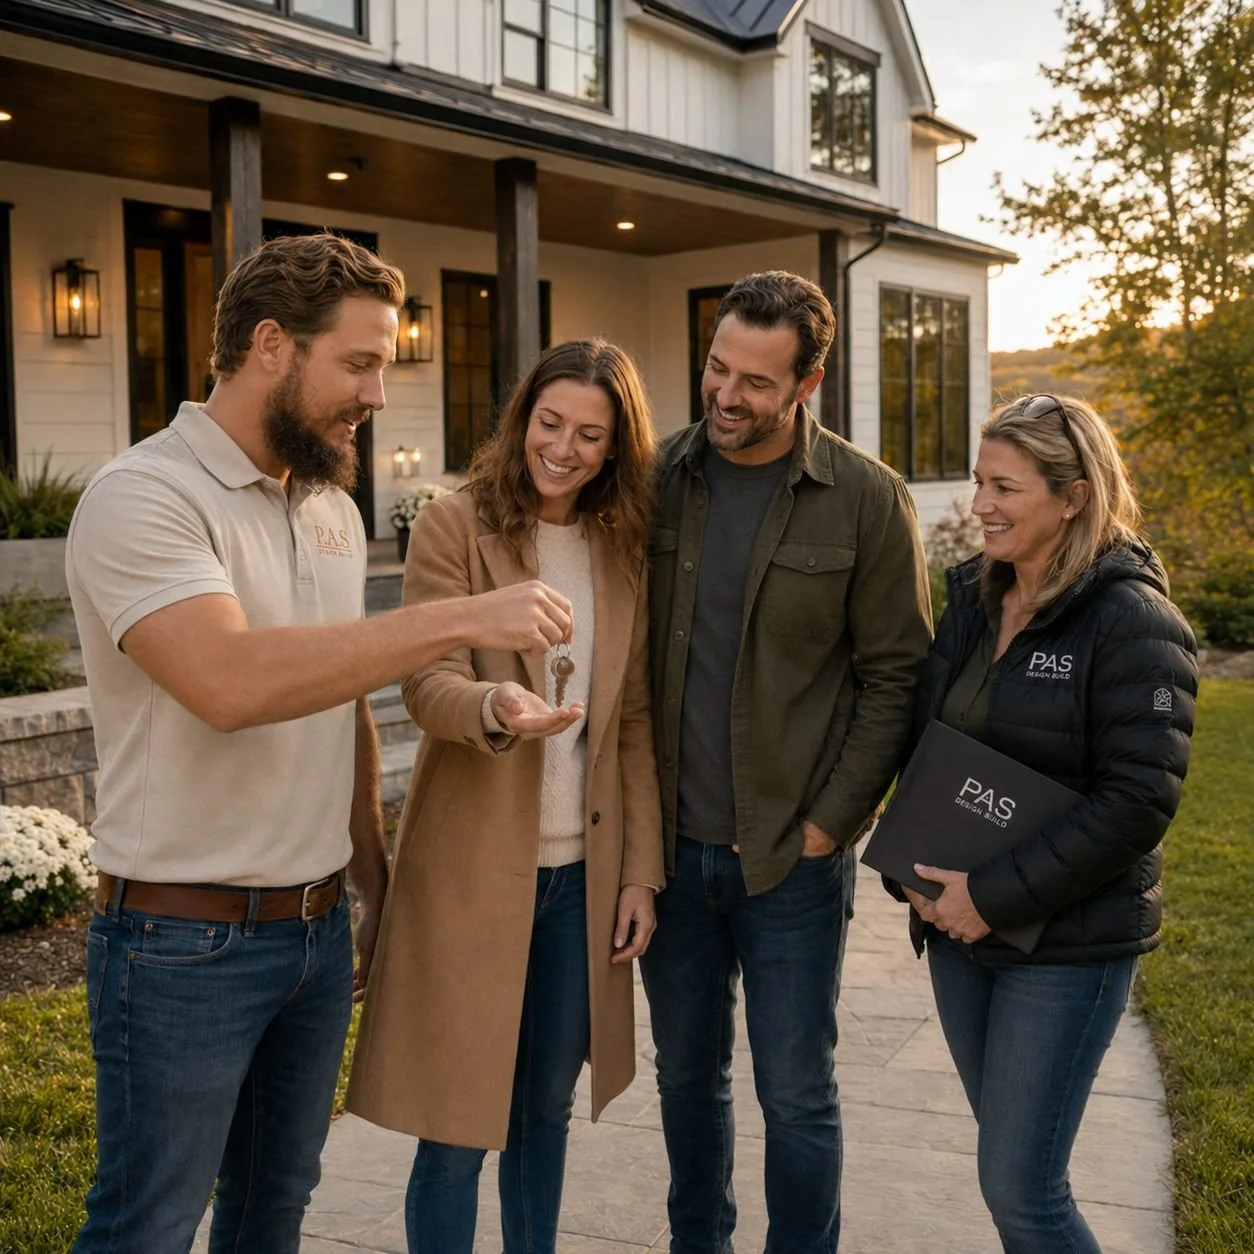
Accord attracts buyers who made a deliberate choice — rural land, Shawangunk views, an old stone farmhouse that needs real work, or a piece of agricultural property where they want to build something that belongs there. The projects that come out of those decisions tend to be substantive and interesting. We take on a limited number of projects each year so every client works directly with our principals from first conversation to final walkthrough. If you're planning work in Accord or the Town of Rochester — new construction, renovation, NetBuilt home, kitchen and bath, or anything else — start with a conversation. The site walk follows.
TRUST CHECKLIST
Rural site assessment completed before any design scope is set
Well, septic, and site access planning integrated from the start
Stone farmhouse and historic renovation expertise — lime mortar, mass masonry, original systems
Town of Rochester HPC review process managed for historic district properties
Direct access to Patrick and Aiden from start to finish