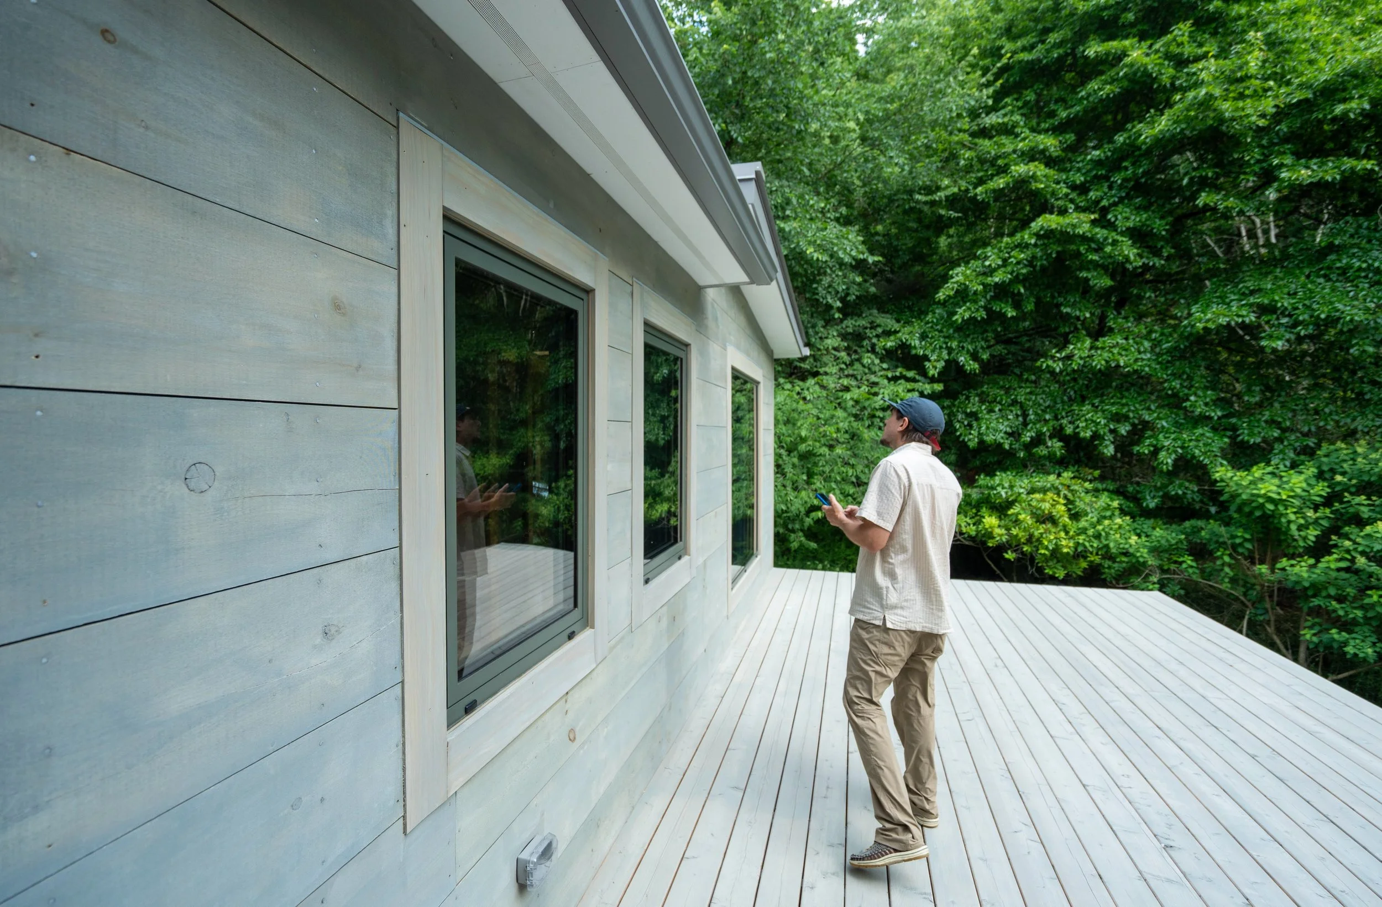
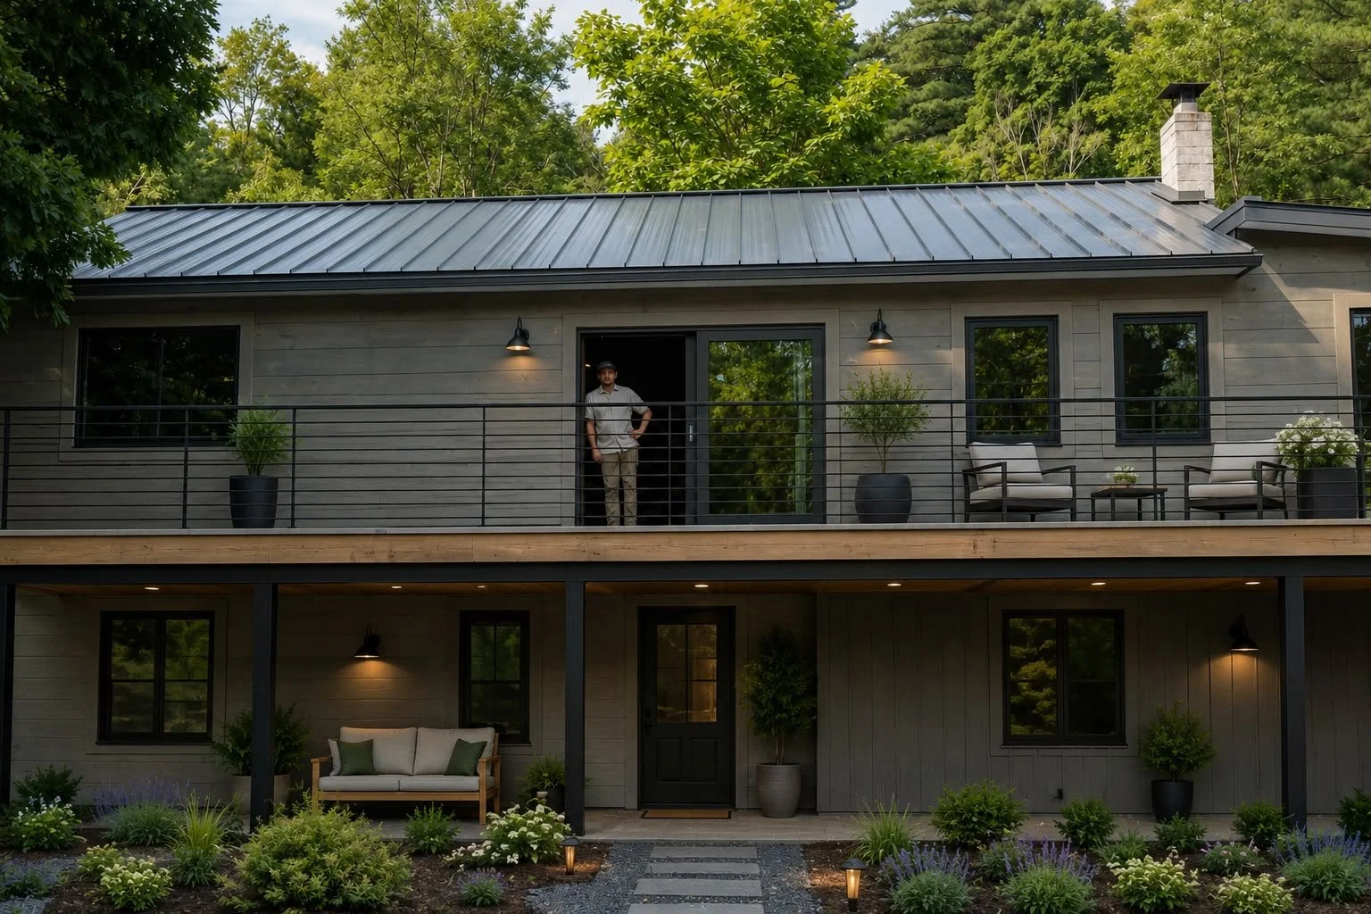
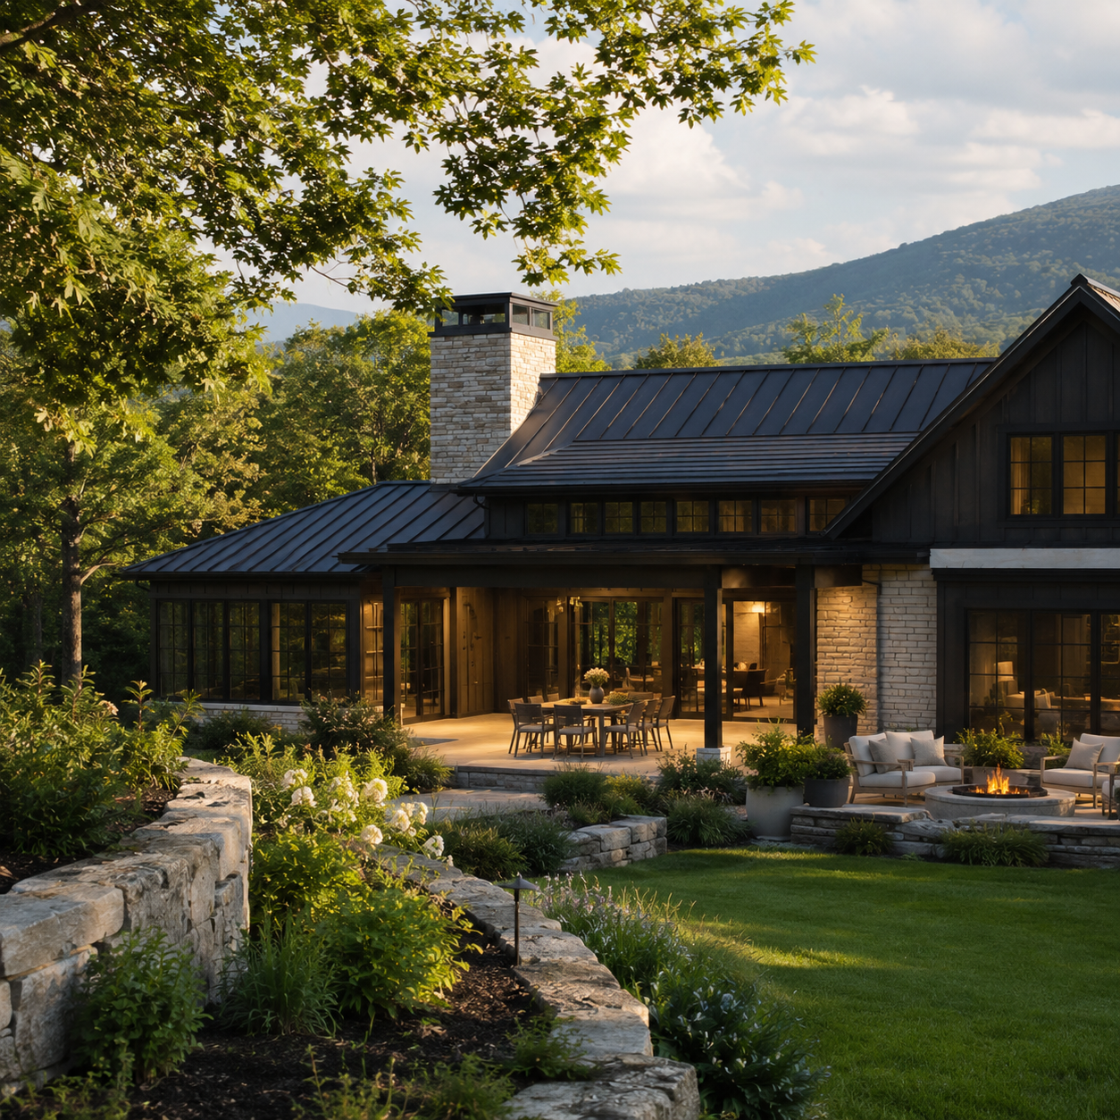
A near-derelict property is being rebuilt from the framing out — a new roofline, a full structural rebuild, and a Level 3 passive envelope — for homeowners who fell in love with their land long before they fell in love with the house standing on it.
South Gully: Rebuilding a Century-Old Ellenville Home Into a Passive Retrofit.
2,200 SQ. FT
LIVING SPACE
2 BED/ 2 BATH
LAYOUT
LEVEL 3 PASSIVE RETROFIT
DESIGN TO COMPLETION
5 ACRES
LOT SIZE
2026-2027
COMPLETION
A Home Worth Saving, On Land the Owners Weren't Willing to Leave
THE CHALLENGE: CLIENT GOALS + SITE
The owners already held this Ellenville property, along with a large parcel next door — they'd grown attached to the land and the surrounding area long before they ever weighed their options for the house sitting on it. Moving elsewhere was never really on the table, even though the existing structure was significantly deteriorated.
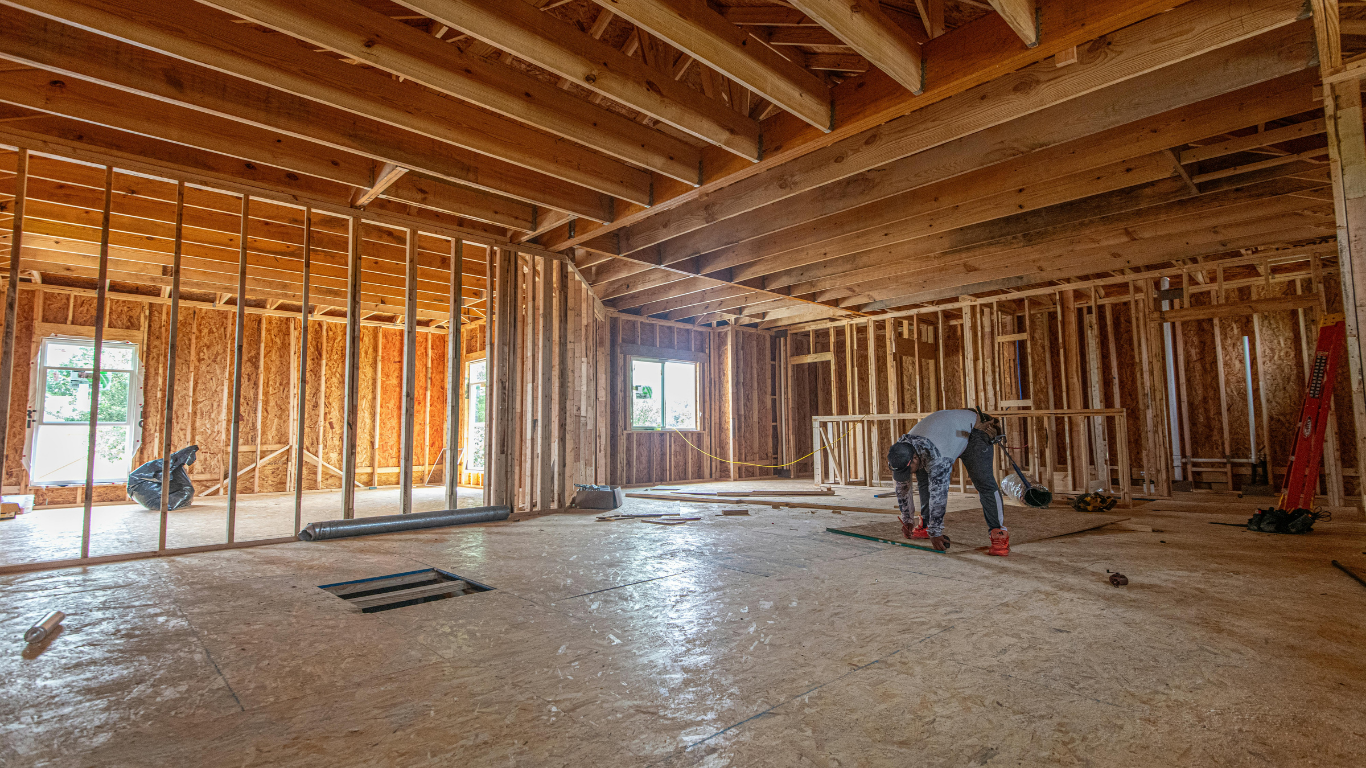
That meant the project wasn't a straightforward remodel. Before any finish work could begin, the home needed a full restructuring of its roofline and internal framing — closer to a ground-up rebuild than a renovation, built inside the shell of the original house.
Because the owners wanted to manage the investment over a longer stretch rather than fund one continuous build, they asked P.A.S. to break the project into phases — a plan built to pause and restart cleanly across roughly two years, from spring 2026 to spring 2027.
They chose P.A.S. Design Build as a one-stop shop: a single team handling design, engineering, and construction, rather than coordinating an architect, an engineer, and a builder separately on a project with this much structural uncertainty.
One Team, Rebuilding the Structure as Its True Condition Came Into View
OUR APPROACH
-
Before finalizing a design, the team had to determine how much of the existing structure could realistically be reused. A house this deteriorated doesn't reveal its full condition until work is underway — so the plan going in was built around the expectation that it would evolve.
-
The homeowners were open to every design recommendation the team brought forward, which mattered — the plans were revised several times as inspection of the existing structure turned up conditions that needed updated engineering specifications. Rather than lock in a design and fight the building, the team adjusted the design to match what the structure actually required.
-
The clearest example: what began as a renovation plan turned into a full steel-beam replacement under the entire first floor once the extent of the structural deterioration became clear. It was demanding work, but it gave the finished home a structural foundation that has nothing in common with the one it started with.
-
Construction was staged in sections to match the client's available capital rather than run as one continuous build — a two-year plan that let the project pause and resume cleanly between phases. Communication ran primarily through email, keeping the client informed at each decision point without requiring them to manage the process.
A Full Passive Envelope, Wrapped Around a Rebuilt Structure
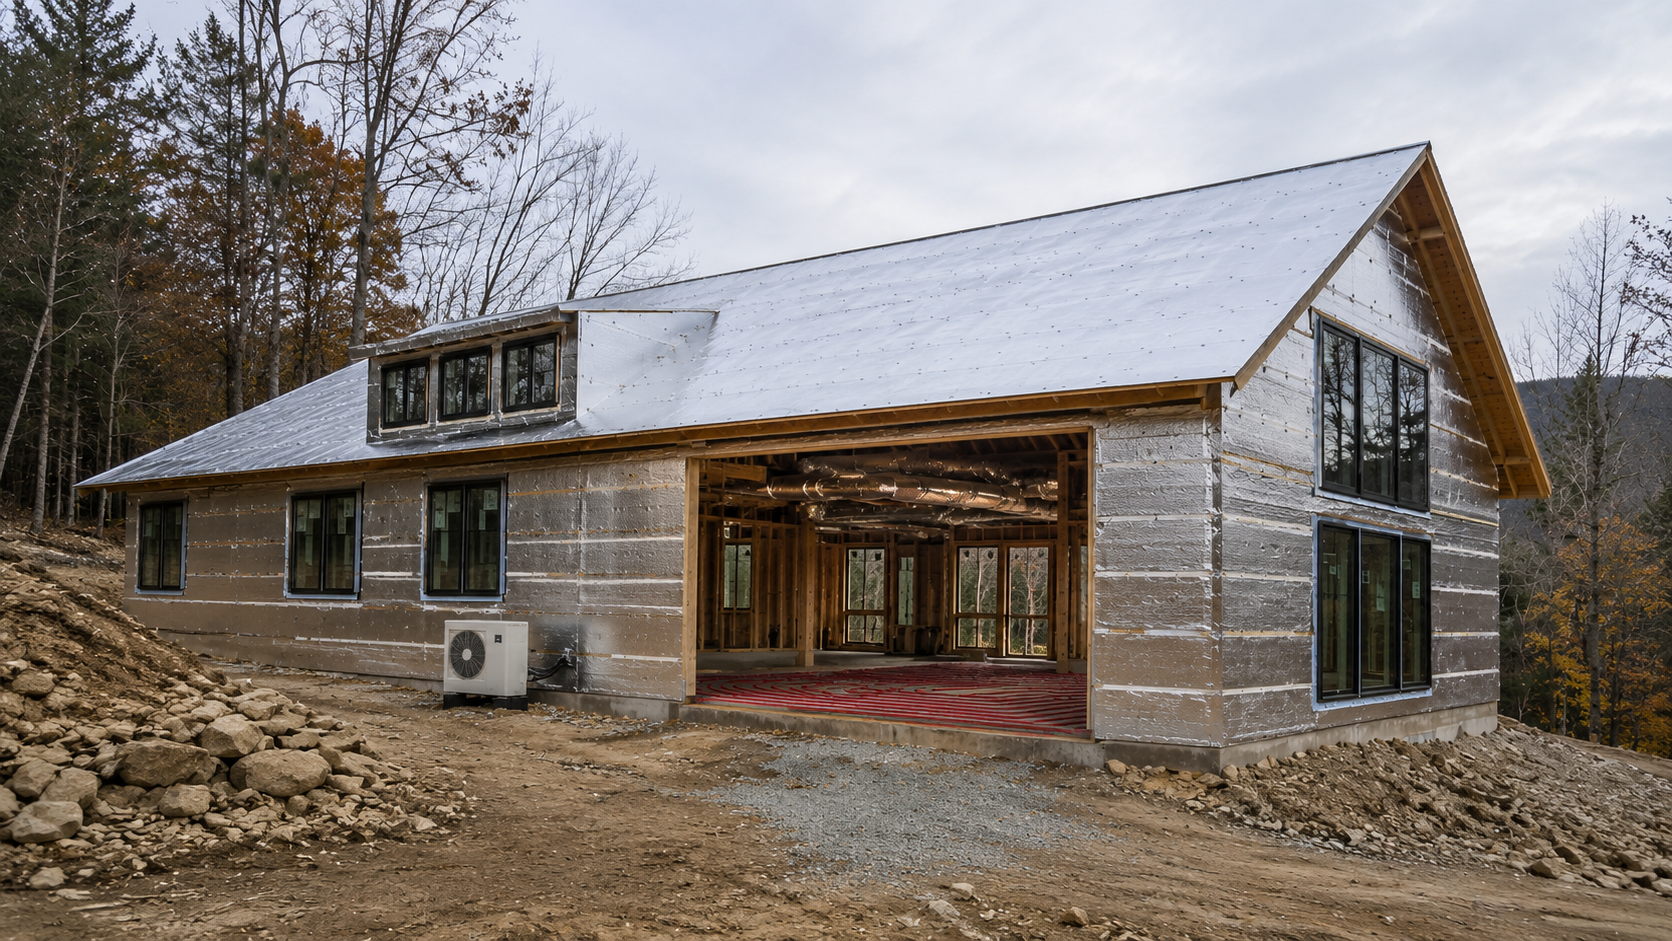
Rather than patch a failing structure back together, the team rebuilt South Gully's envelope from the framing out: full polyiso insulation across the walls and roof, a continuous weather-resistive barrier, and a triple-pane European window package chosen for cold-climate performance. Heat-pump systems handle both forced-air and radiant heating. Solar and formal air-sealing verification are planned as the project moves toward completion — this section will be updated with tested results once available.
-
Full airtight polyiso insulation envelope, continuous WRB
-
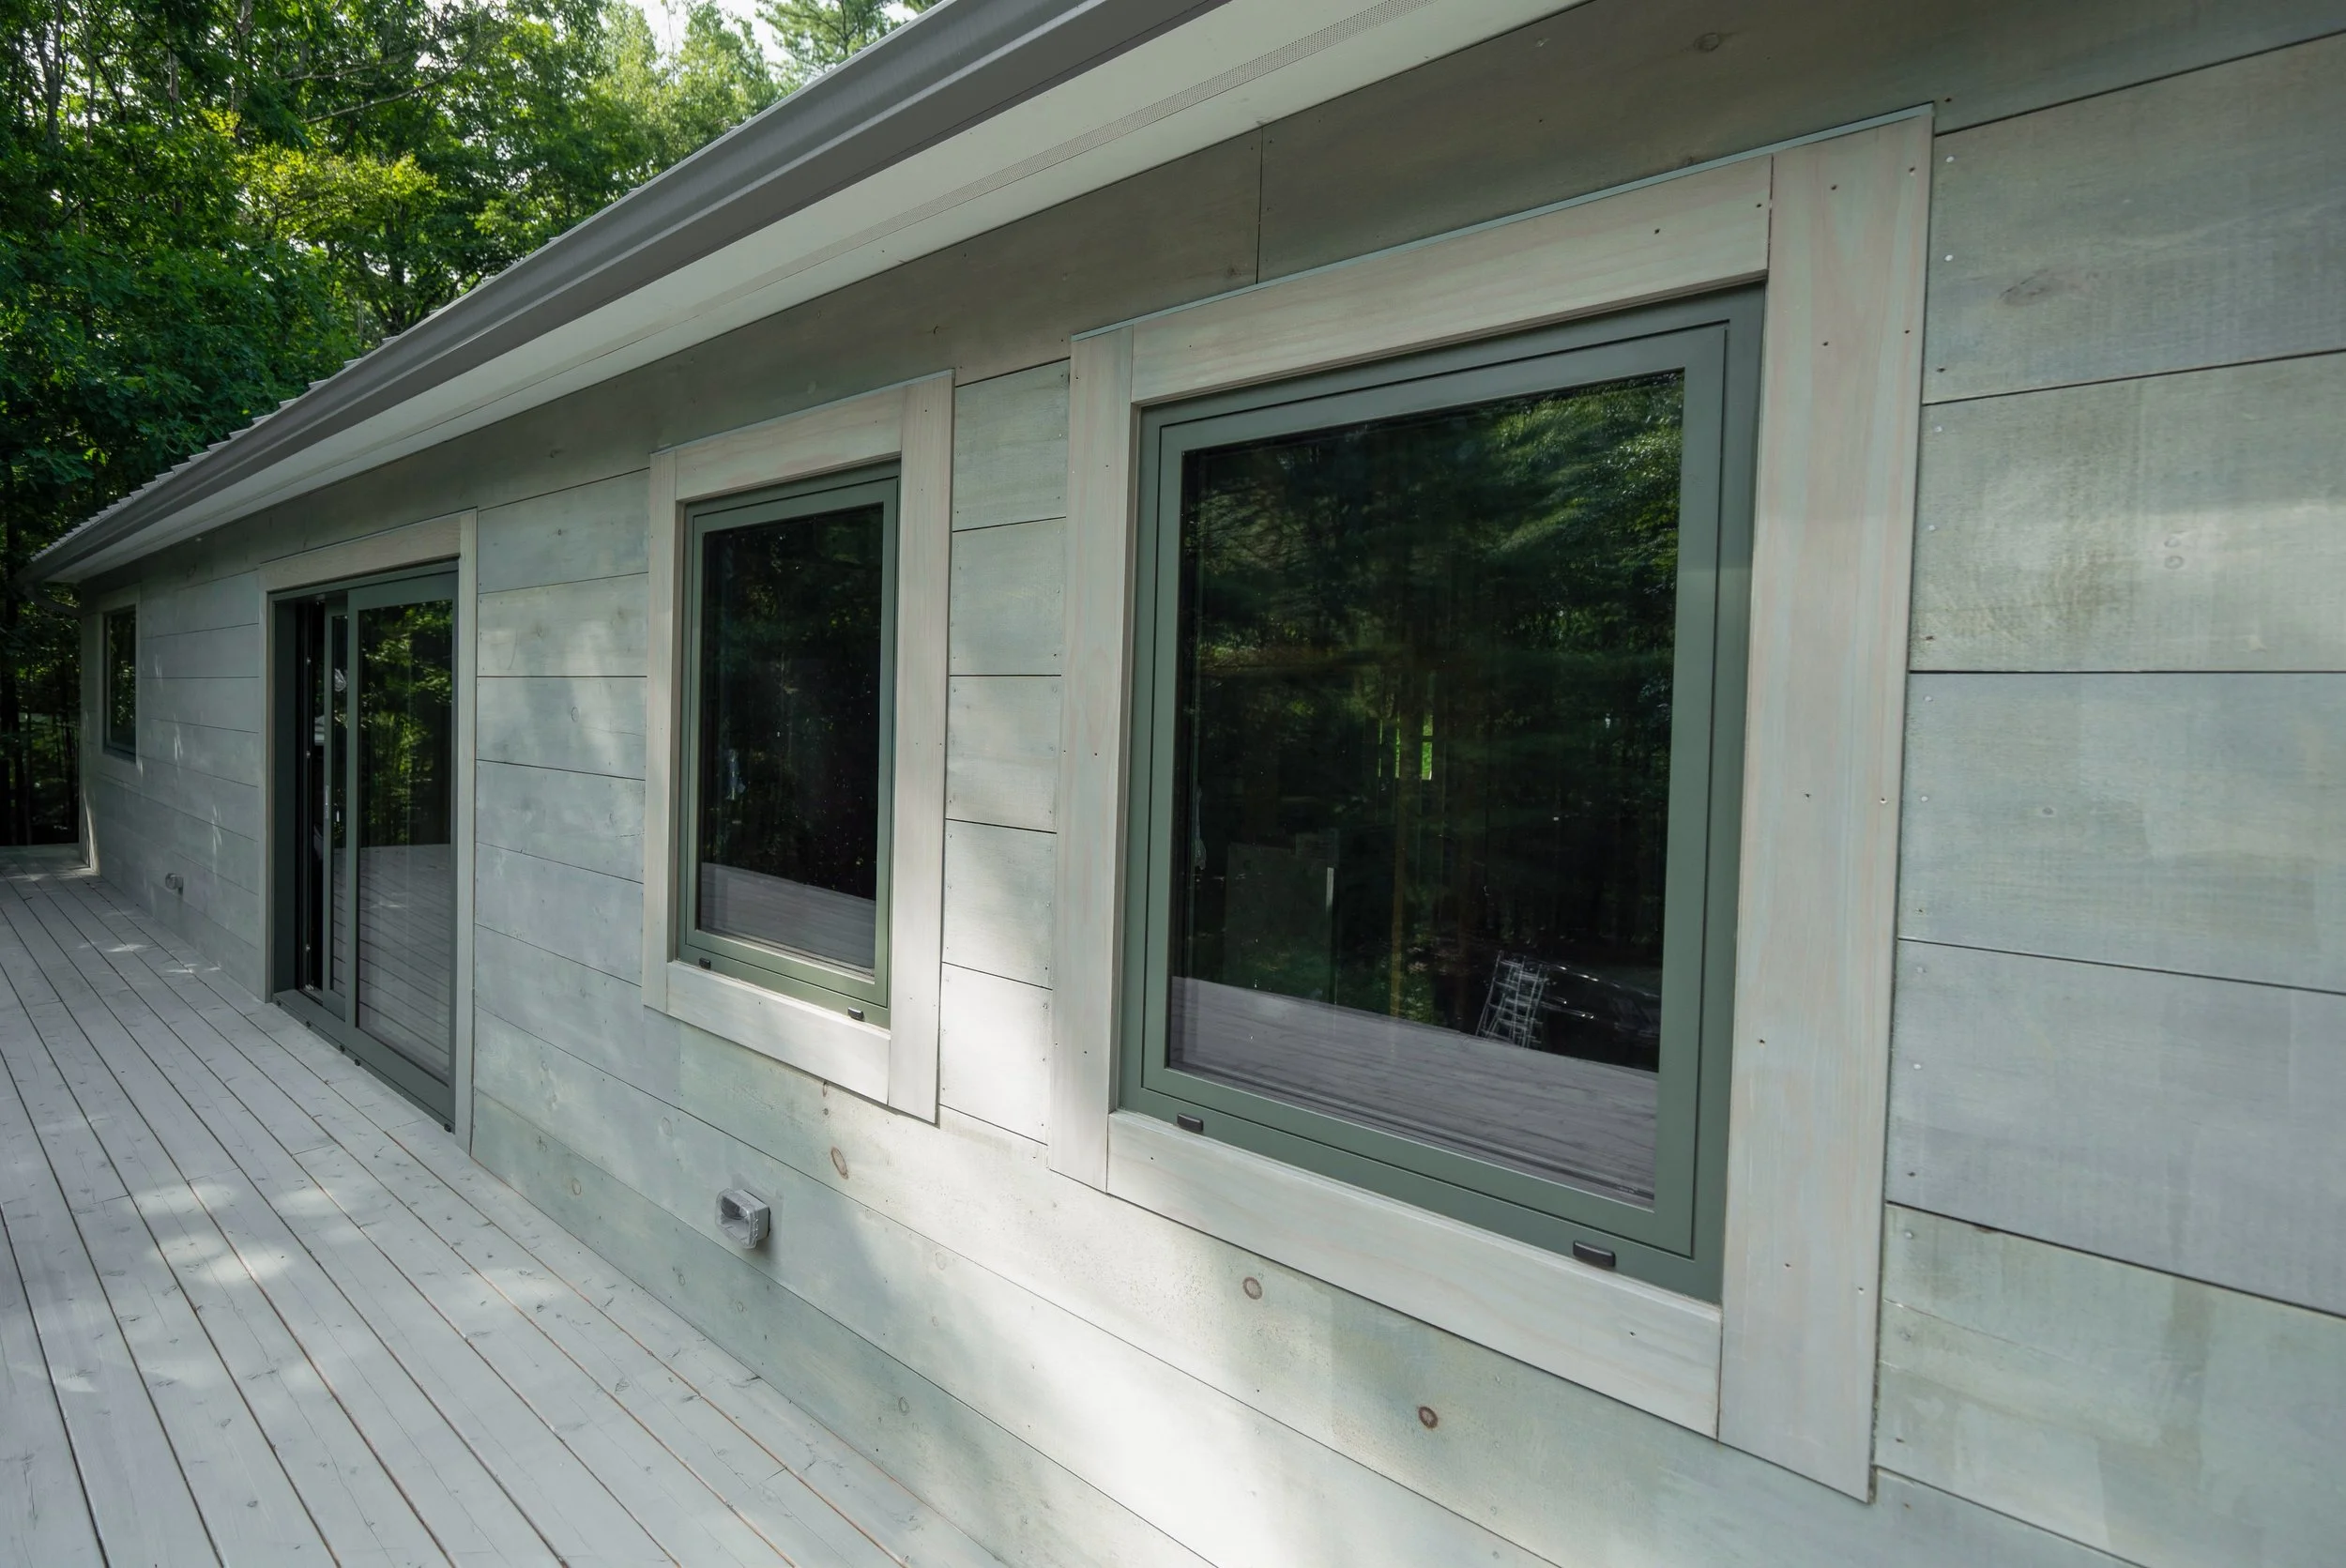
Triple-pane, aluminum-clad European window package
-
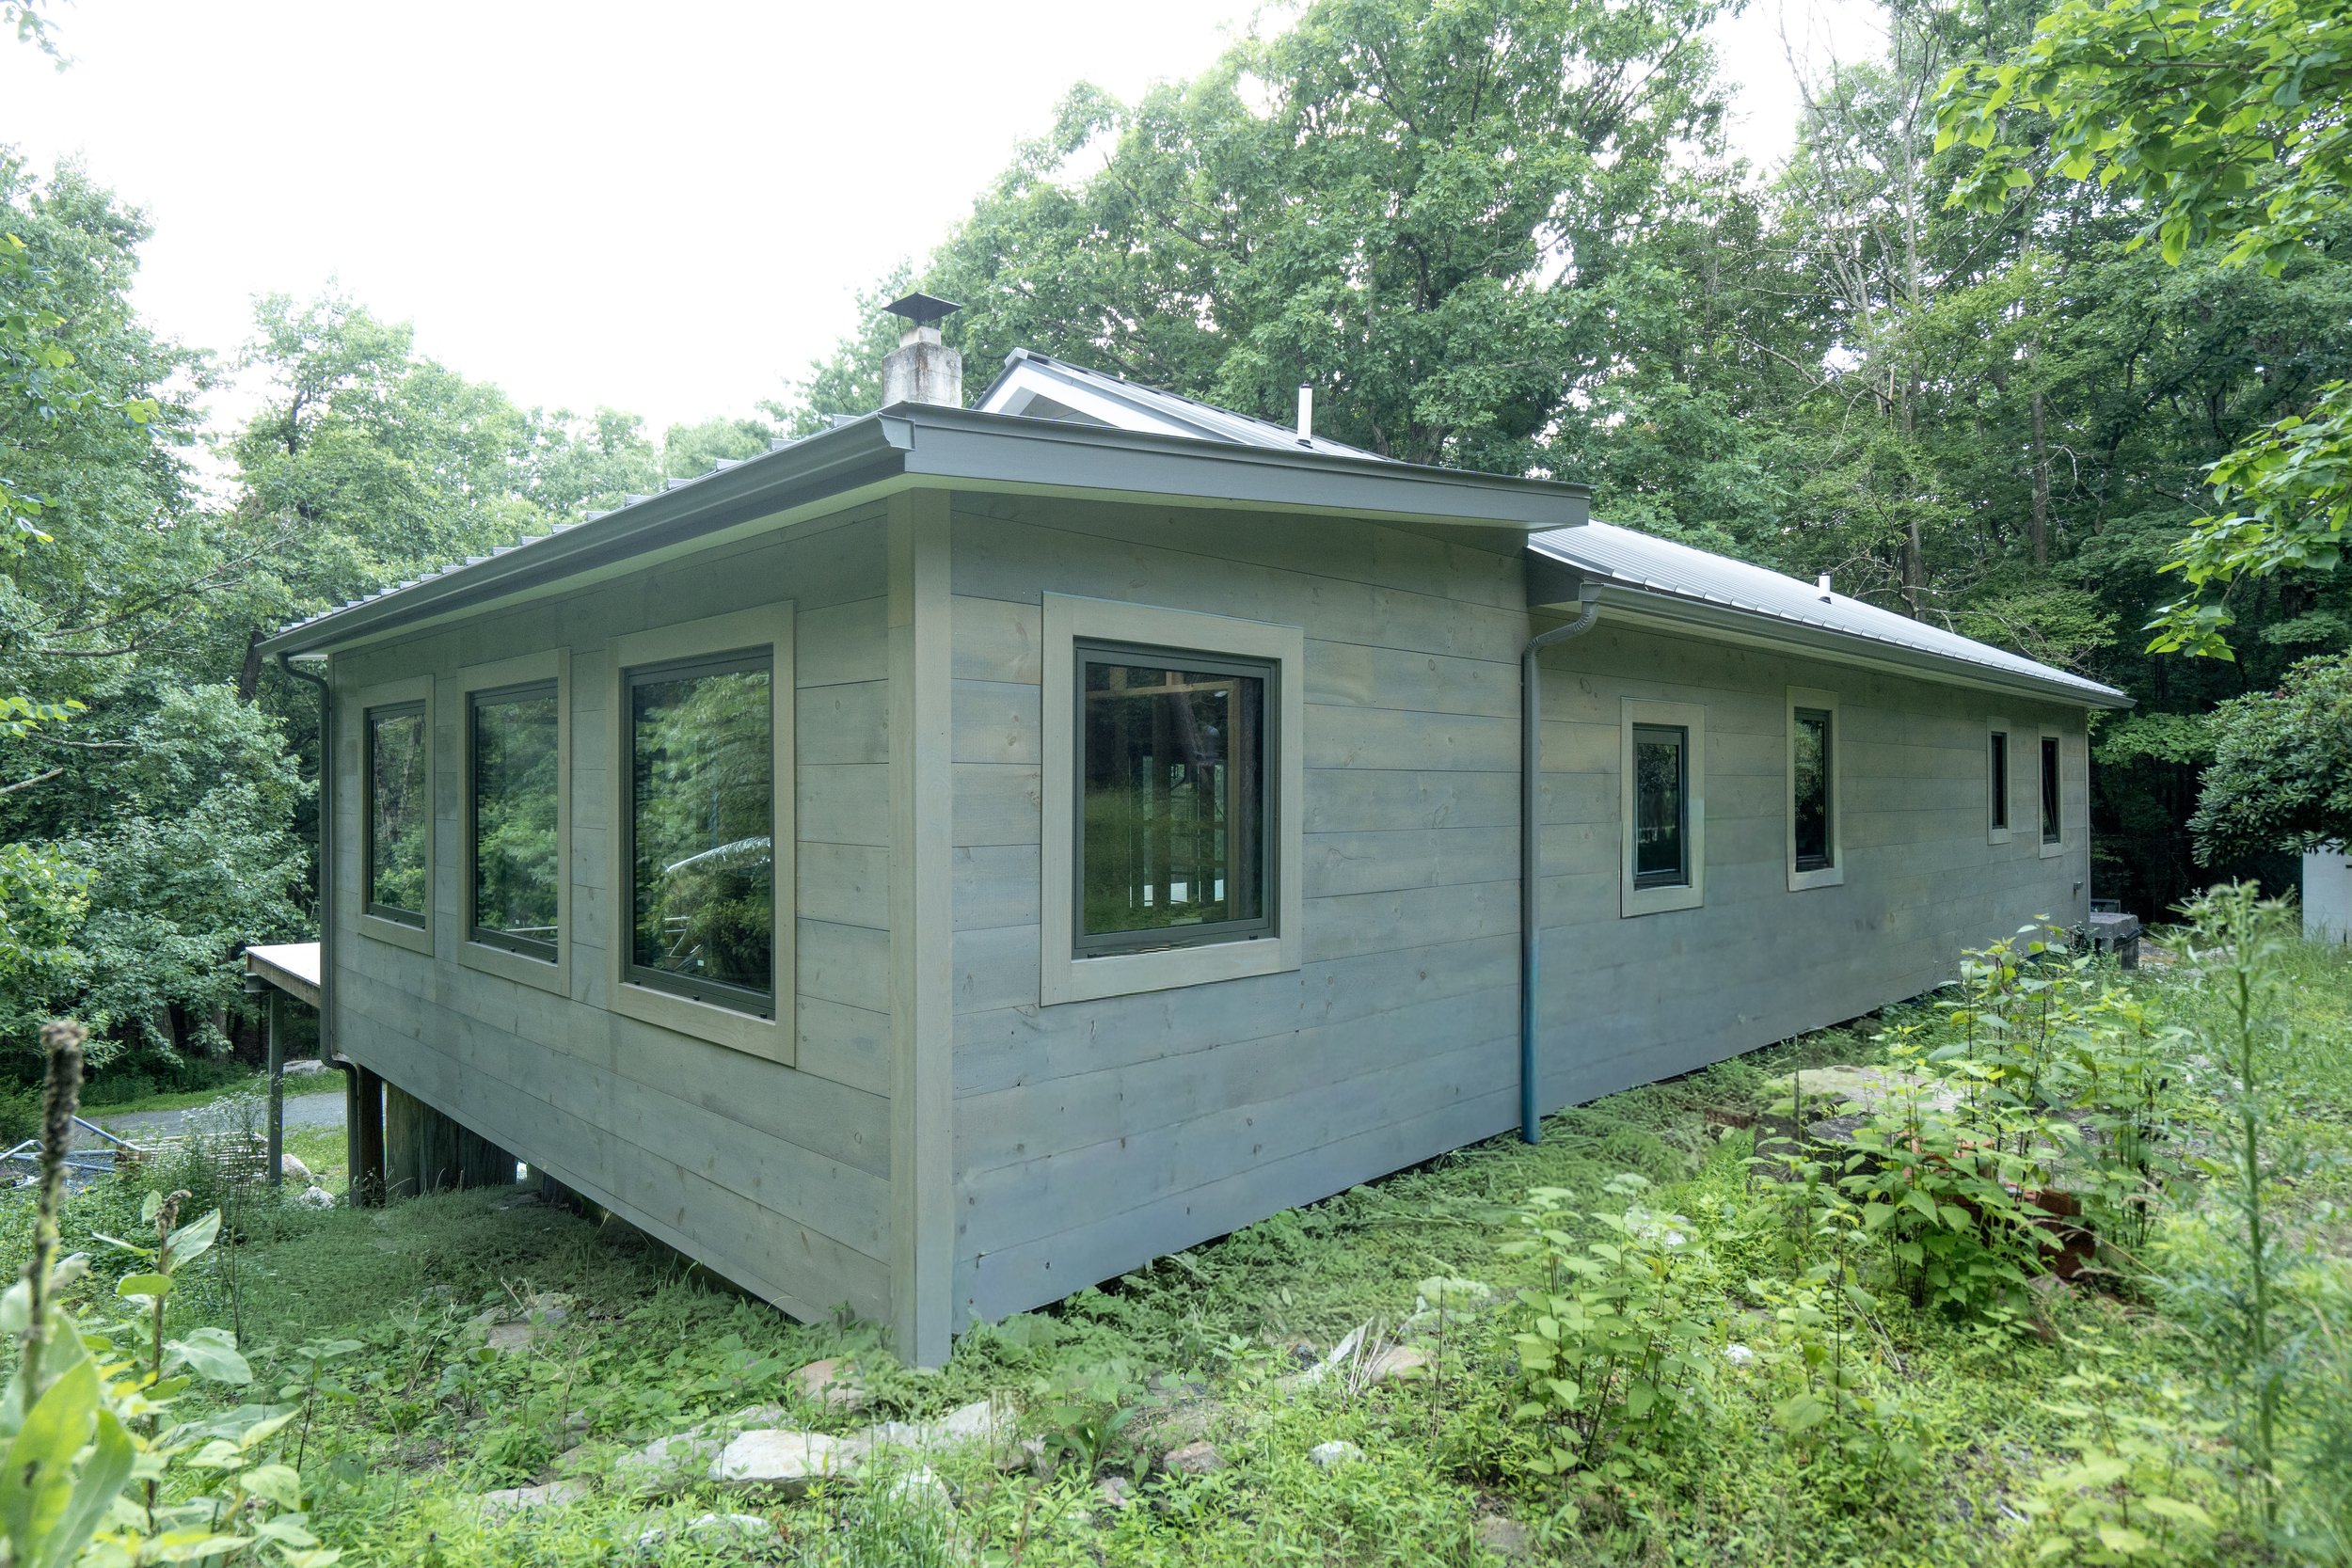
Custom siding
-
Heat pump systems — forced-air and radiant
-
Designed to accommodate solar installation; not yet installed
-
Level 3 Passive House standard (formal blower-door testing planned as the project nears completion)
★ ★ ★ ★ ★
“Aiden has been a joy to work with. He is both knowledgeable and honest. He listened carefully to what our needs were for our new house. We explained the things we expected and our concerns about every aspect of what was available, from windows to heating to doors. Aiden was very knowledgeable about the options and we were left with a sense of being comfortable with his plans and judgement on what needs to be done.”
PAUL BOOTH · HOMEOWNER, SOUTH GULLY · ELLENVILLE, NYTake A Look At The Project:
A Transformation Still Taking Shape…
South Gully is currently under construction, with completion targeted for spring 2027. The structural rebuild — including a full steel-beam replacement under the entire first floor — is complete, and the home now carries a full airtight passive envelope with a triple-pane European window package and heat-pump heating and cooling in place.
Full structural rebuild completed, including steel-beam replacement under the entire first floor
Airtight passive envelope installed, with triple-pane European windows and custom siding
Heat pump forced-air and radiant heating systems in place
Solar installation and final performance testing planned as the project moves toward its spring 2027 completion
Custom Homes & Renovations Throughout the Hudson Valley…
WHERE WE BUILD
P.A.S. Design Build serves homeowners across the broader Hudson Valley. Whether you're building in Kingston, on a mountain lot in Woodstock, or along the river in Rhinebeck — we know this land, these codes, and this climate.
OUR CONSTRUCTION SERVICES THROUGHOUT
THE HUDSON VALLEY:
From fully custom new homes to our curated Net-Zero collection of semi-custom, high-performance houses, P.A.S. Design Build brings design and construction together as one process for Hudson Valley homeowners. We also take on whole-home renovations and additions with the same design-build discipline, improving comfort, efficiency, and function in the homes people already love. Every project — new build or renovation — is built around durable performance, clear communication, and a home that fits its site and climate.
NET-ZERO HOMES
ADDITIONS & ADU’S
CUSTOM NEW CONSTRUCTION
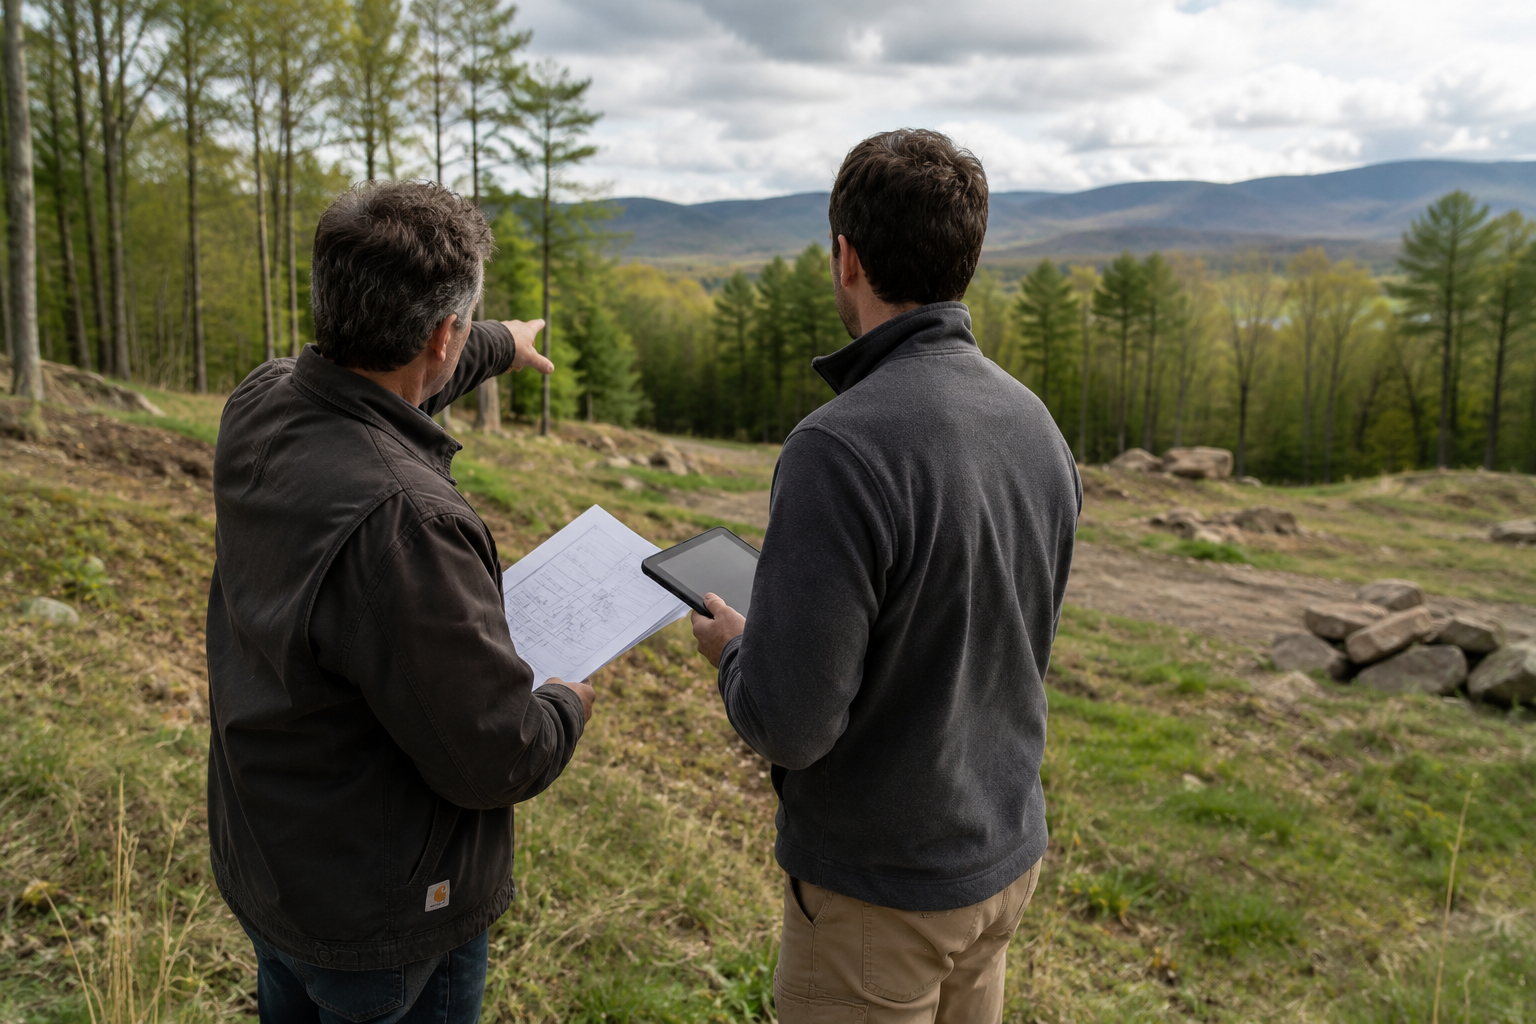
GENERAL CONTRACTING
KITCHEN & BATHROOM
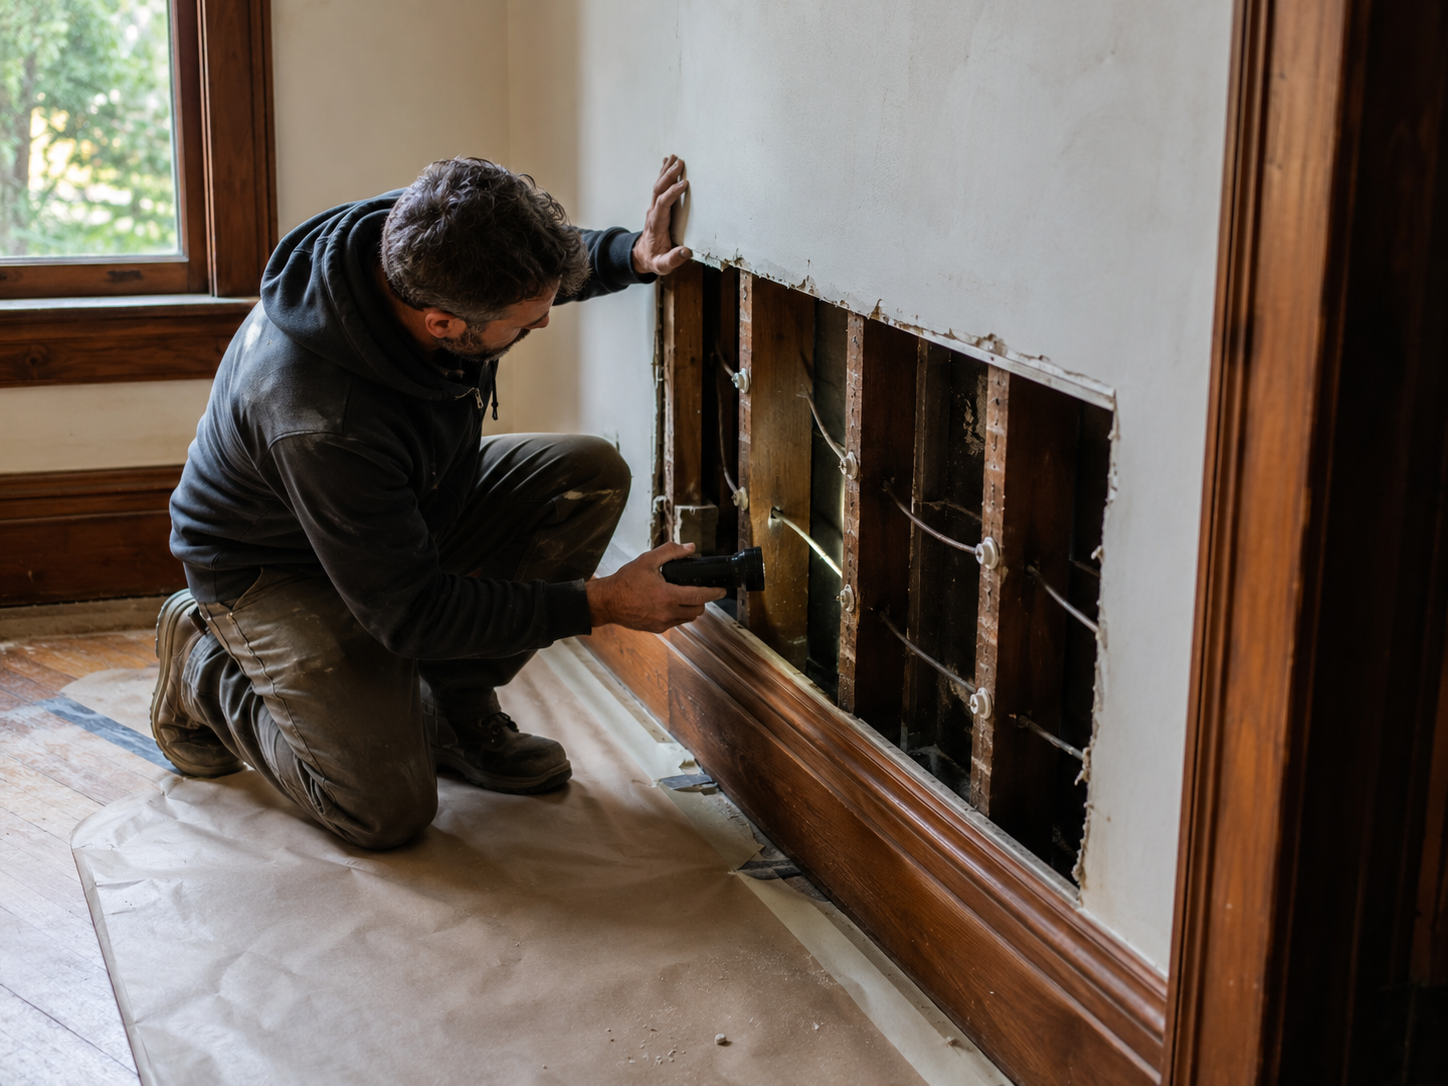
RENOVATIONS & RETROFITS
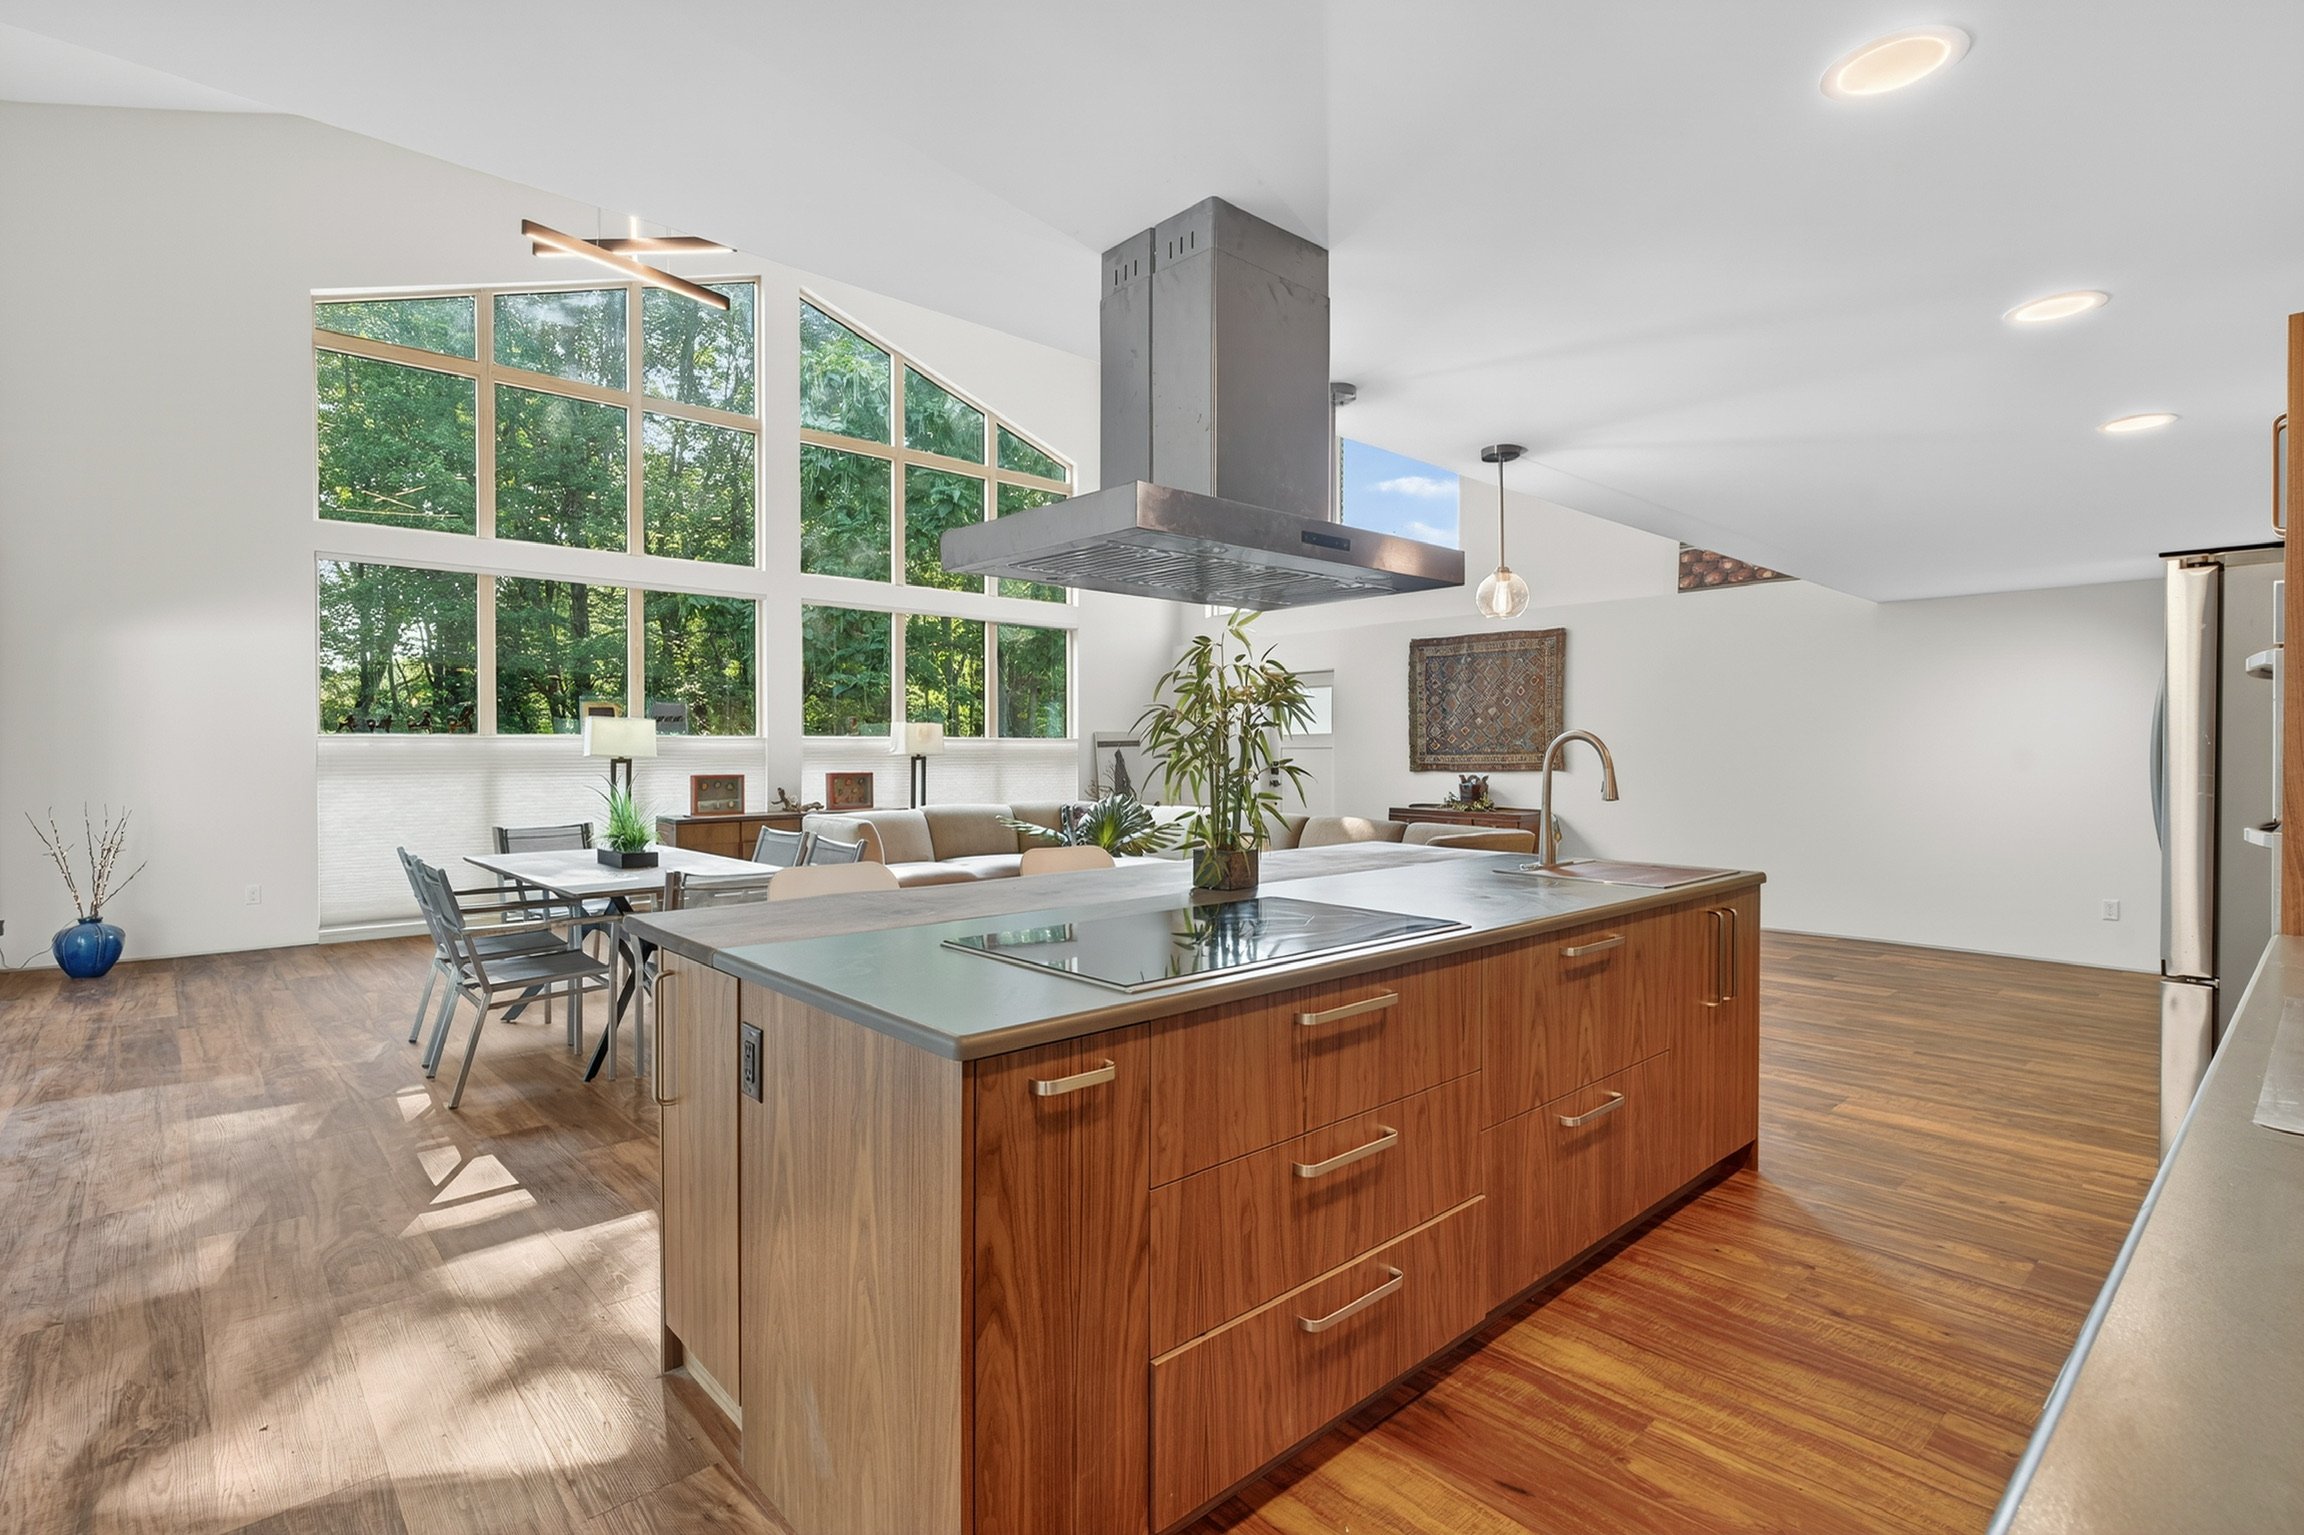
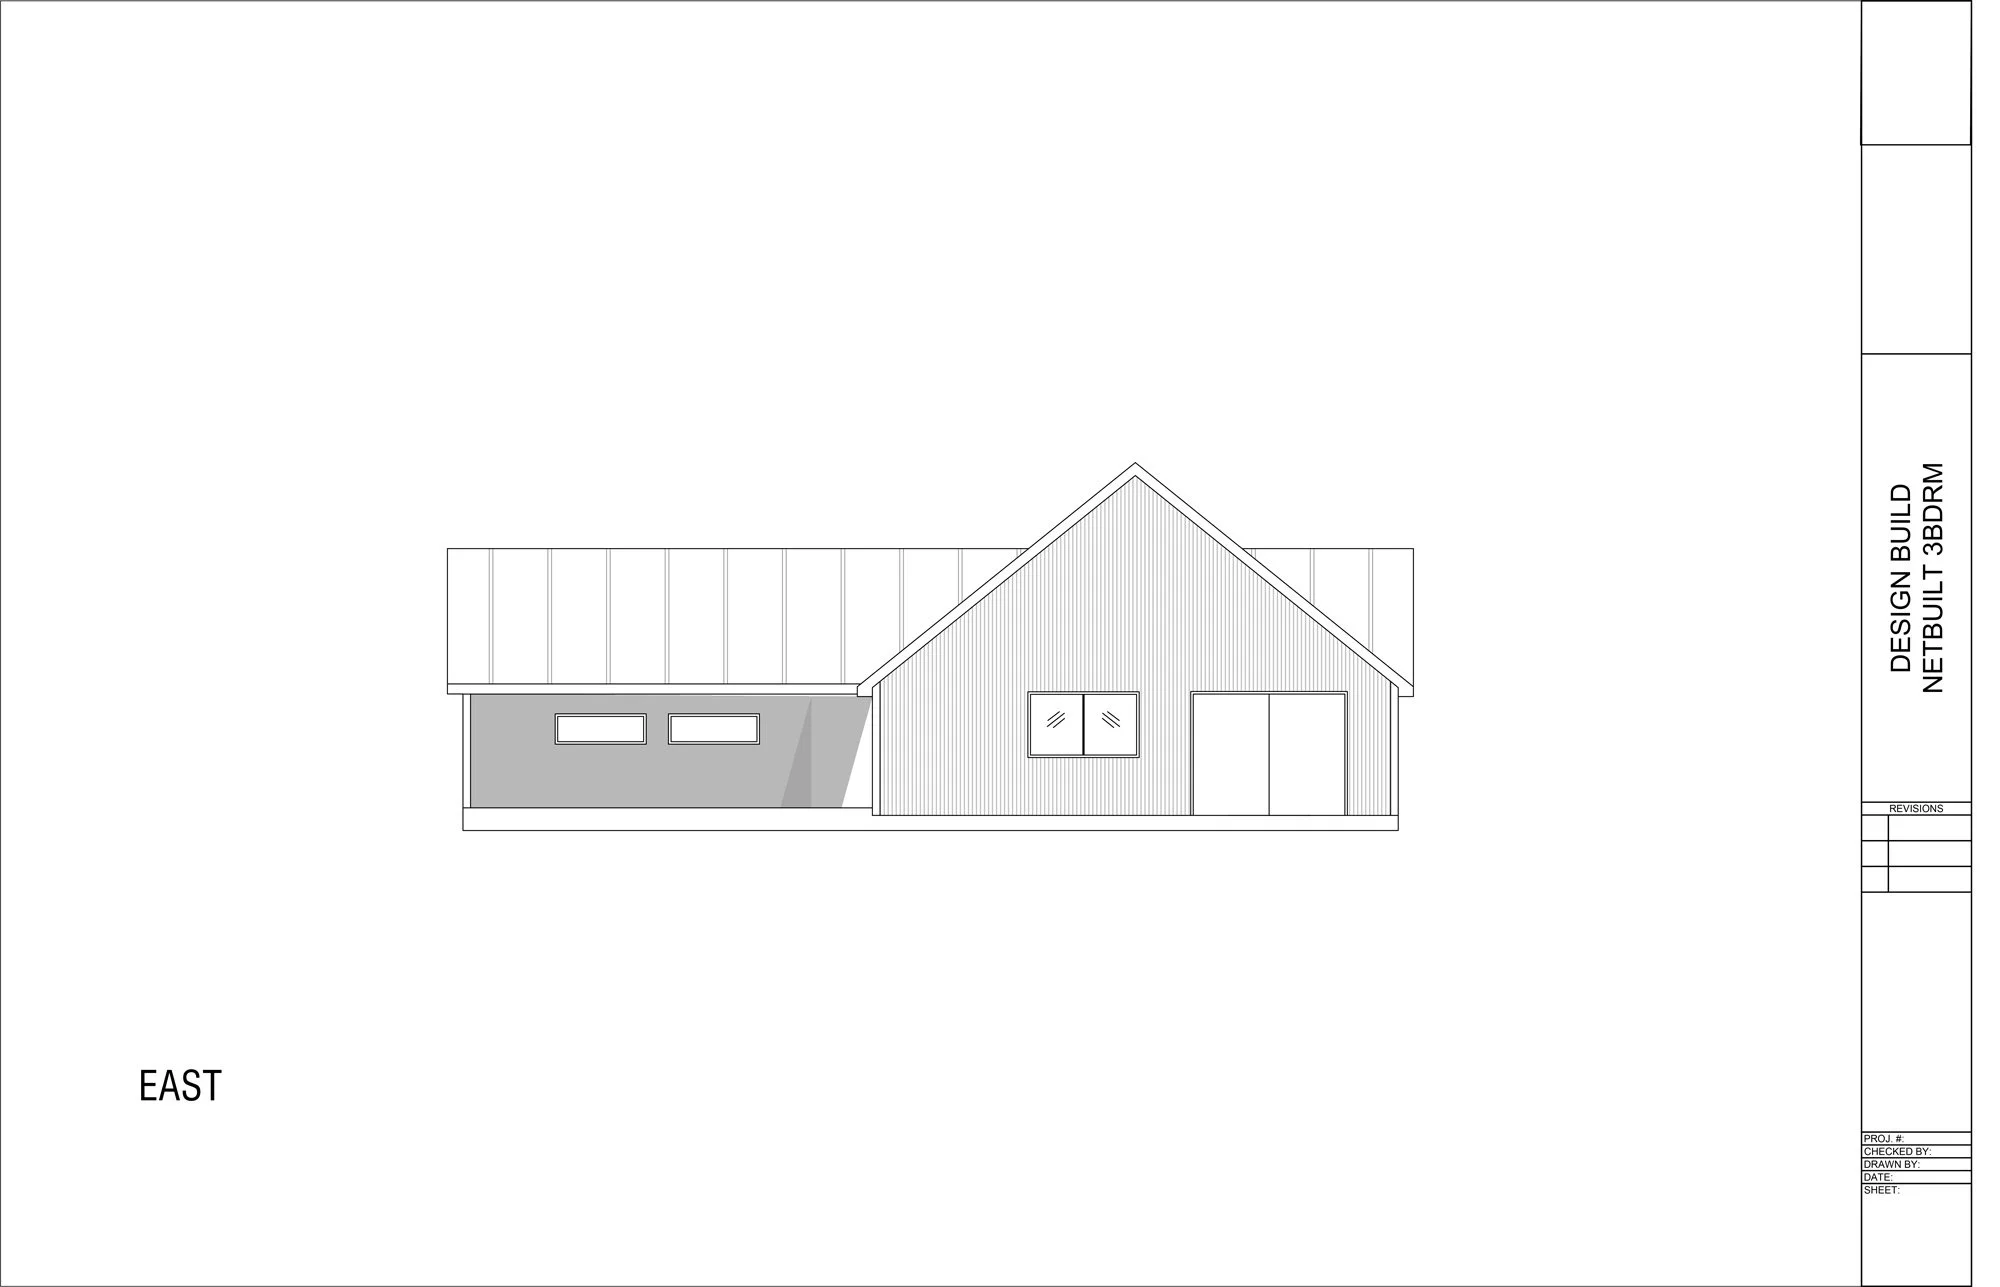
Getting Started
Please fill out the form below or contact us at 845-532-3174 for an initial consultation. If we feel like a good fit for each other, we can schedule a site visit with you to go over the scope of work.