Home Renovation Contractor in the Hudson Valley, NY.
P.A.S Design Build handles whole-home renovations and energy retrofits across Ulster County and the Hudson Valley — one team managing existing conditions assessment, architectural design, permitting, energy upgrades, and construction. We work with the home you have to build the one you want, without the surprises that come from skipping the assessment phase.
WHOLE-HOME RENOVATIONS • ENERGY RETROFITS • DESIGN + BUILD • OLDER HOME SPECIALISTS • ULSTER COUNTY + HUDSON VALLEY • HIGH-PERFORMANCE UPGRADES

Older Homes.
Honest Scope.
Real Plans.
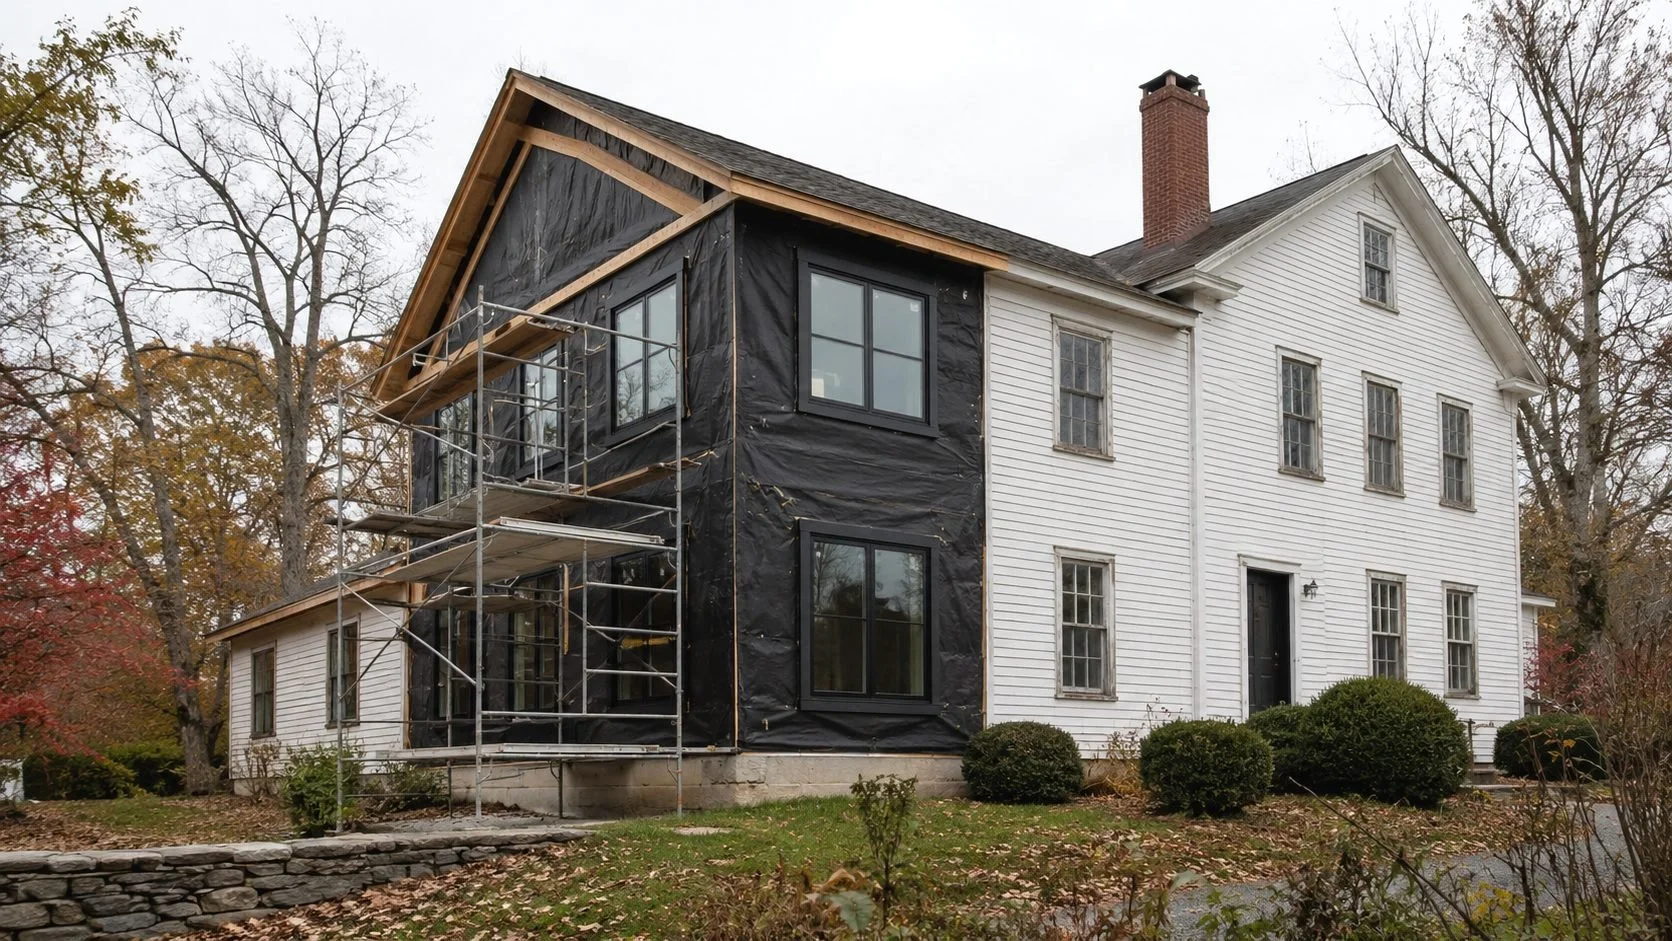
The Hudson Valley has a lot of old housing stock. Farmhouses, colonials, Victorians, and mid-century homes that are well-located and worth saving — but built in a time when insulation was minimal, framing was non-standard, plumbing ran where it could, and electrical panels were sized for far fewer circuits than a modern household needs.
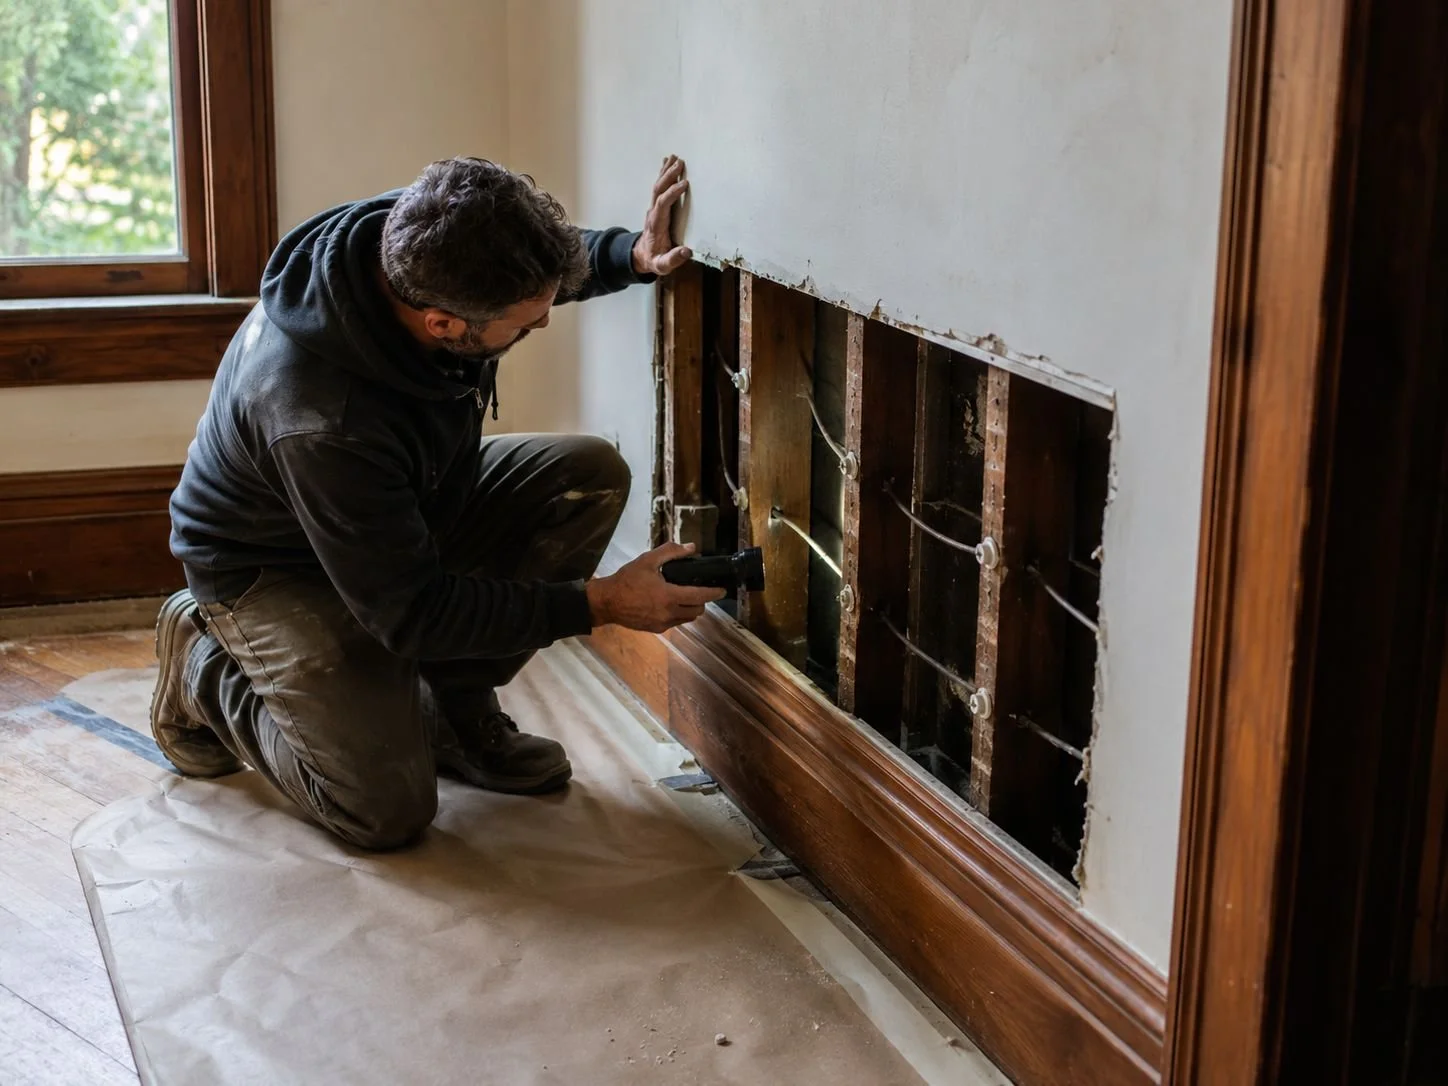
Renovating these homes requires a different starting point than designing new construction. Before any floor plan gets drawn, someone needs to understand what's in the walls, how the structure actually carries load, where the water has been, what the mechanical systems can and can't do, and what the municipality will require for permitted work at this scope. Skip that step and you'll redesign the project in the field — at full cost.
At P.A.S, every renovation engagement starts with an existing conditions review. We look at what the home needs before we discuss what you want to do to it. That's not pessimism — it's how renovation stays on budget and on schedule.
The Renovation Problem in the Hudson Valley

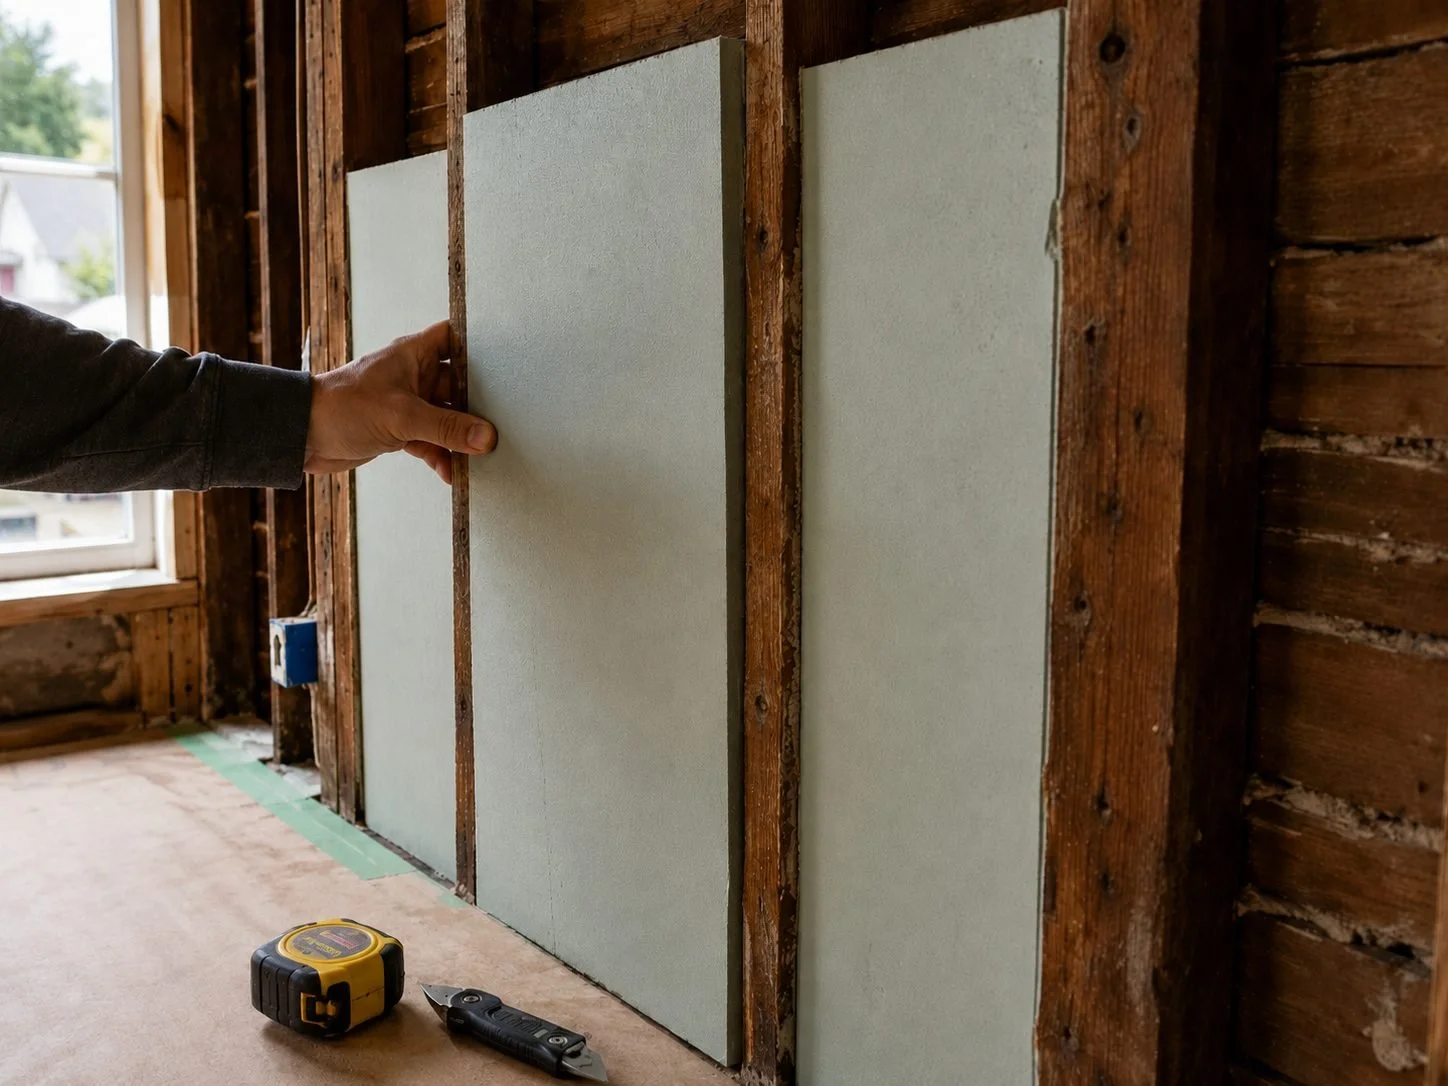
Renovations and Retrofits Are Often the Same Project
A retrofit is a targeted energy performance upgrade: tightening the building envelope, replacing or supplementing an aging mechanical system, adding continuous insulation, upgrading windows, or switching from fossil fuel heating to a heat pump system. In practice, these upgrades often make the most sense as part of a broader renovation — when the walls are already open and the mechanical systems are already being addressed.
We integrate both. If you're renovating a kitchen and the adjacent exterior wall has no insulation, we address it at the same time. If you're replacing a boiler and the ductwork is undersized for a heat pump system, we size the new system around the improved envelope — not the existing one. That coordination is what produces an energy retrofit that actually performs, rather than one layered onto an unchanged structure.
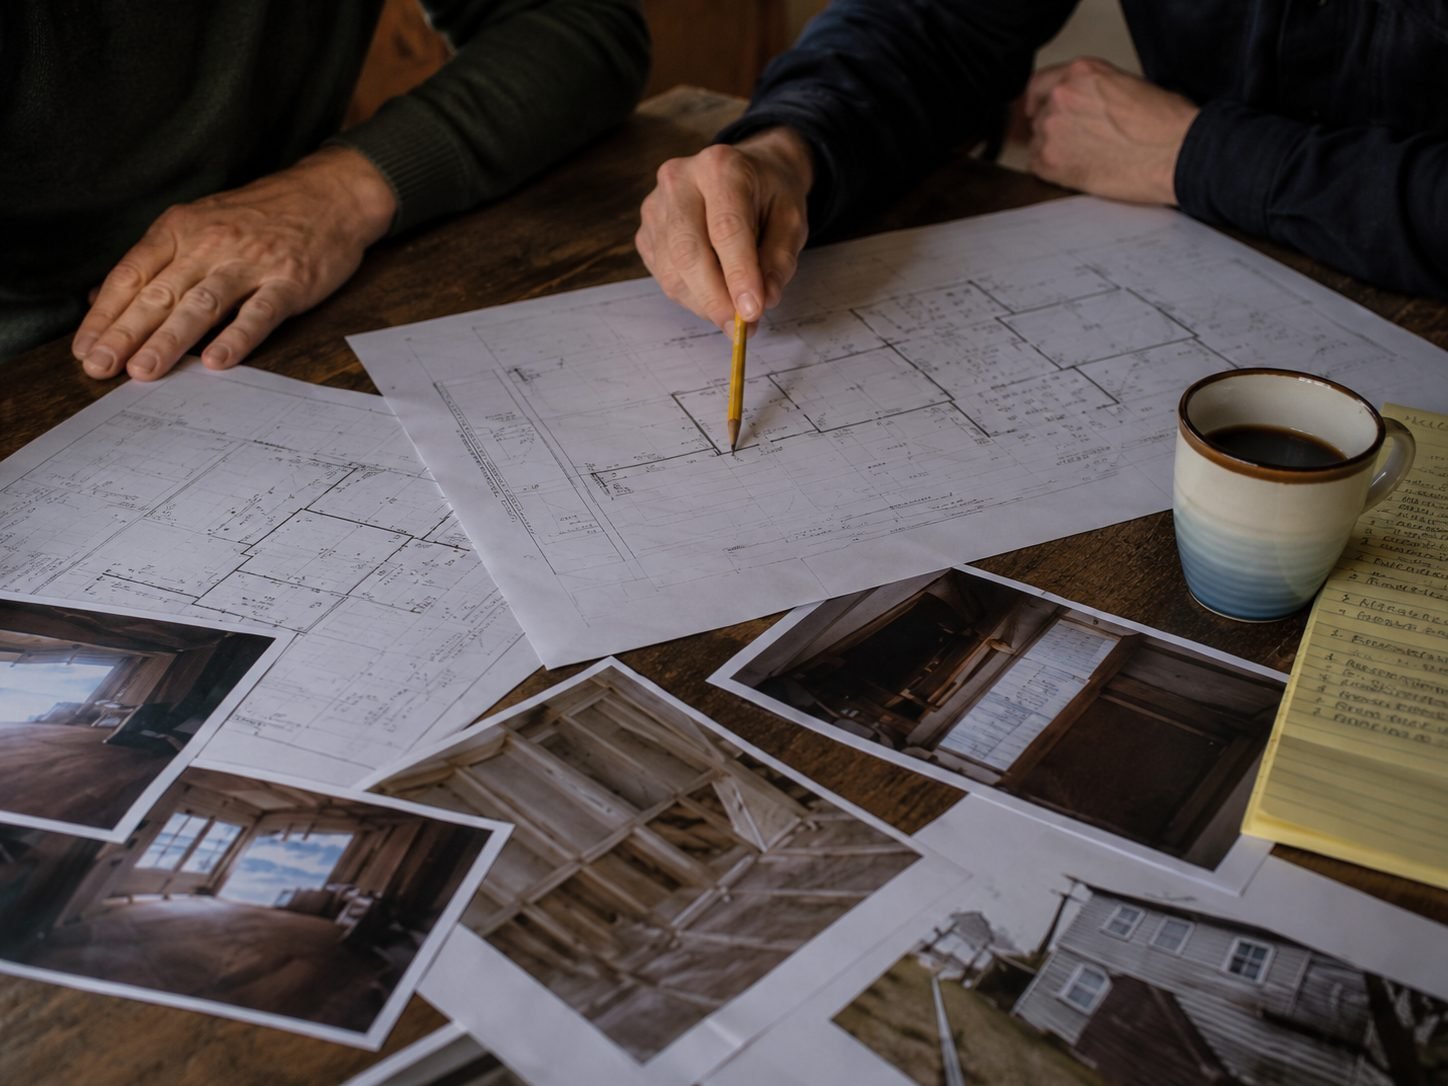
What Every Renovation + Retrofit Project Includes
From Existing Conditions to Completed Construction
Every project we take on starts with a clear picture of what's already there. The list below covers what we assess, design, and build — in the order it actually happens. Each phase depends on the one before it, which is why we don't skip the beginning to get to the part that feels more like progress.
What Every Hudson Valley Renovation + Retrofit Project Includes:
-
We evaluate the existing structure before design begins — framing, foundation, mechanical systems, insulation levels, air sealing, and any signs of water intrusion or material hazards. What we find shapes the scope. No surprises mid-project because someone didn't look first.
-
Floor plans, layouts, and construction documents developed in coordination with both the existing structure and the construction team. We design around what's actually there — not an idealized version of it.
-
For projects with a retrofit component, we assess the current building envelope and mechanical systems and identify where the most impactful improvements can be made. We look at insulation, air sealing, window performance, and heating and cooling load before specifying new systems.
-
We manage the full permitting process across the relevant municipality and coordinate structural and mechanical engineering as needed. Renovation permits in older homes can require more documentation than new construction — we plan for that upfront.
-
Where applicable, we upgrade insulation, air sealing, windows, and mechanical systems as part of the project scope. New York State offers rebate programs through NYSERDA — including the Comfort Home Program and EmPower+ — that can offset costs on qualifying energy improvements. We'll flag what your project may be eligible for.
-
We manage the build directly — on site, coordinating trades, sequencing work to minimize disruption, and communicating with you throughout. Final walkthrough, punch list, close-out documentation, and permit sign-off are all part of delivery.
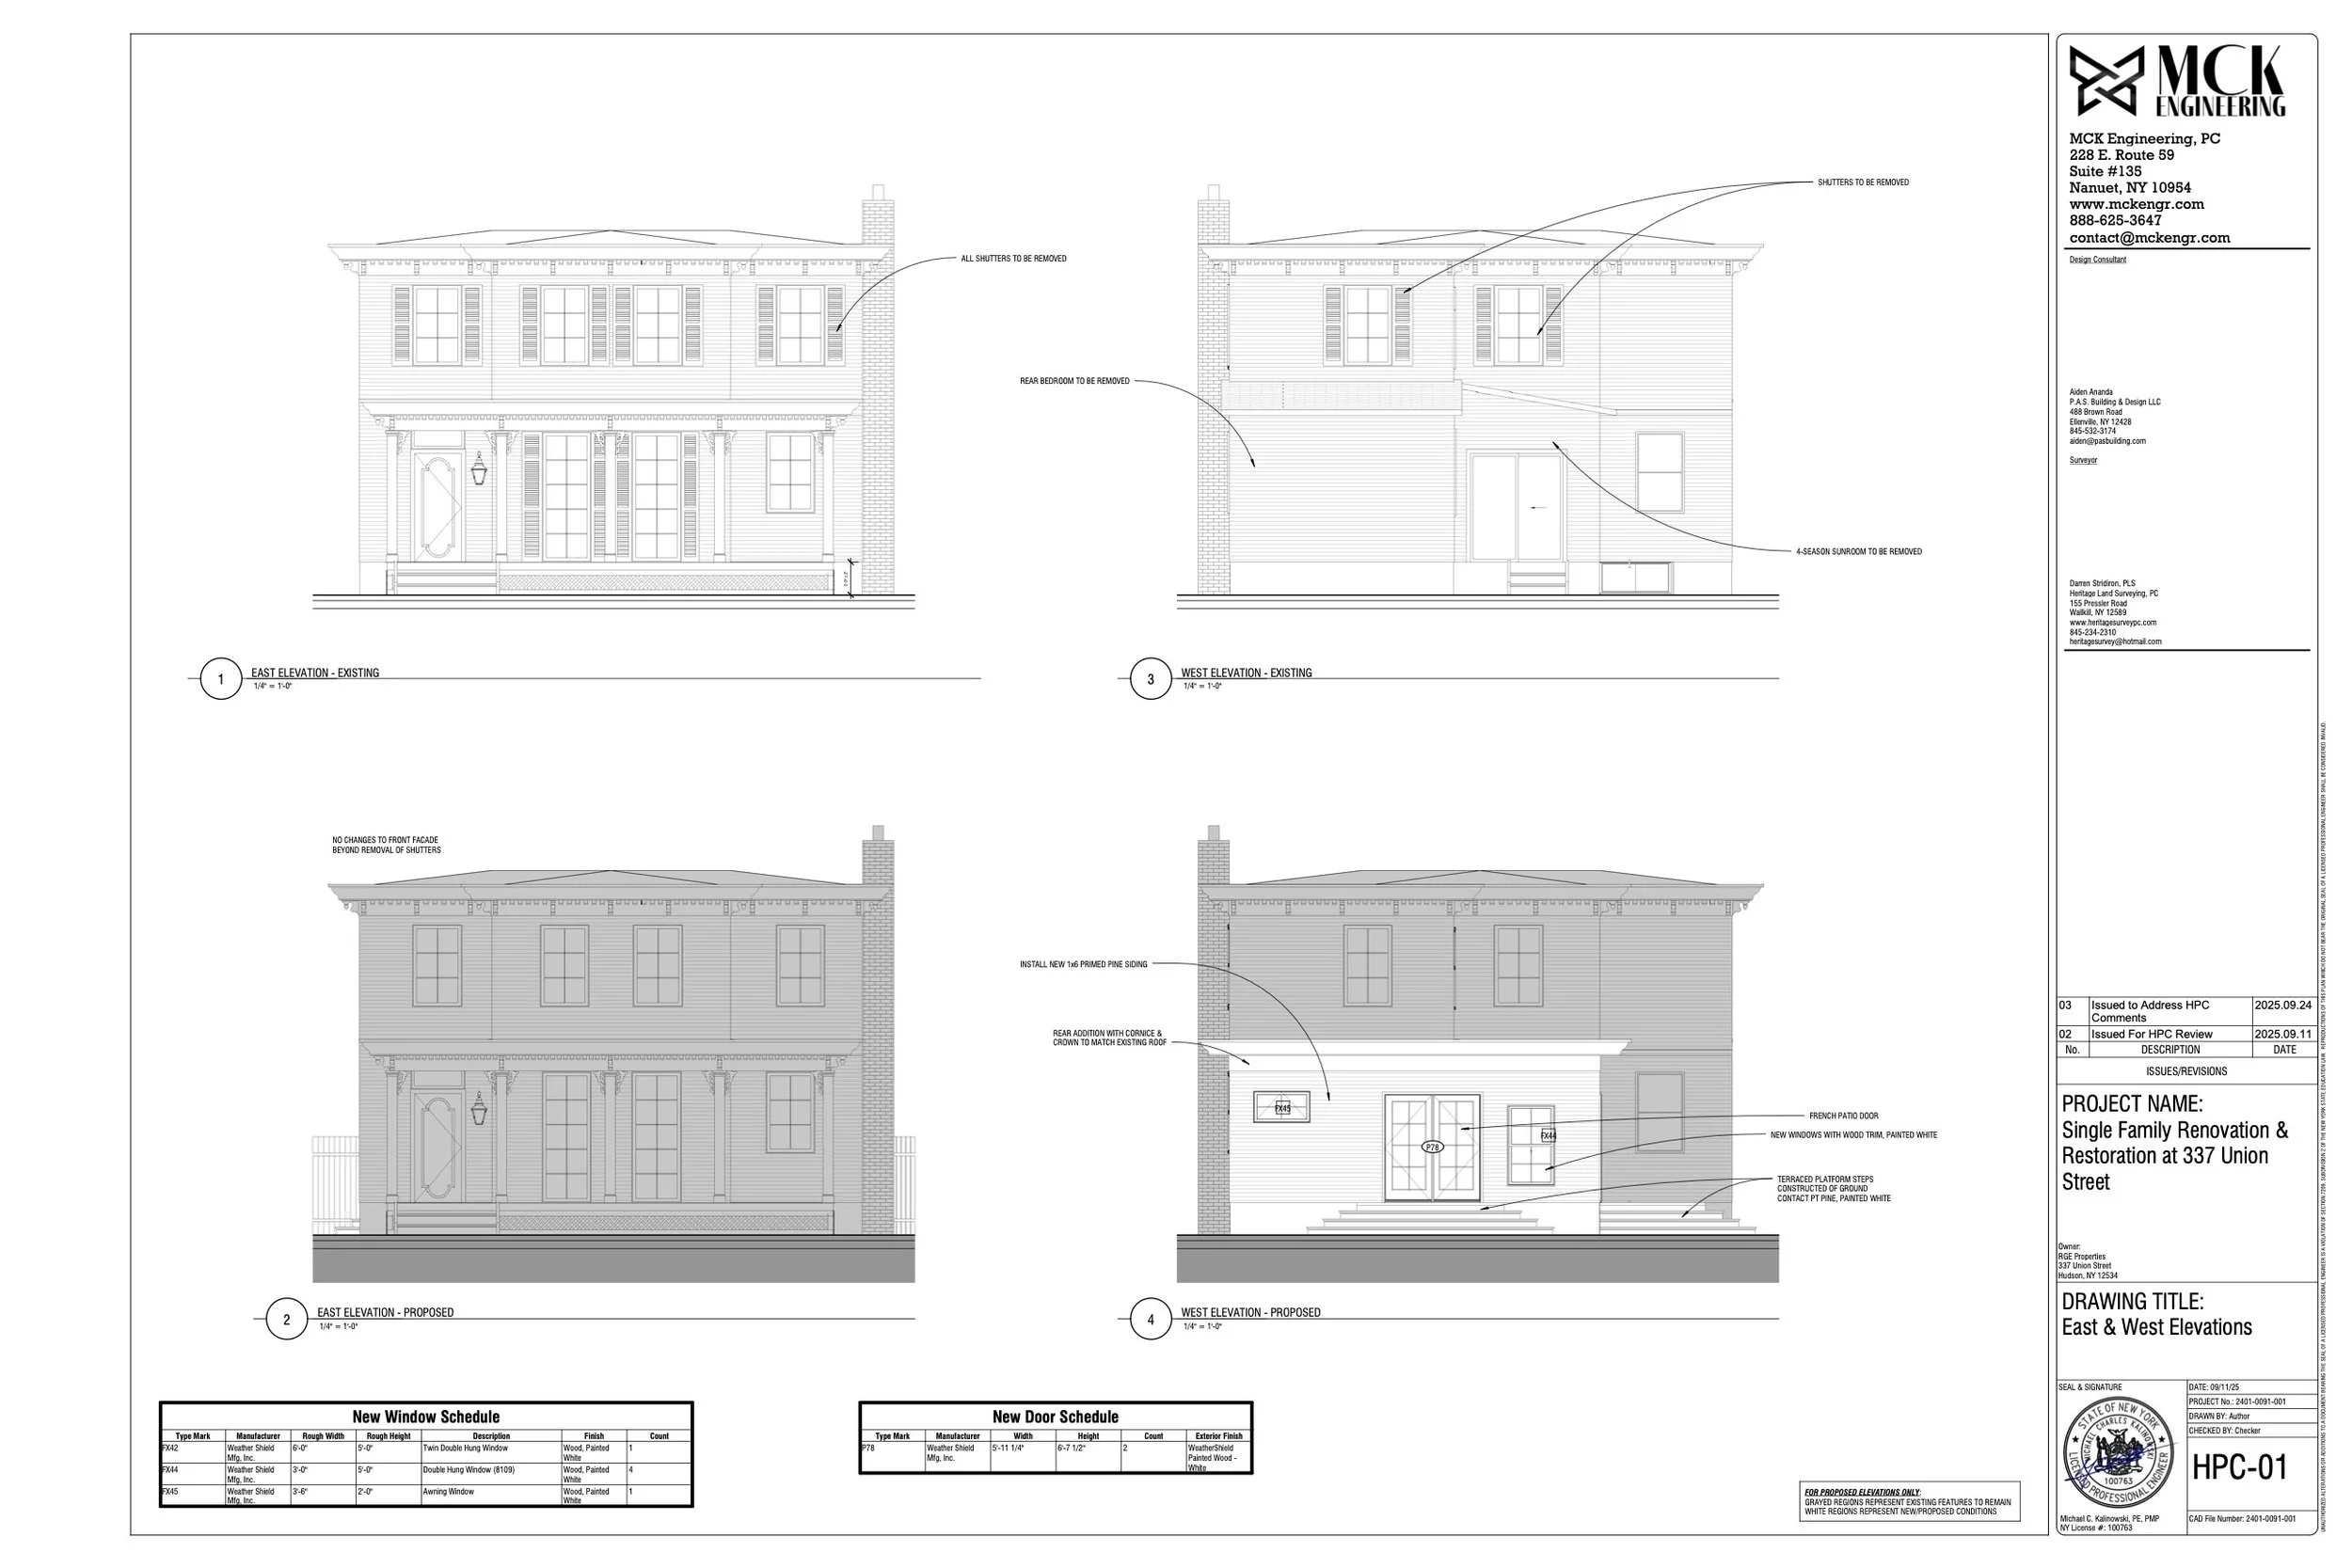
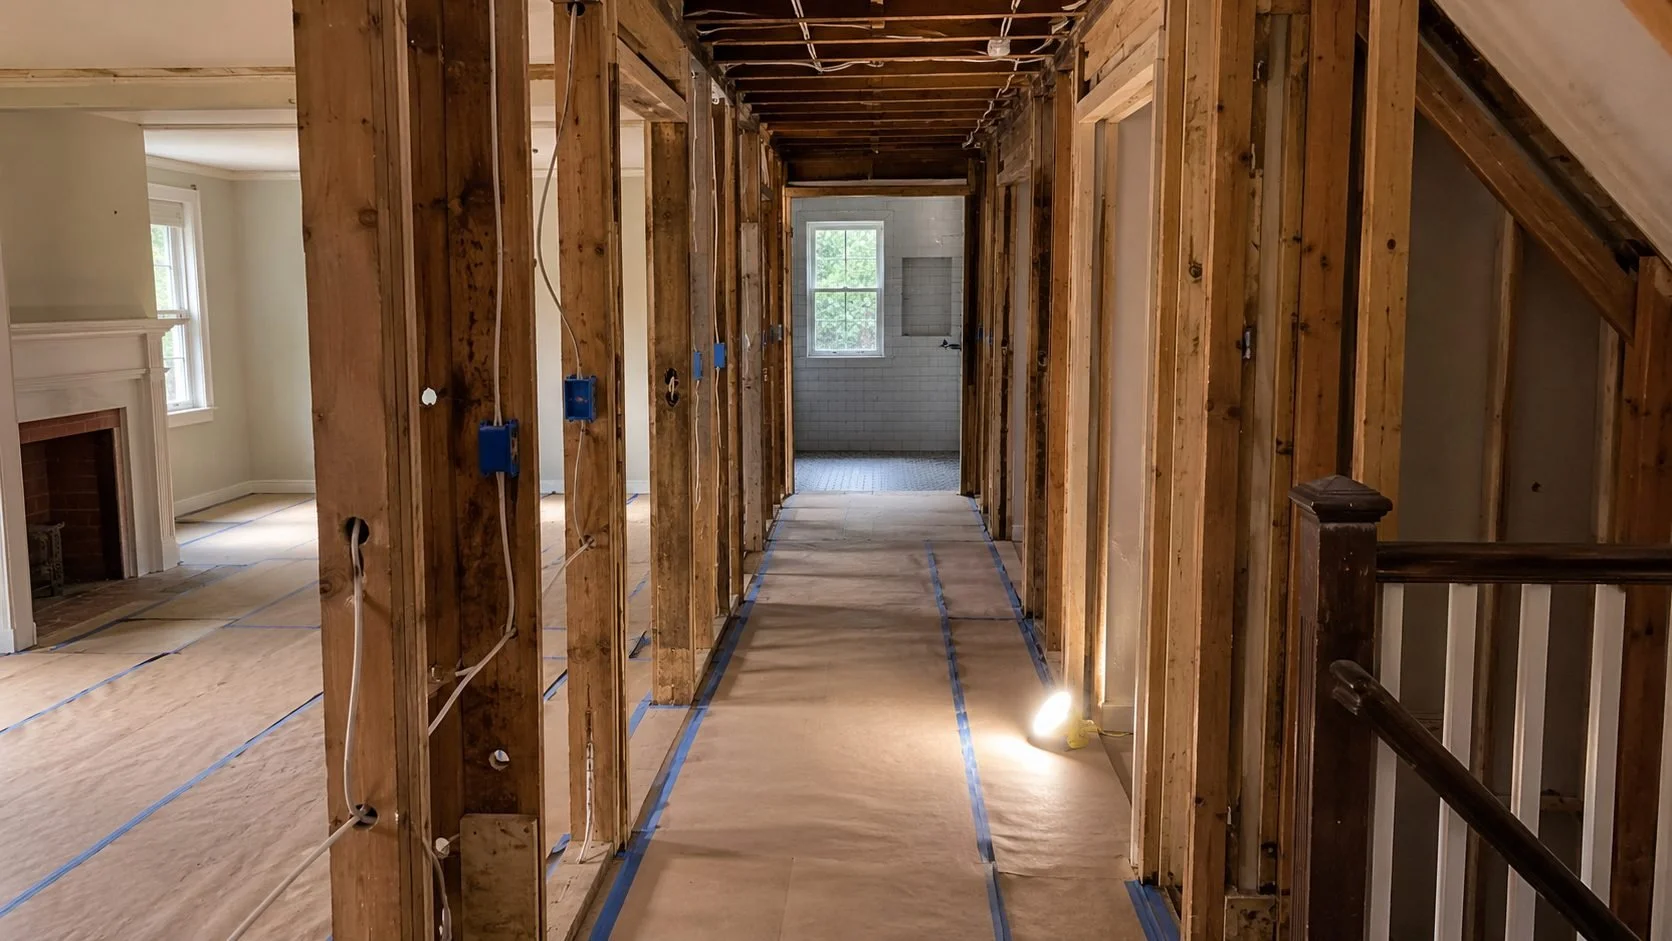
Whole-Home Renovation vs. Room-by-Room Remodeling
Why It Matters
Many homeowners approach a renovation the way most people approach a to-do list — one item at a time. Kitchen first. Bathrooms next year. Mechanical systems when they fail. New windows when the budget allows. It feels manageable. What it often produces is a house that never quite comes together, a budget that ends up larger than a coordinated approach would have been, and work that gets torn out and redone because the sequence was wrong.
Renovating room-by-room without a plan means the kitchen is finished before the electrical panel is upgraded, and the new appliances trip the circuits constantly. It means the bathrooms are tiled before the plumbing is properly vented, and the grout starts cracking within two years. It means the walls close before anyone runs the wiring for the new heating system — and now you're patching drywall on a finished room.
A coordinated whole-home renovation plans the sequence before the first wall opens. Structural work, mechanicals, and envelope improvements happen in the right order. Finishes come last, after the systems they cover are right. The project costs more upfront — but less overall.
What a planned whole-home approach delivers that piecemeal remodeling doesn't:
Mechanical systems designed together rather than stacked on an undersized original
Insulation and air sealing completed before walls close — not retrofitted around finished rooms
A permit that covers the full scope, rather than multiple partial permits opened over years
One trade mobilization cost instead of five separate ones across five separate projects
A finished home that reads as a cohesive renovation, not a sequence of disconnected updates
A project managed by one team accountable for the whole result
If your goal is a home that performs and feels complete, the coordinated approach is almost always the more efficient path — even if it requires more planning at the start.
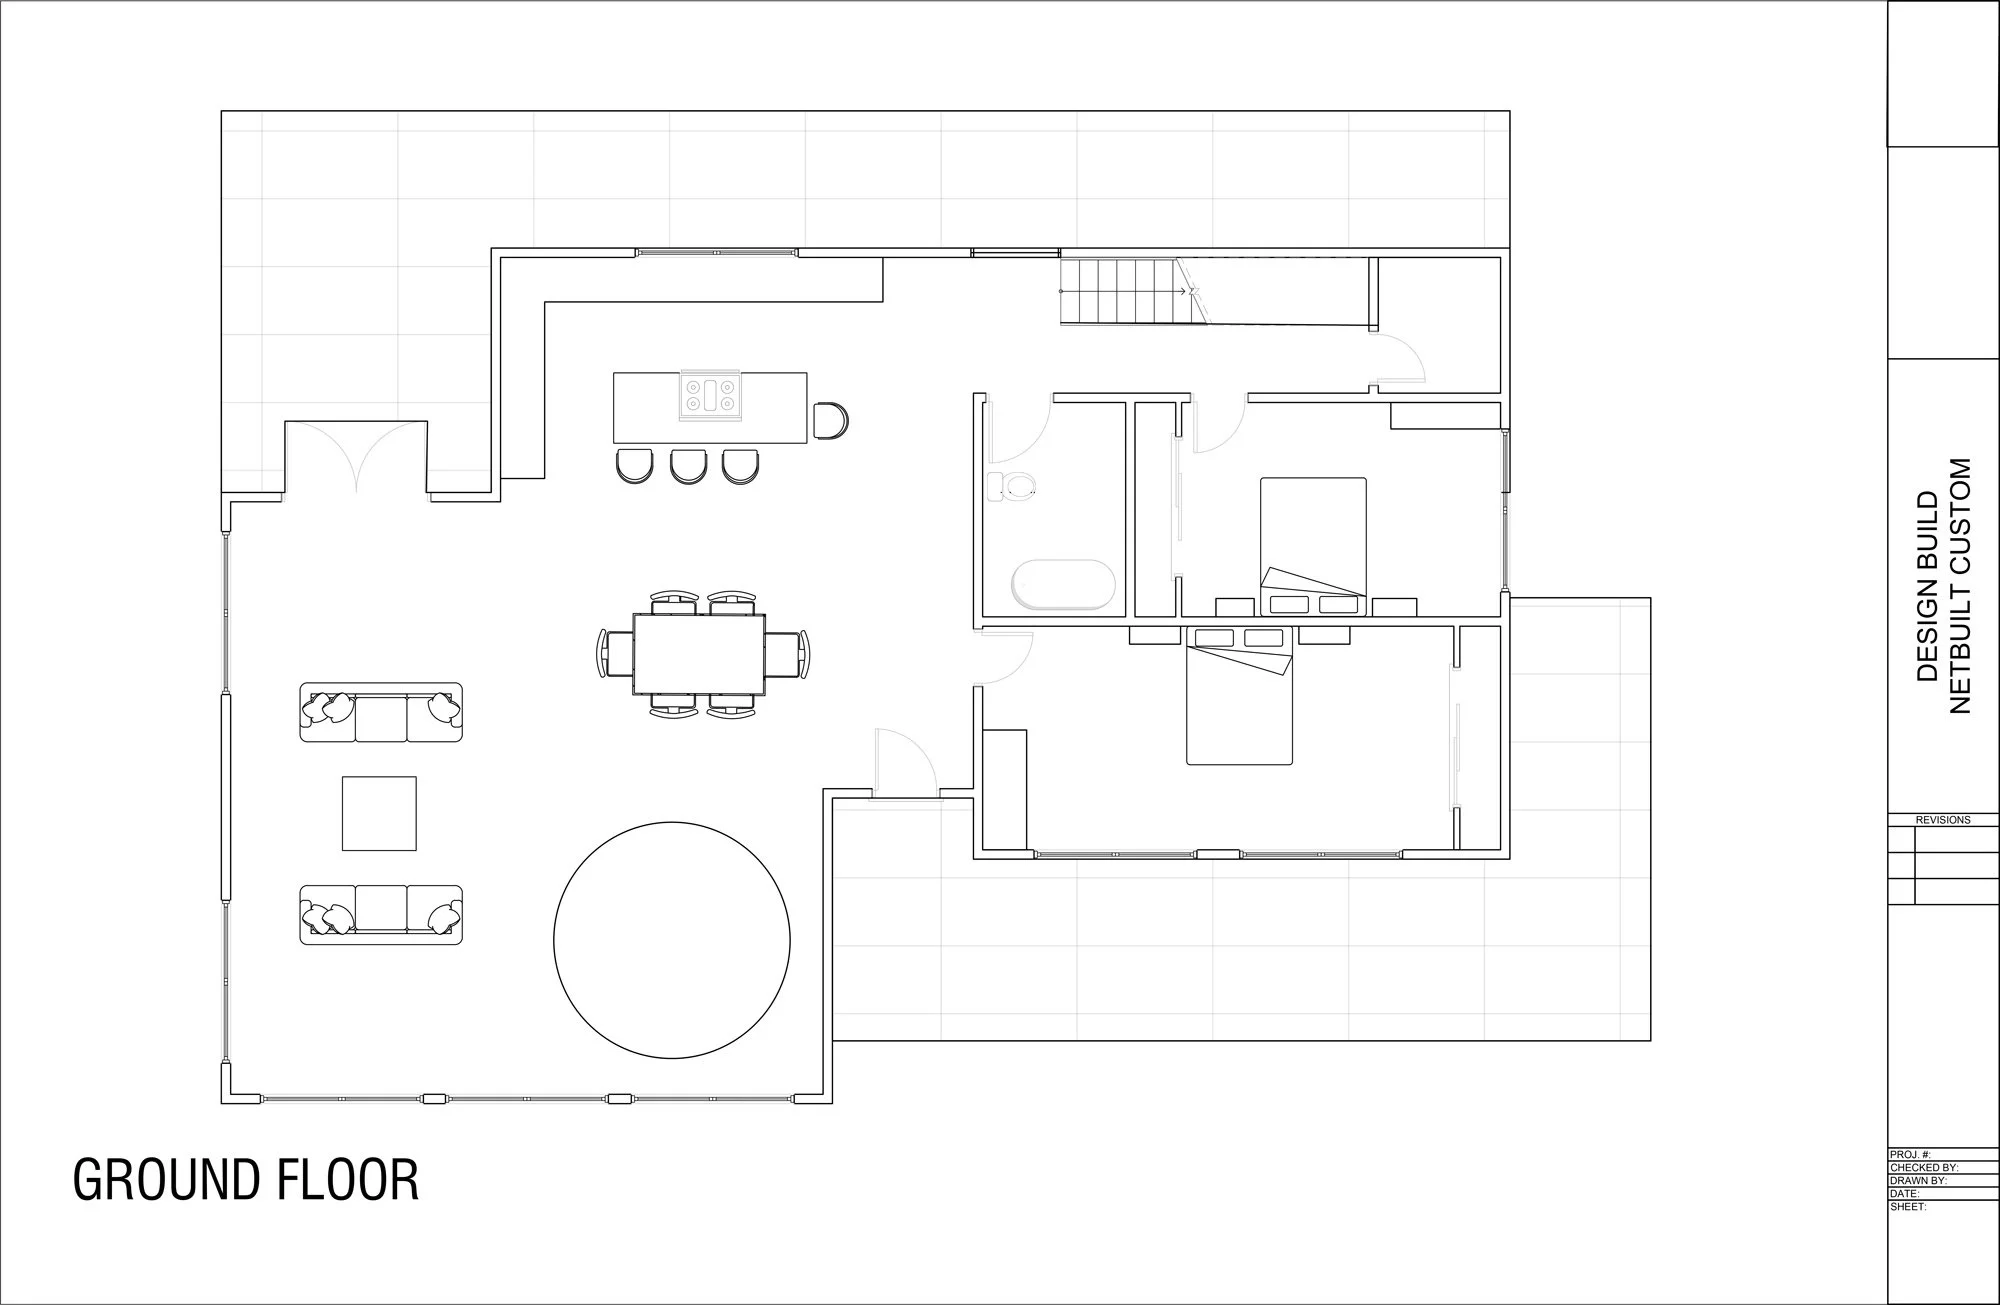
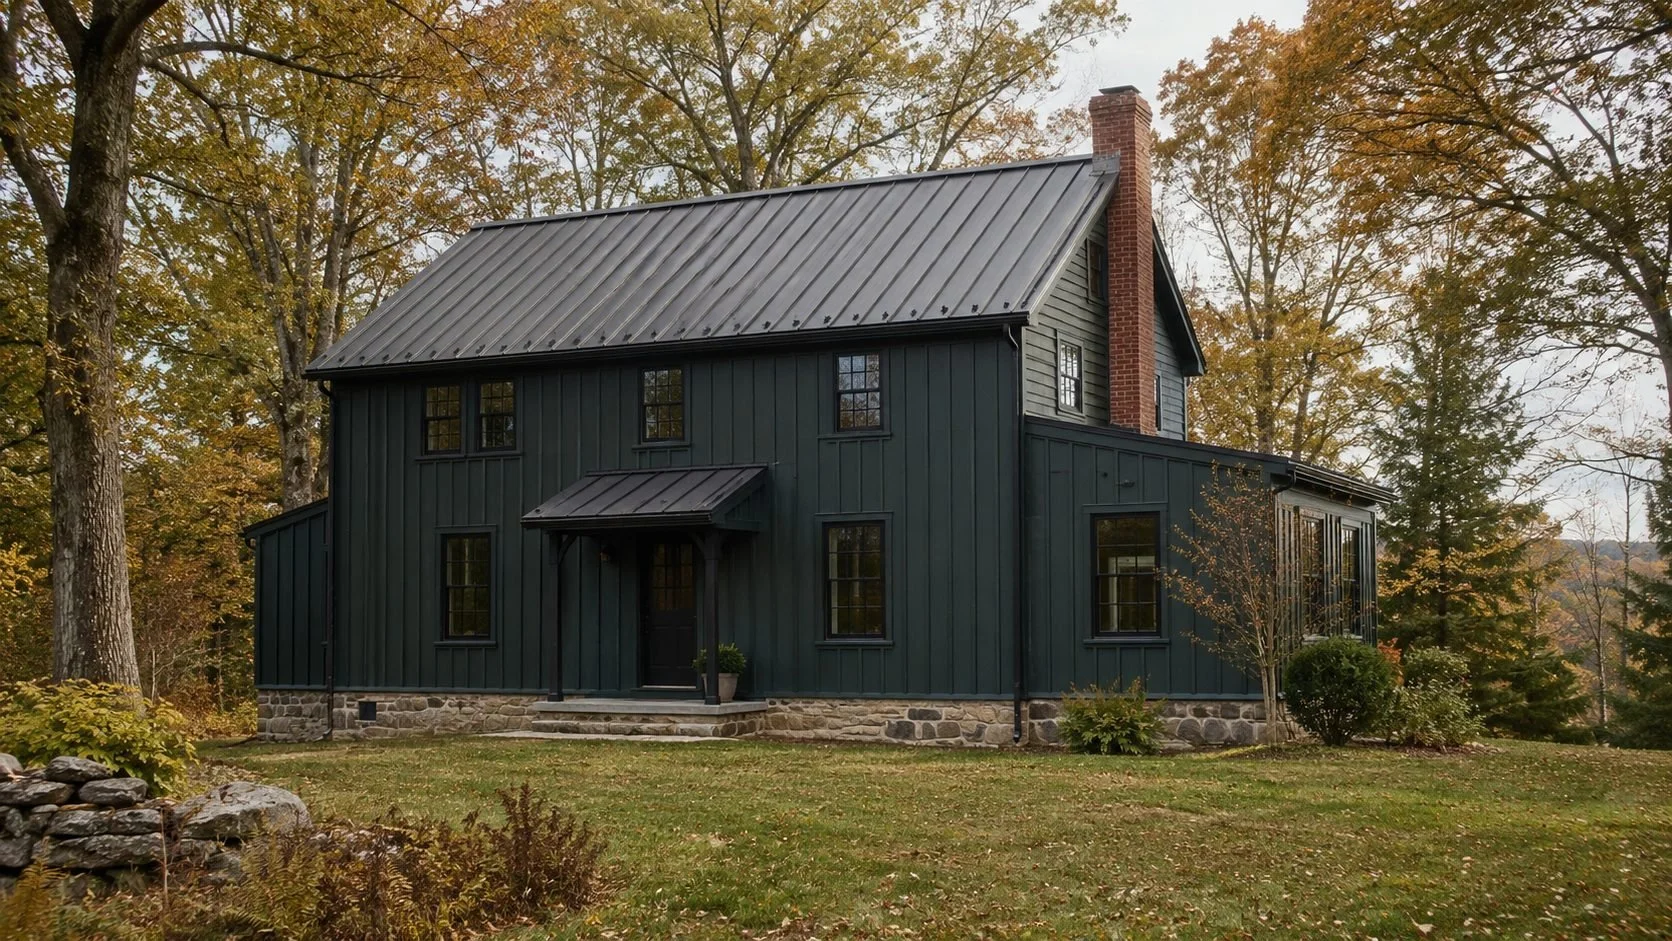
Discovery
We start with the home and your goals. We want to understand what you're trying to accomplish, what the house will allow, and whether the budget and timeline expectations are grounded in the reality of the existing structure. This conversation saves significant time and money later.
Design Development
Floor plans and renovation scope are developed in coordination with what the existing structure can support. We work through design decisions alongside construction realities — so what gets designed reflects what can be built without major field changes.
Pre-Construction
Permits are filed, engineering is coordinated, the trade sequence is mapped, and the full project budget is locked before work starts. Older homes often surface questions during permitting that are better resolved before construction than during it. We handle that front-end work so the build phase doesn't stop and start.
Build + Completion
We manage construction directly — scheduling trades in sequence, protecting the occupied portions of the home where applicable, maintaining quality, and communicating with you consistently throughout. Final walkthrough, punch list completion, and close-out documentation end the project.
Our Renovation + Retrofit Process
OUR CONSTRUCTION SERVICES THROUGHOUT
THE HUDSON VALLEY:
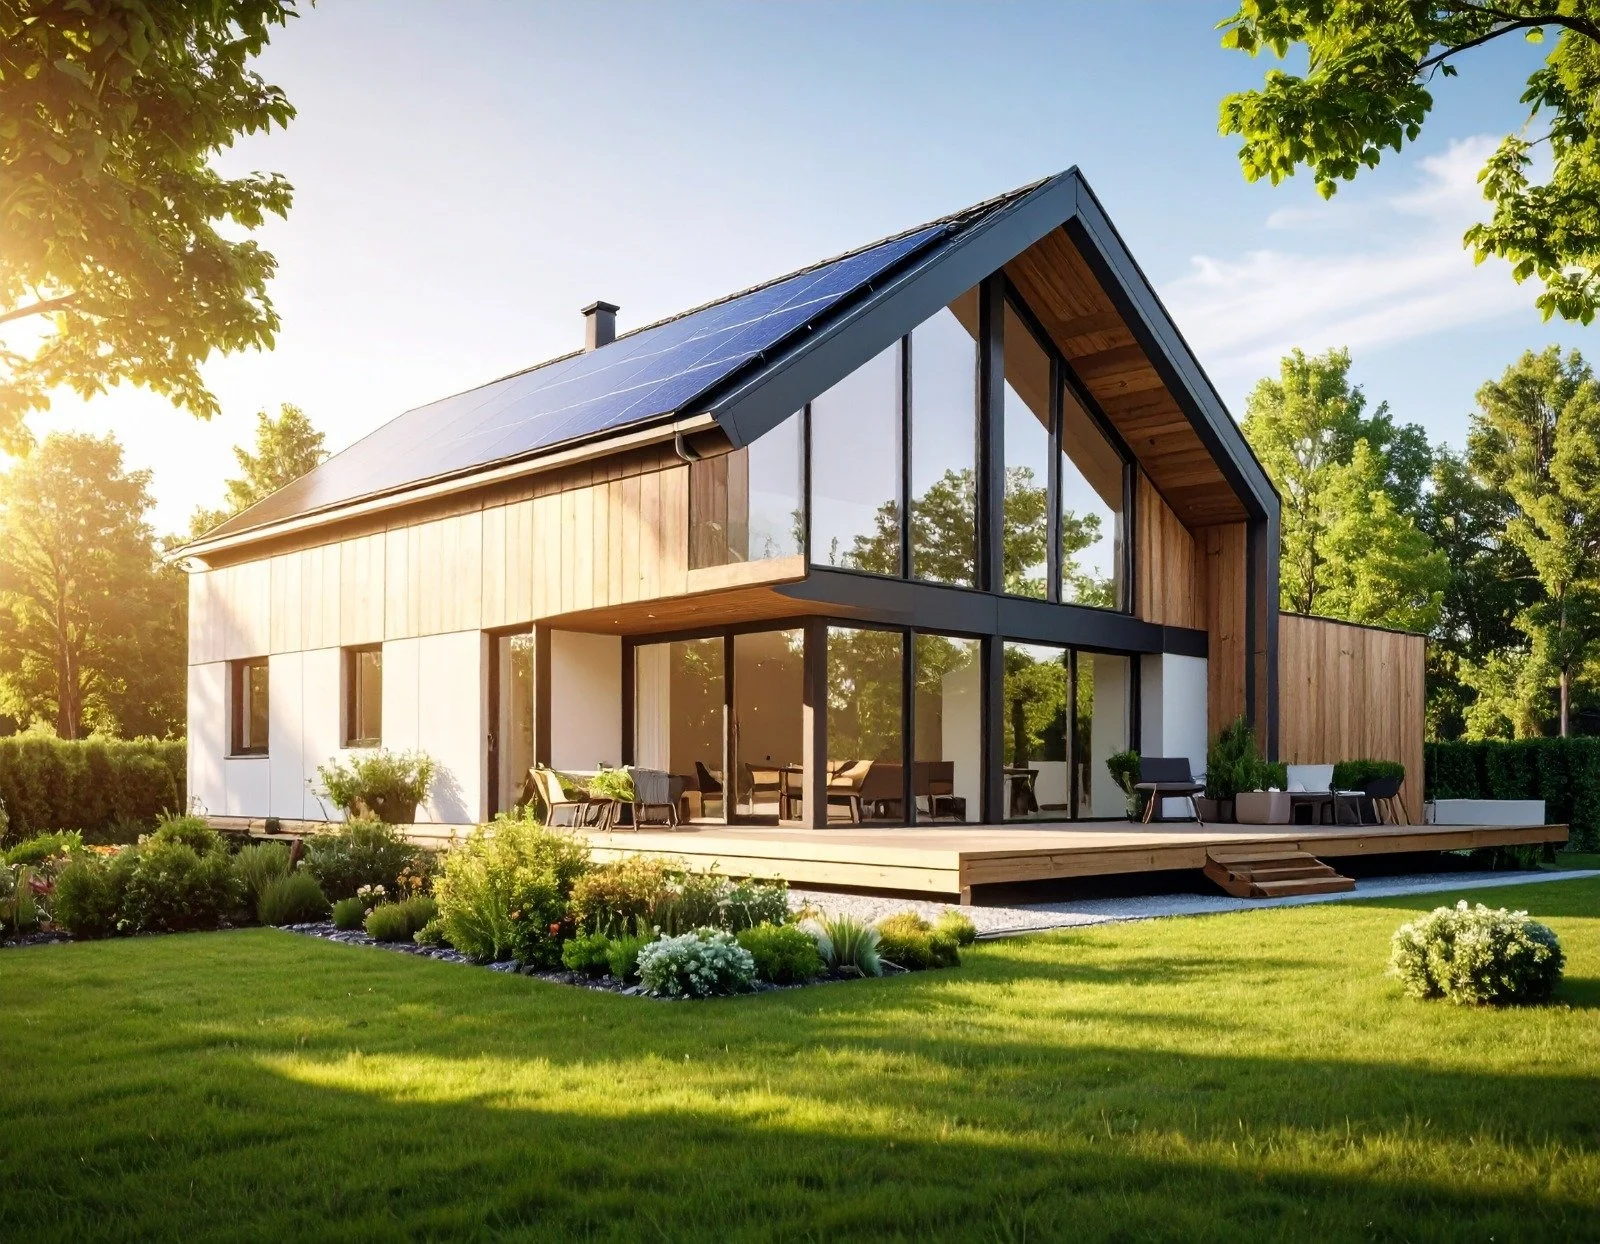
From fully custom new homes to our curated Net-Zero collection of semi-custom, high-performance houses, P.A.S Design Build brings design and construction together as one process for Hudson Valley homeowners. We also take on whole-home renovations and additions with the same design-build discipline, improving comfort, efficiency, and function in the homes people already love. Every project — new build or renovation — is built around durable performance, clear communication, and a home that fits its site and climate.
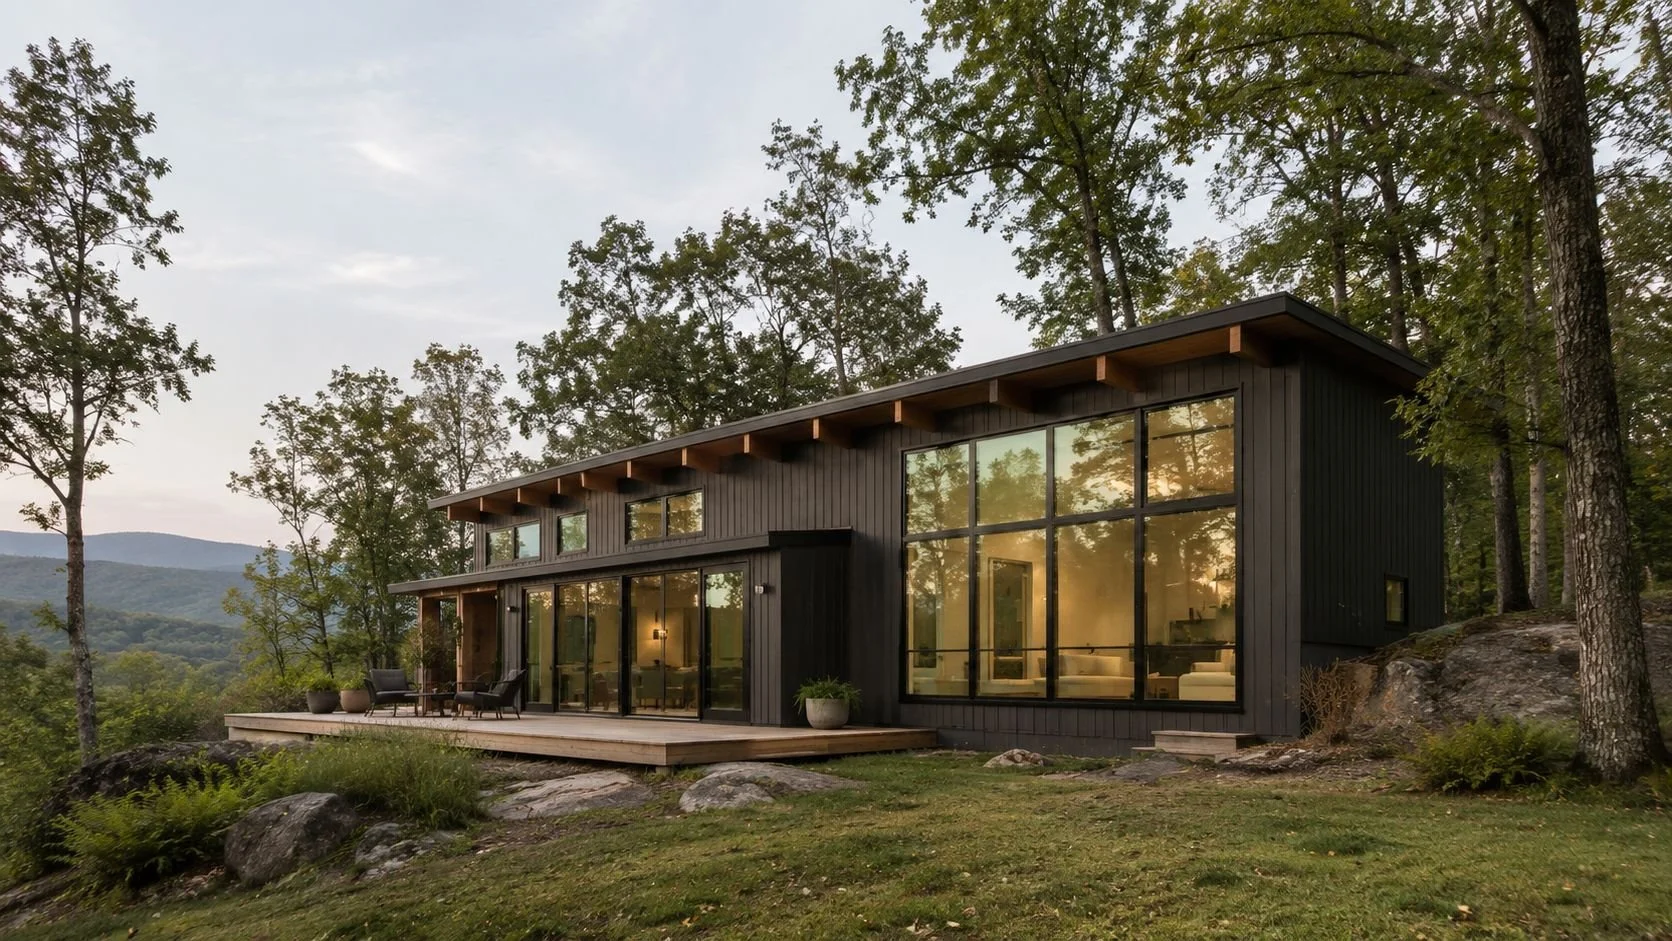
NET-ZERO HOMES
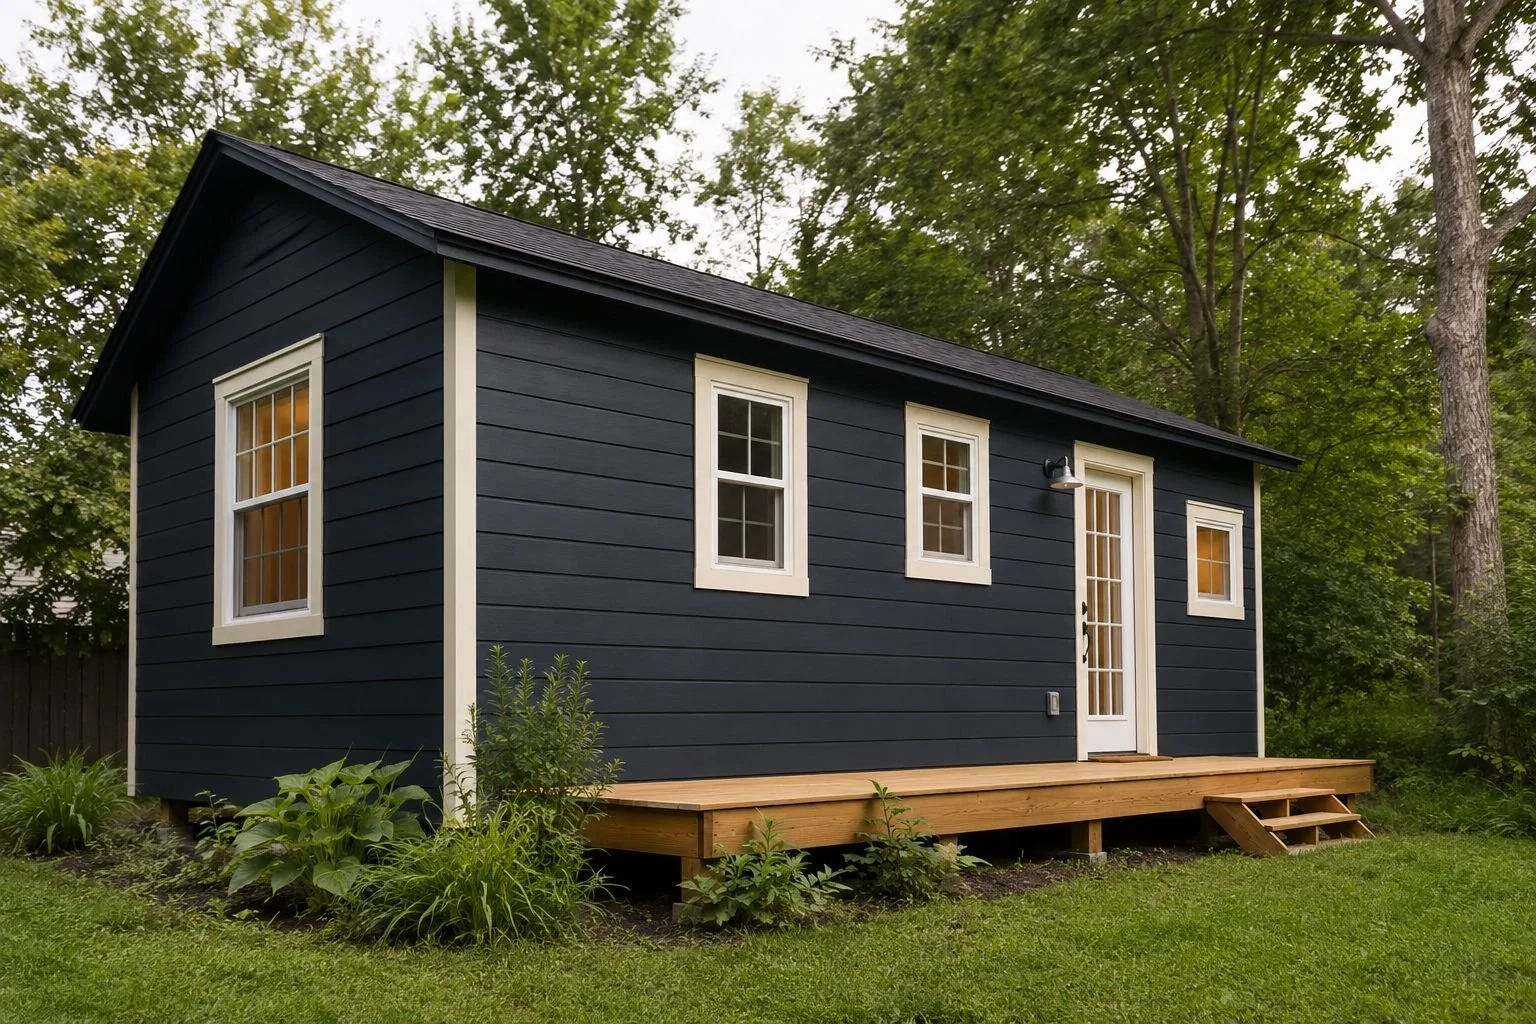
ADDITIONS & ADU’S
CUSTOM NEW CONSTRUCTION
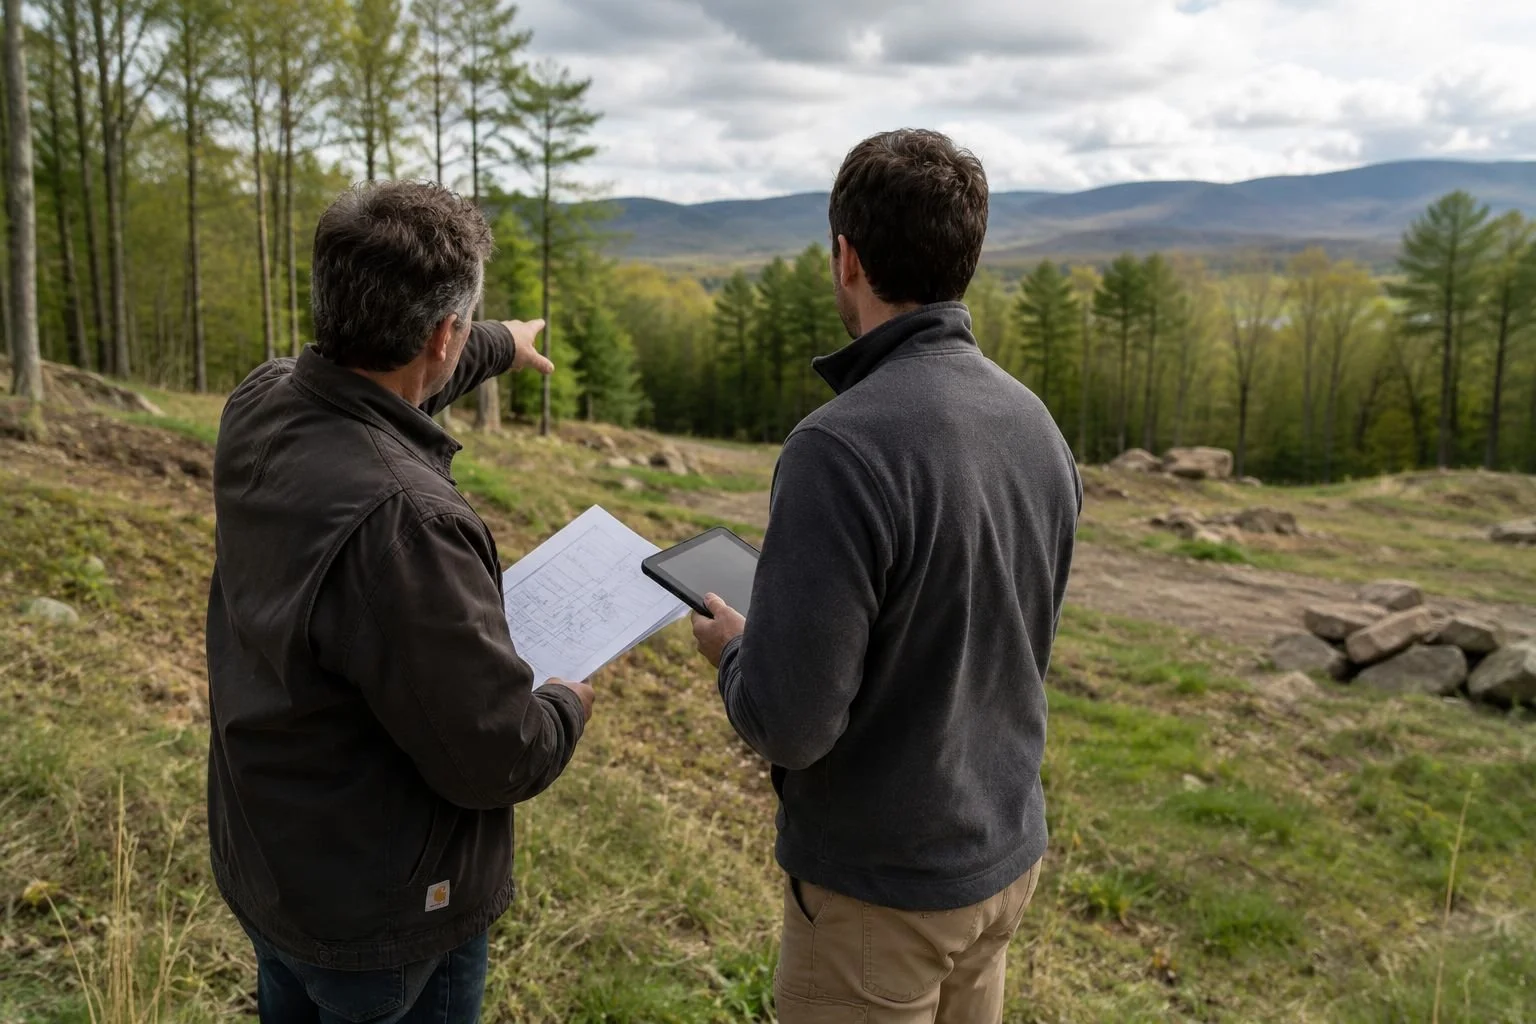
GENERAL CONTRACTING
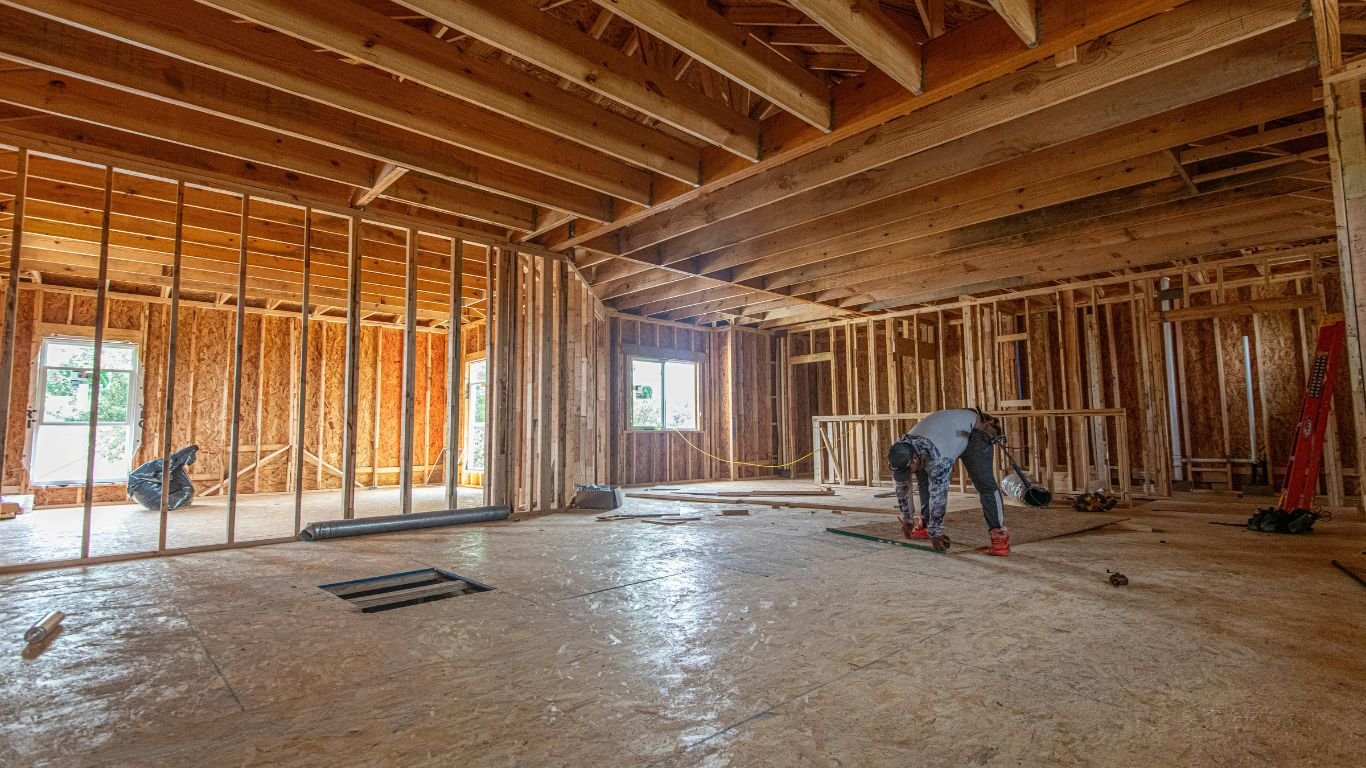
KITCHEN & BATHROOM
RENOVATIONS & RETROFITS
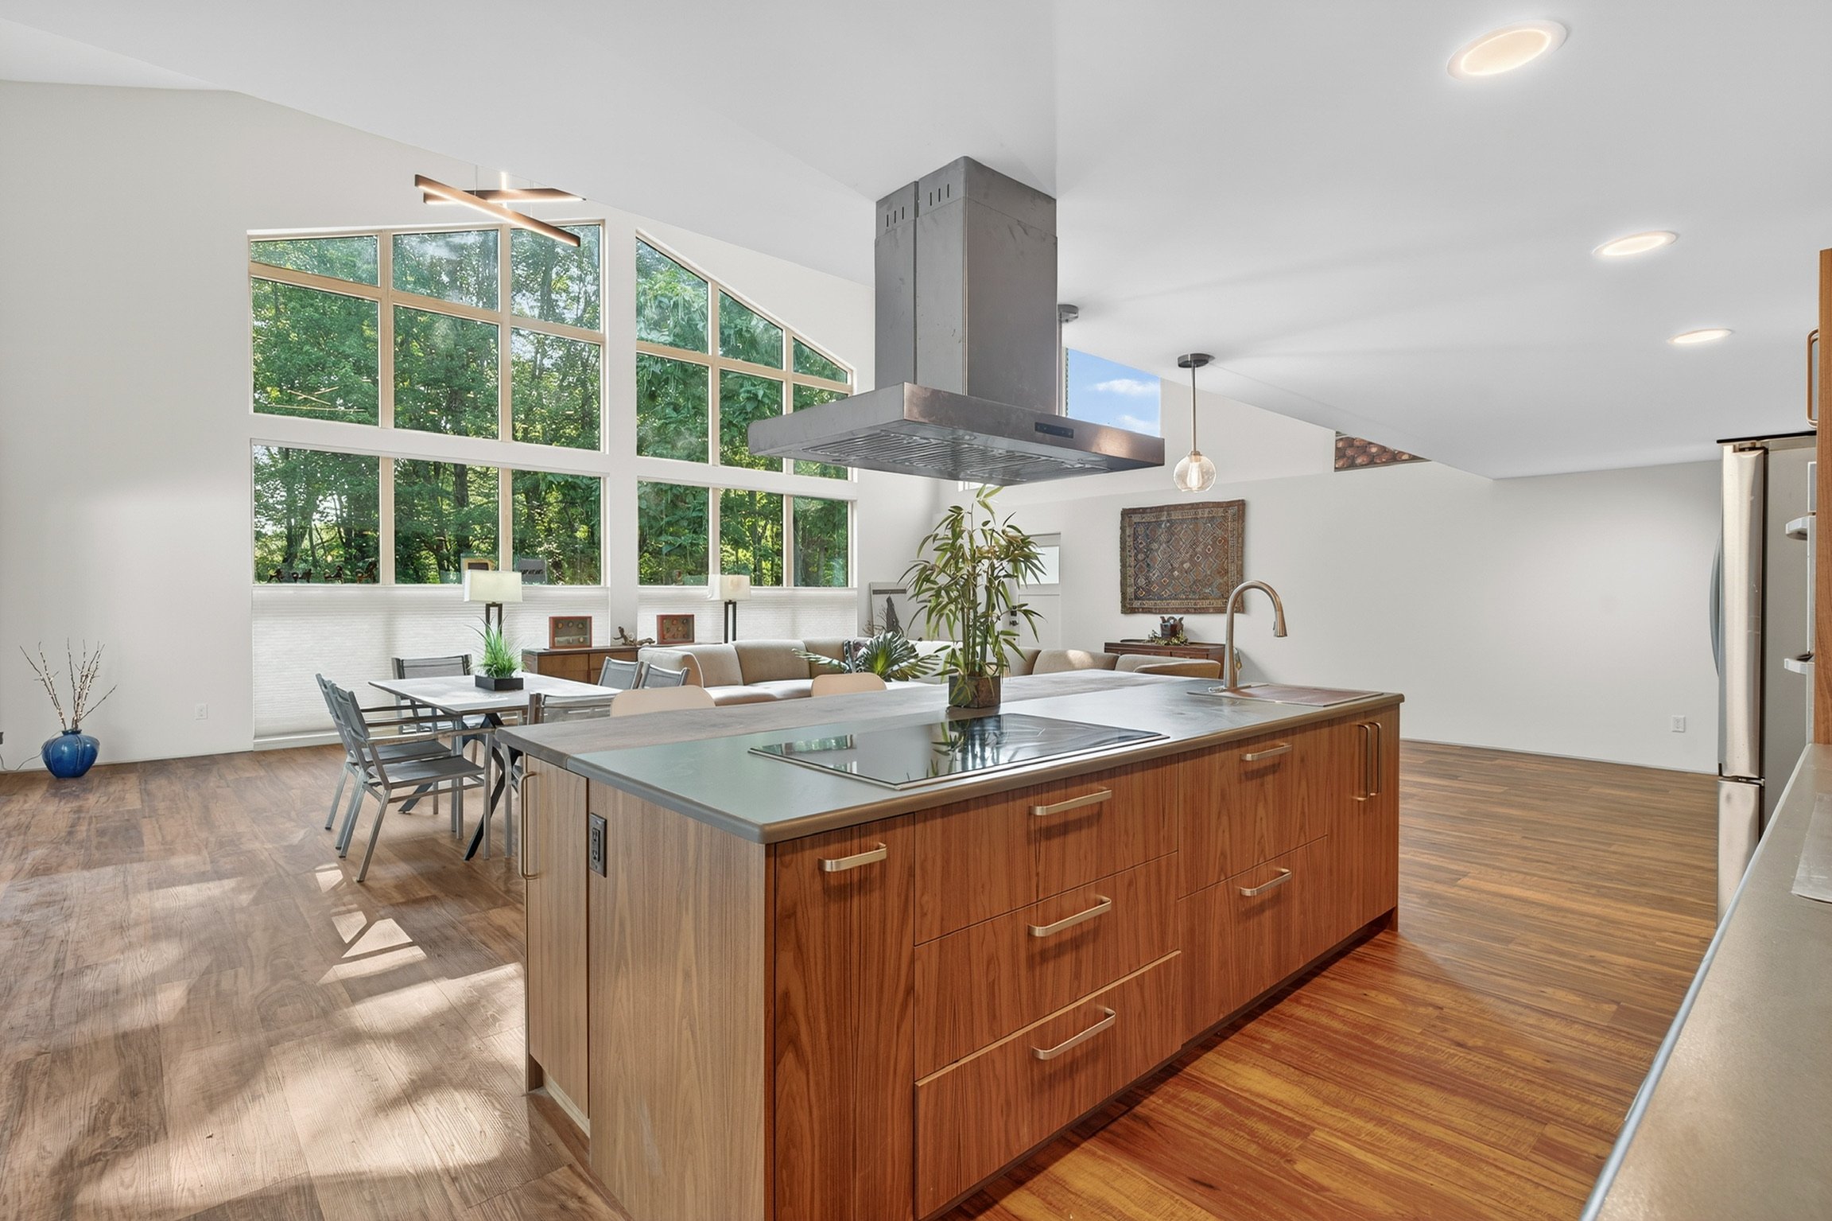
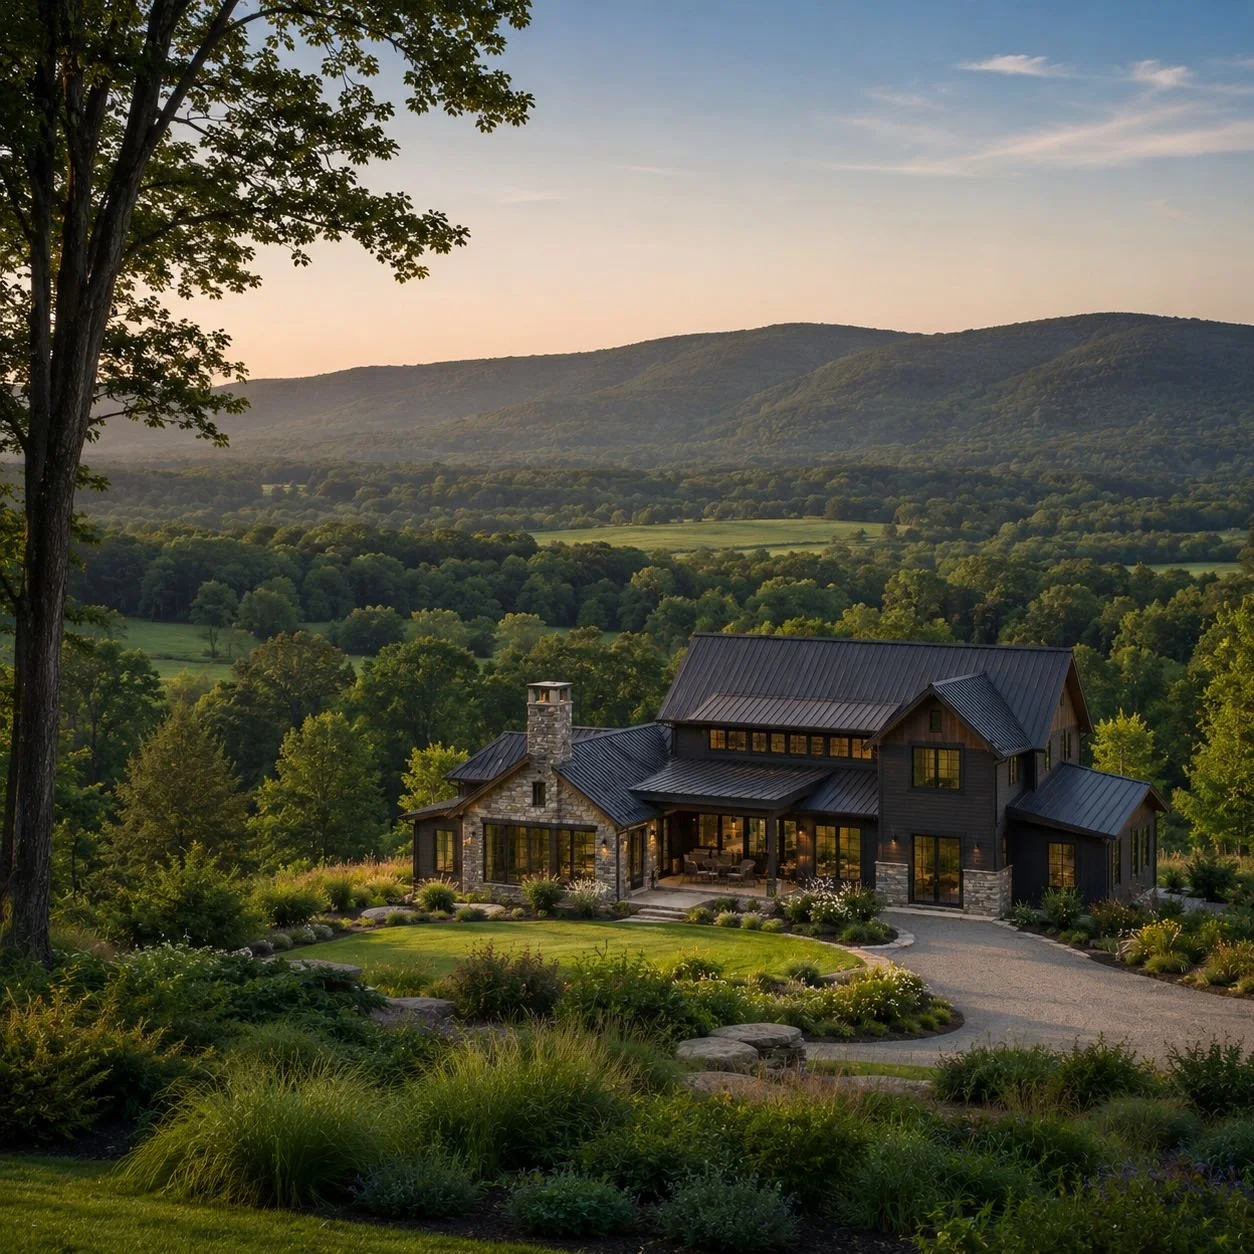
WHERE WE BUILD
Custom Homes & Renovations Throughout the Hudson Valley…
P.A.S Design Build serves homeowners across the broader Hudson Valley. Whether you're building in Kingston, on a mountain lot in Woodstock, or along the river in Rhinebeck — we know this land, these codes, and this climate.
"Aiden, Patrick and their team were amazing. I have worked with many contractors over 20 years and P.A.S have been the most professional, reliable and respectful company I have dealt with."
— Lynn · Ellenville, NY · 2025Featured Work
Common Questions About Renovating in the Hudson Valley
Homeowners planning a renovation in this region tend to ask the same practical questions — about older homes, hidden conditions, living through construction, and how New York's energy incentive programs actually work. The answers below are specific to the way we approach renovation and retrofit projects in Ulster County and the Hudson Valley.
-
A renovation changes what a home looks and functions like — new layouts, updated rooms, replaced systems, improved finishes. A retrofit specifically targets energy performance: tightening the building envelope, improving insulation, upgrading mechanical systems, or switching to cleaner, more efficient heating and cooling. These two things often overlap. When walls are already open during a renovation, it's the right time to air seal and insulate them properly. We look at both together rather than treating them as separate projects.
-
It depends on scope. For a selective renovation — one or two rooms, a bathroom, a kitchen — most homeowners stay in the home with some planned disruption. For a full gut renovation, we generally recommend moving out for the heaviest phases of demolition and mechanical rough-in. We'll discuss this during discovery and build a sequencing plan that minimizes disruption where you can stay in place, and is clear about when you can't. Living in a construction zone is manageable with the right plan and a team that communicates about what's coming.
-
We build for them. Every renovation project has an existing conditions allowance — a budgeted reserve for what we find when walls open. Older Hudson Valley homes frequently reveal outdated wiring, inadequate structure, previous water damage, or materials that require careful handling. We document what we find, present the options, and resolve it before it becomes a bigger problem. Nothing goes back in the wall until it's right.
-
Yes. New York State offers several programs through NYSERDA that can offset costs on qualifying energy improvements. The Comfort Home Program provides incentives for insulation and air sealing packages installed by qualified contractors. The EmPower+ Program offers funding for insulation, heat pumps, heat pump water heaters, and electrical upgrades for income-eligible households. We'll flag what your project may be eligible for early in the process — not after the work is already done.
-
Yes, but with planning. Phased renovations are common and workable if the sequence is right. The mistake most homeowners make is phasing without a master plan — which leads to finishing a kitchen before the electrical panel is upgraded, or closing walls before the heating system is resolved. We can help you develop a phased scope that sequences work logically so early phases don't have to be undone when later ones begin. The plan can span years. The sequence still needs to be right.
-
Every municipality in Ulster County handles permits differently — and for older homes, the requirements can be more involved than for new construction. Structural changes, mechanical replacements, and additions all require permits. In some towns, significant renovation work triggers a review of the whole structure against current code, which can expand scope. We manage the full permitting process, and we assess what the municipality will likely require before the design is finalized — so there are no late-stage surprises about what the building department needs to approve the work.
Getting Started
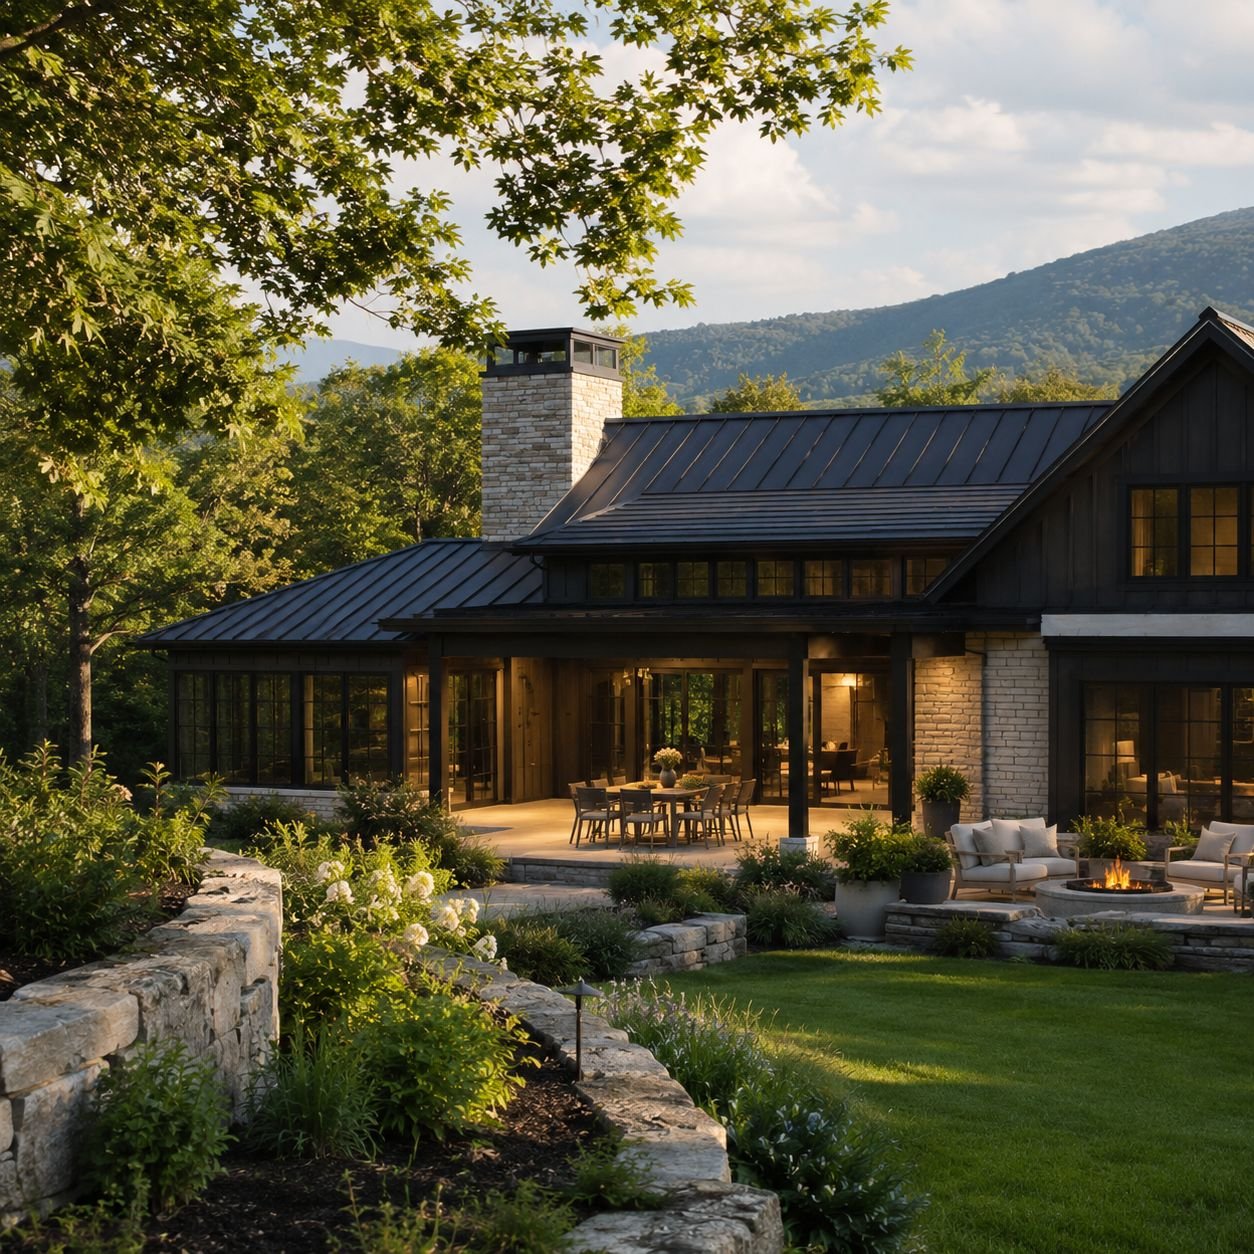
If you have an older home in the Hudson Valley that needs significant work — whether that's a full gut renovation, a targeted energy retrofit, or a planned phased renovation — we'd like to hear about it. The earlier we're involved, the more useful we can be in shaping a scope that's honest about what the project requires.
Please fill out the form below or contact us at 845-532-3174 for an initial consultation. If we feel like a good fit for each other, we can schedule a site visit with you to go over the scope of work.