Saugerties has one of the most characterful housing stocks in the Hudson Valley — Victorian-era homes, Federal-style farmhouses, old Catskill foothills cottages, and craftsman bungalows, most of them built before 1939. There's real beauty in those old bones. There's also real complexity: outdated systems, structural layers from decades of uncoordinated work, and site conditions that vary dramatically across a town that stretches 68 square miles from the Hudson River waterfront to the Catskill foothills.
P.A.S Design Build is a family-run design-build studio based in Ulster County. We serve Saugerties homeowners across a full range of residential projects — from whole-home renovations on pre-1939 farmhouses and village Victorians, to custom new builds on hamlet lots, kitchen and bathroom remodels, additions, and high-performance new construction. Design and construction stay under one roof, managed by the same team from the first site visit through the final walkthrough.
Custom Homes, NetBuilt Homes, Historic Renovations, Additions, Kitchen & Bath Remodeling — Serving Saugerties and Northern Ulster County
Custom Home Builder in Saugerties, NY
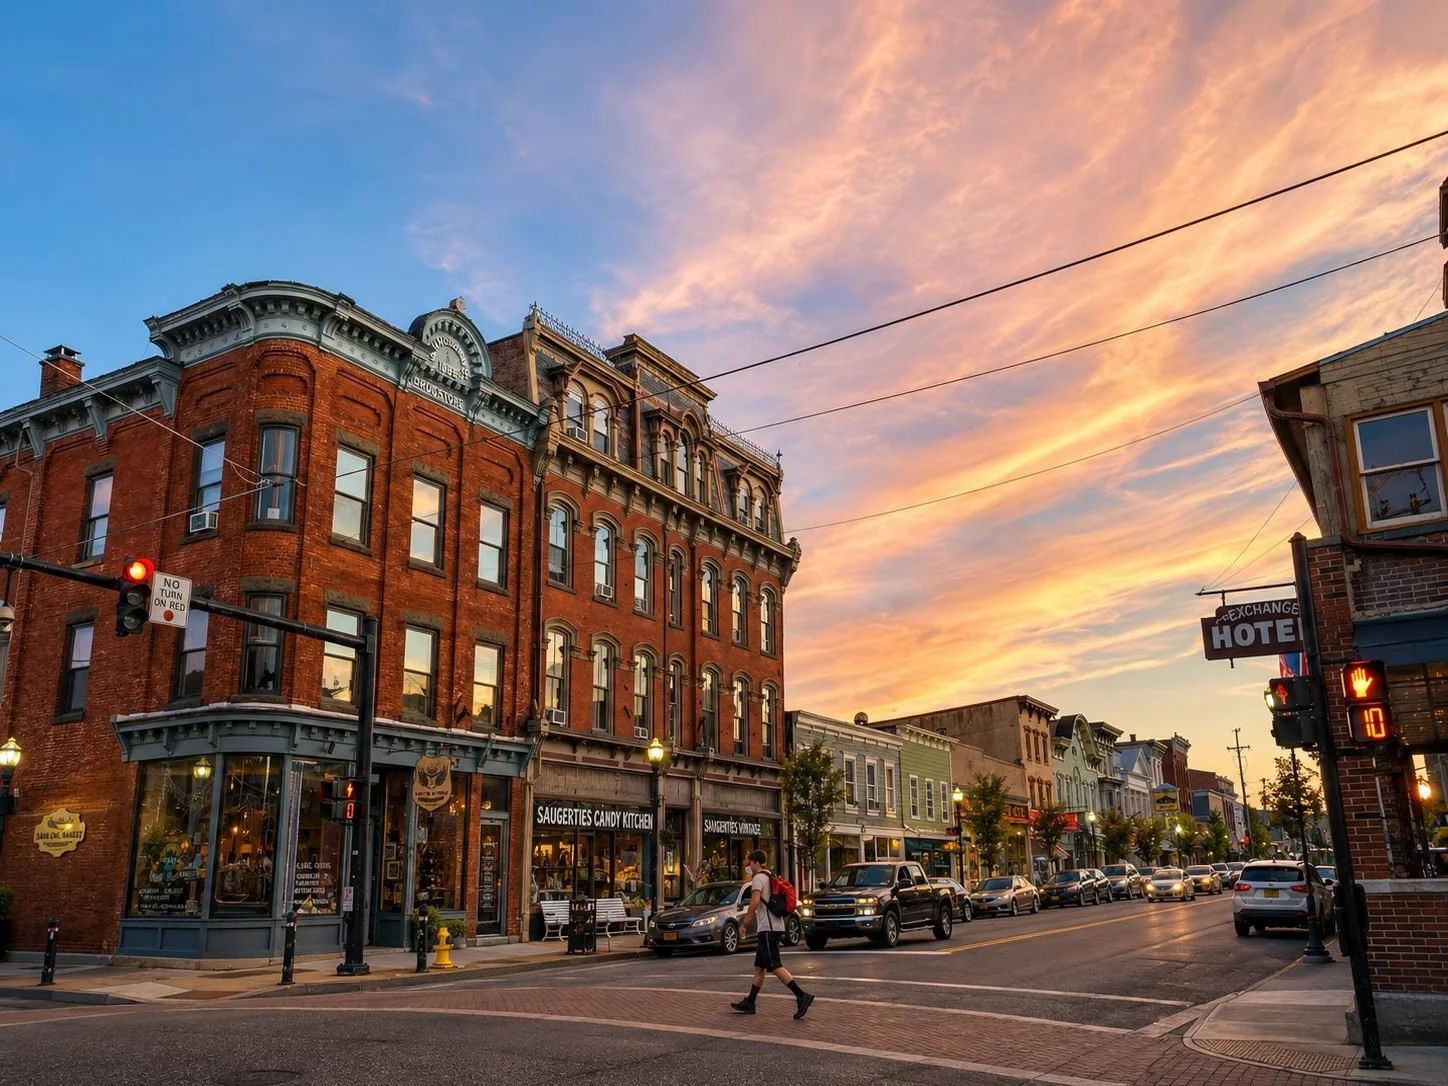
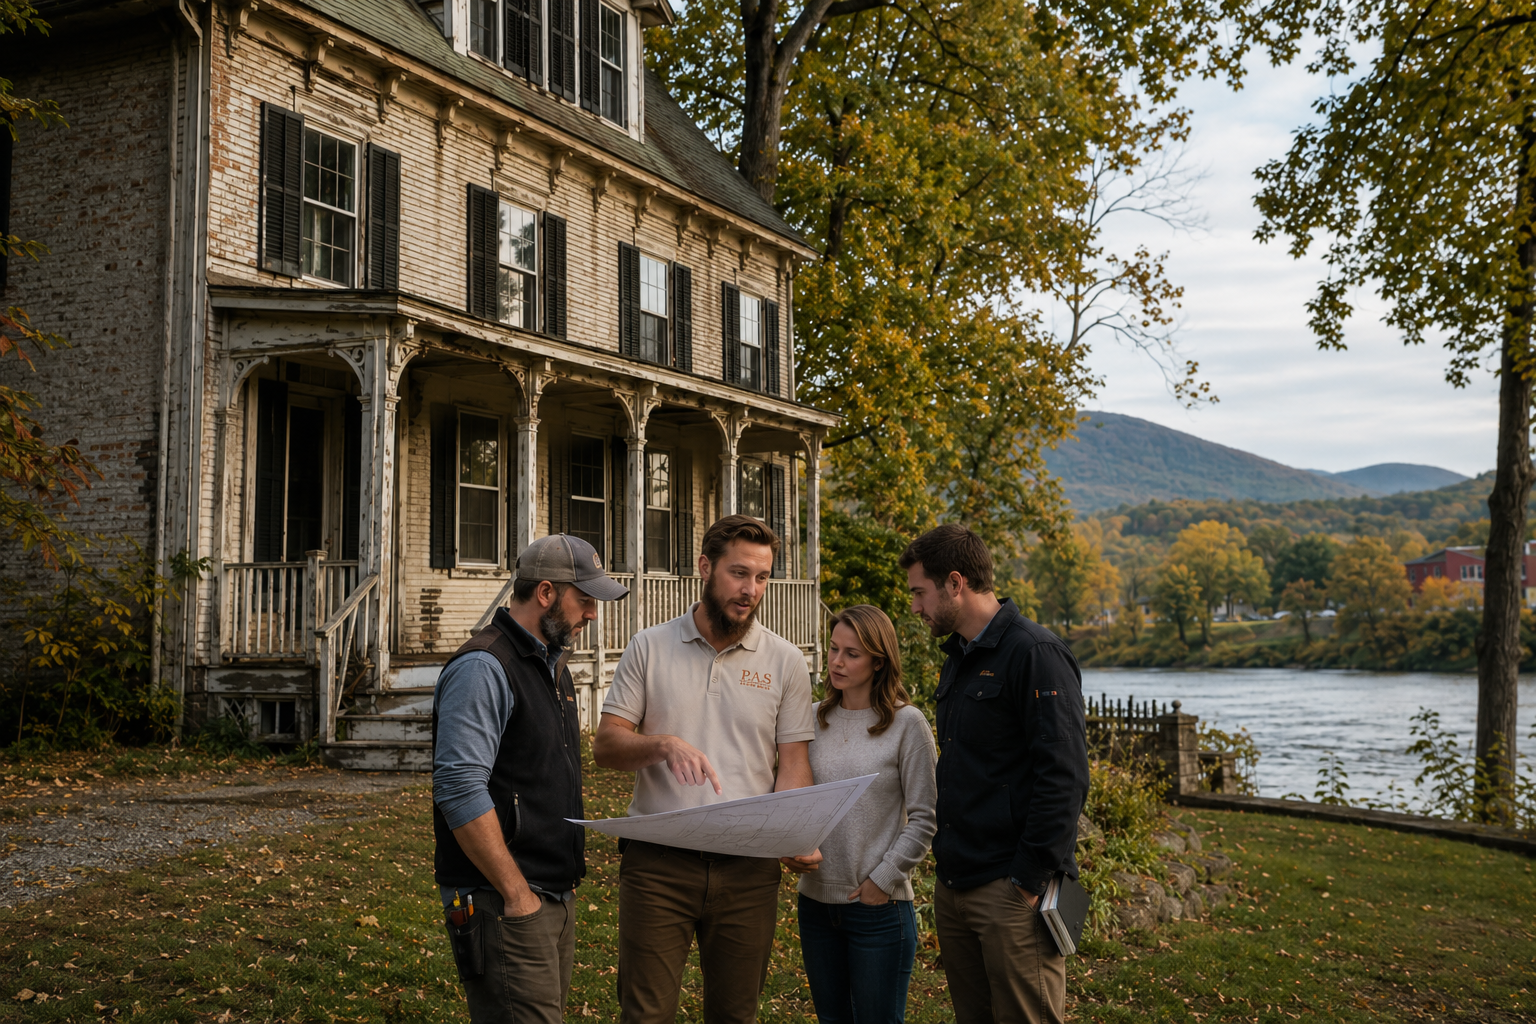
Saugerties sits at a distinctive point on the Hudson Valley map — where the Hudson River meets the Esopus Creek on the eastern edge of town, and where the Catskill foothills begin their climb on the west. It's a town that runs the full spectrum: the compact, walkable Village of Saugerties with its historic downtown and revitalized main streets; waterfront hamlets like Glasco and Malden along the Hudson; the elevated, wooded hills of West Saugerties near Platte Clove; and nearly two dozen other hamlets scattered across 68 square miles of farmland, forest, and former mill country.
What ties most of the housing stock together is age. Saugerties's homes rank among the oldest in America, with the majority built before 1939. That means an enormous share of renovation work here involves not just design and construction, but layers of accumulated history: original structural systems that need assessment before walls come down, old mechanical and electrical systems that require full replacement as part of any serious renovation, and materials that demand careful handling. Doing this work well requires experience with what's actually inside these old walls — not just with building to new specifications.
The waterways add another layer. The Esopus Creek, which runs 65 miles from the Catskills before emptying into the Hudson at the village, carries active FEMA floodplain designations and DEC freshwater wetland buffers along much of its course through the town. Hudson River waterfront properties in Glasco and Malden fall under additional DEC coastal zone and tidal wetland regulations. And the Town and Village of Saugerties are separate jurisdictions — each with its own Building Department — which means your specific address determines not just who reviews your permit, but what process, timeline, and regulatory framework applies to your project.
P.A.S Design Build has worked with all of these conditions. We begin every Saugerties project with a site assessment that addresses jurisdiction, waterway proximity, and the specific age and condition of the existing structure before any design commitments are made.
Old Bones. Real Complexity. The Right Team.
Esopus Creek · Hudson River Waterfront · Pre-1939 Housing Stock · Town & Village Jurisdiction · Catskill Foothills · Historic Renovation · Custom Homes · High Performance · NetBuilt · Arts Community

OUR CONSTRUCTION SERVICES THROUGHOUT
SAUGERTIES, NY:
From fully custom new homes to our curated Net-Zero collection of semi-custom, high-performance houses, P.A.S Design Build brings design and construction together as one process for Hudson Valley homeowners. We also take on whole-home renovations and additions with the same design-build discipline, improving comfort, efficiency, and function in the homes people already love. Every project — new build or renovation — is built around durable performance, clear communication, and a home that fits its site and climate.
NET-ZERO HOMES
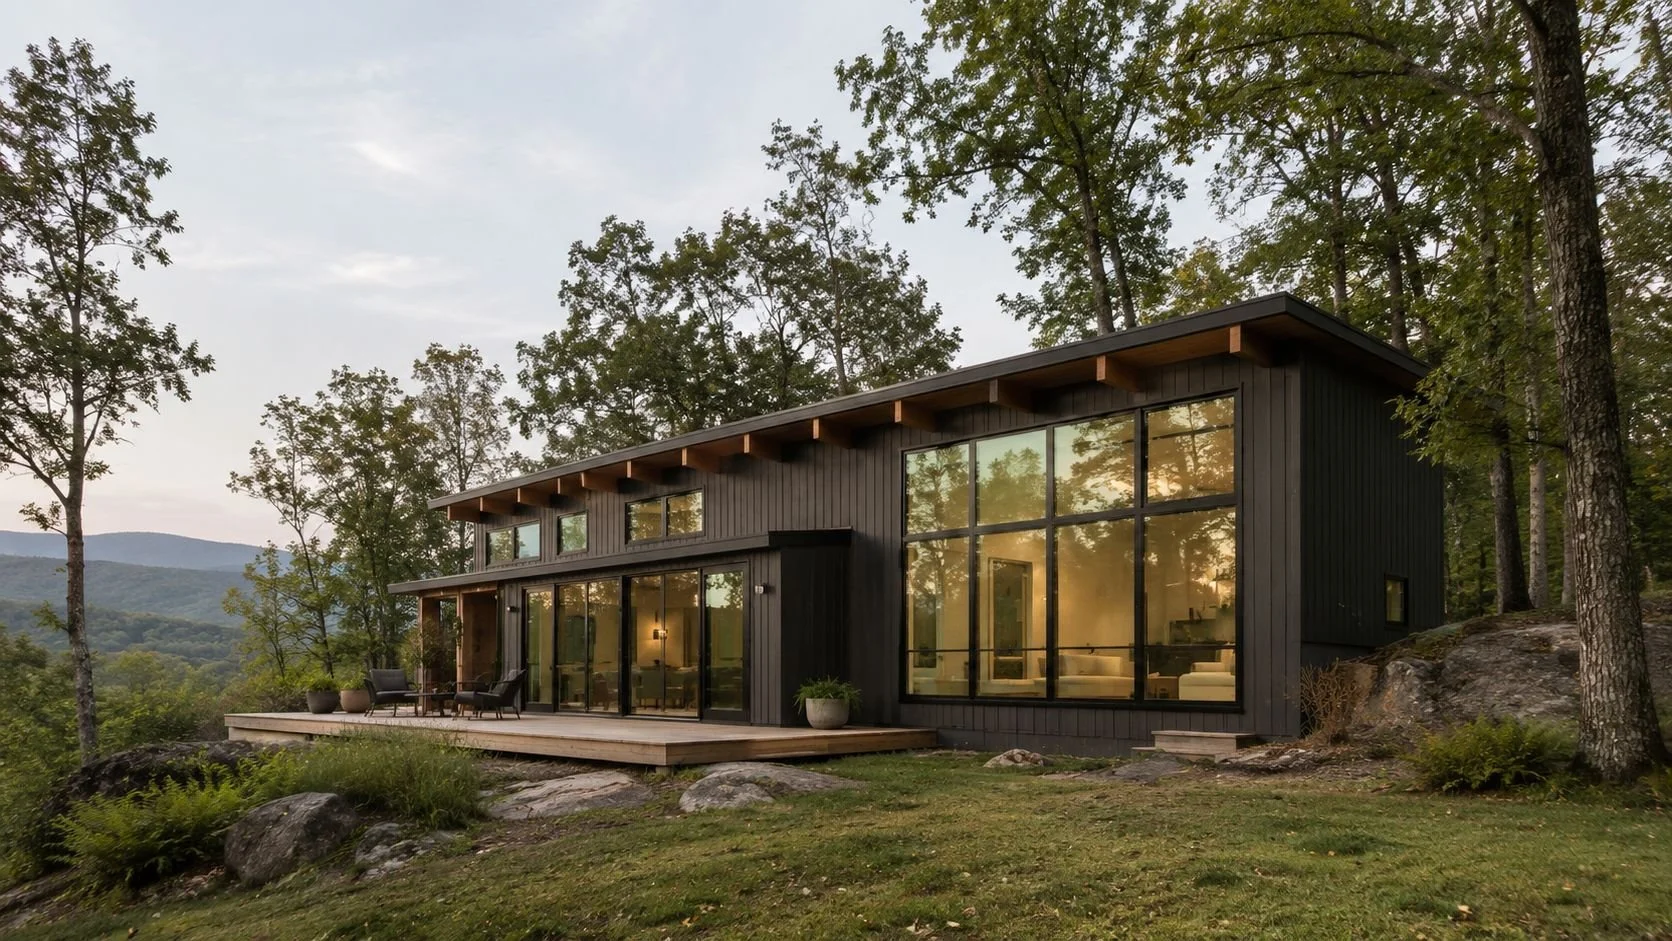
ADDITIONS & ADU’S
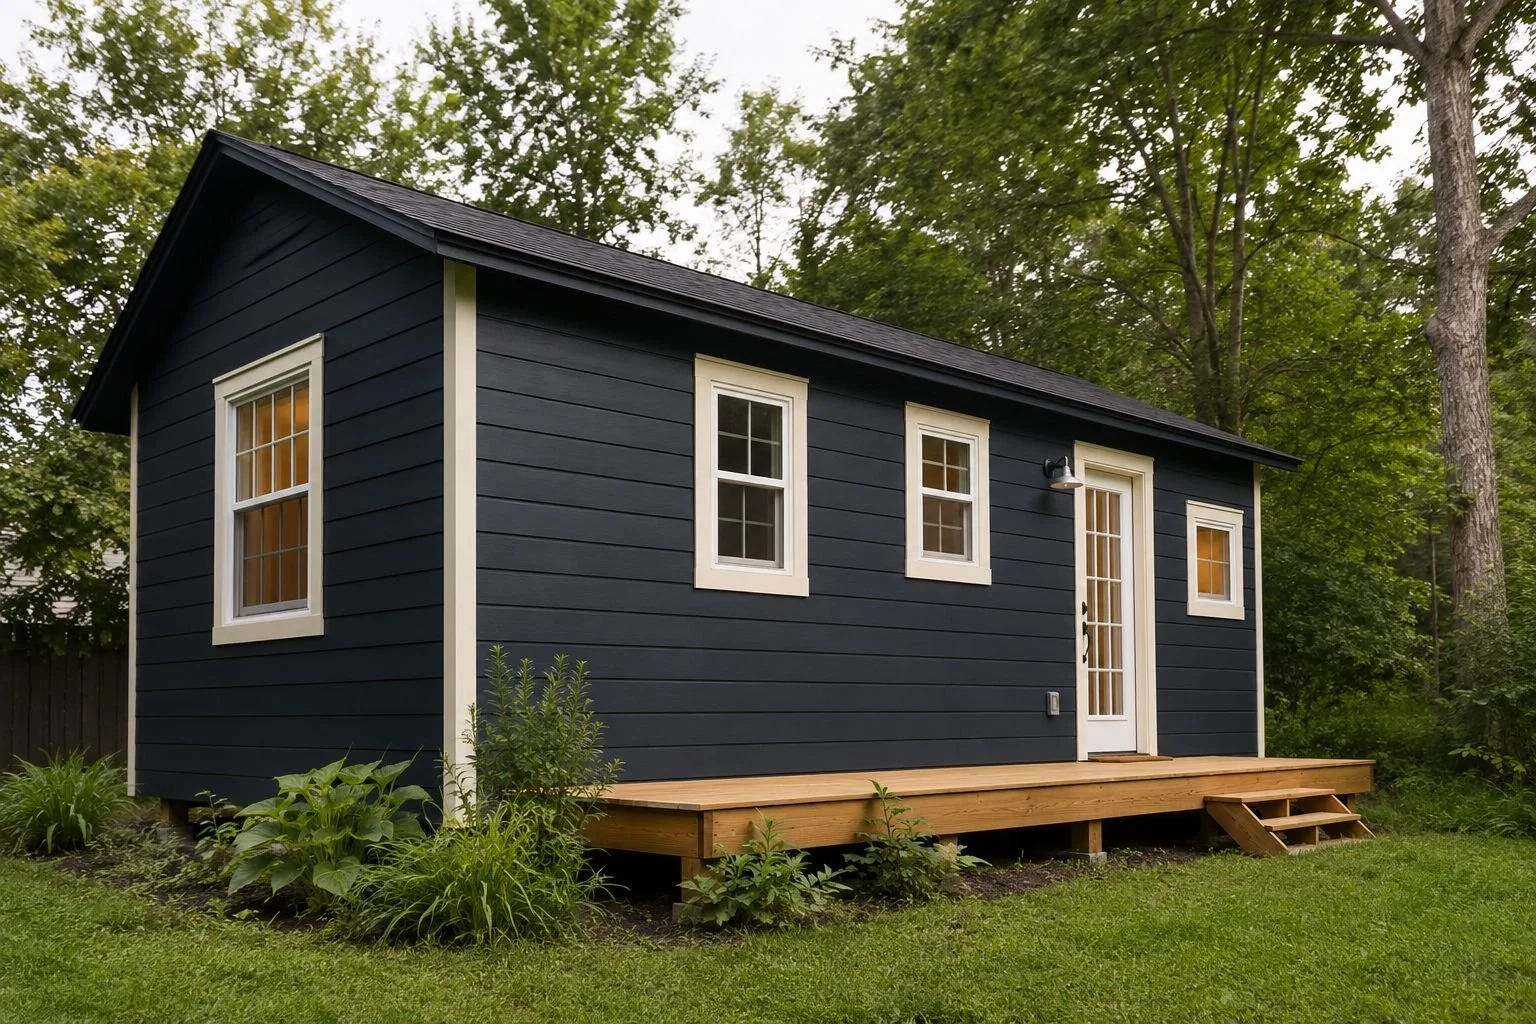
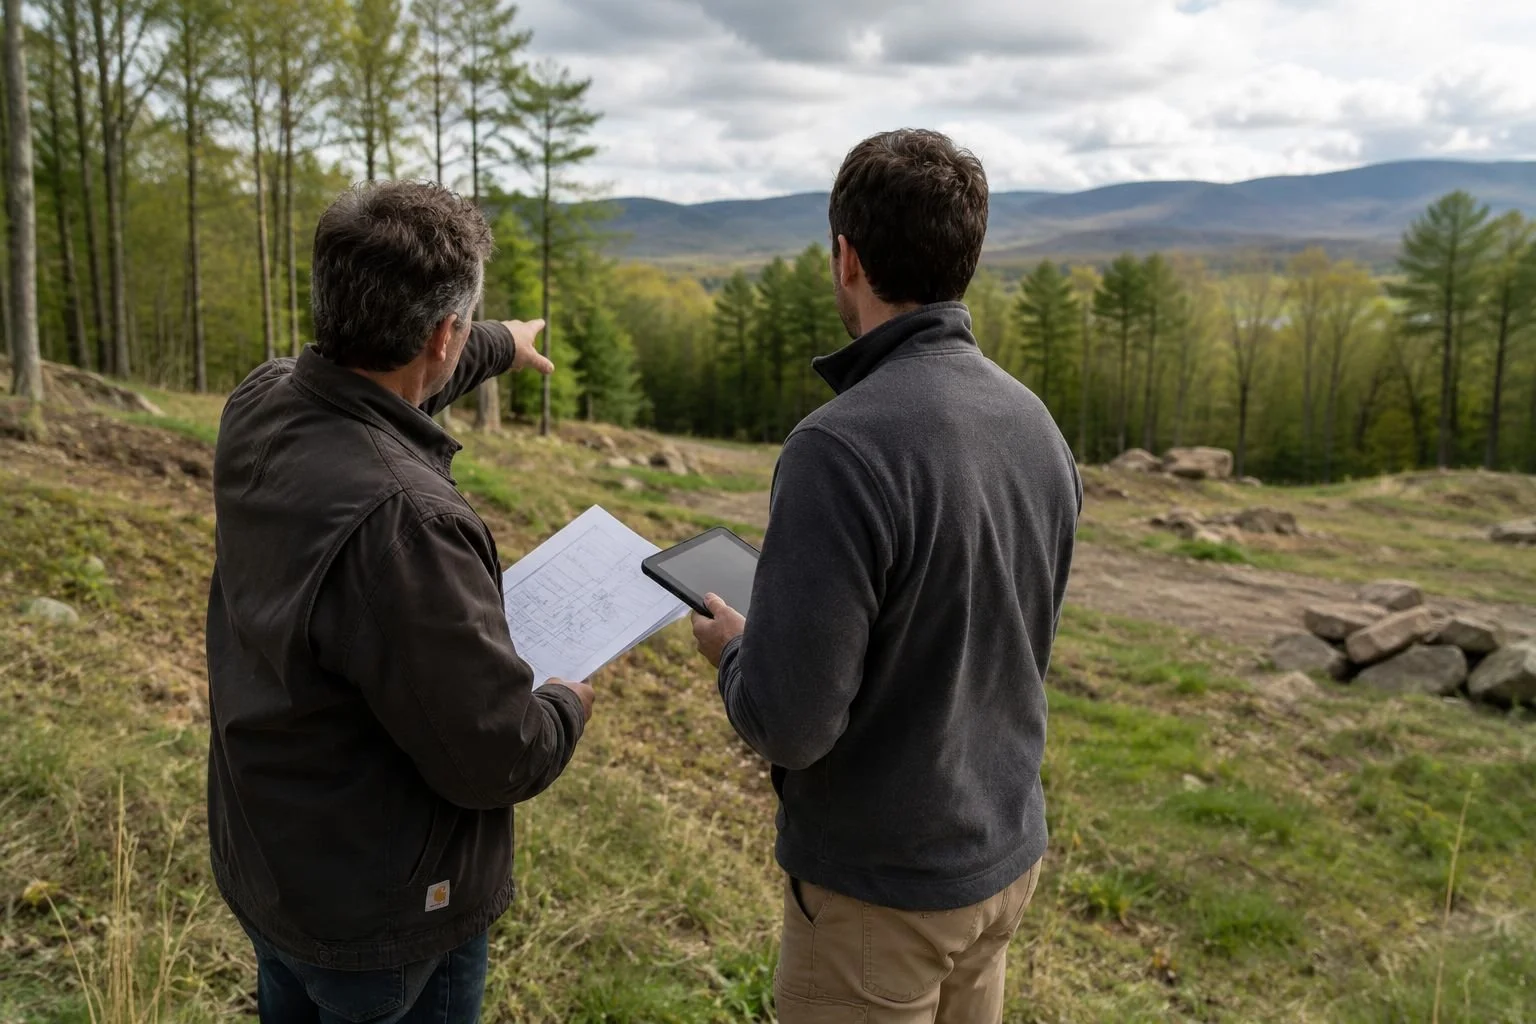
CUSTOM NEW CONSTRUCTION
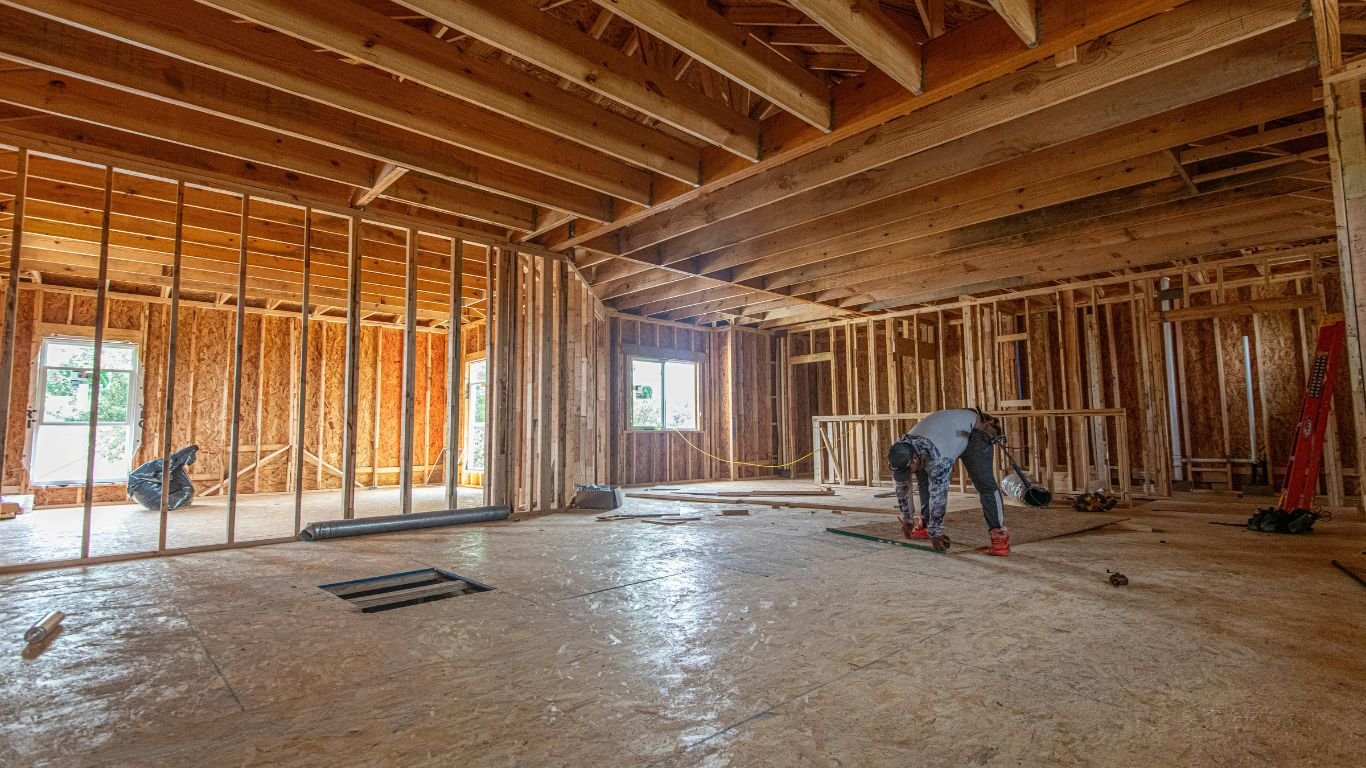
GENERAL CONTRACTING
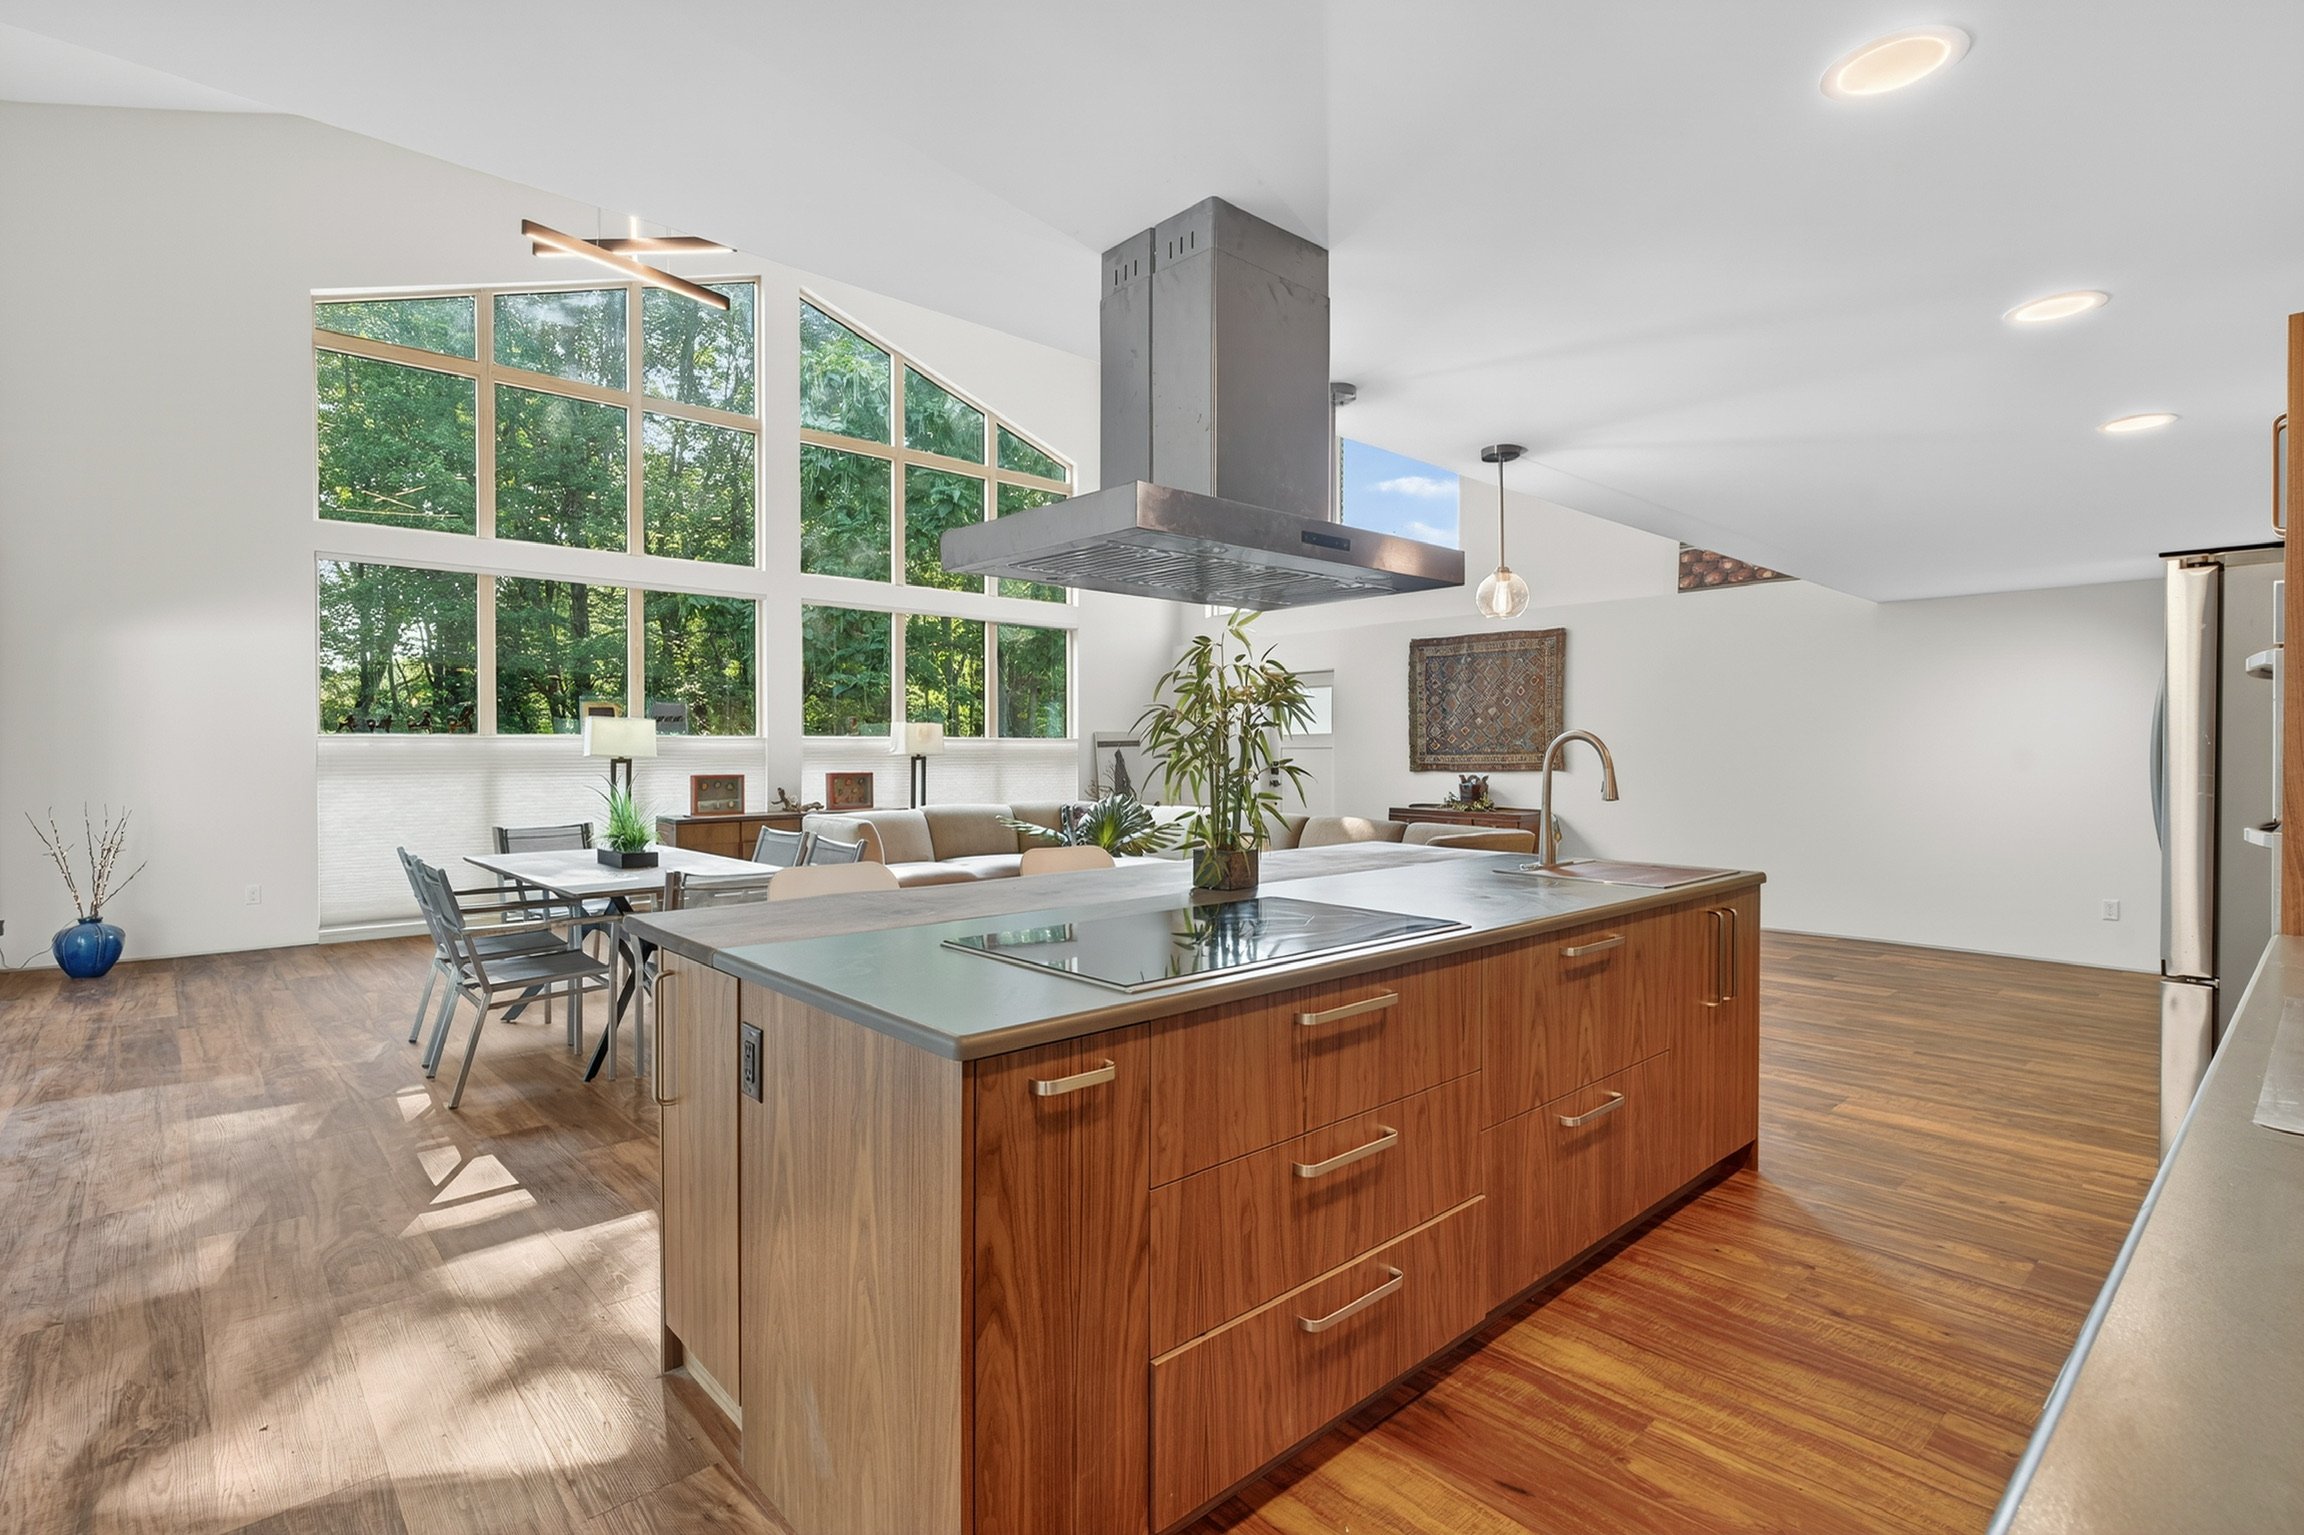
KITCHEN & BATHROOM
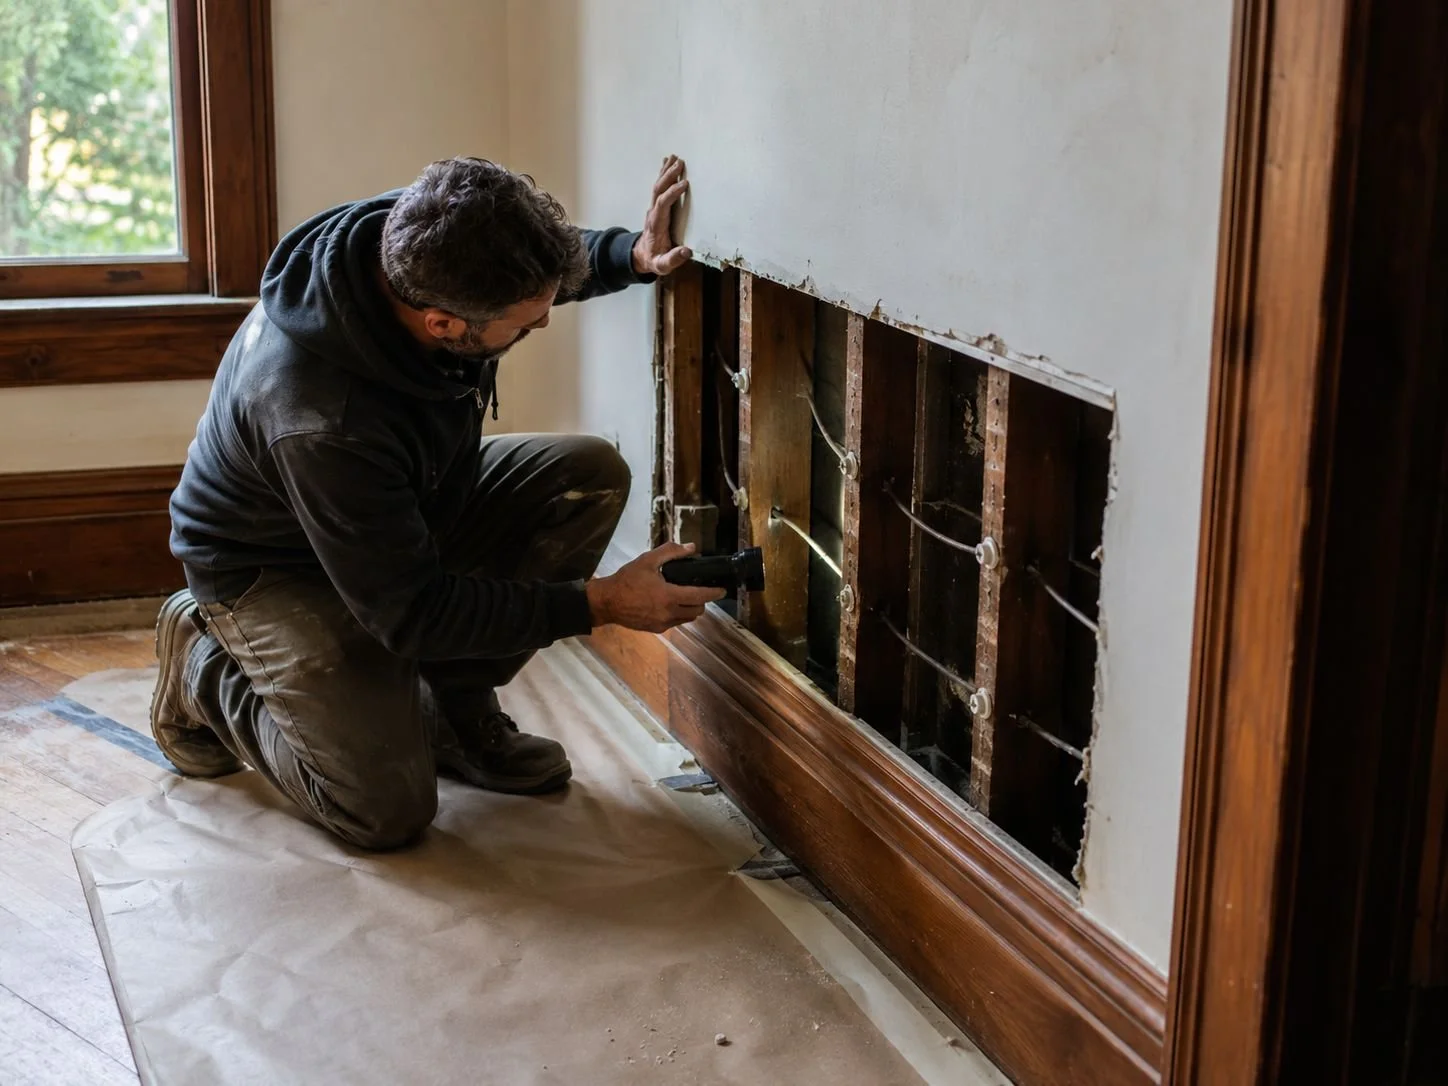
RENOVATIONS & RETROFITS
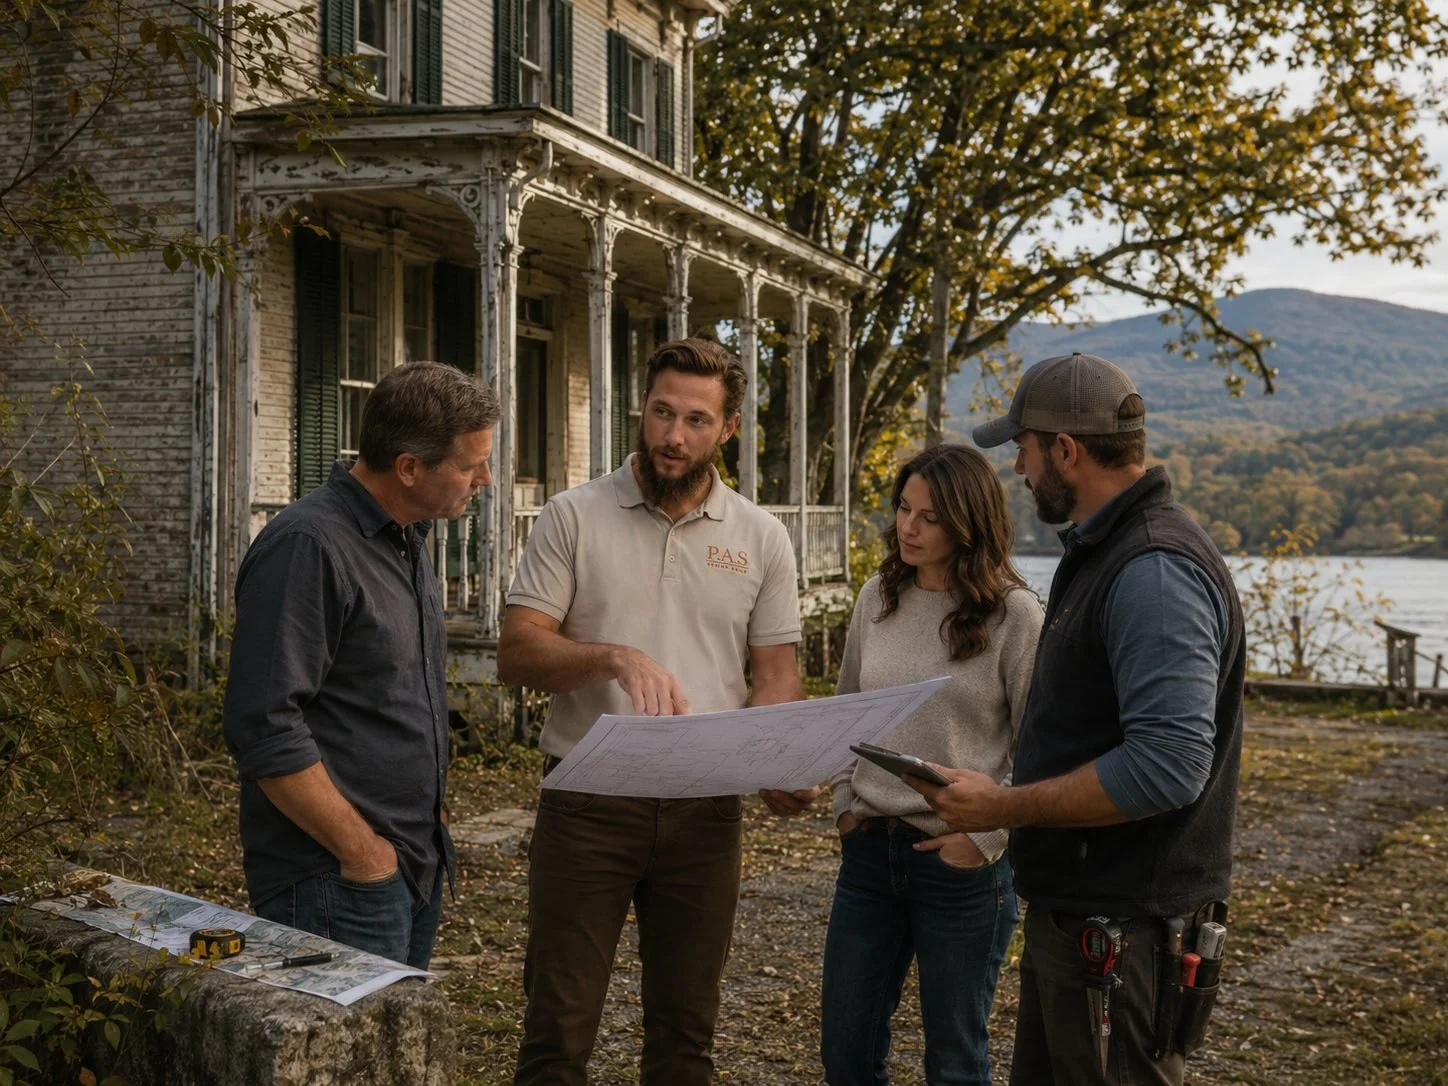
What It Takes to Work Well Here
What Sets Our Work Apart in Saugerties?
We know what's inside pre-1939 homes before we open the walls.
Old homes in Saugerties hold real beauty — and real surprises. Structural layers added over decades, outdated electrical and plumbing systems, original materials that require careful handling. We've worked through enough pre-1939 renovations to know how to scope them honestly at the start — which means fewer surprises, more accurate budgets, and a finished result that respects what the old house was while making it genuinely livable and durable.
We navigate both the Town and Village Building Departments.
Your address determines which of the two Saugerties building jurisdictions governs your project — Town Building Department or Village Code Enforcement. The process, timeline, and requirements differ between them. We confirm jurisdiction at the start of every project, not after a permit submission comes back from the wrong office.
We manage DEC and floodplain compliance for waterway-adjacent sites.
Properties near the Esopus Creek or Hudson River waterfront in Saugerties often trigger DEC freshwater wetland regulations, FEMA floodplain overlay requirements, or both. Hudson River waterfront properties in Glasco and Malden may also involve DEC Tidal Wetlands Act review for work near the shoreline. We identify all applicable environmental and regulatory layers in pre-construction — before any design is committed to — so the project scope reflects what the site actually allows.
Design-build is the right fit for buyers who care about the result.
Saugerties attracts homeowners who have made considered choices about where they live and how their home should look and feel. When the designer and the builder are the same team, the design decisions made in the early conversations stay intact through construction. Nothing gets value-engineered away without a real conversation. That matters when what you're building or restoring has aesthetic and character that shouldn't be compromised.
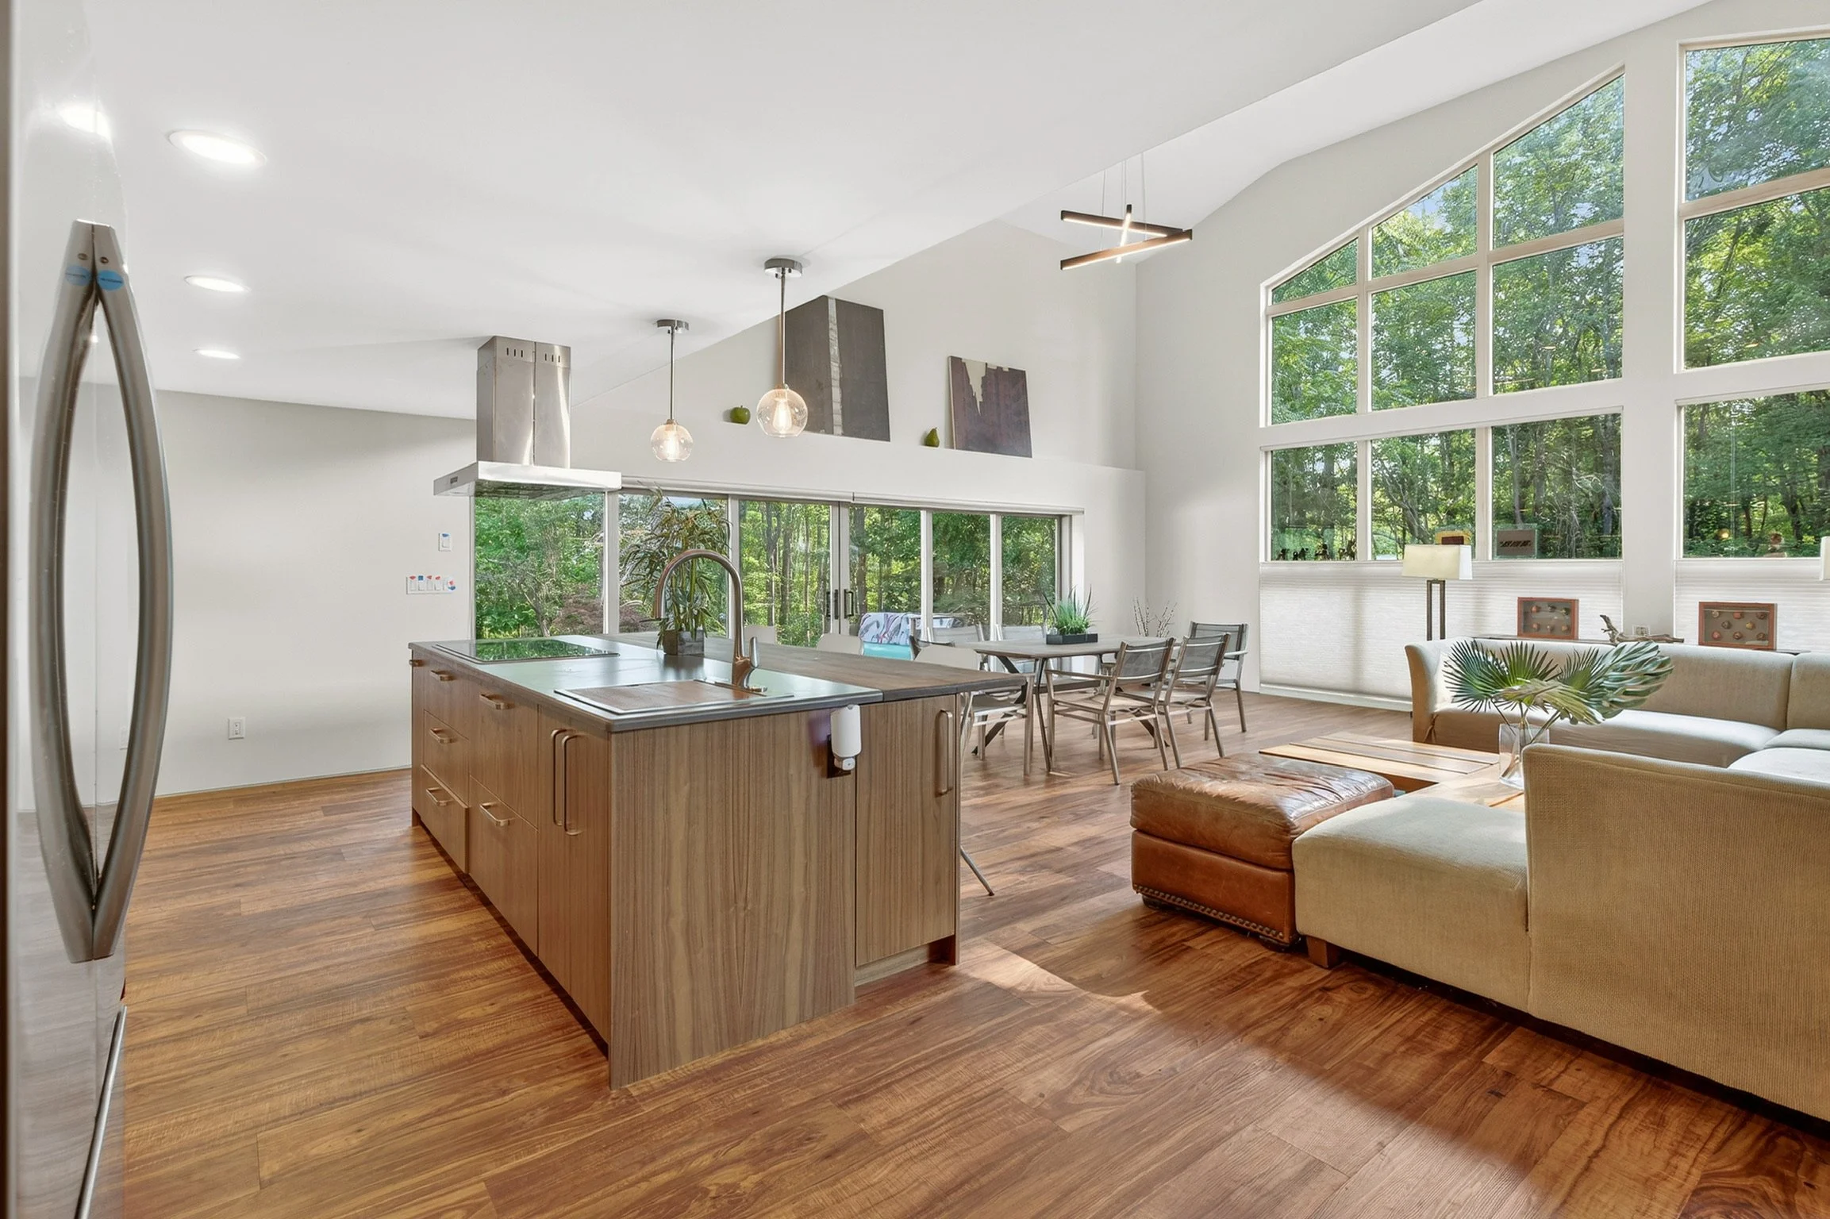
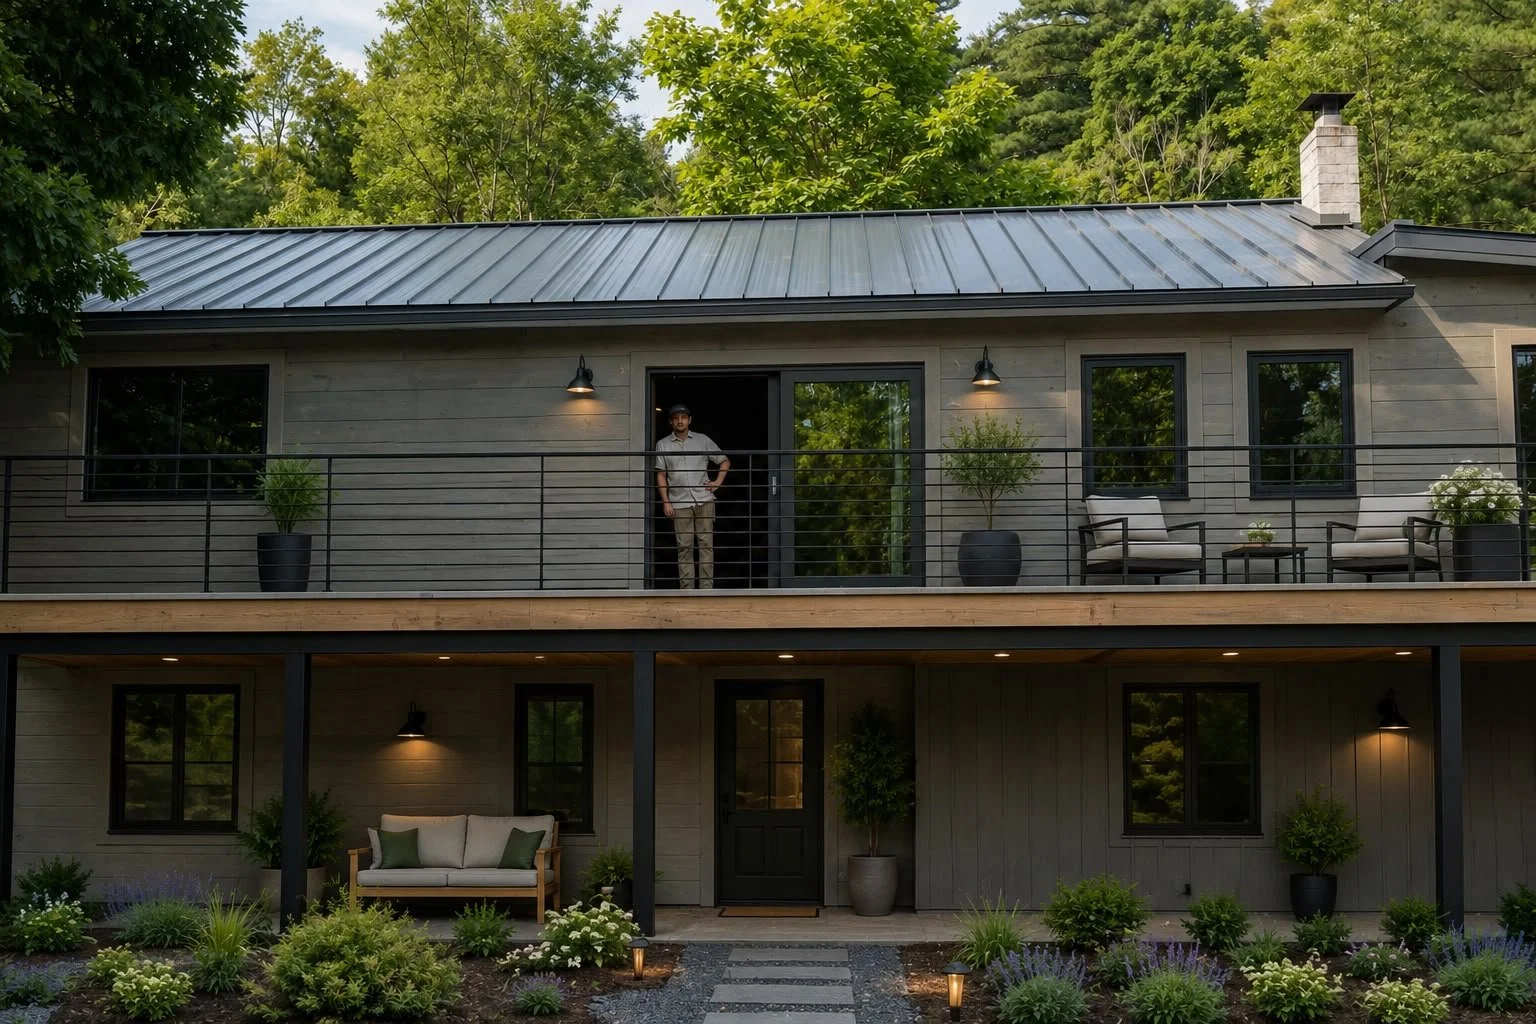
Featured Work

How We Work:
The same five-step process applies to every project — with building jurisdiction confirmation, pre-1939 structural and systems assessment, and waterway compliance analysis built into the discovery phase for every Saugerties engagement.
Discovery

We define your goals, site conditions, budget, and overall scope.
Design & Development
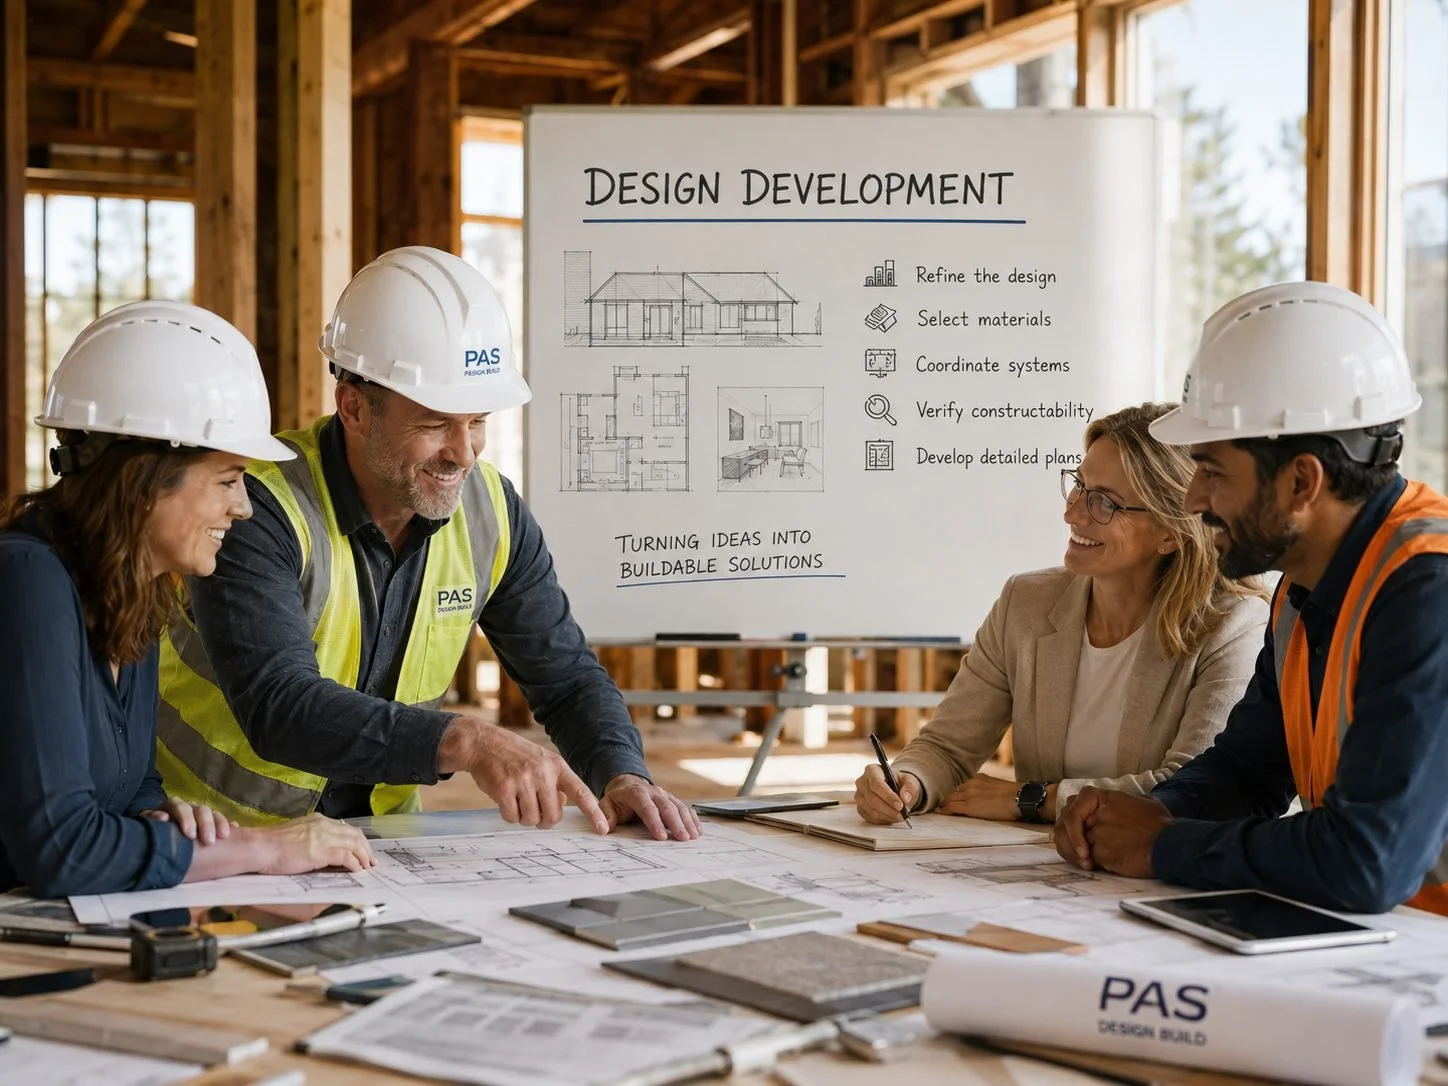
We align layouts, materials, and systems with construction reality before anything is committed to.
Pre-Construction
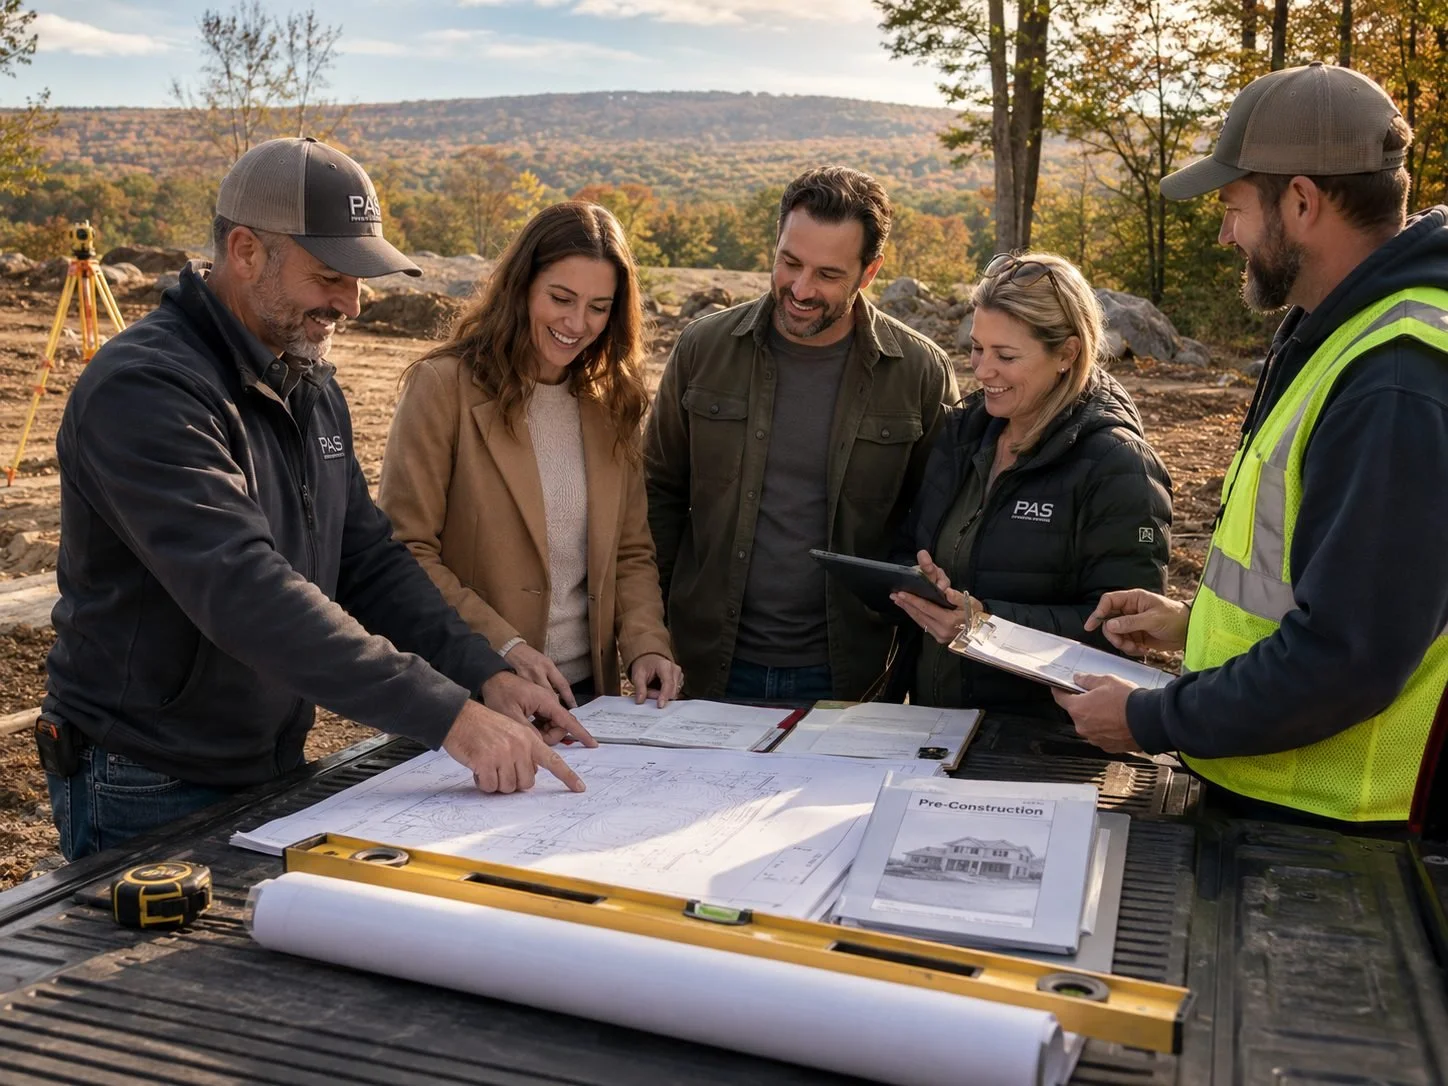
We coordinate permitting, engineering, and all technical planning with local authorities.
Construction
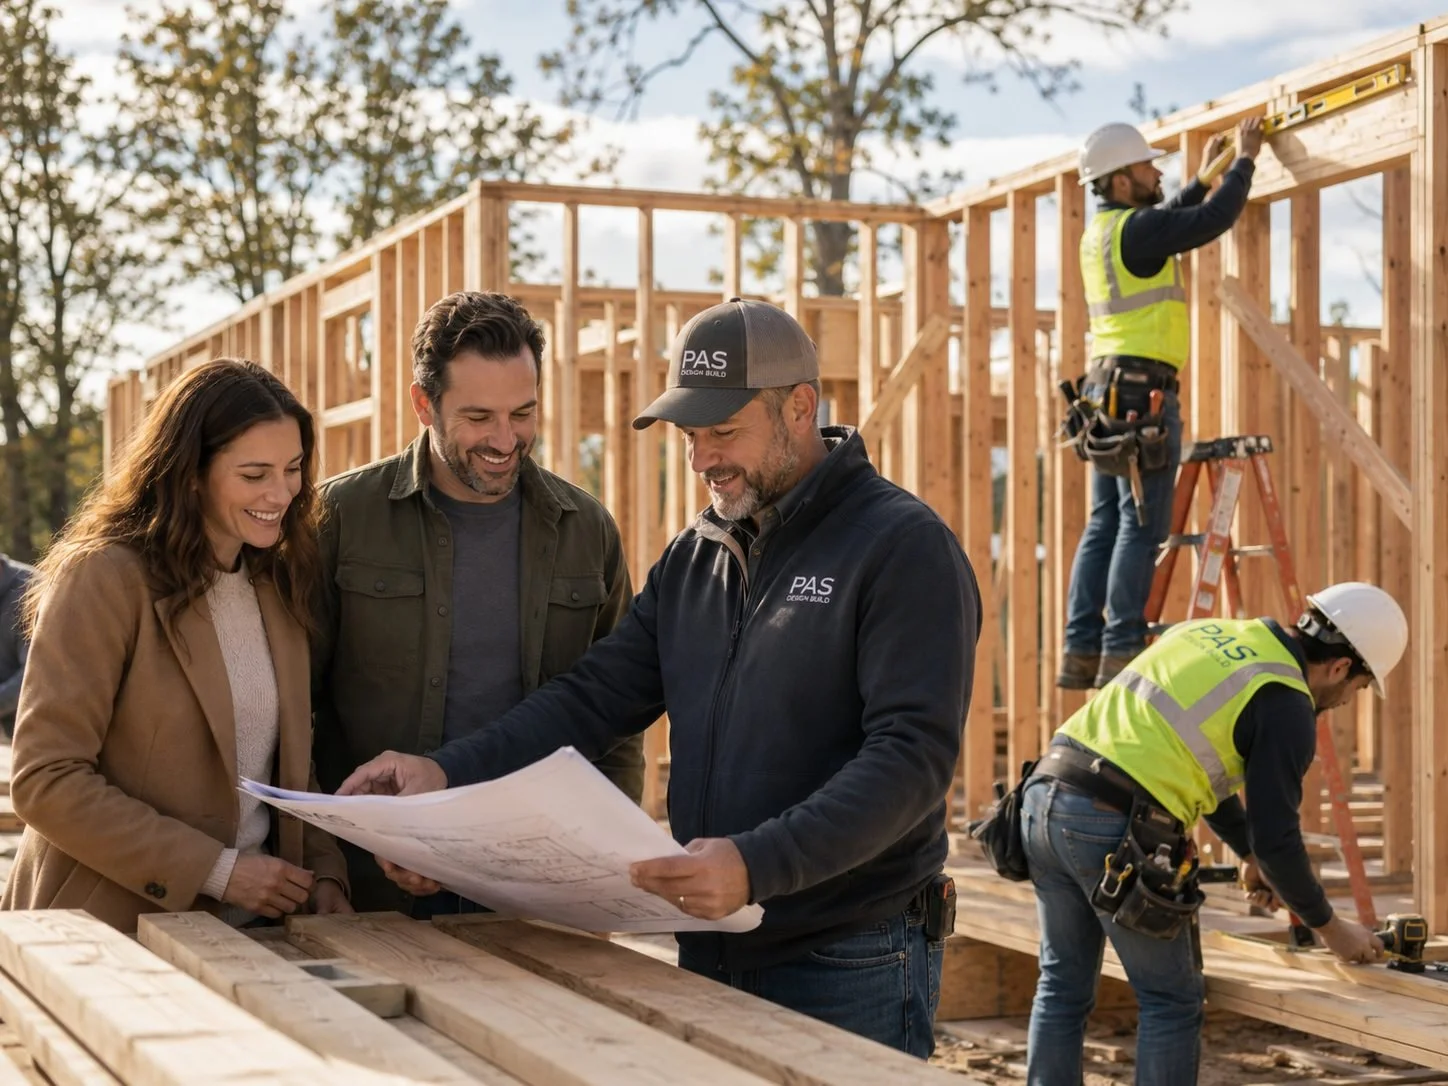
We manage the build directly with consistent communication and hands-on execution.
Completion
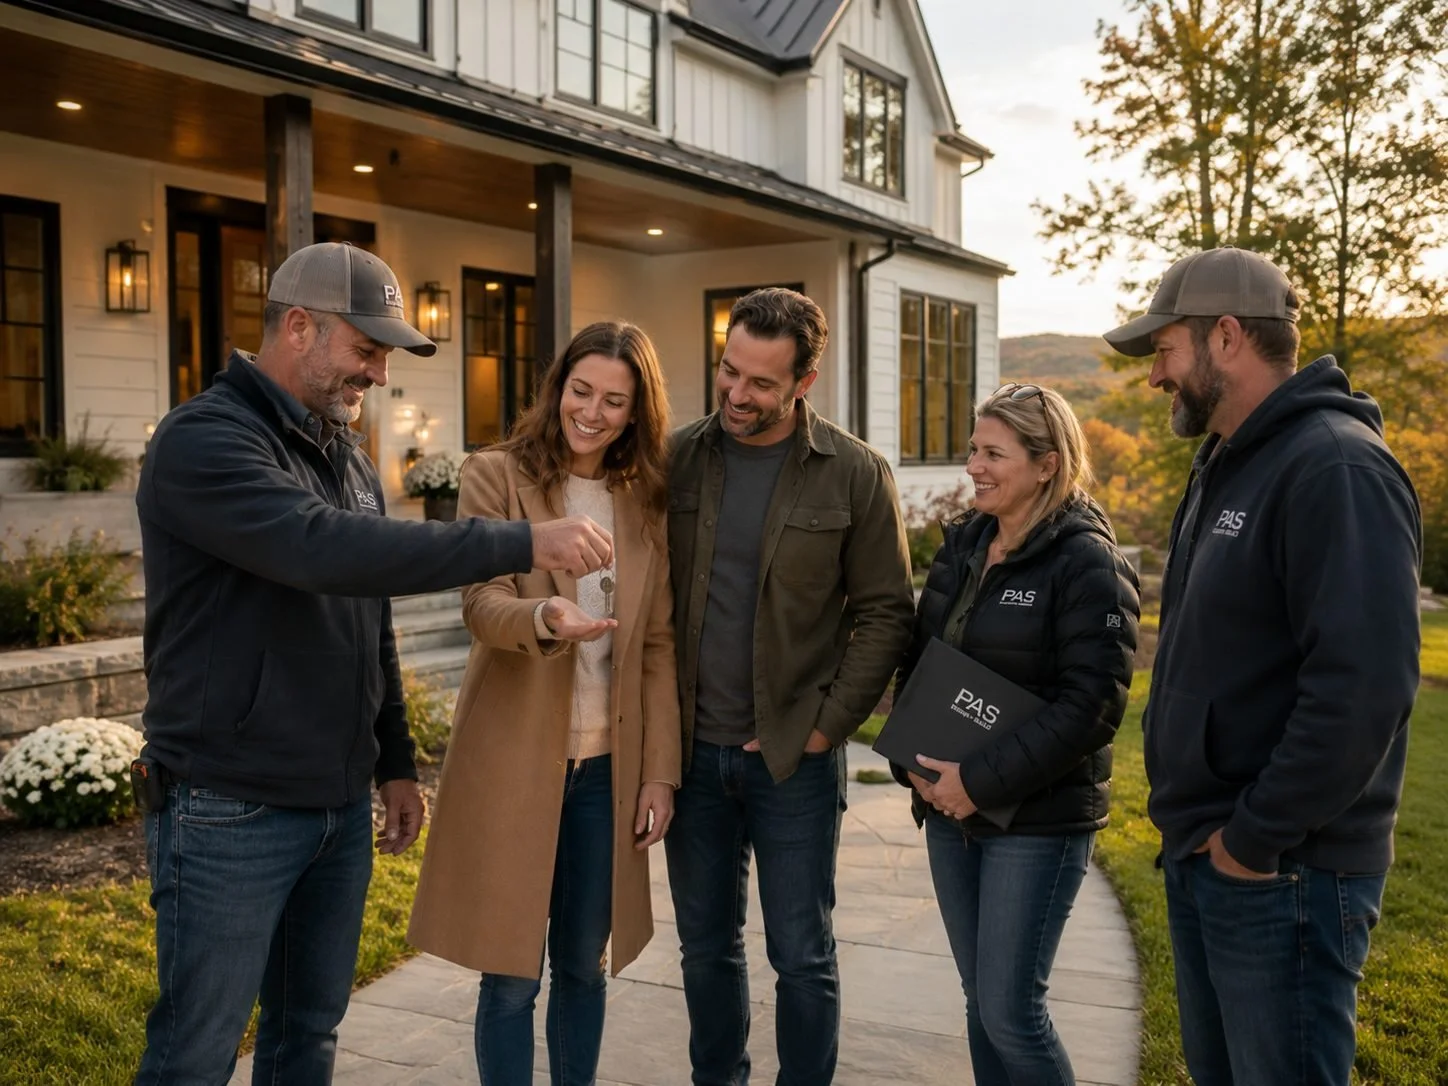
We close out with final walkthroughs, documentation, and full project handoff.
-
We offer the full range of residential design-build services in Saugerties, including custom new home construction, NetBuilt semi-custom homes, high-performance and net-zero builds, whole-home renovations, kitchen and bathroom remodeling, home additions and ADUs, general contracting, and pre-construction and permitting support. Saugerties's old housing stock, dual Town/Village jurisdiction, and waterway-adjacent site conditions are things we assess at the start of every project here — not after design is underway.
-
Yes — the Town of Saugerties and the Village of Saugerties are separate municipalities with separate Building Departments. Properties within the incorporated village boundary go through the Village of Saugerties Code Enforcement Department. Properties in the broader town — which includes roughly two dozen hamlets spread across 68 square miles — go through the Town of Saugerties Building Department at 4 High Street. The two departments have different application processes, review timelines, and fee schedules. We confirm jurisdiction at the very start of every Saugerties project.
-
Most of Saugerties's housing stock was built before 1939 — making it some of the oldest residential construction in America. Renovating these homes well requires honest assessment before design commitments are made. Older electrical systems (knob-and-tube wiring) typically require full replacement as part of any major renovation. Old plumbing may involve lead supply pipes and cast iron drain lines in varying condition. Structural configurations often include non-standard framing, settled foundations, or additions built without permits. Pre-1939 homes may also contain lead paint and asbestos-containing materials that require professional handling. We walk every older home before finalizing a scope — so the budget and timeline reflect what the project actually involves.
Common Questions from Saugerties Homeowners
-
Yes. The Esopus Creek is a regulated waterway with active FEMA floodplain designations along portions of its course through Saugerties. Properties within the floodplain overlay district are subject to the town's floodplain regulations, which limit the scope of renovation on structures in Special Flood Hazard Areas. Separately, DEC freshwater wetland regulations create buffer zones — typically 100 feet from the edge of a regulated wetland — within which construction requires a DEC Freshwater Wetlands Permit. Hudson River waterfront properties in Glasco, Malden, and surrounding areas may also fall under DEC Tidal Wetlands Act jurisdiction. We identify all applicable environmental compliance requirements in pre-construction, before any design work begins.
-
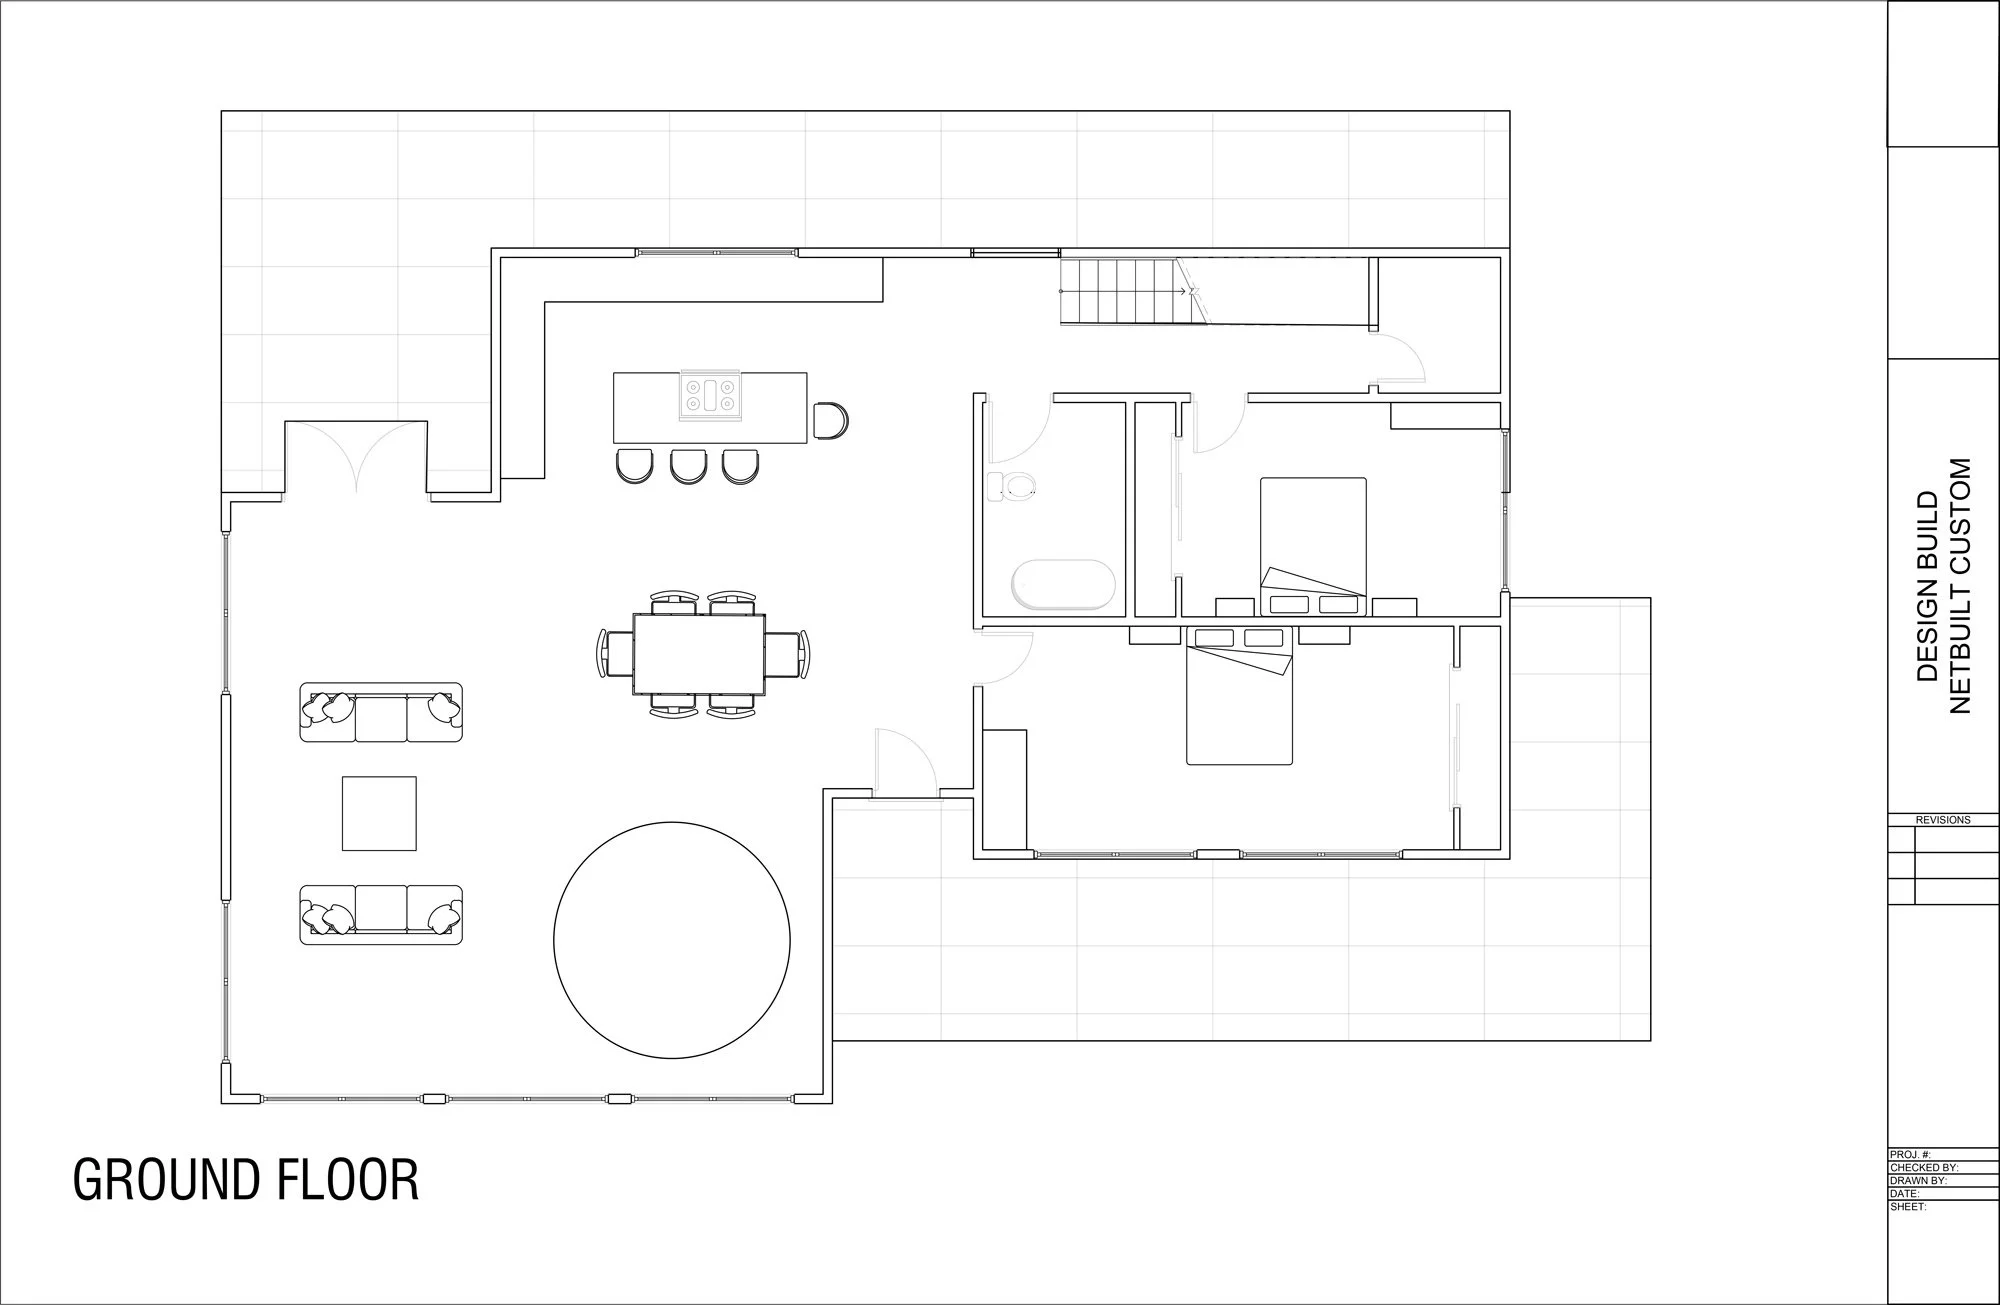
NetBuilt is our semi-custom, high-performance home line — pre-designed 2, 3, and 4-bedroom models adapted to your site, preferences, and material selections, built to net-zero performance frameworks. For Saugerties homeowners with land in the hamlets or the Catskill foothills who want a high-performance new home without starting design from scratch, NetBuilt offers a clear, efficient path. We assess every site before recommending a model — confirming terrain, flood zone status, and applicable building jurisdiction first.
-
Yes. We handle kitchen and bathroom remodeling throughout Saugerties — in the village, in the town hamlets, and in surrounding communities. In Saugerties's older homes, remodeling often involves more than new surfaces: outdated plumbing, original electrical panels, and plaster walls that require careful handling. We scope every project honestly upfront — so the final budget reflects what the project actually involves — and manage design through construction under one roof.
-
Saugerties has seen strong appreciation in recent years — median listing prices around $499,000 and year-over-year price growth of 12% or more reflect consistent buyer demand from NYC transplants, remote workers, and second-home buyers. Construction costs track the broader Ulster County market: kitchen renovations typically run $45,000–$90,000+, bathroom remodels $22,000–$55,000+, and whole-home renovations on pre-1939 homes vary significantly based on existing conditions and scope. Custom new construction runs $300–$500+ per square foot depending on site complexity and specifications. Additions and ADUs range widely. We provide itemized estimates after a site visit — never ballpark figures.
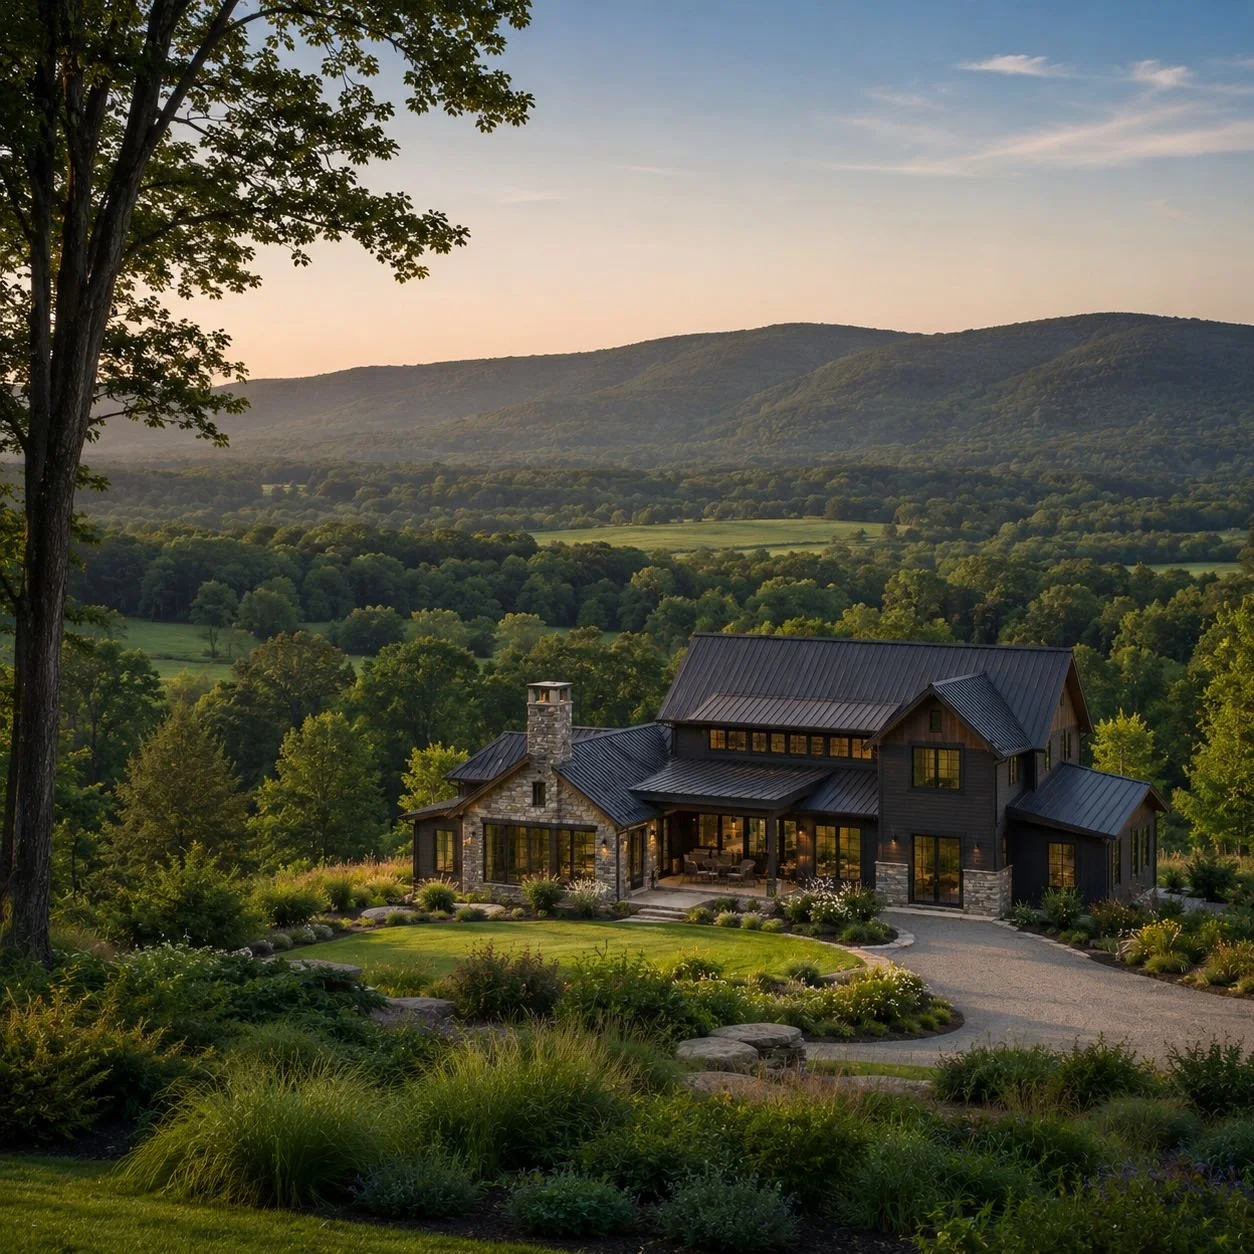
Custom Homes & Renovations Throughout the Hudson Valley…
WHERE WE BUILD
P.A.S Design Build serves homeowners across the broader Hudson Valley. Whether you're building in Kingston, on a mountain lot in Woodstock, or along the river in Rhinebeck — we know this land, these codes, and this climate.
Planning a Project in Saugerties?
Start with a site visit. Old homes and complex sites deserve a clear picture before any commitments are made.
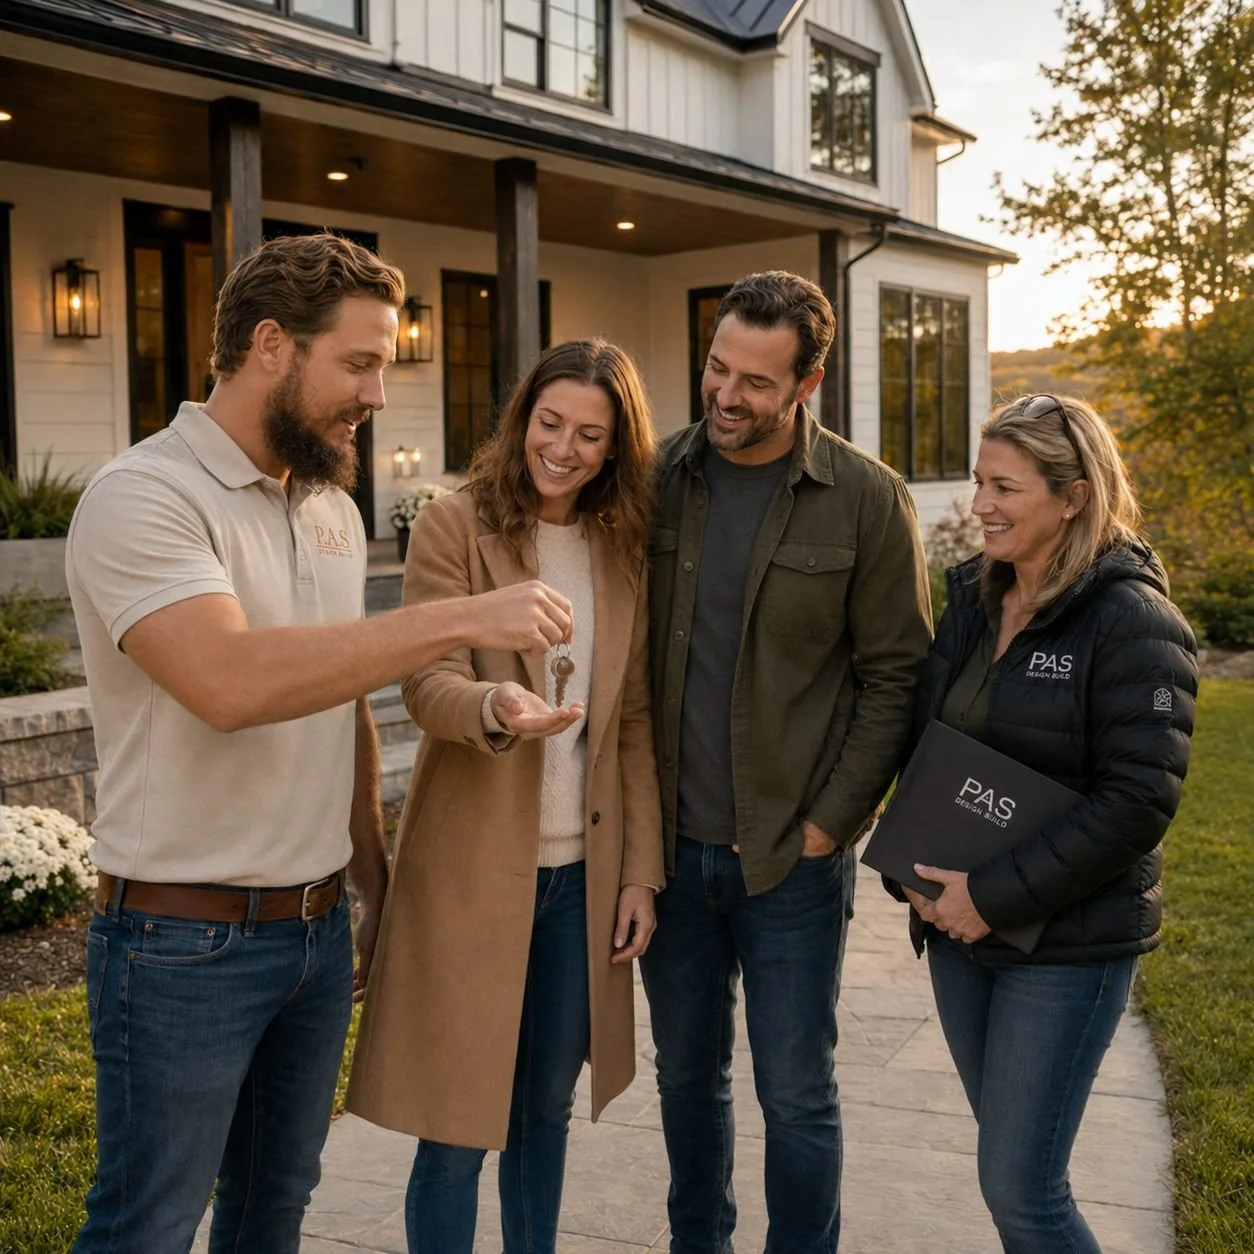
Saugerties projects range from targeted kitchen and bath remodels in well-preserved village homes to whole-home renovations on pre-1939 farmhouses where the scope only becomes clear after a serious walkthrough. Whatever you're planning, the right starting point is the same: a conversation, a site visit, and a realistic assessment of what the house, the site, the regulations, and the budget actually allow. We take on a limited number of projects each year to ensure every client works directly with our principals and a team that stays with the project from start to finish.
TRUST CHECKLIST
Site visit before any scope or pricing commitment
Jurisdiction and environmental review confirmed at the start
Honest, itemized estimates — no ballpark figures, no hidden costs
Direct access to Patrick and Aiden throughout the project