

Custom Homes, Net-Zero Homes, Stone Farmhouse Renovations, Shawangunk Ridge Site Planning, Kitchen & Bath Remodeling — Serving Gardiner and the Shawangunk Foothills
Custom Home Builder in Gardiner, NY
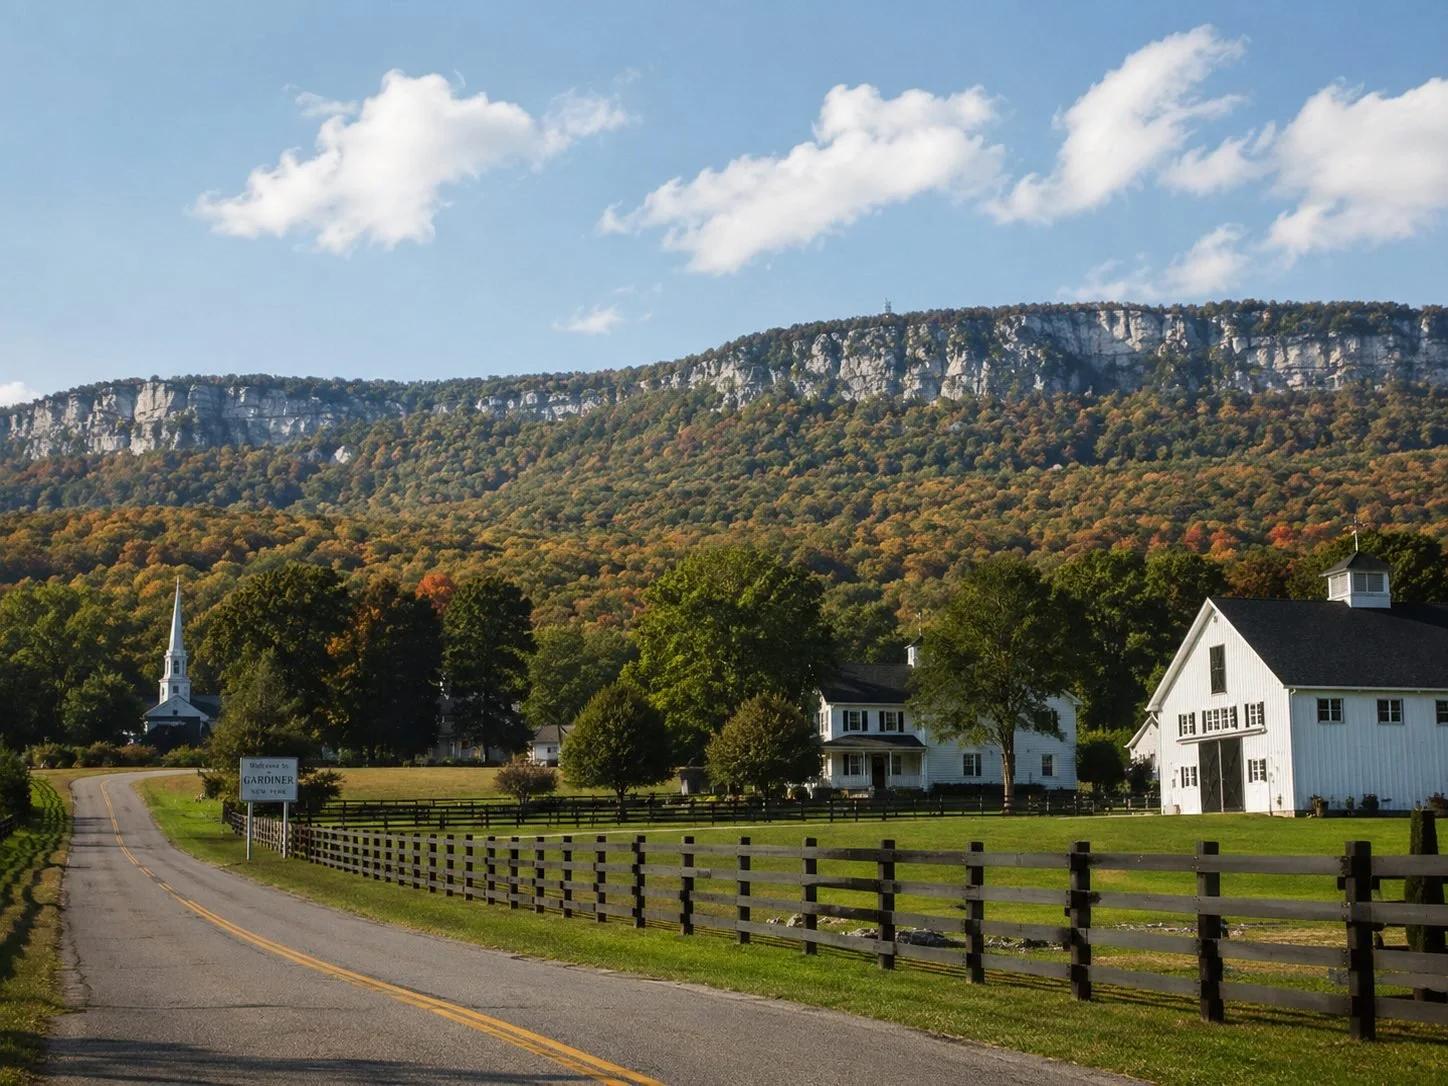
Gardiner sits where the Shawangunk Ridge meets the Wallkill River valley — a town shaped by cliffs, farms, orchards, vineyards, old stone walls, historic homes, and rural parcels with real site constraints. Building here is not just about choosing a house plan. It starts with understanding the land.
For properties near the Ridge, the Shawangunk Ridge Protection District can directly affect what is allowed. SP-1, SP-2, and SP-3 sites each carry different requirements, from as-of-right single-family construction to Special Use Permits, environmental review, and open-space preservation. In the valley, flood zones, wetlands, well placement, septic design, and access can all shape the project before design begins.
P.A.S Design Build is a family-run design-build studio based in Ulster County. We work with Gardiner homeowners on renovations, additions, ADUs, kitchen and bath remodels, custom homes, and NetBuilt high-performance homes. Before we design, we look at zoning, site conditions, permitting, and buildability so the project starts with a realistic path forward.

The Ridge, the River, and What Every Gardiner Homeowner Should Know Before Planning a Project
Gardiner projects are shaped by two very different site conditions: the Wallkill River valley and the rising terrain toward the Shawangunk Ridge. Each brings its own zoning, permitting, drainage, septic, and buildability questions that should be understood before design begins.
Near the Ridge, the Shawangunk Ridge Protection District is a major planning factor. SP-1 generally allows single-family homes under standard requirements. SP-2 requires Planning Board review, a Special Use Permit, SEQRA review, and added design standards. SP-3 is the most restrictive, with limited development potential and possible conservation easement requirements. For Ridge-facing parcels, confirming the SP district is an early must.
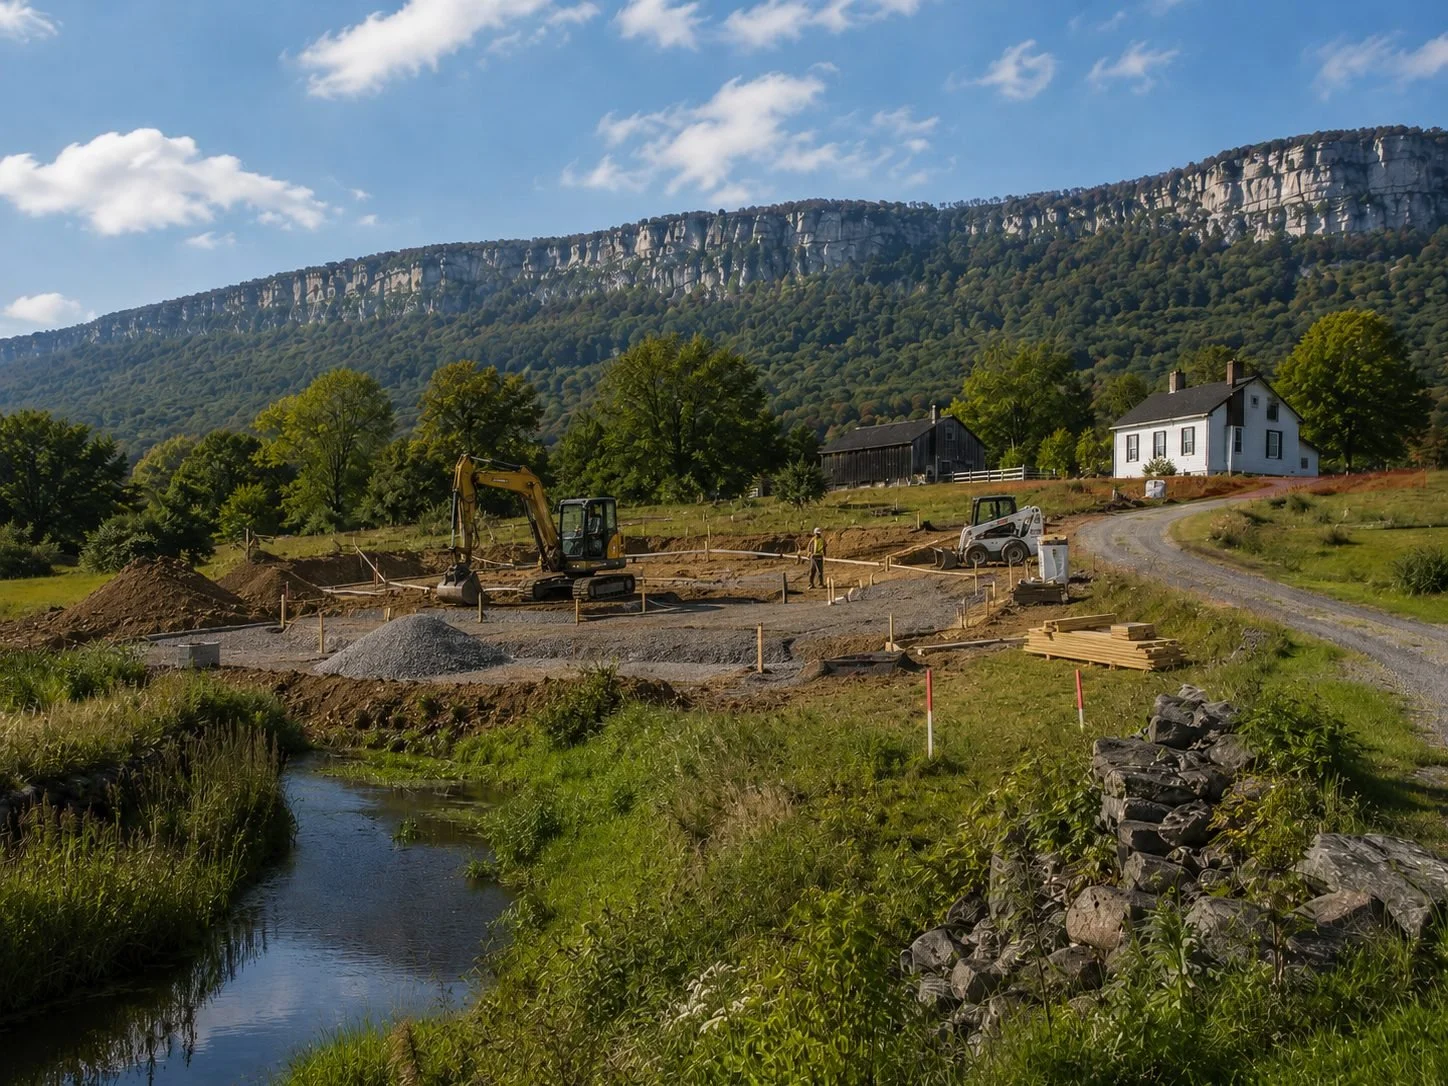
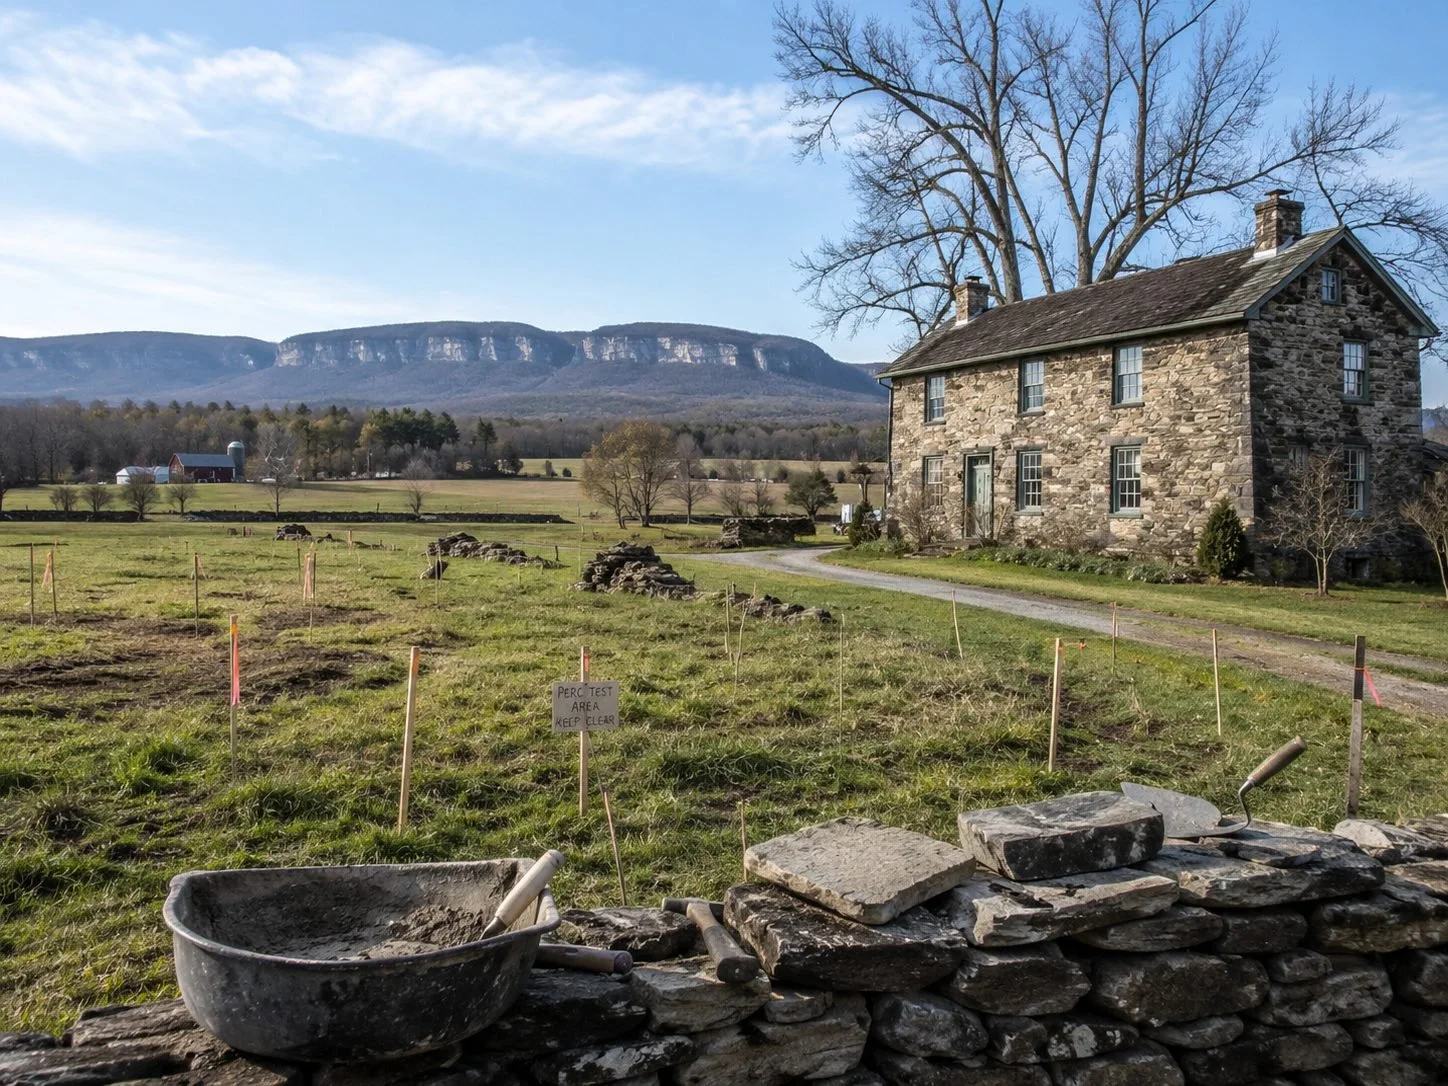
Along the Wallkill River and Shawangunk Kill, FEMA flood zones, drainage, and DEC wetlands jurisdiction can affect what can be built and how renovations are handled. On rural parcels, private wells and septic systems also drive the planning process. Perc testing, soil evaluation, well placement, and Ulster County Department of Health septic approval all need to be addressed before design and pricing can be finalized.
Gardiner also includes important historic properties, though it doesn’t have one central hamlet-wide historic district. Historic review is usually property-specific, so older or potentially significant homes should be evaluated before exterior renovation plans move forward.
Town of Gardiner · Single Jurisdiction · Shawangunk Ridge Protection District (SP-1/SP-2/SP-3) · Rural Agricultural District (RA) · Wallkill River Valley · Shawangunk Kill · Tuthilltown Spirits · Locust Lawn Estate · National Register Historic Properties · Huguenot Stone Farmhouses · The Gunks Climbing · Mohonk Preserve · Wallkill Valley Rail Trail · Rural Parcel — Well & Septic · FEMA Floodplain (Wallkill) · Net-Zero Homes · High Performance

OUR CONSTRUCTION SERVICES THROUGHOUT
GARDINER, NY:
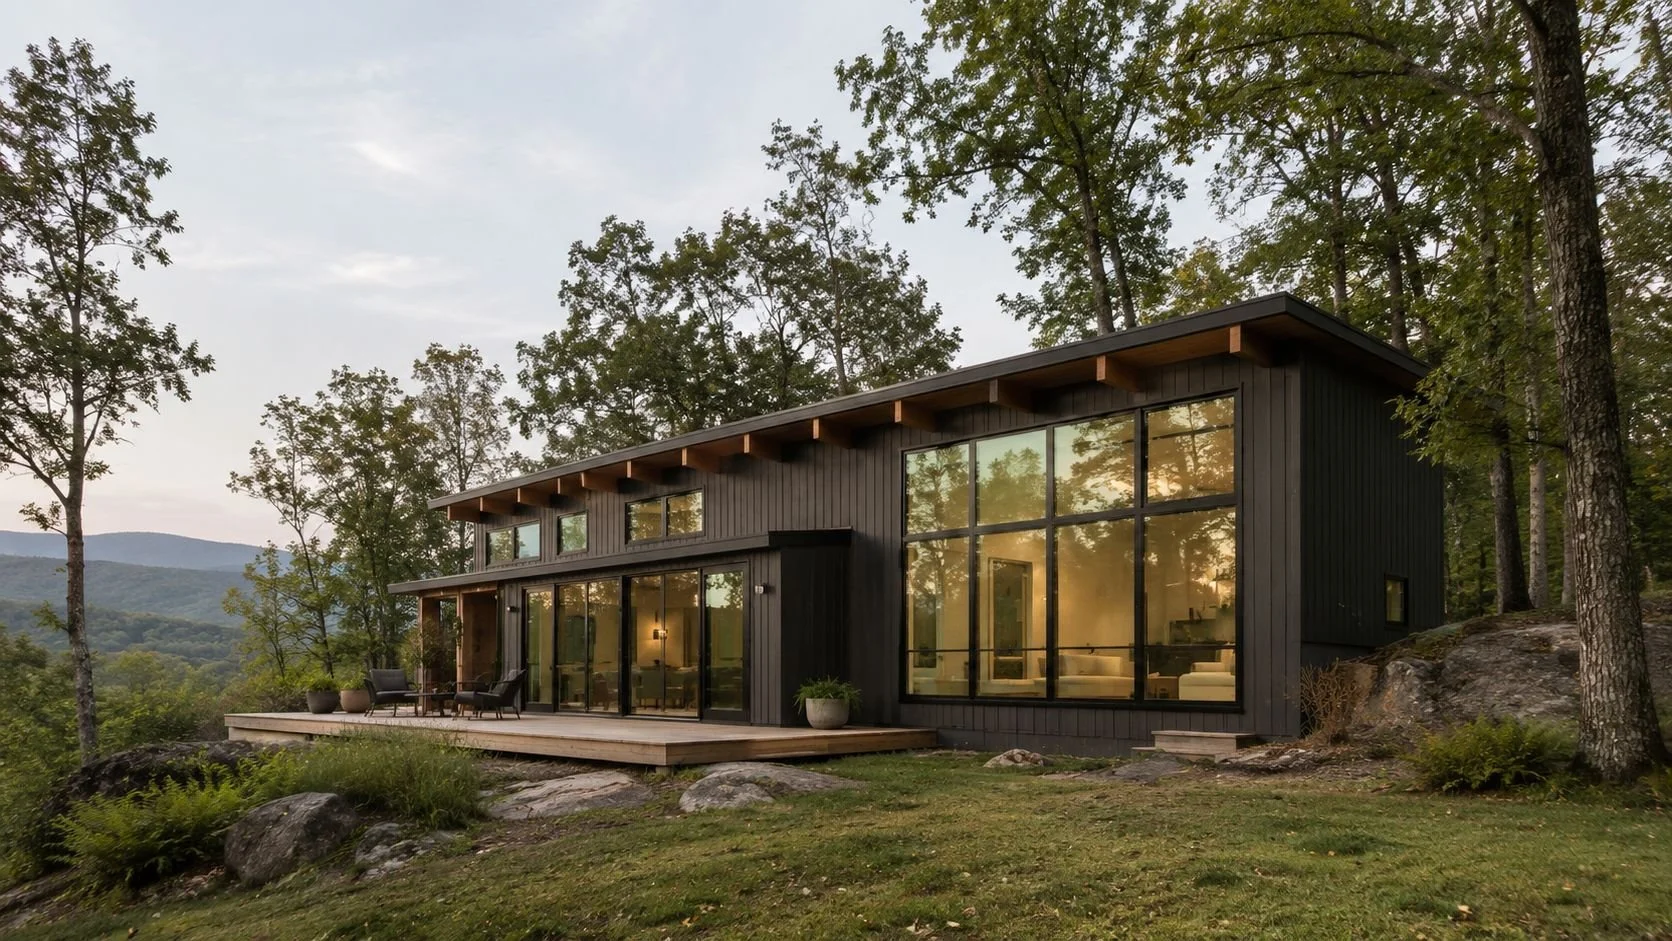
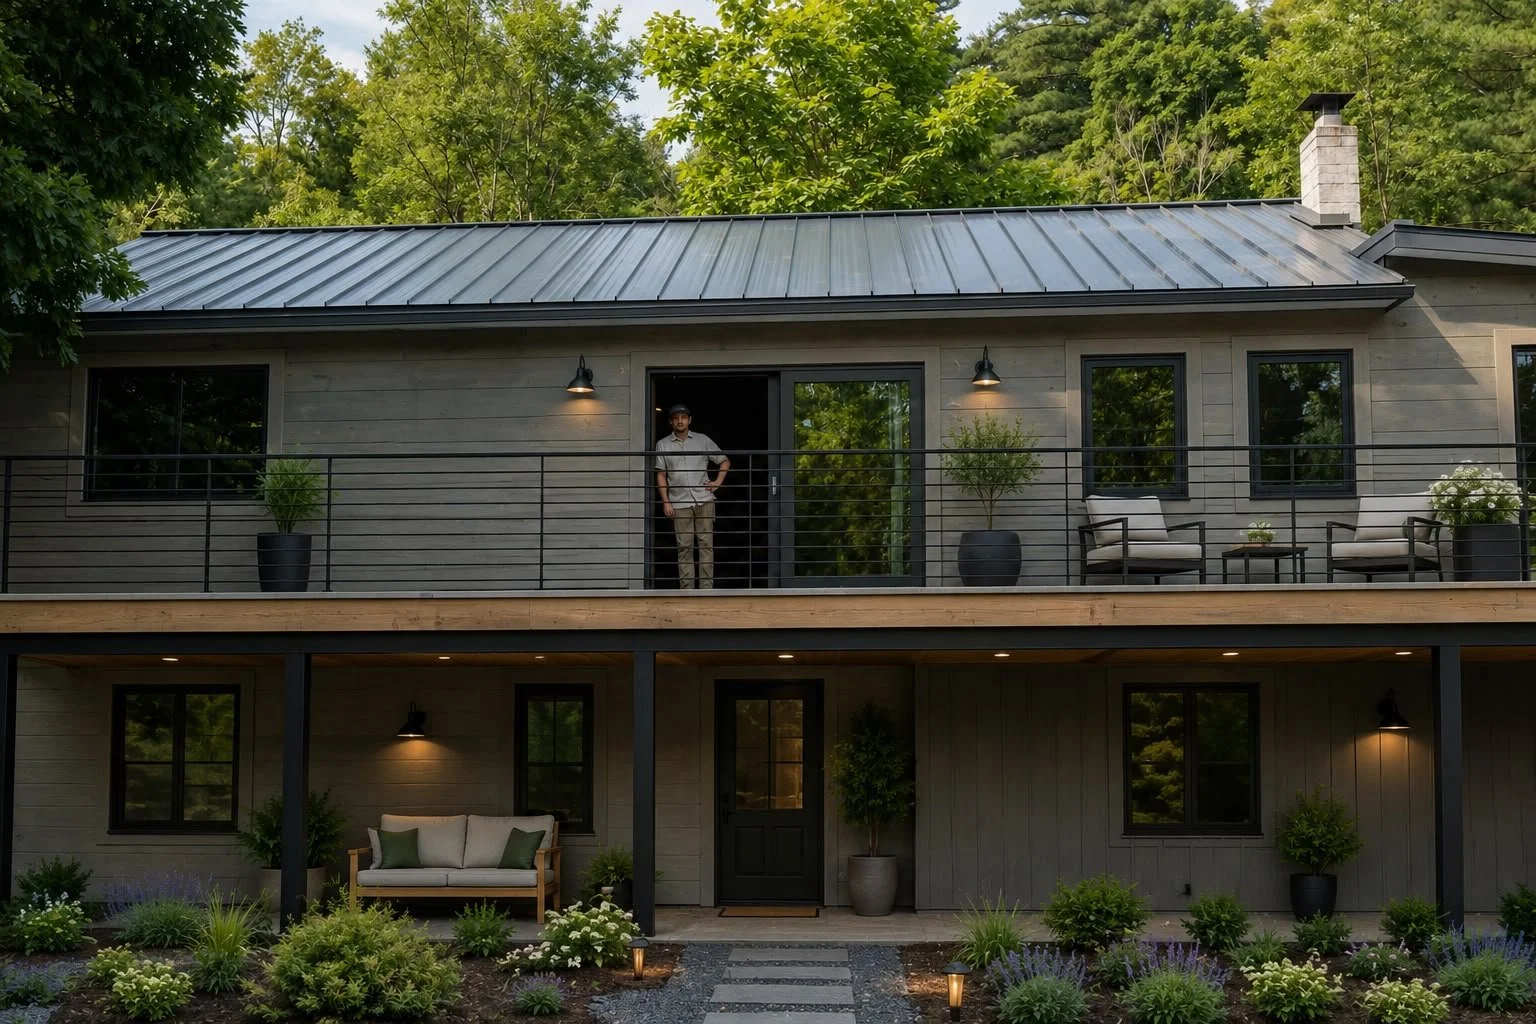
From fully custom new homes to our curated Net-Zero collection of semi-custom, high-performance houses, P.A.S Design Build brings design and construction together as one process for Hudson Valley homeowners. We also take on whole-home renovations and additions with the same design-build discipline, improving comfort, efficiency, and function in the homes people already love. Every project — new build or renovation — is built around durable performance, clear communication, and a home that fits its site and climate.
NET-ZERO HOMES
ADDITIONS & ADU’S
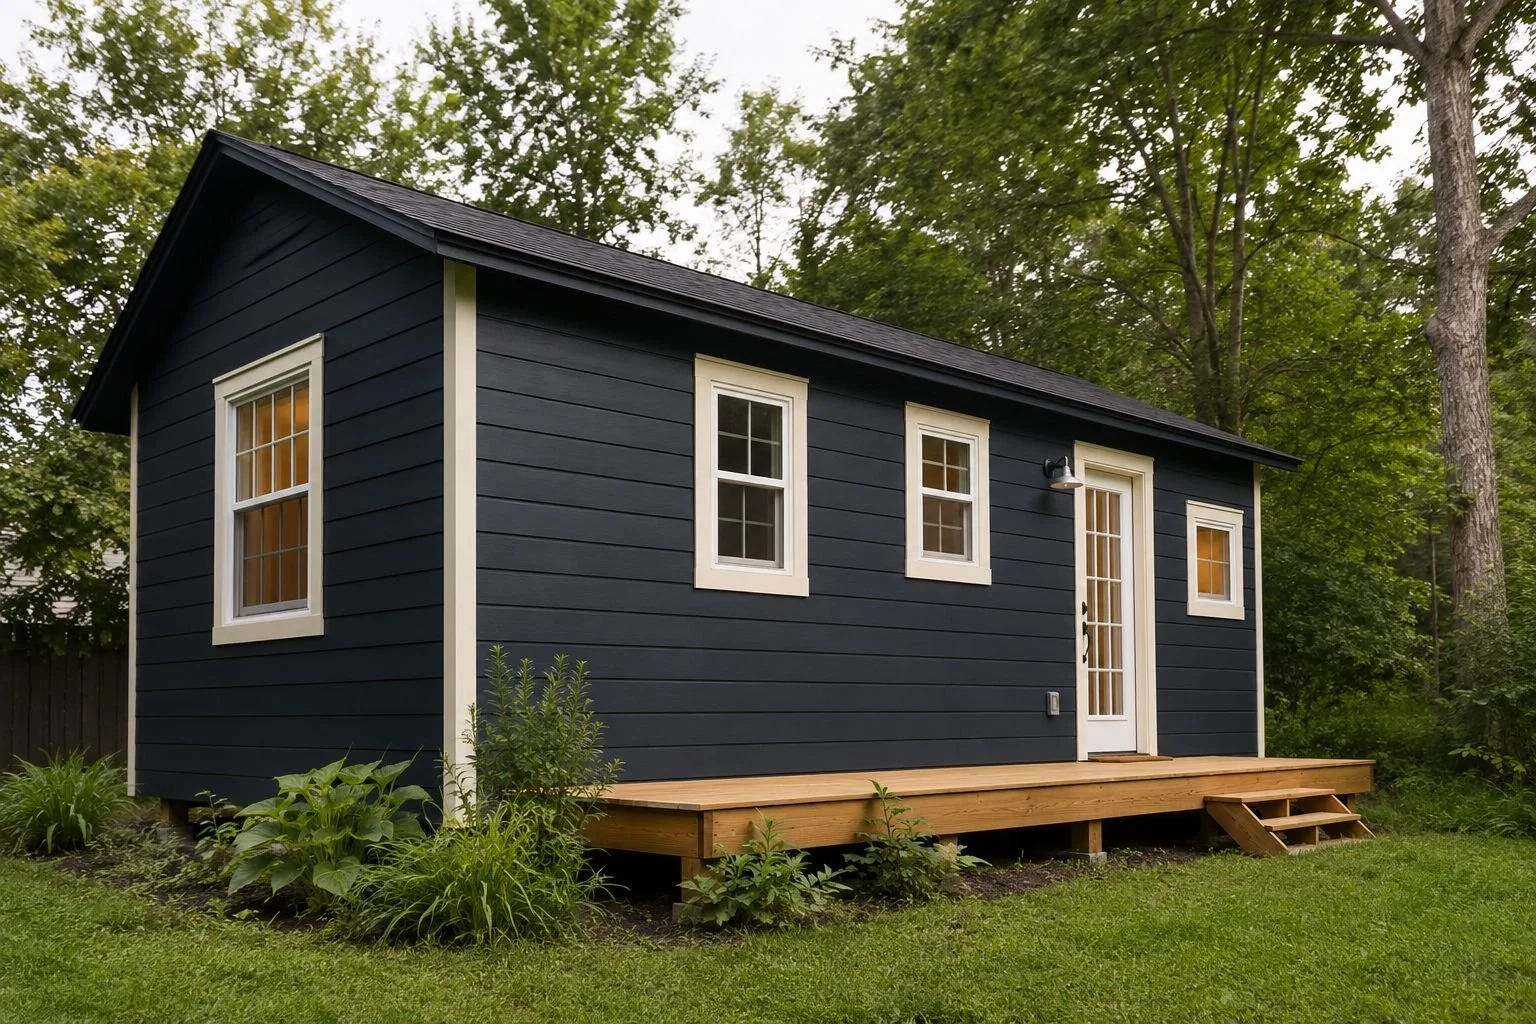
CUSTOM NEW CONSTRUCTION
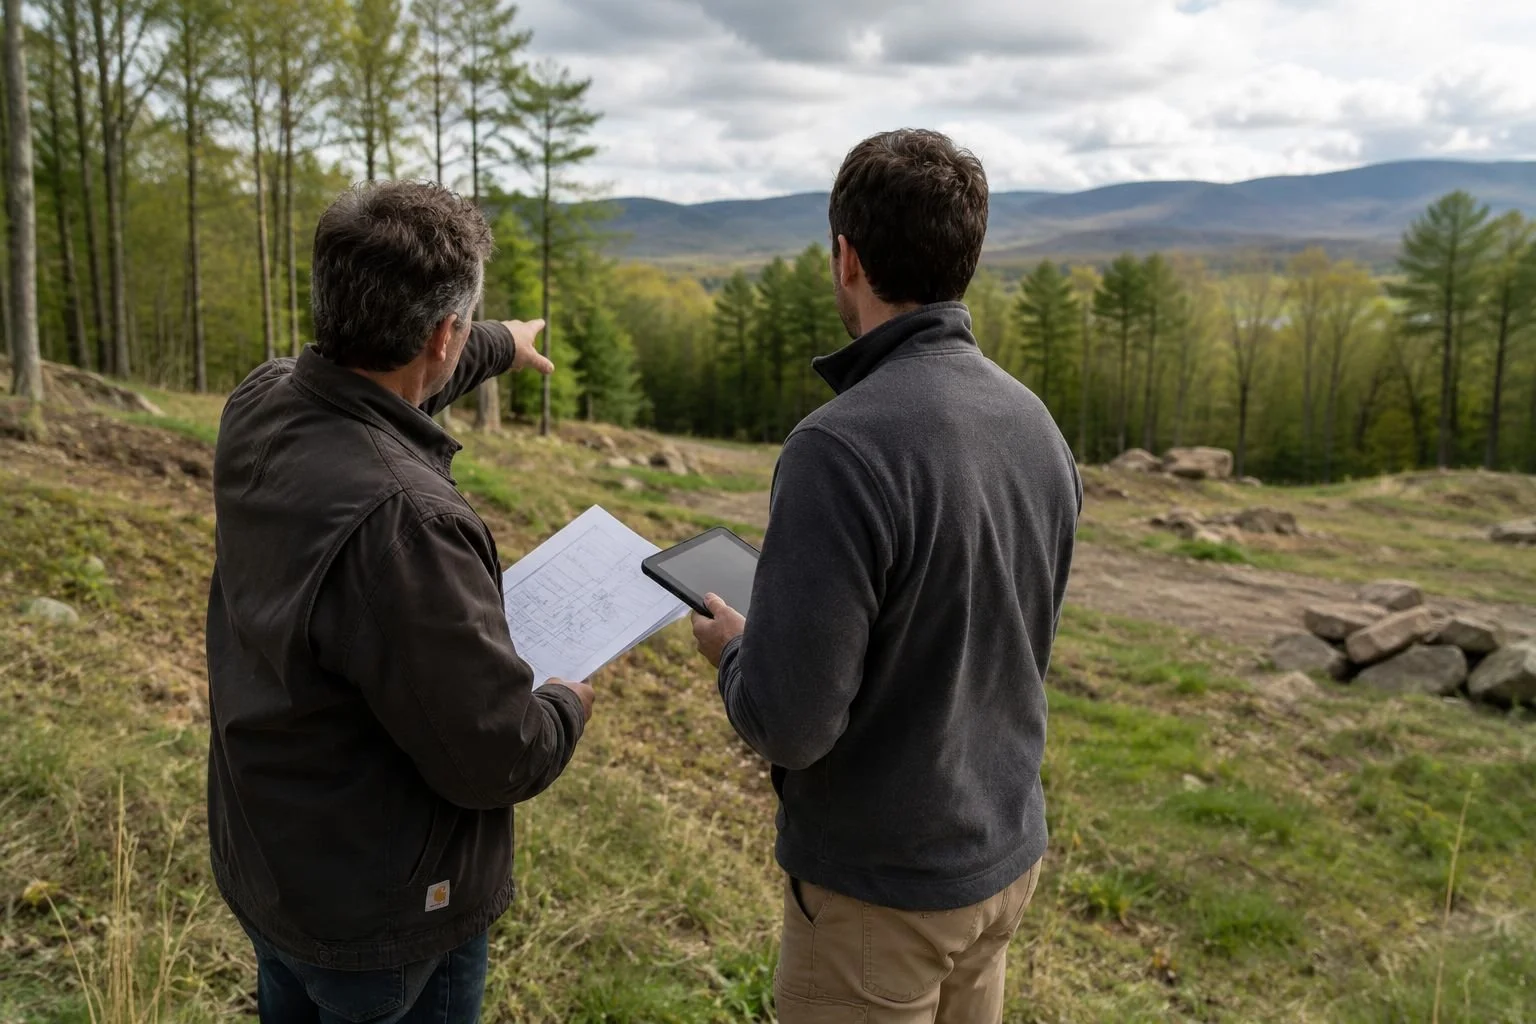
GENERAL CONTRACTING
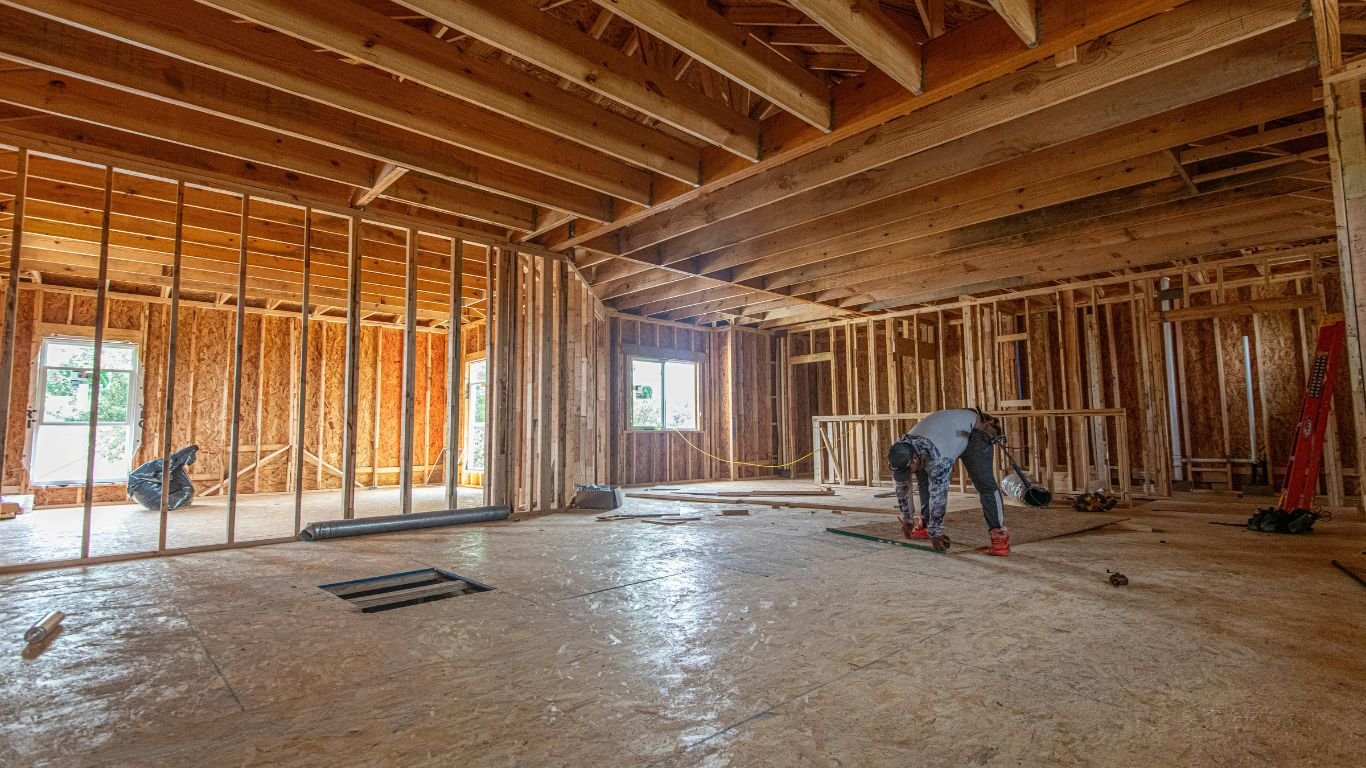
KITCHEN & BATHROOM
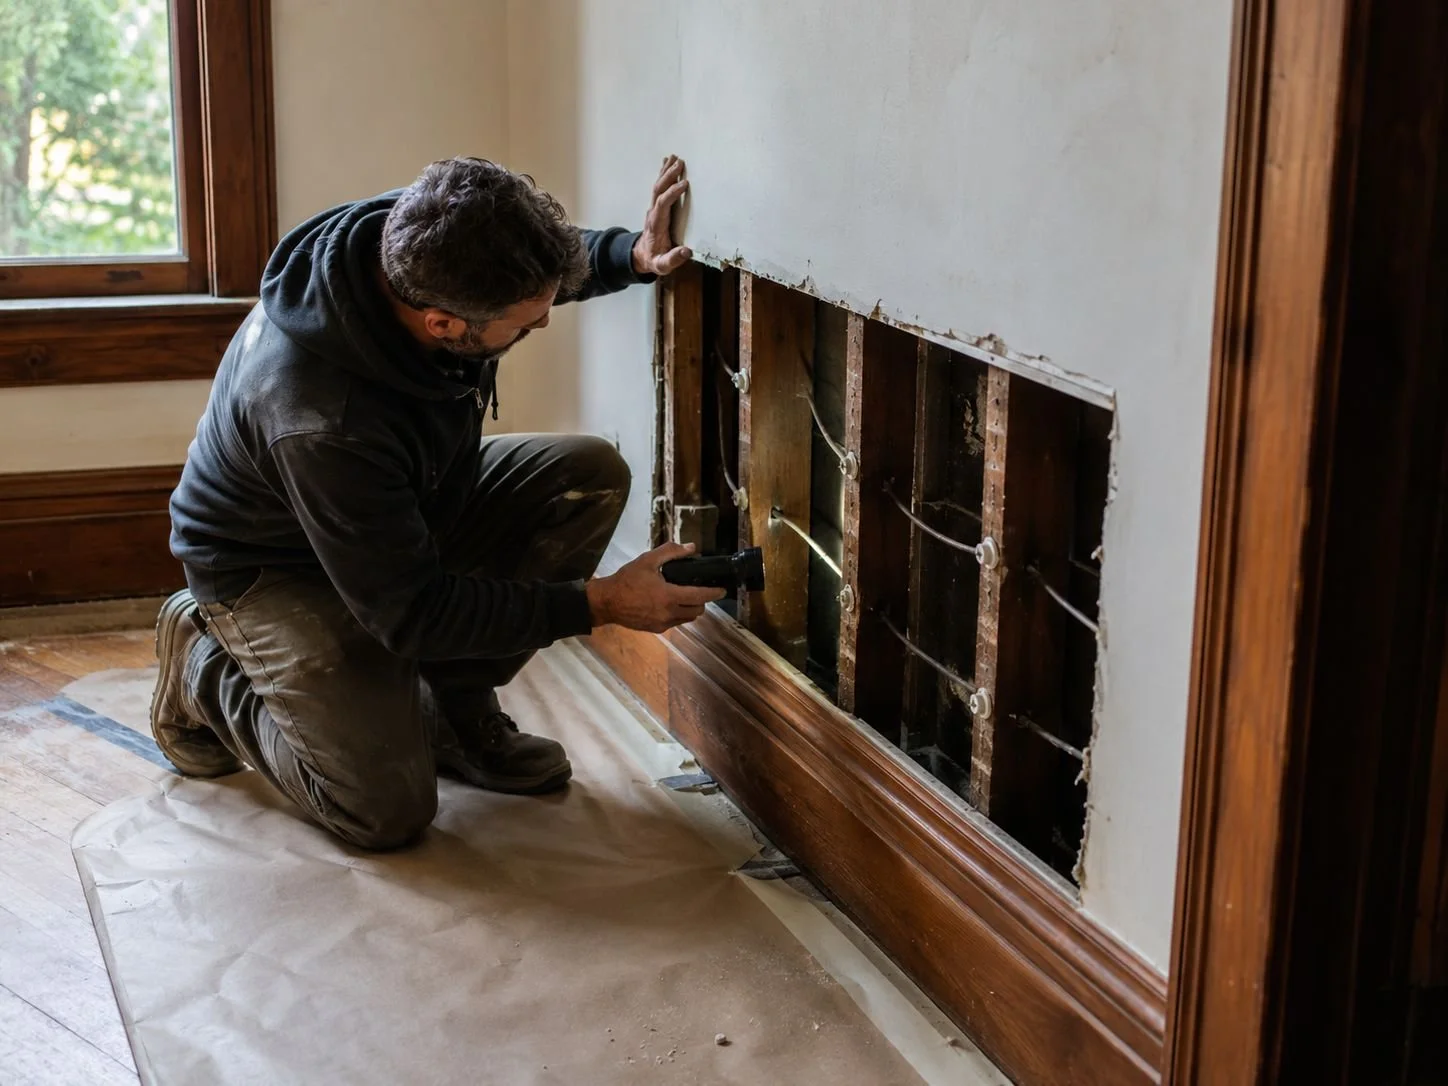
RENOVATIONS & RETROFITS
Why the SP District, the Geology, and the Design Sensibility Here All Matter
What Makes Gardiner Projects Different — and Why It Matters…
We understand the Shawangunk Ridge Protection District.
The SP overlay can determine whether a Gardiner home is permitted as-of-right or requires Planning Board review, SEQRA analysis, and a conservation easement. Because SP-1, SP-2, and SP-3 designations affect both design and timeline, we confirm the subdistrict before design begins.
We know how to renovate historic stone homes.
Gardiner’s Huguenot- and Dutch Colonial-era farmhouses require specialized knowledge of lime mortar, mass masonry walls, original openings, and historic structural systems. We improve these homes without using modern materials or methods that can trap moisture and damage the original stonework.
We assess the site before designing the project.
SP status, septic conditions, well access, flood zones, and bedrock all influence what can be built, where it can sit, and what it will cost. We evaluate these conditions early so the design, budget, and permitting strategy are based on the realities of the property.
We meet Gardiner’s design expectations.
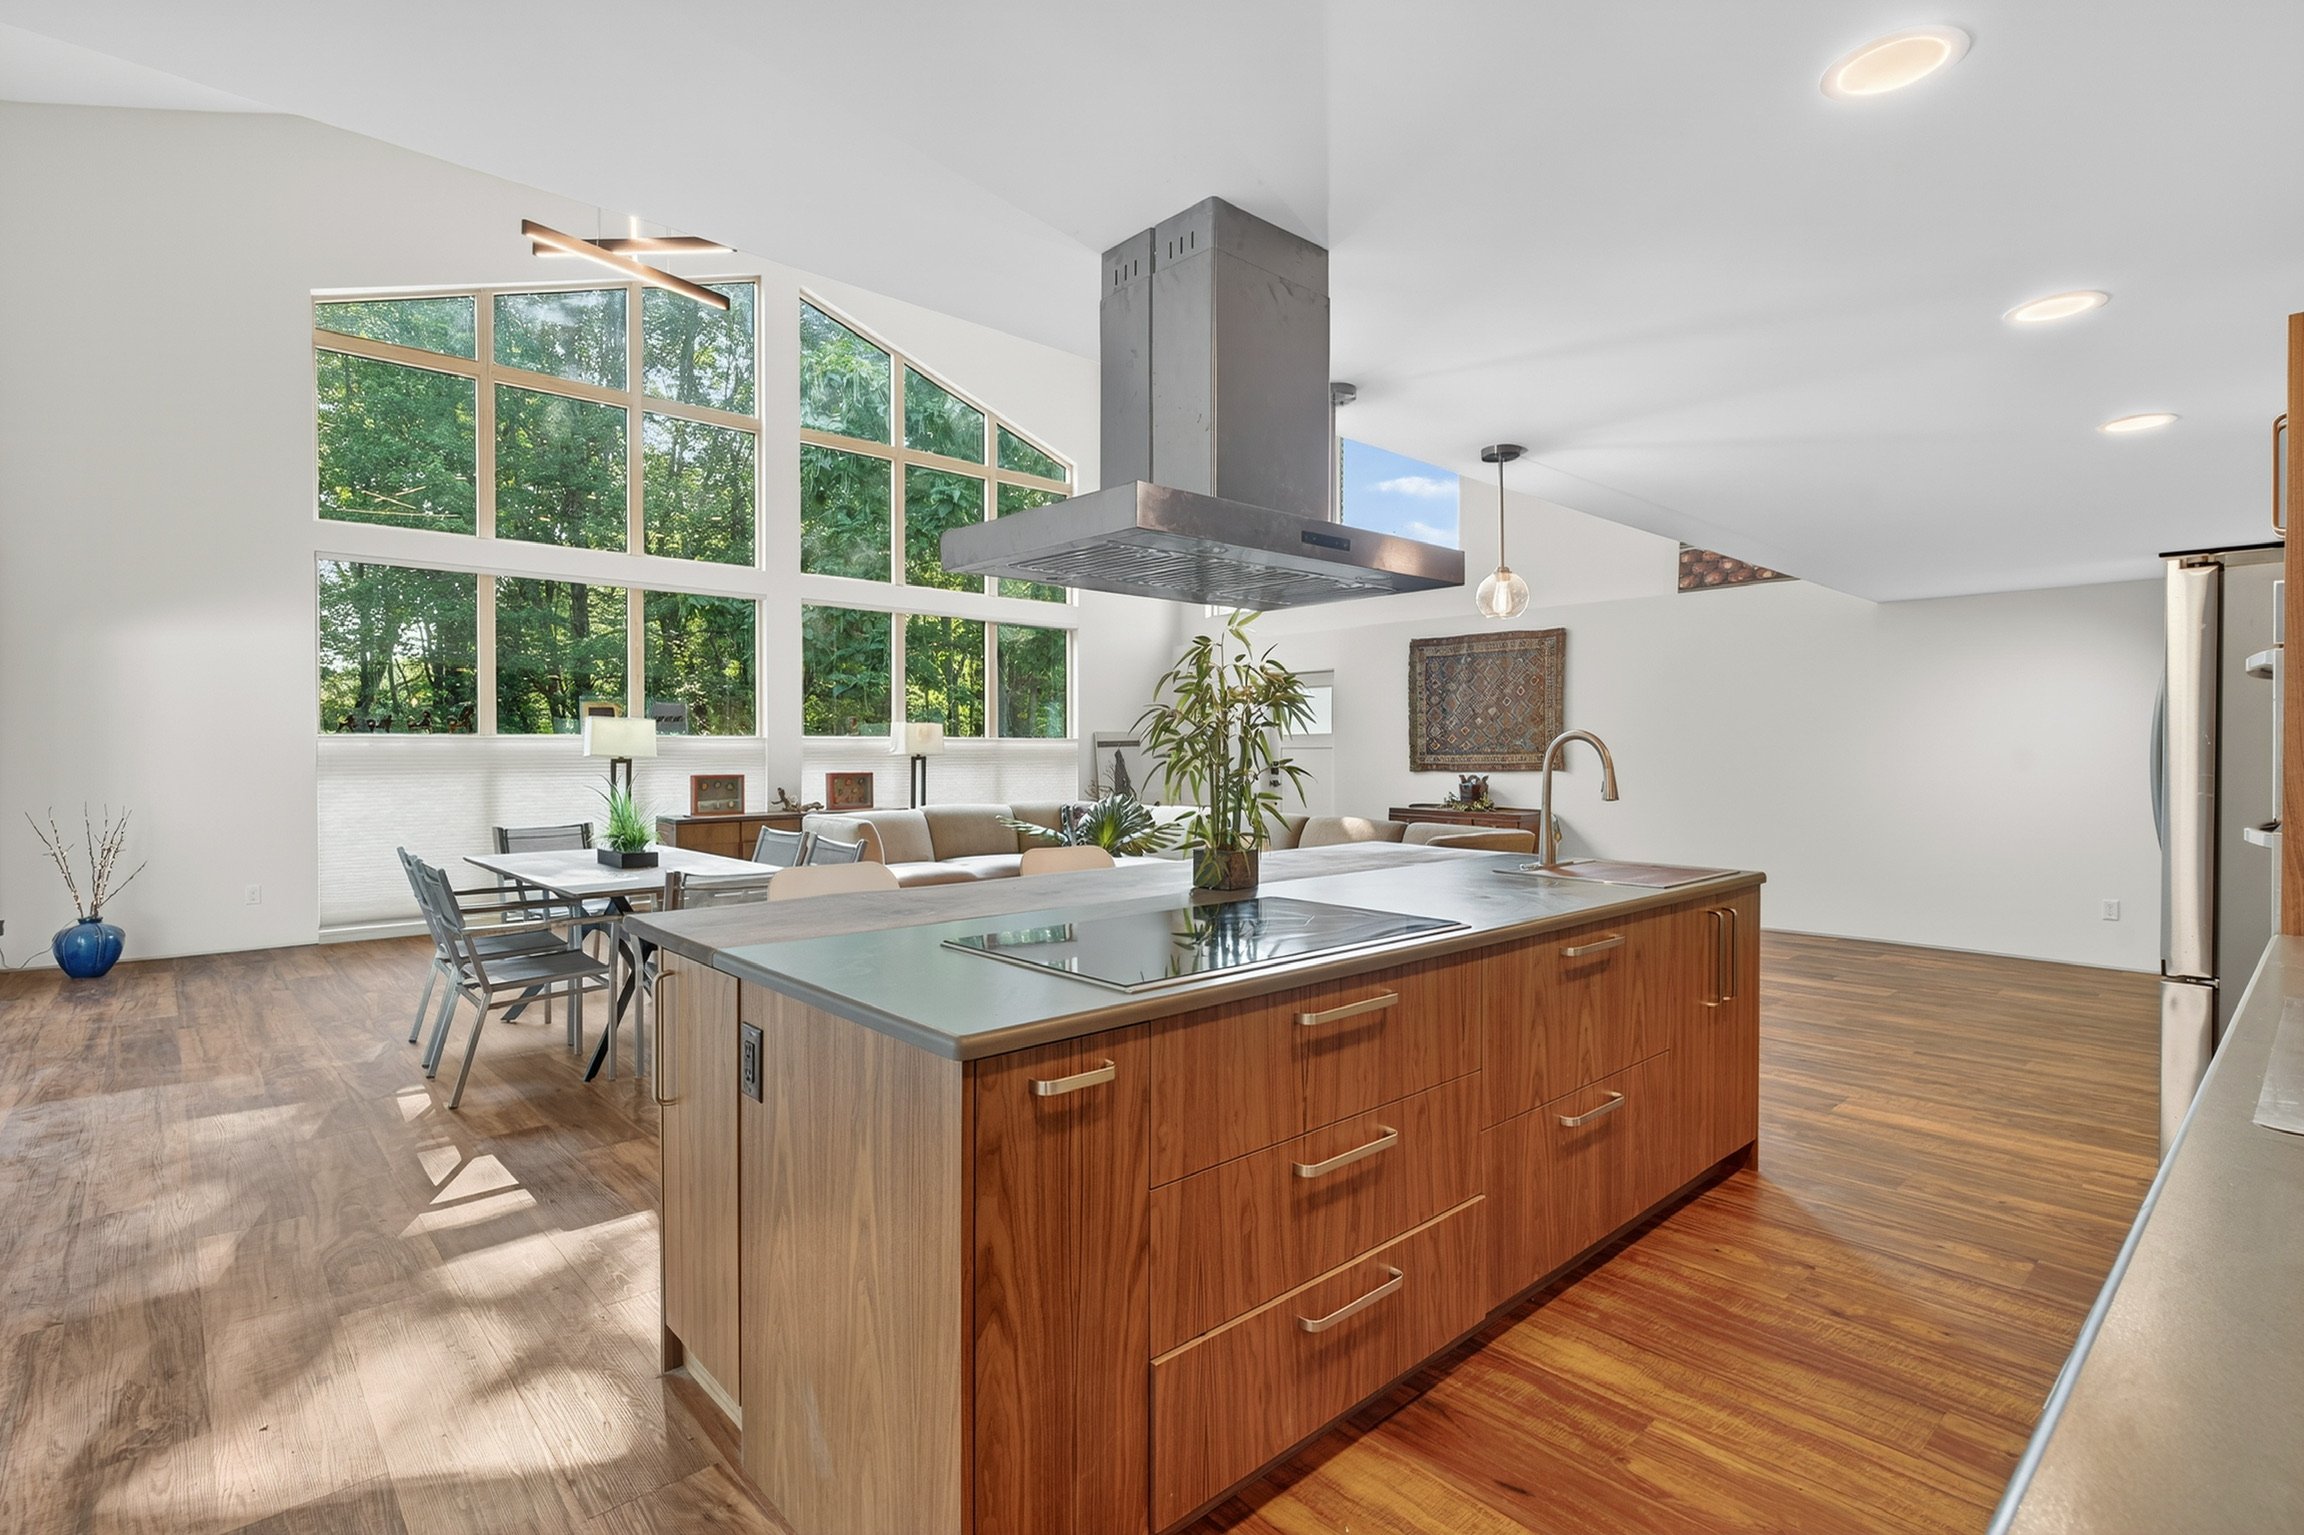
Gardiner homeowners value thoughtful architecture, quality materials, and homes that respond to the landscape. Our design-build process keeps site planning, architecture, permitting, and construction within one coordinated team from initial assessment through final walkthrough.
Featured Work

How We Work:
The same five-step process applies across all projects. In Gardiner, SP subdistrict confirmation and flood zone assessment are built into Step 1 for every project. For SP-2 and SP-3 sites, Planning Board coordination begins in Step 2 and runs through Step 3.
Discovery

We define your goals, site conditions, budget, and overall scope.
Design & Development

We align layouts, materials, and systems with construction reality before anything is committed to.
Pre-Construction
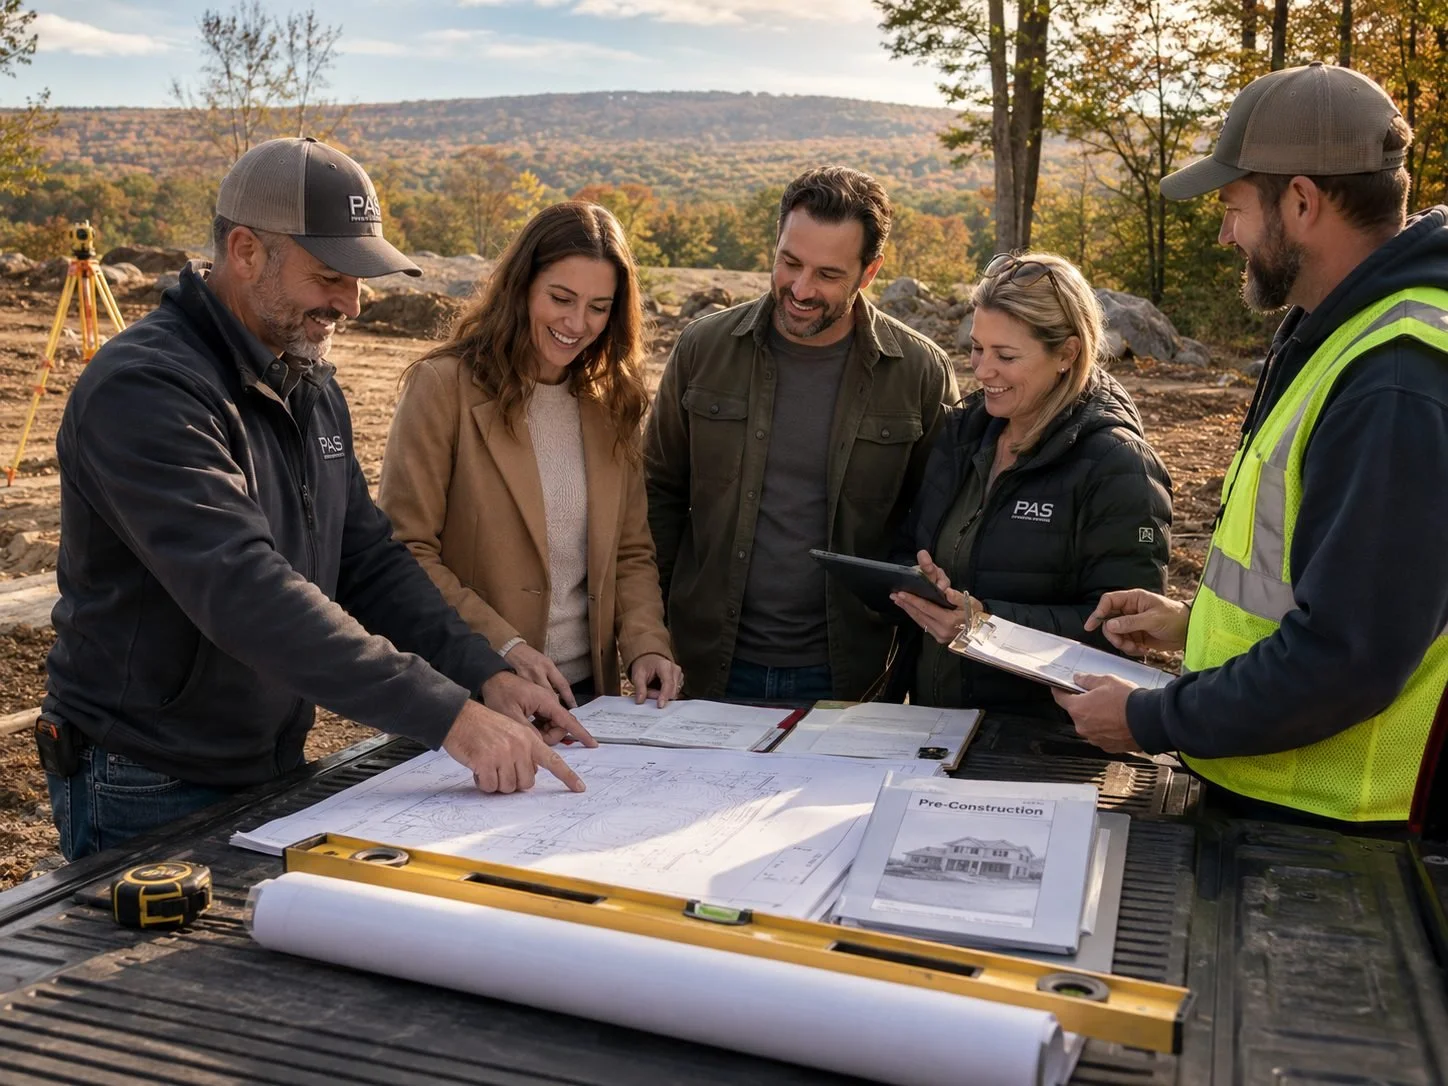
We coordinate permitting, engineering, and all technical planning with local authorities.
Construction
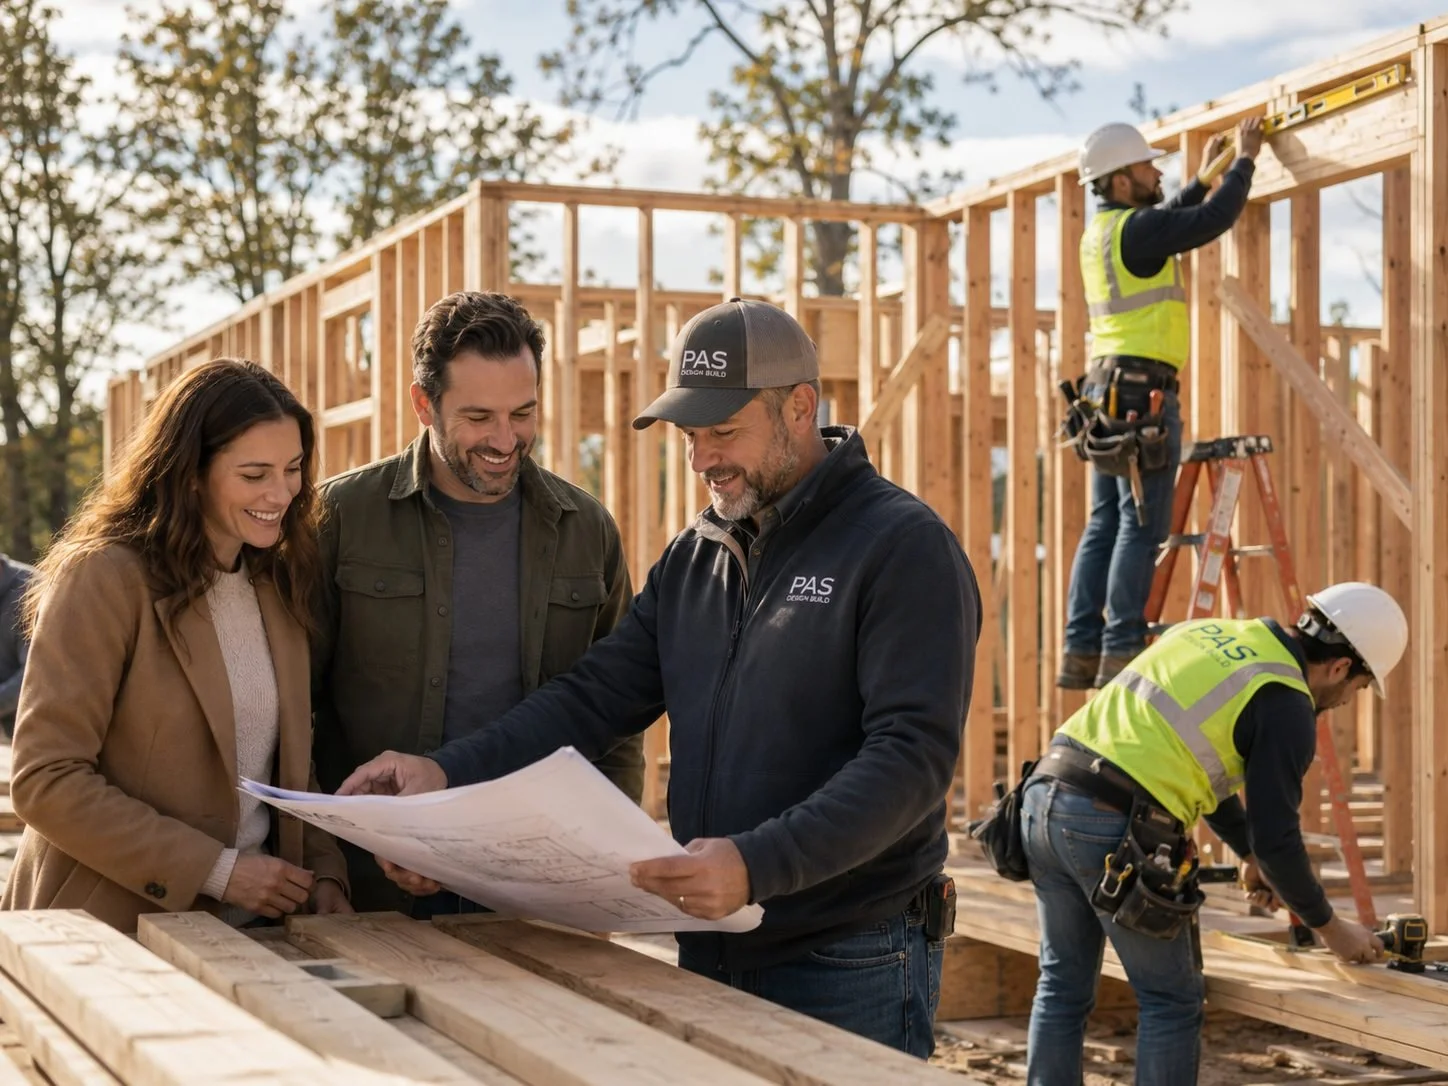
We manage the build directly with consistent communication and hands-on execution.
Completion
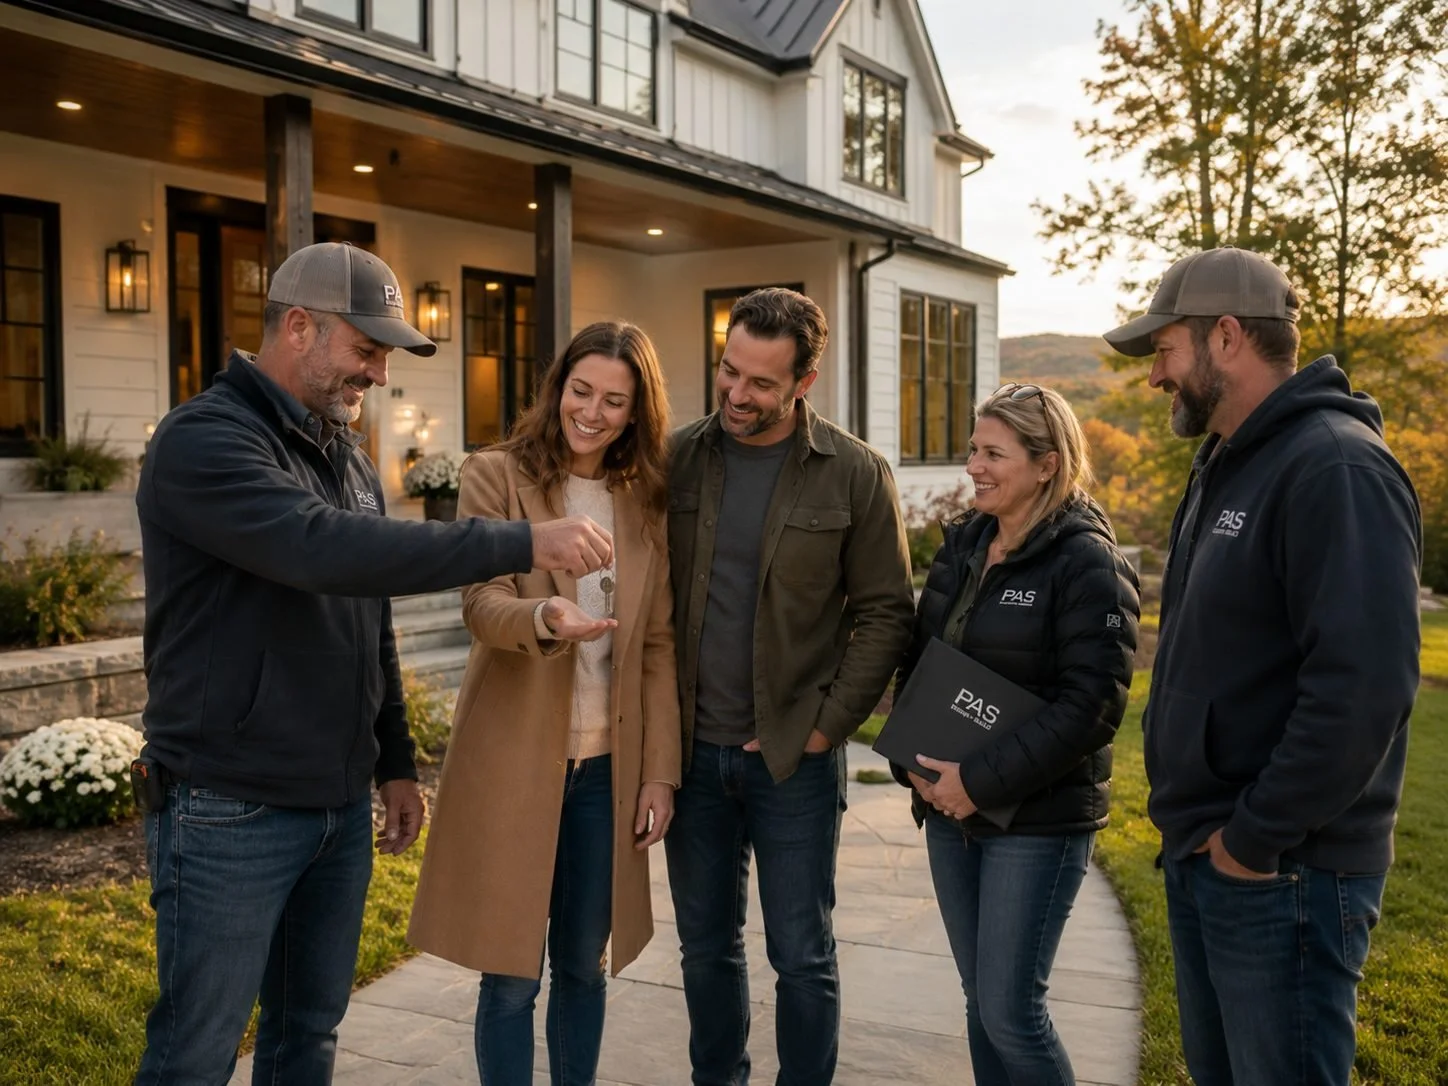
We close out with final walkthroughs, documentation, and full project handoff.
-
We offer the full range of residential design-build services in Gardiner and the Shawangunk foothills, including custom new home construction, NetBuilt semi-custom high-performance homes, whole-home renovations of Huguenot-era and historic stone farmhouses, kitchen and bathroom remodeling, home additions and ADUs, high-performance and net-zero construction, general contracting, and complete pre-construction and permitting support. For Shawangunk Ridge Protection District sites, we determine the applicable SP subdistrict and manage the Planning Board and Special Use Permit process. For Wallkill River valley properties, we assess FEMA floodplain status upfront. All permits for projects in Gardiner go through the Town of Gardiner Building Department at 2340 State Route 44/55, Gardiner, NY 12525.
-
The Shawangunk Ridge Protection District (SP) is a zoning overlay established by the Town of Gardiner to protect the scenic, ecological, and viewshed resources of the Shawangunk Ridge and its foothills. It is divided into three graduated subdistricts. SP-1 covers the lower slopes and foothills: single-family residential construction is permitted as-of-right, subject to standard zoning and Building Department requirements. SP-2 covers the mid-slope: single-family construction requires a Special Use Permit from the Town of Gardiner Planning Board, environmental review under the State Environmental Quality Review Act (SEQRA), and design standards that minimize the project's impact on the Ridge viewshed and ecological resources; a minimum of 80% of the parcel's total land area must be preserved by conservation easement as open space. SP-3 covers the upper ridgeline: the most restrictive tier, with the same Special Use Permit and conservation easement requirements as SP-2 and the most stringent development standards. The permit path for your project depends entirely on which SP subdistrict your parcel falls within. We determine this before any other planning conversation takes place.
-
Yes, and this is the type of work we find most rewarding in Gardiner. The town has a remarkable collection of 17th and 18th century stone farmhouses built by Huguenot settlers and their Dutch neighbors — the Hasbrouck, DuBois, LeFevre, and Bevier family properties that are still standing across the Gardiner landscape represent some of the oldest residential architecture in the Hudson Valley. Renovating these buildings correctly means understanding how they were built. Stone walls in buildings from this era used lime mortar — a material that is slightly flexible and allows moisture to migrate through the wall assembly in a controlled way. Repointing with modern Portland cement is a common mistake that causes long-term damage: the harder cement traps moisture, which deteriorates the softer stone over time. We use the right materials, understand how mass masonry walls manage heat and moisture, and assess every stone renovation property before writing any scope.
-
The Wallkill River flows from south to north through the center of Gardiner, and low-lying properties adjacent to the river corridor sit within FEMA-designated Special Flood Hazard Areas. If your property is in a Special Flood Hazard Area, any new construction or addition must meet floodplain development standards — which may include elevating the finished floor above the base flood elevation. For renovation projects, FEMA's 'substantial improvement' rule applies: if the cost of the renovation exceeds 50% of the structure's pre-improvement market value, the entire structure must be brought into compliance with current floodplain construction standards, which can significantly change what the renovation entails and what it costs. DEC freshwater wetlands jurisdiction may also apply for work near the river or its tributary streambanks. We identify flood zone status and substantial improvement implications before any design work begins on Wallkill valley properties.
Common Questions from Gardiner Homeowners
-
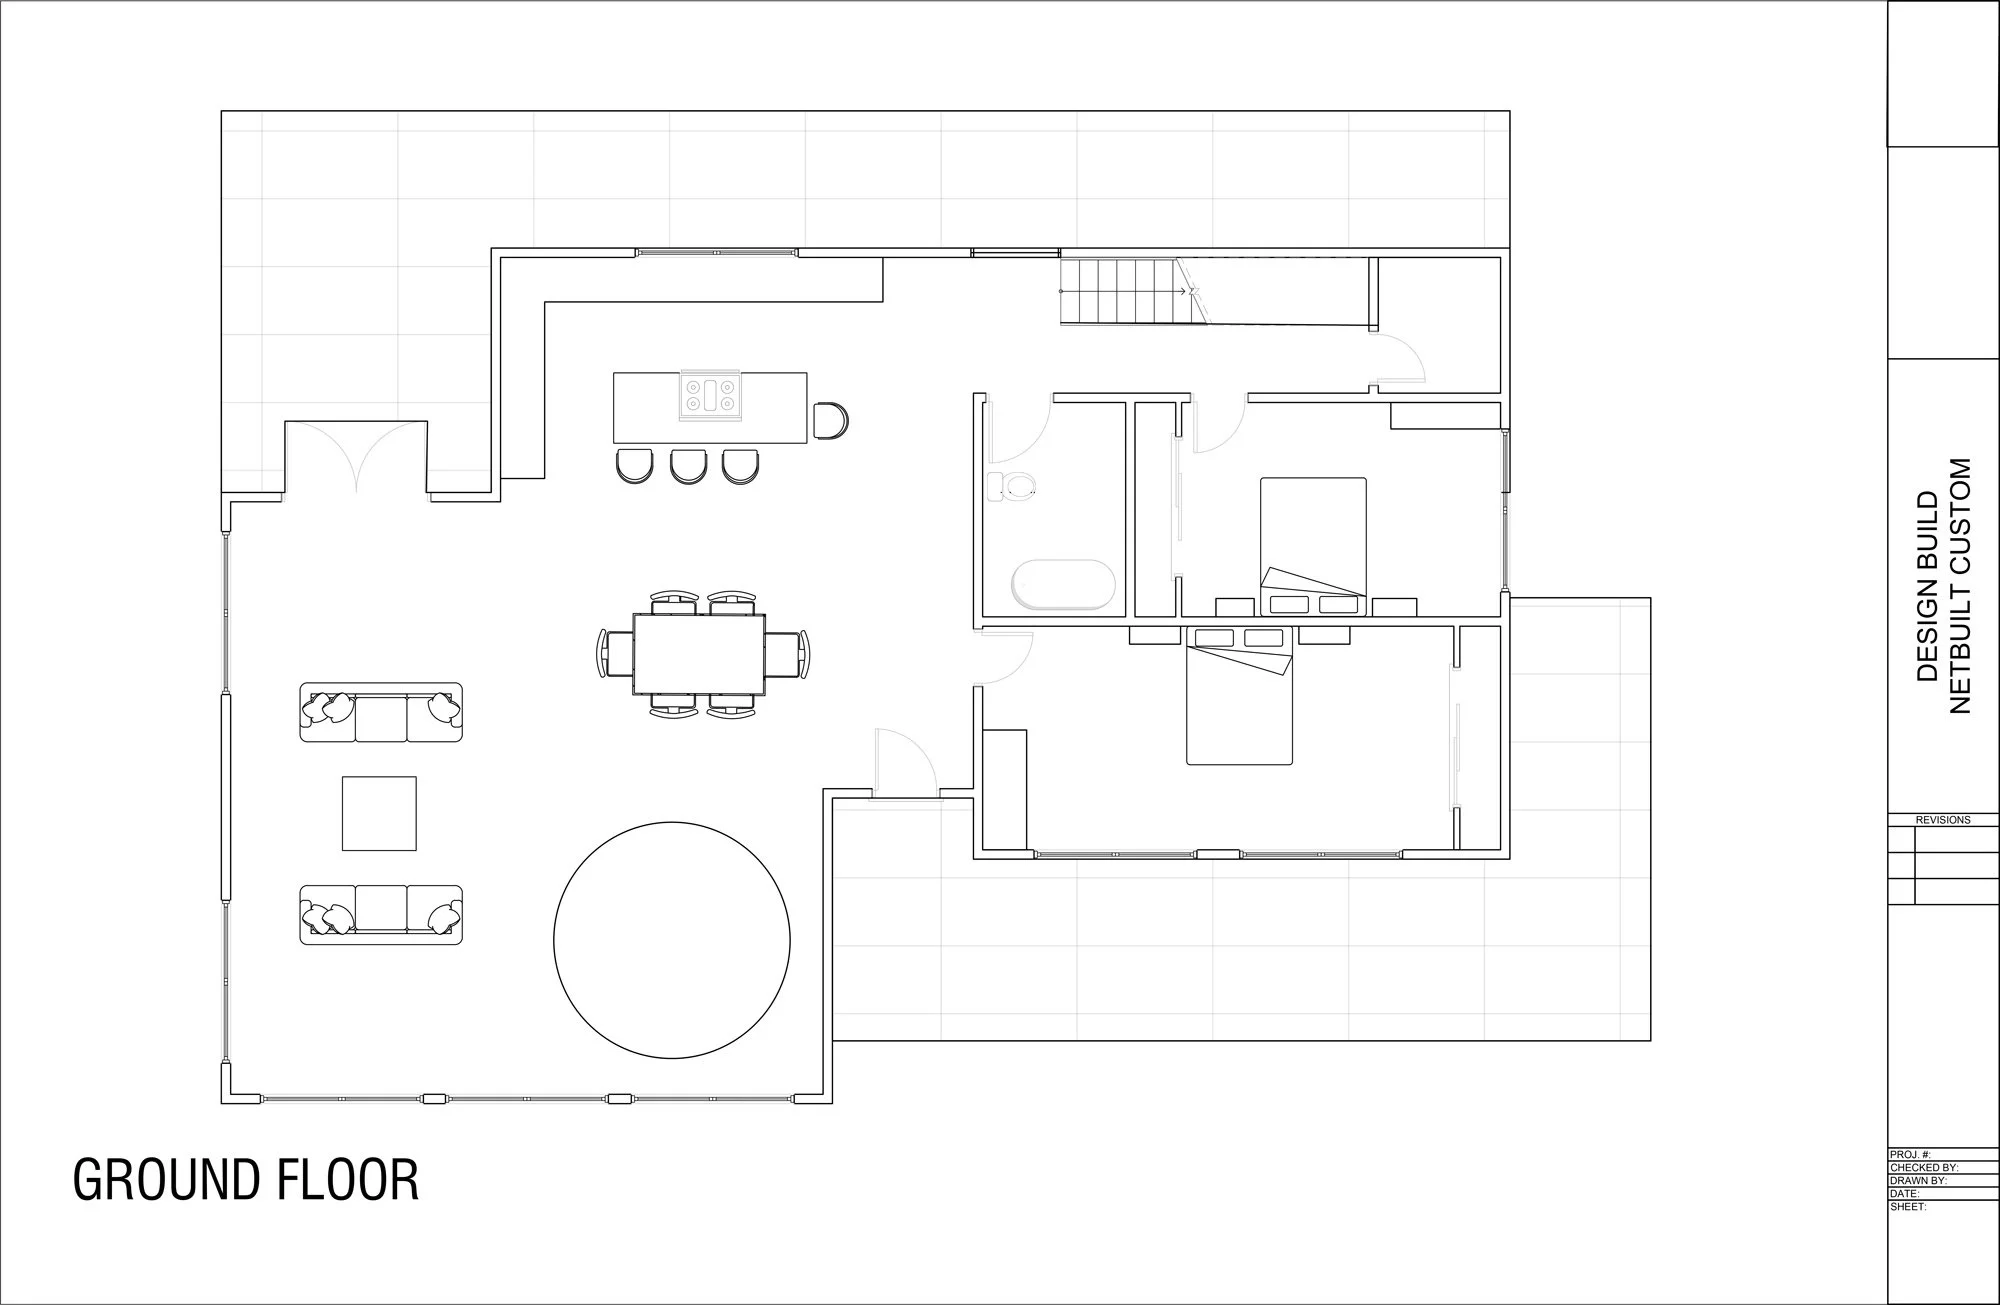
NetBuilt is our semi-custom, high-performance home line — pre-designed 2, 3, and 4-bedroom models built to net-zero performance frameworks and adapted to your site, materials, and preferences. NetBuilt is available in Gardiner on suitable parcels — primarily RA-zoned rural parcels and SP-1 parcels at the base of the Ridge. SP-2 and SP-3 parcels require Special Use Permit review before any model recommendation is made, because the conservation easement and open space requirements fundamentally shape what can be built on those sites. For RA and SP-1 parcels, NetBuilt provides an efficient path to a high-quality, high-performance new home that suits Gardiner's rural landscape, the Hudson Valley climate, and the energy efficiency expectations of an educated, design-aware buyer base.
-
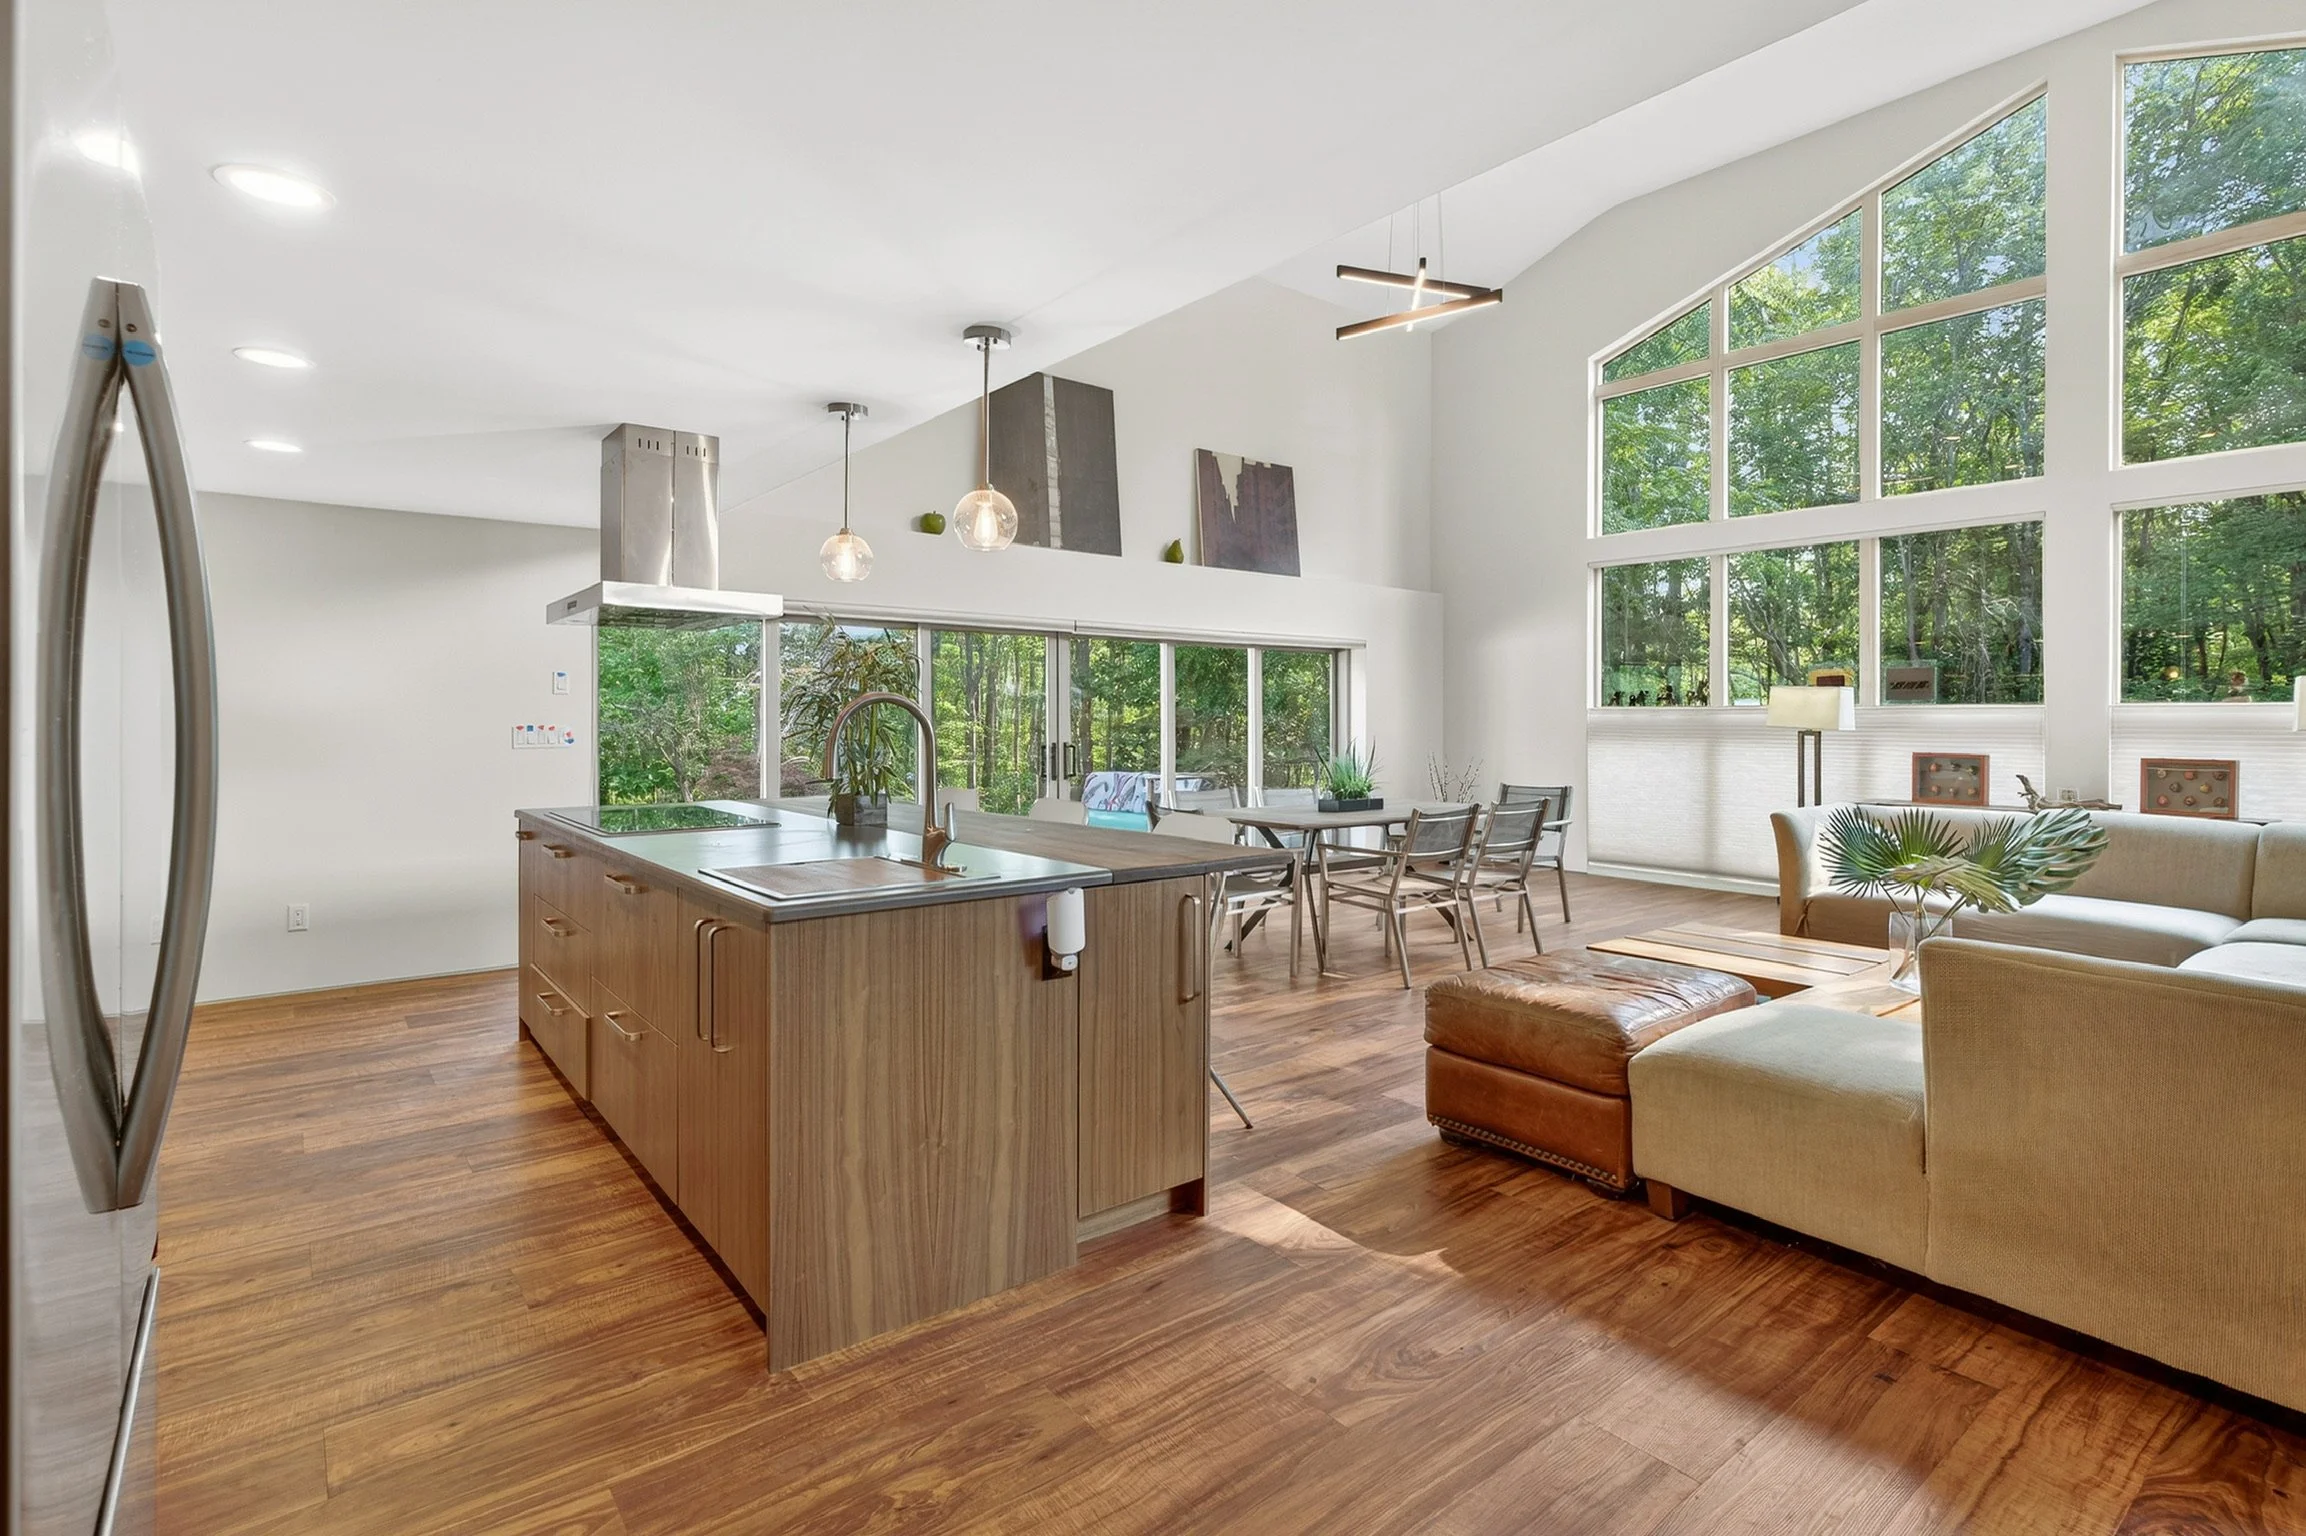
Yes. We handle kitchen and bathroom remodeling throughout Gardiner, from modest farmhouses to larger agricultural estates. Interior remodeling does not require SP District review or Planning Board approval (which applies to site development and exterior changes that affect the Ridge viewshed). In Gardiner's older stone farmhouses and historic frame buildings, opening walls reveals original plumbing, electrical systems, and structural conditions that need to be addressed while the project is open. We scope every kitchen and bath project to account honestly for what older Gardiner homes reliably contain — so the budget reflects the full project, not just the finished surfaces.
-
Gardiner is an above-average income market with a design-conscious buyer base and strong appreciation — median home prices reached approximately $475,000 in May 2025, up significantly year-over-year. The market spans from smaller farmhouses and rural residences to large estates with significant acreage. Renovation costs in older stone farmhouses depend heavily on condition and what the existing structure contains — 17th and 18th century buildings routinely reveal original systems during renovation that add to scope. Kitchen renovations typically run $45,000–$95,000+; bathroom remodels $22,000–$55,000+. New construction on rural parcels includes pre-construction site costs — well, septic, site access, and, for SP-2 and SP-3 sites, the Planning Board and Special Use Permit process — that are not present in projects with municipal utilities. The SP permit timeline on ridge-facing parcels also adds months to the project schedule. We provide full project cost transparency upfront, including site costs, so none of these factors appear as surprises after the project is underway.
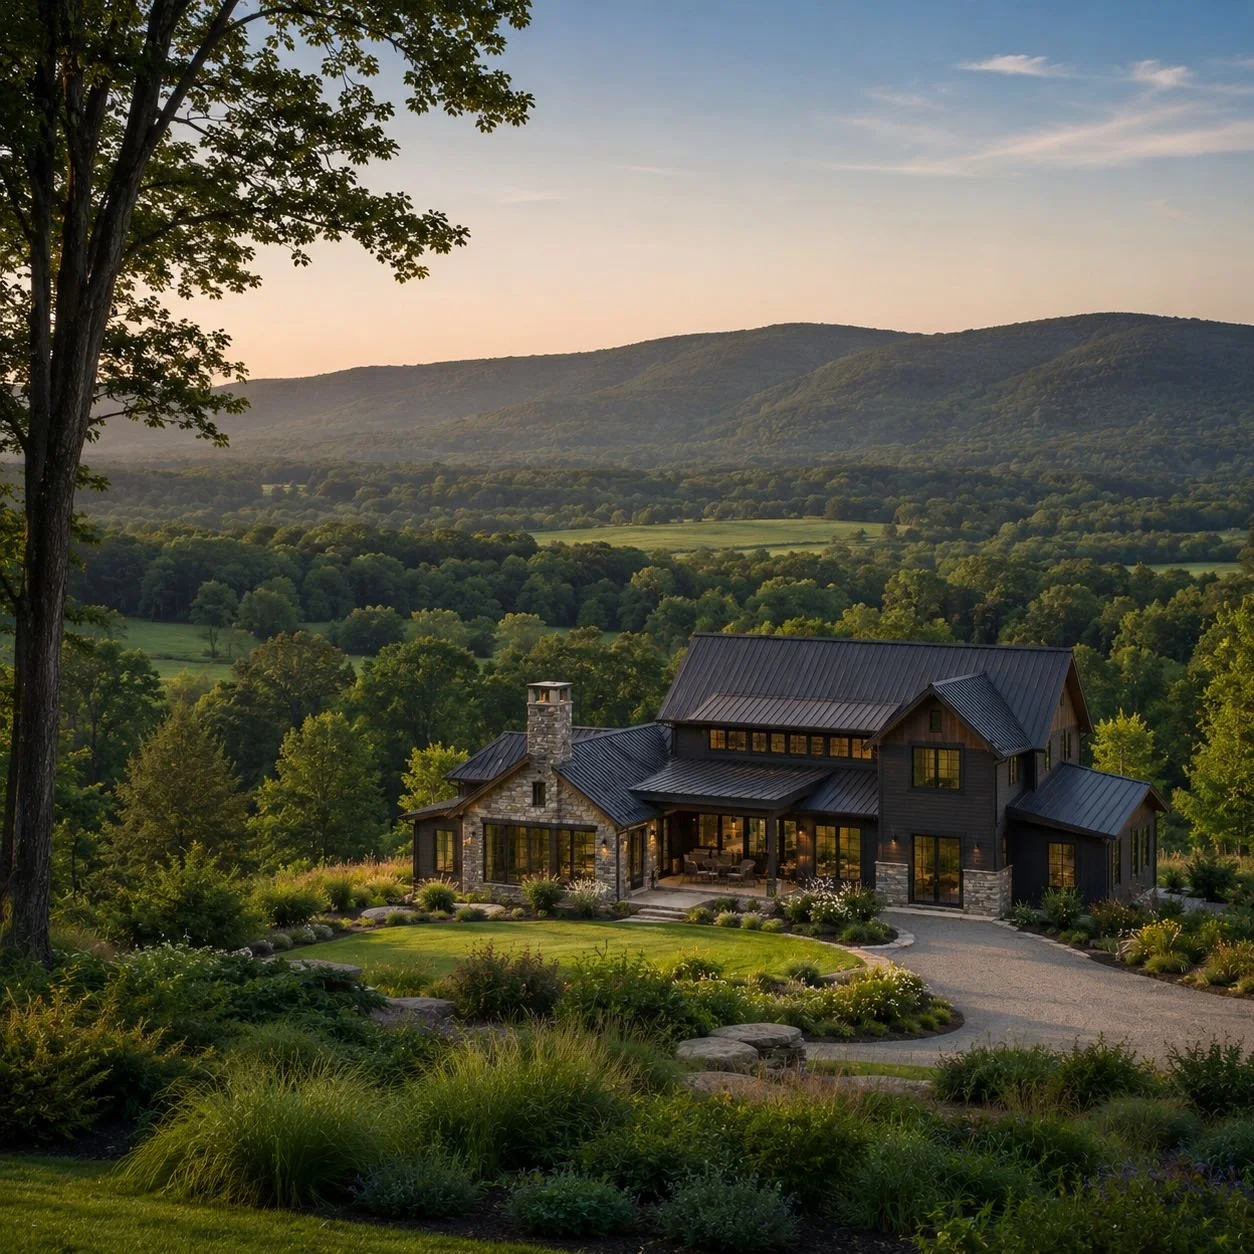
Custom Homes & Renovations Throughout the Hudson Valley…
WHERE WE BUILD
P.A.S Design Build serves homeowners across the broader Hudson Valley. Whether you're building in Kingston, on a mountain lot in Woodstock, or along the river in Rhinebeck — we know this land, these codes, and this climate.
Planning a Project in Gardiner?
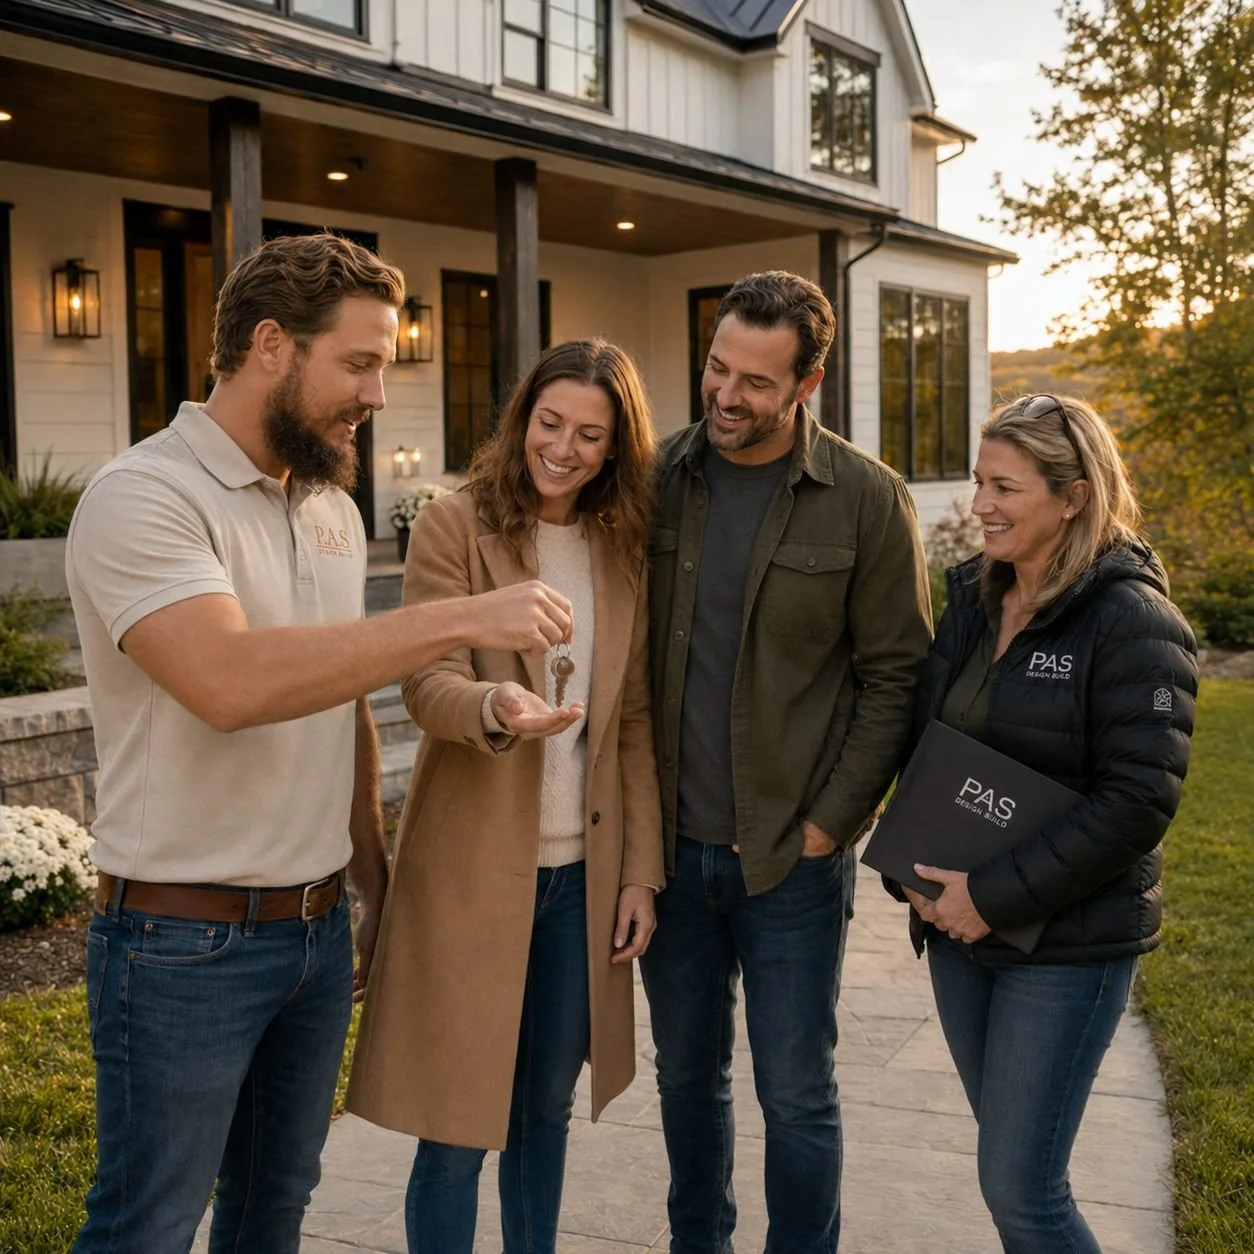
Start with the SP district, the site, and a straight conversation about what the project actually involves.
Gardiner attracts people who know what they want and chose this town deliberately — for the Ridge, the farms, the views, and the community it has become. The projects that follow tend to be serious ones: real renovations of old stone farmhouses, new homes sited to work with the landscape rather than against it, builds on Ridge-facing land that navigate the SP permit process correctly from the start. We take on a limited number of projects each year so every client works directly with our principals. If you're planning work in Gardiner — new construction, renovation, NetBuilt home, kitchen and bath, addition, or pre-construction planning for a Ridge-facing parcel — start with a conversation and a site walk.
TRUST CHECKLIST
SP subdistrict confirmed before any design scope is set
Planning Board and Special Use Permit process managed for SP-2 and SP-3 sites
Stone farmhouse renovation expertise — lime mortar, mass masonry, 17th–19th century construction
Rural site assessment: well, septic, perc testing, flood zone, bedrock conditions
Design sensibility that matches Gardiner's buyer expectations
Direct access to Patrick and Aiden from start to finish