Custom Home Builder in Rhinebeck, NY
Custom Homes, Passive retrofits, NetBuilt Homes, Historic Renovations, Additions, Kitchen & Bath Remodeling — Serving Rhinebeck and the Mid-Hudson Valley
Rhinebeck is one of the most architecturally distinctive communities in the Hudson Valley — a village of Federal and Greek Revival homes, Victorian-era farms and estates, and historic river properties that have been thoughtfully stewarded for generations. The buyers who come here understand that distinction and expect the people they hire to understand it too.
P.A.S Design Build is a family-run design-build studio based in the Hudson Valley, serving Rhinebeck and the surrounding communities of Dutchess County. We work across the full range of residential projects in Rhinebeck — from whole-home renovations on historic village properties that require careful navigation of the Village's Historic Buildings Protection code, to custom new construction on town parcels, to kitchen and bath remodels, additions, and high-performance new builds.
Design and construction are managed by the same team, under one contract, from the first conversation through the final walkthrough. That integration matters especially in Rhinebeck, where what you build is inseparable from how it looks.
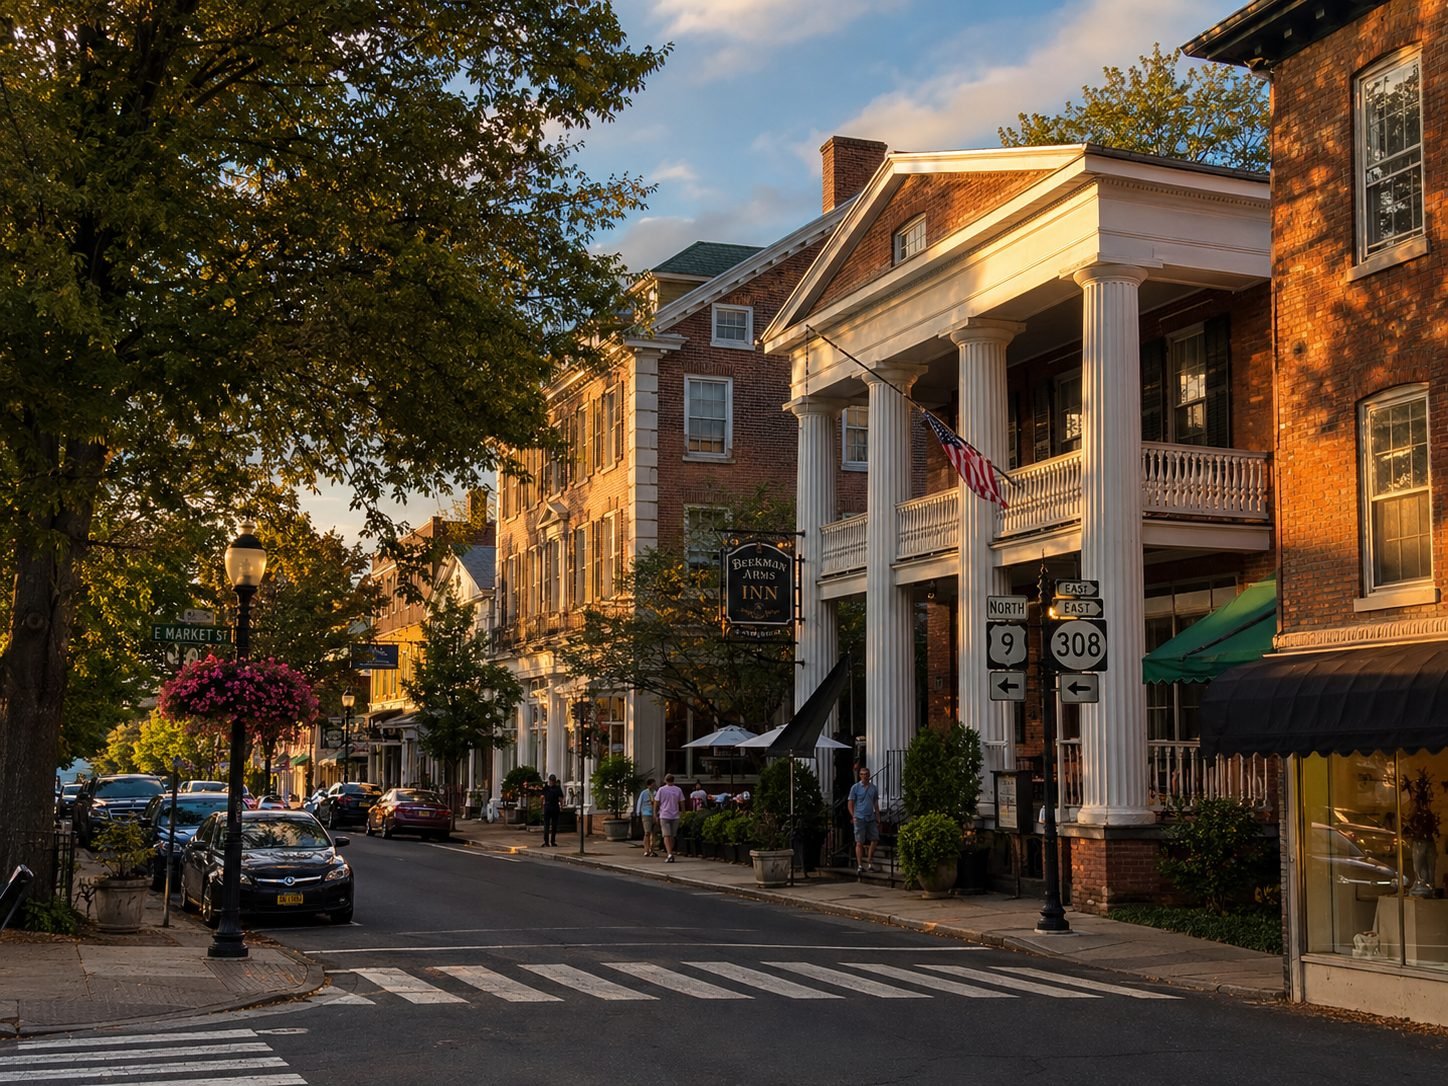

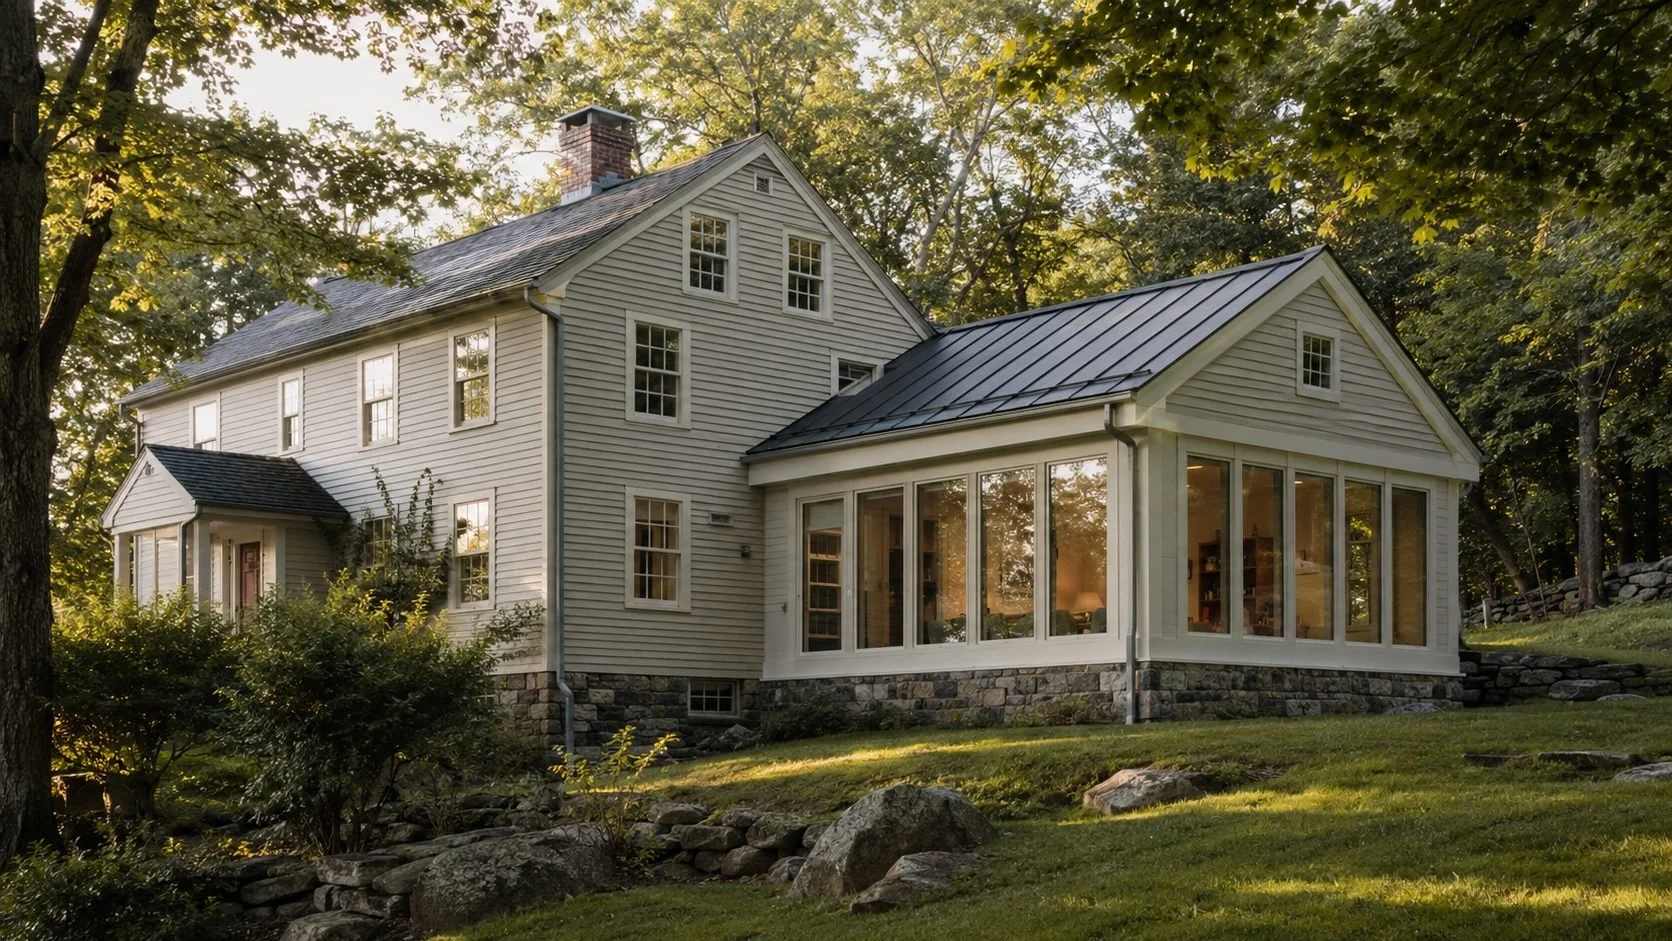
Rhinebeck sits on the western edge of Dutchess County along the Hudson River, about 100 miles north of Manhattan. The town's western boundary is the Hudson itself, where a series of elevated river bluffs once drew the Gilded Age's wealthiest families to build great estates above the water. The Ferncliff estate, held for generations by the Astor family, is one of the most recognizable of these properties. Dozens of others — some intact, many subdivided over the decades — remain part of the Rhinebeck landscape and represent some of the highest-value residential real estate in the Hudson Valley.
The village at the center of town is architecturally cohesive and deliberately protected. The Village of Rhinebeck has a nationally recognized historic district, and a Historic Buildings Protection code that governs exterior alterations within it. Unlike most Hudson Valley towns where historic review is voluntary or advisory, the Village requires that property owners planning new construction or significant exterior modifications appear before the Planning Board before a building permit is issued. That review layer is real, it adds time, and contractors who aren't familiar with it are often caught off guard by it.
The town and village are separate jurisdictions with separate Building Departments — a pattern that recurs across Ulster and Dutchess Counties and that matters significantly in project planning. And for properties near the Hudson River, a 250-foot buffer zone triggers additional Town special use permit requirements, along with DEC review and SEQRA Environmental Assessment obligations for projects within or adjacent to the Hudson River National Historic Landmark District.
P.A.S Design Build works across all of these conditions — historic village properties, river-adjacent estate parcels, and open town land. We map the regulatory landscape for every Rhinebeck project before design begins, so nothing surprises the project after it's underway.
A Historic Town With Rules That Match Its Standards.
Hudson River Bluffs · Historic Village District · Federal & Greek Revival Homes · Great Estates · Rhinecliff · Town & Village Jurisdiction · Design-Build · Historic Preservation · NetBuilt Homes · High Performance · Dutchess County

OUR CONSTRUCTION SERVICES THROUGHOUT
RHINEBECK, NY:
From fully custom new homes to our curated Net-Zero collection of semi-custom, high-performance houses, P.A.S Design Build brings design and construction together as one process for Hudson Valley homeowners. We also take on whole-home renovations and additions with the same design-build discipline, improving comfort, efficiency, and function in the homes people already love. Every project — new build or renovation — is built around durable performance, clear communication, and a home that fits its site and climate.
NET-ZERO HOMES
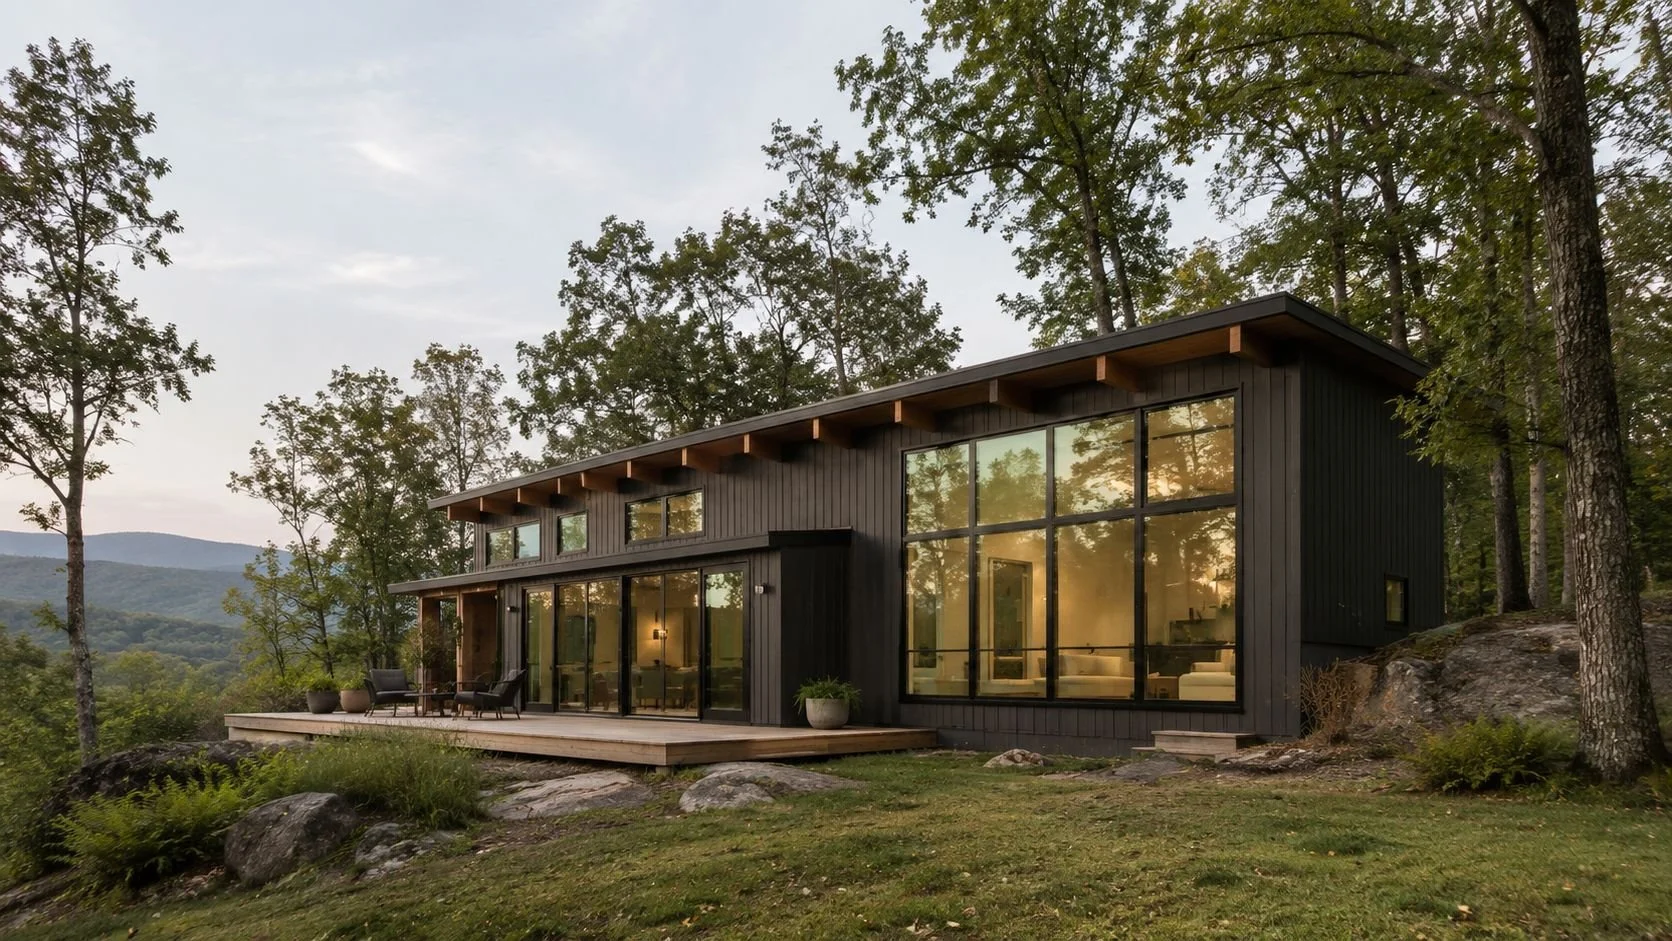
ADDITIONS & ADU’S
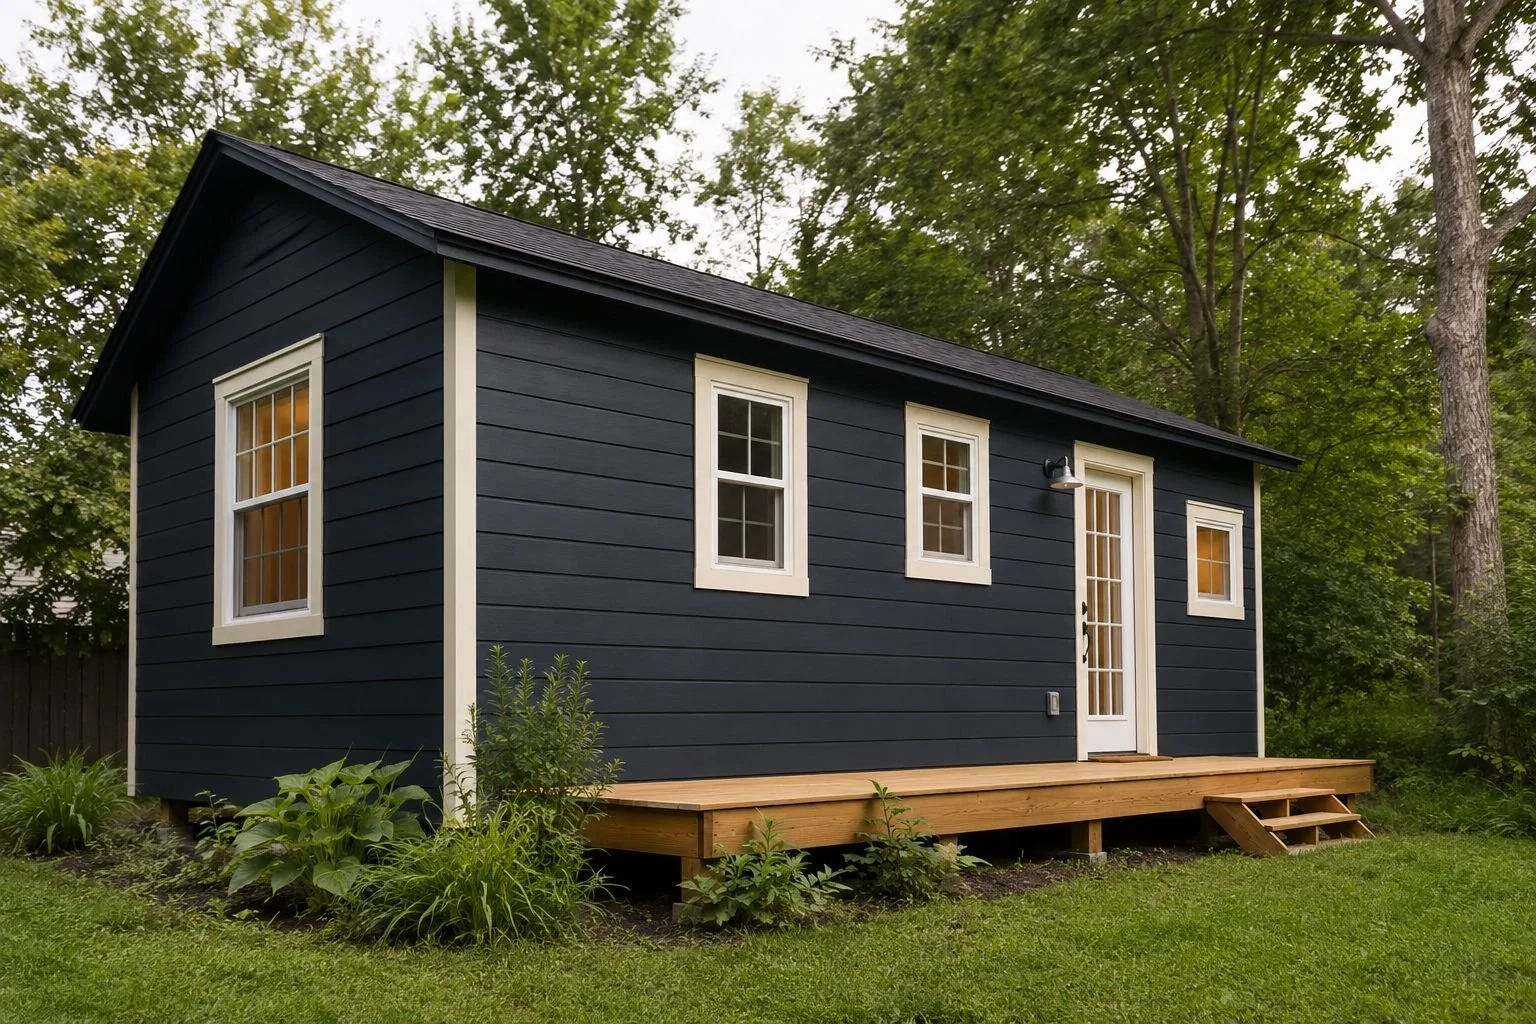
CUSTOM NEW CONSTRUCTION
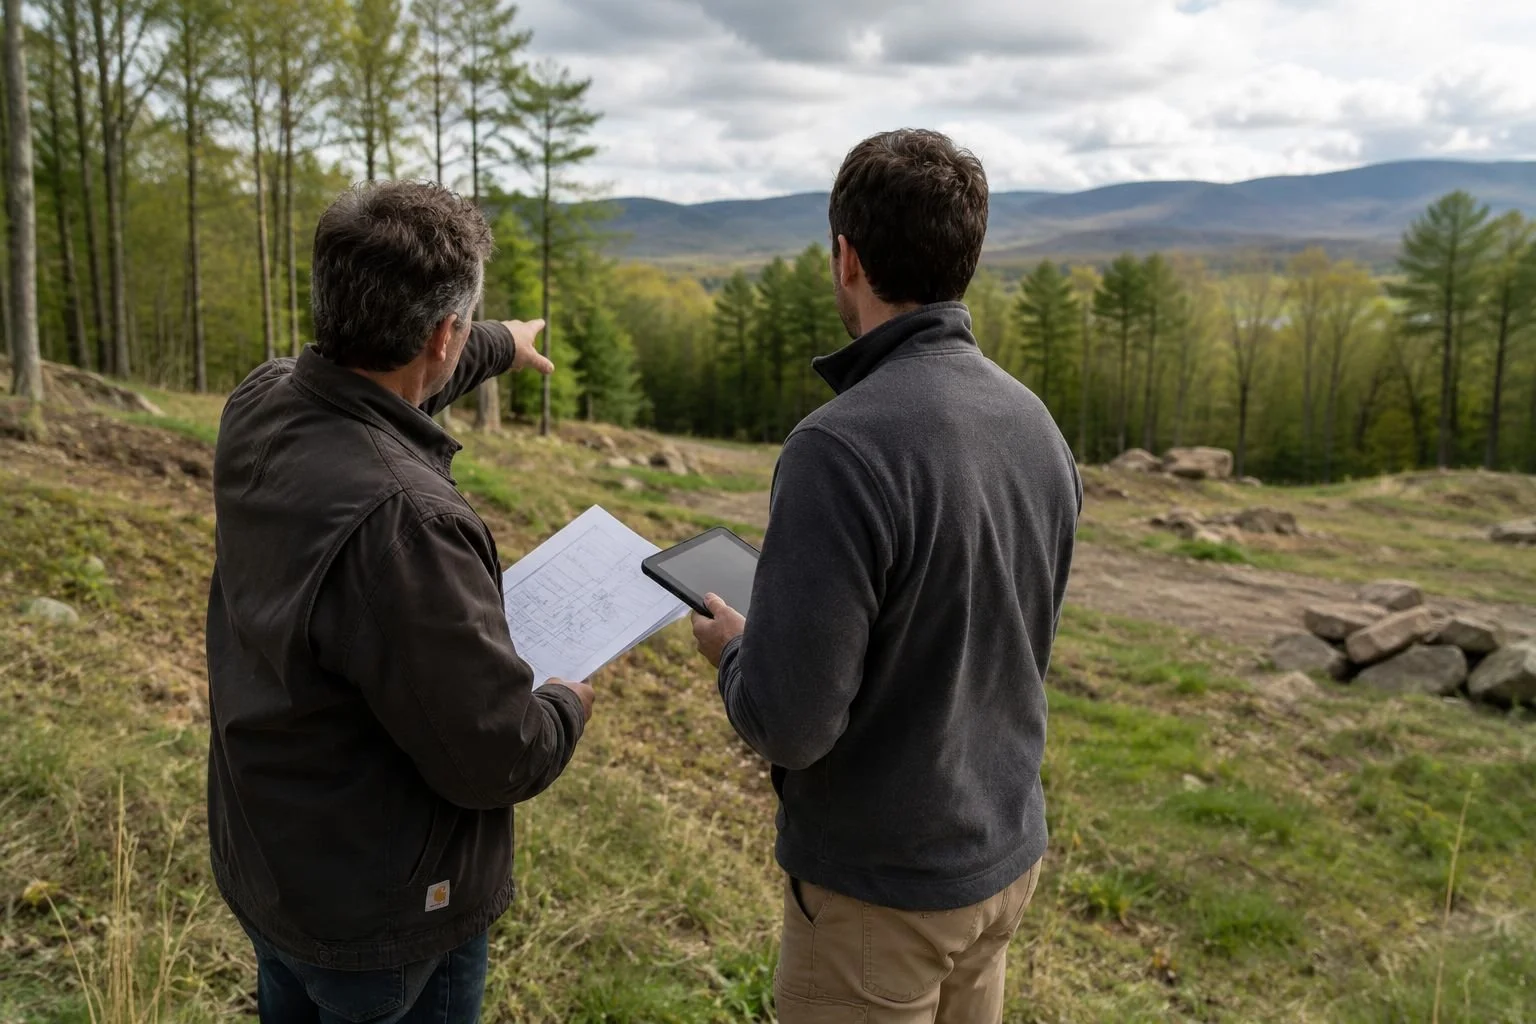
GENERAL CONTRACTING
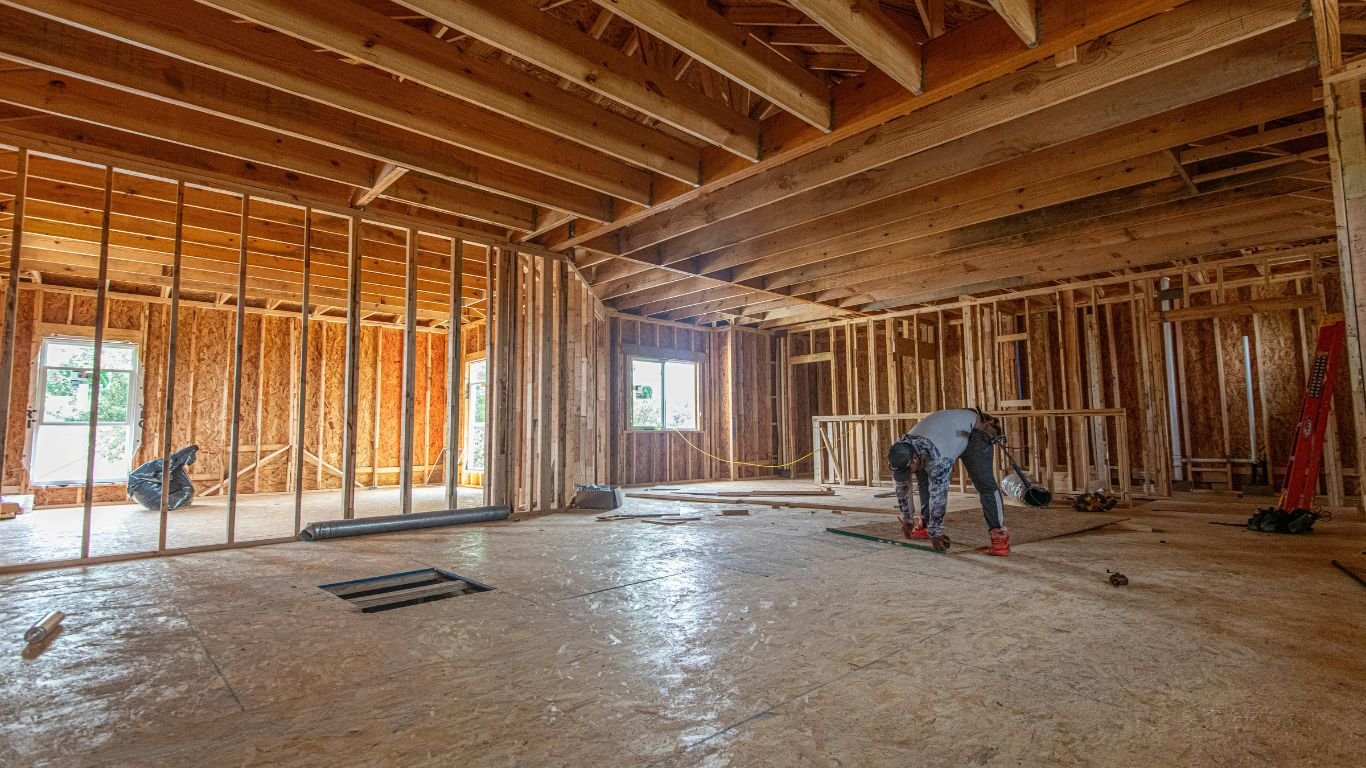
KITCHEN & BATHROOM
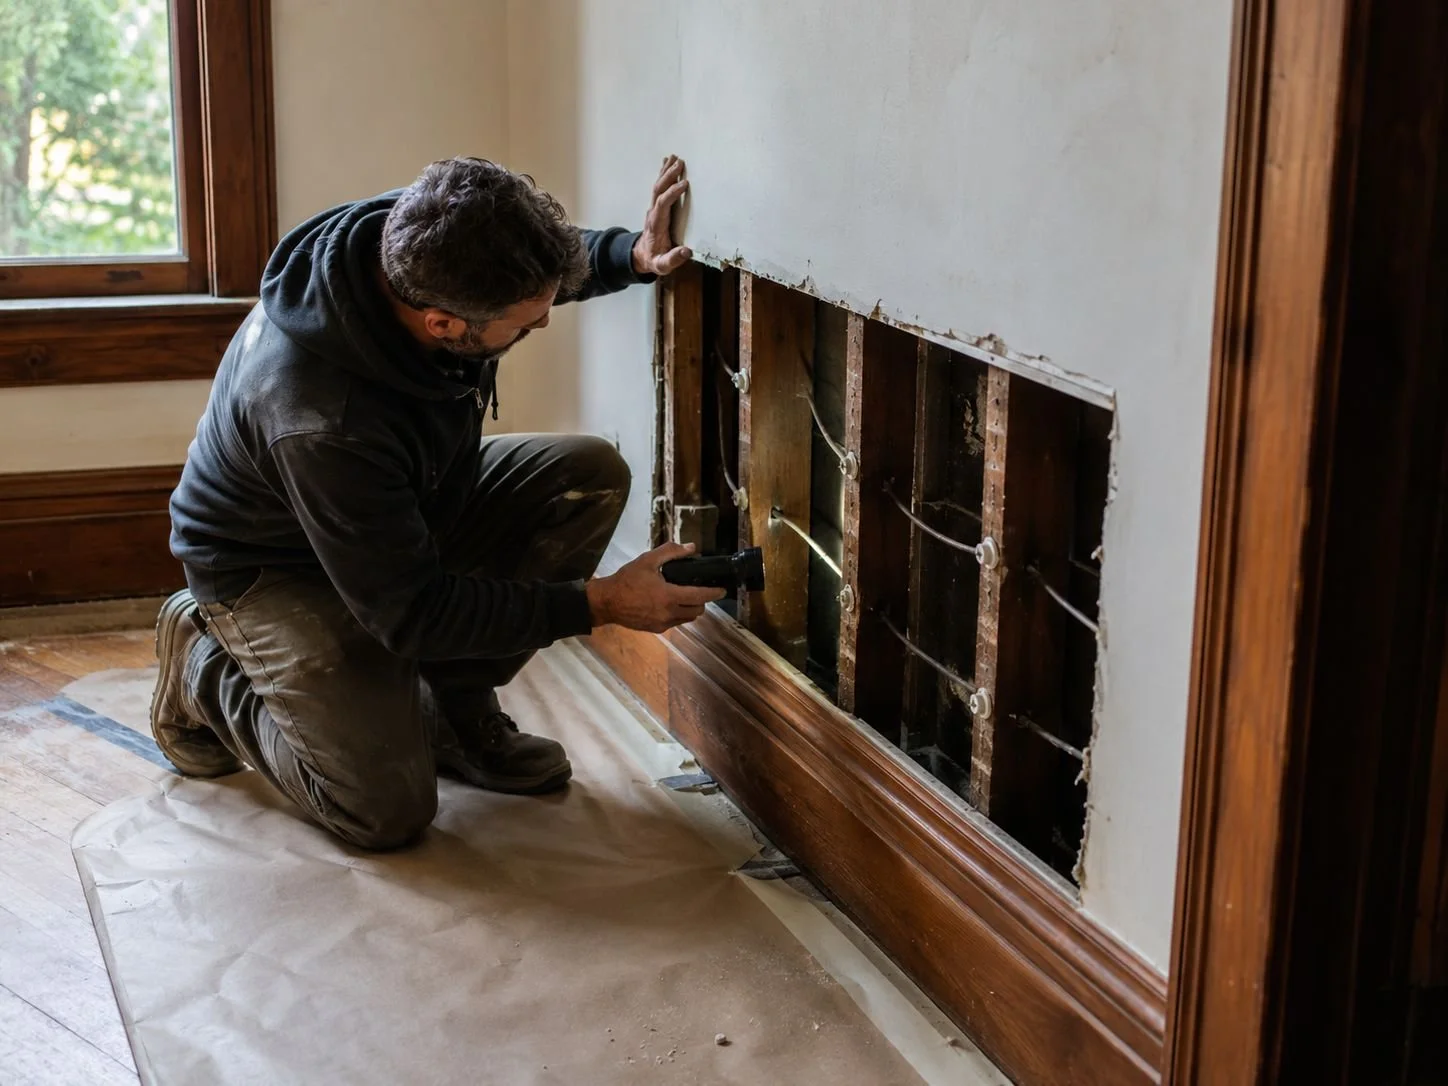
RENOVATIONS & RETROFITS
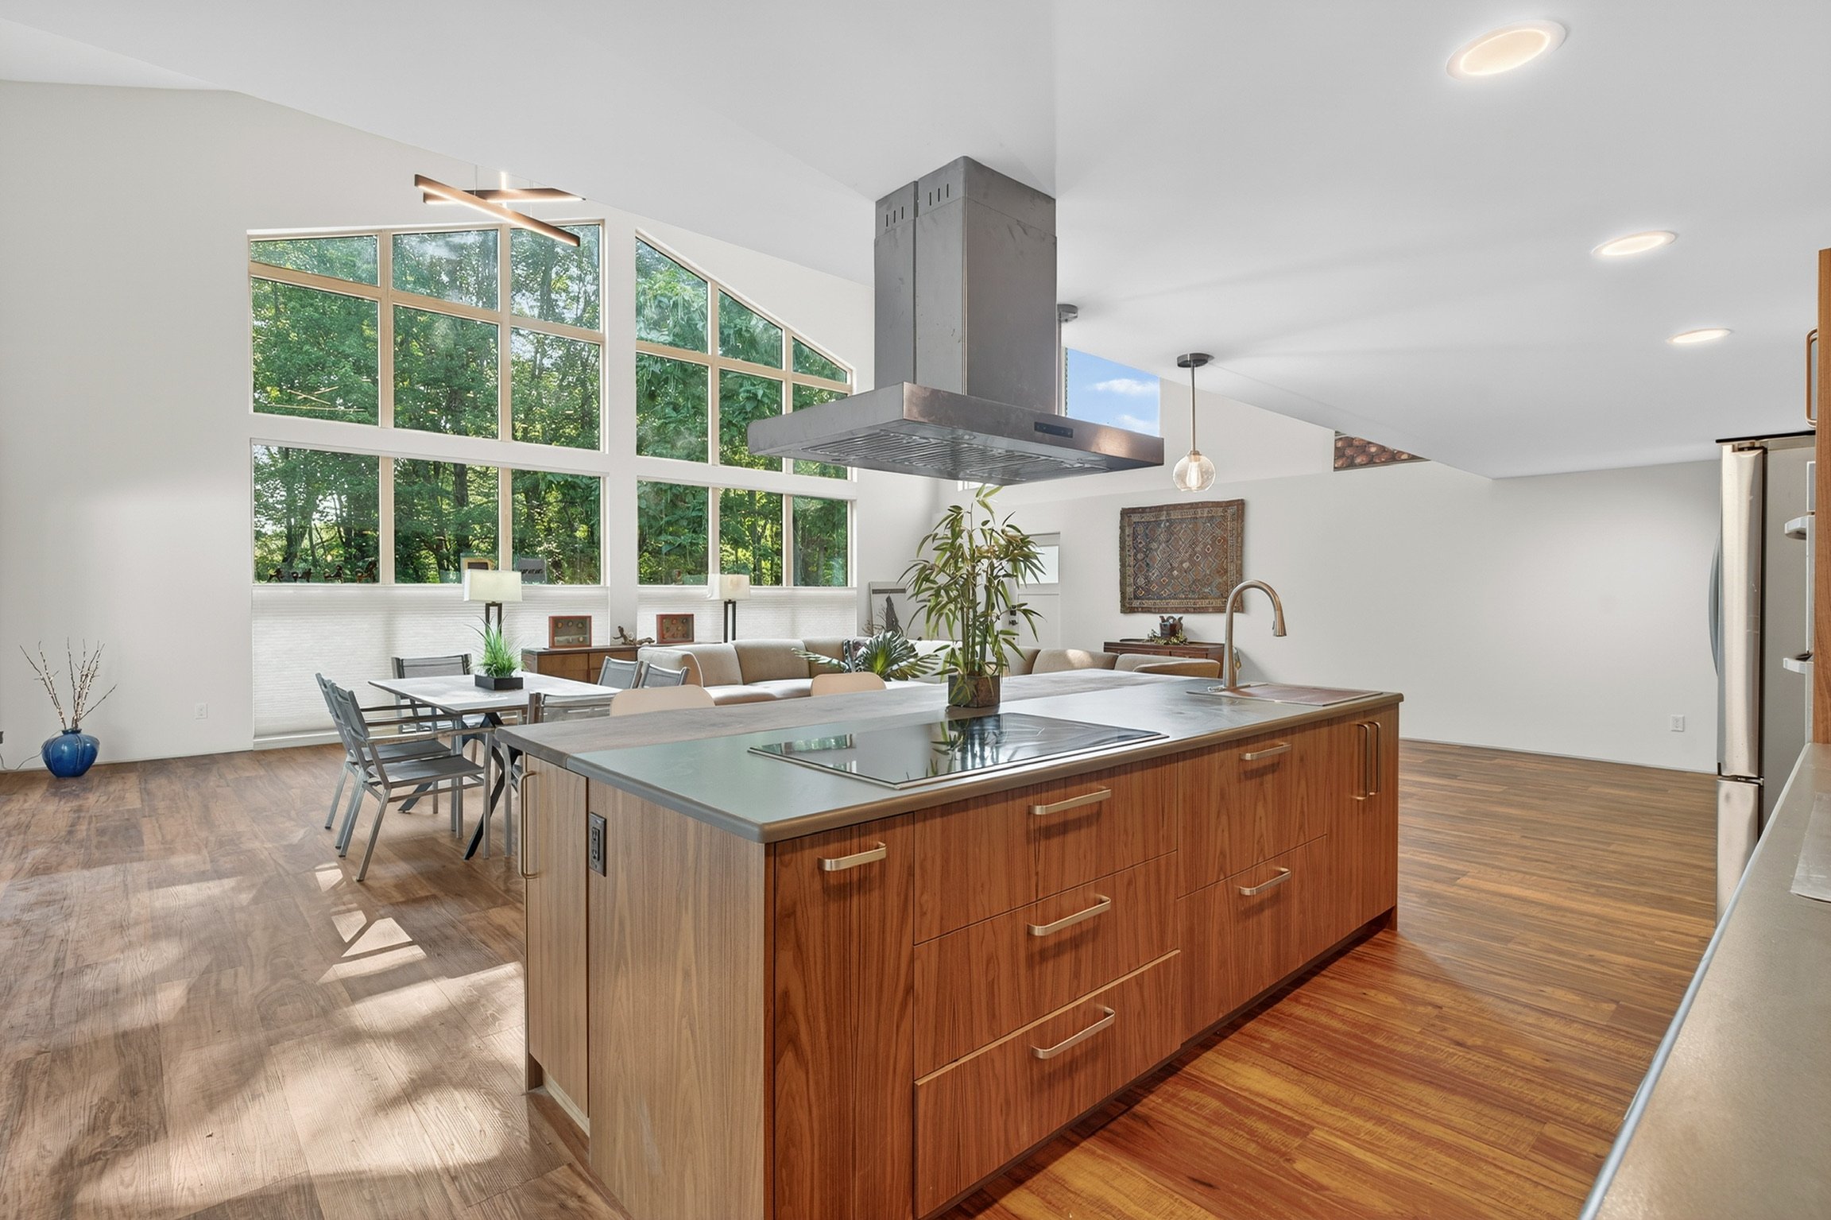
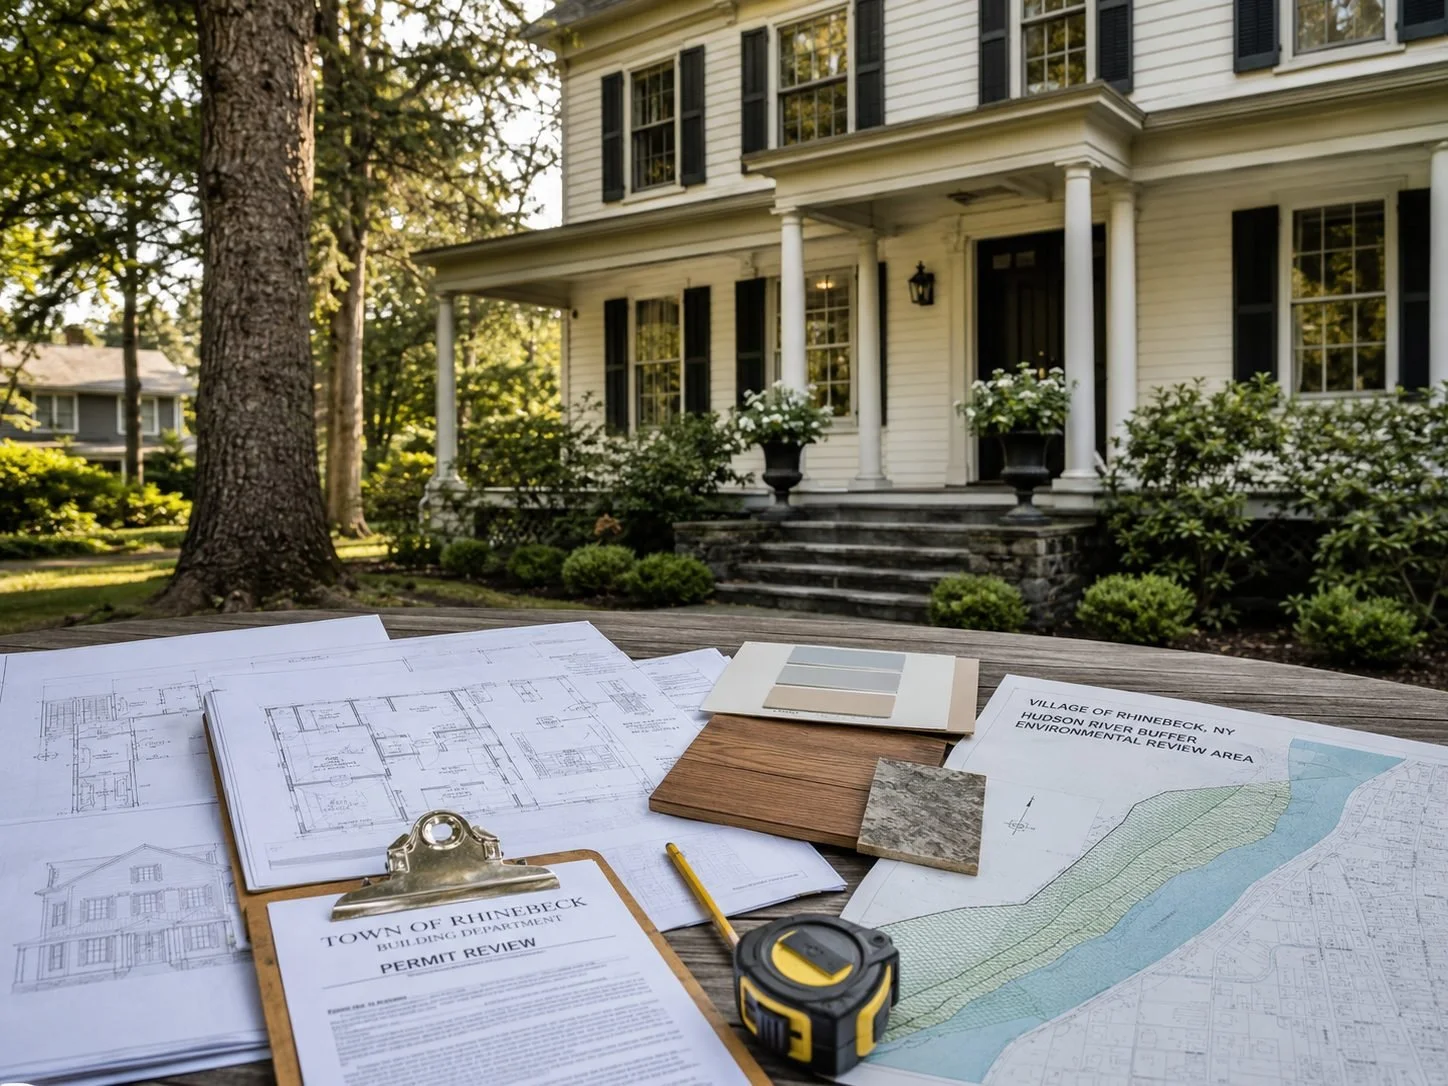
What It Takes to Work Well Here
What Sets Our Work Apart in Rhinebeck?
We know the Village Historic Buildings Protection code — and how to work within it.
Exterior alterations in the Village of Rhinebeck's historic district require Planning Board sign-off before a building permit is issued. This review assesses compliance with the Village's Historic Buildings Protection code, which governs window styles, siding materials, addition profiles, and other exterior elements. We design renovation work to satisfy these requirements from the beginning of the design phase — not as an afterthought — which means fewer revision cycles and permit submissions that hold up to review.
We manage the Hudson River buffer zone and environmental review requirements.
Properties within 250 feet of the Hudson River in the Town of Rhinebeck require a Town special use permit. Projects within or adjacent to the Hudson River National Historic Landmark District or the Town's National Register Multiple Resource District also require a full SEQRA Environmental Assessment Form. These requirements apply to a significant share of Rhinebeck's most desirable properties, and they add meaningful pre-construction time if not anticipated. We identify them early — in discovery — before any design work is committed to.
We navigate both the Town and Village Building Departments.
The Town of Rhinebeck Building Department and the Village of Rhinebeck Building, Planning, and Zoning Department are separate offices with separate processes, timelines, and personnel. Your address determines which governs your project. We confirm jurisdiction at the start of every Rhinebeck engagement.
The design-build approach is exactly right for buyers who care deeply about the result.
Rhinebeck attracts homeowners who have made deliberate choices about design, quality, and the character of where they live. When the designer and the builder are the same team — working from the same design intent, under the same contract — nothing gets value-engineered away without a real conversation. The finishes, proportions, and details that make a Rhinebeck home feel right aren't lost between the design table and the job site.
Featured Work
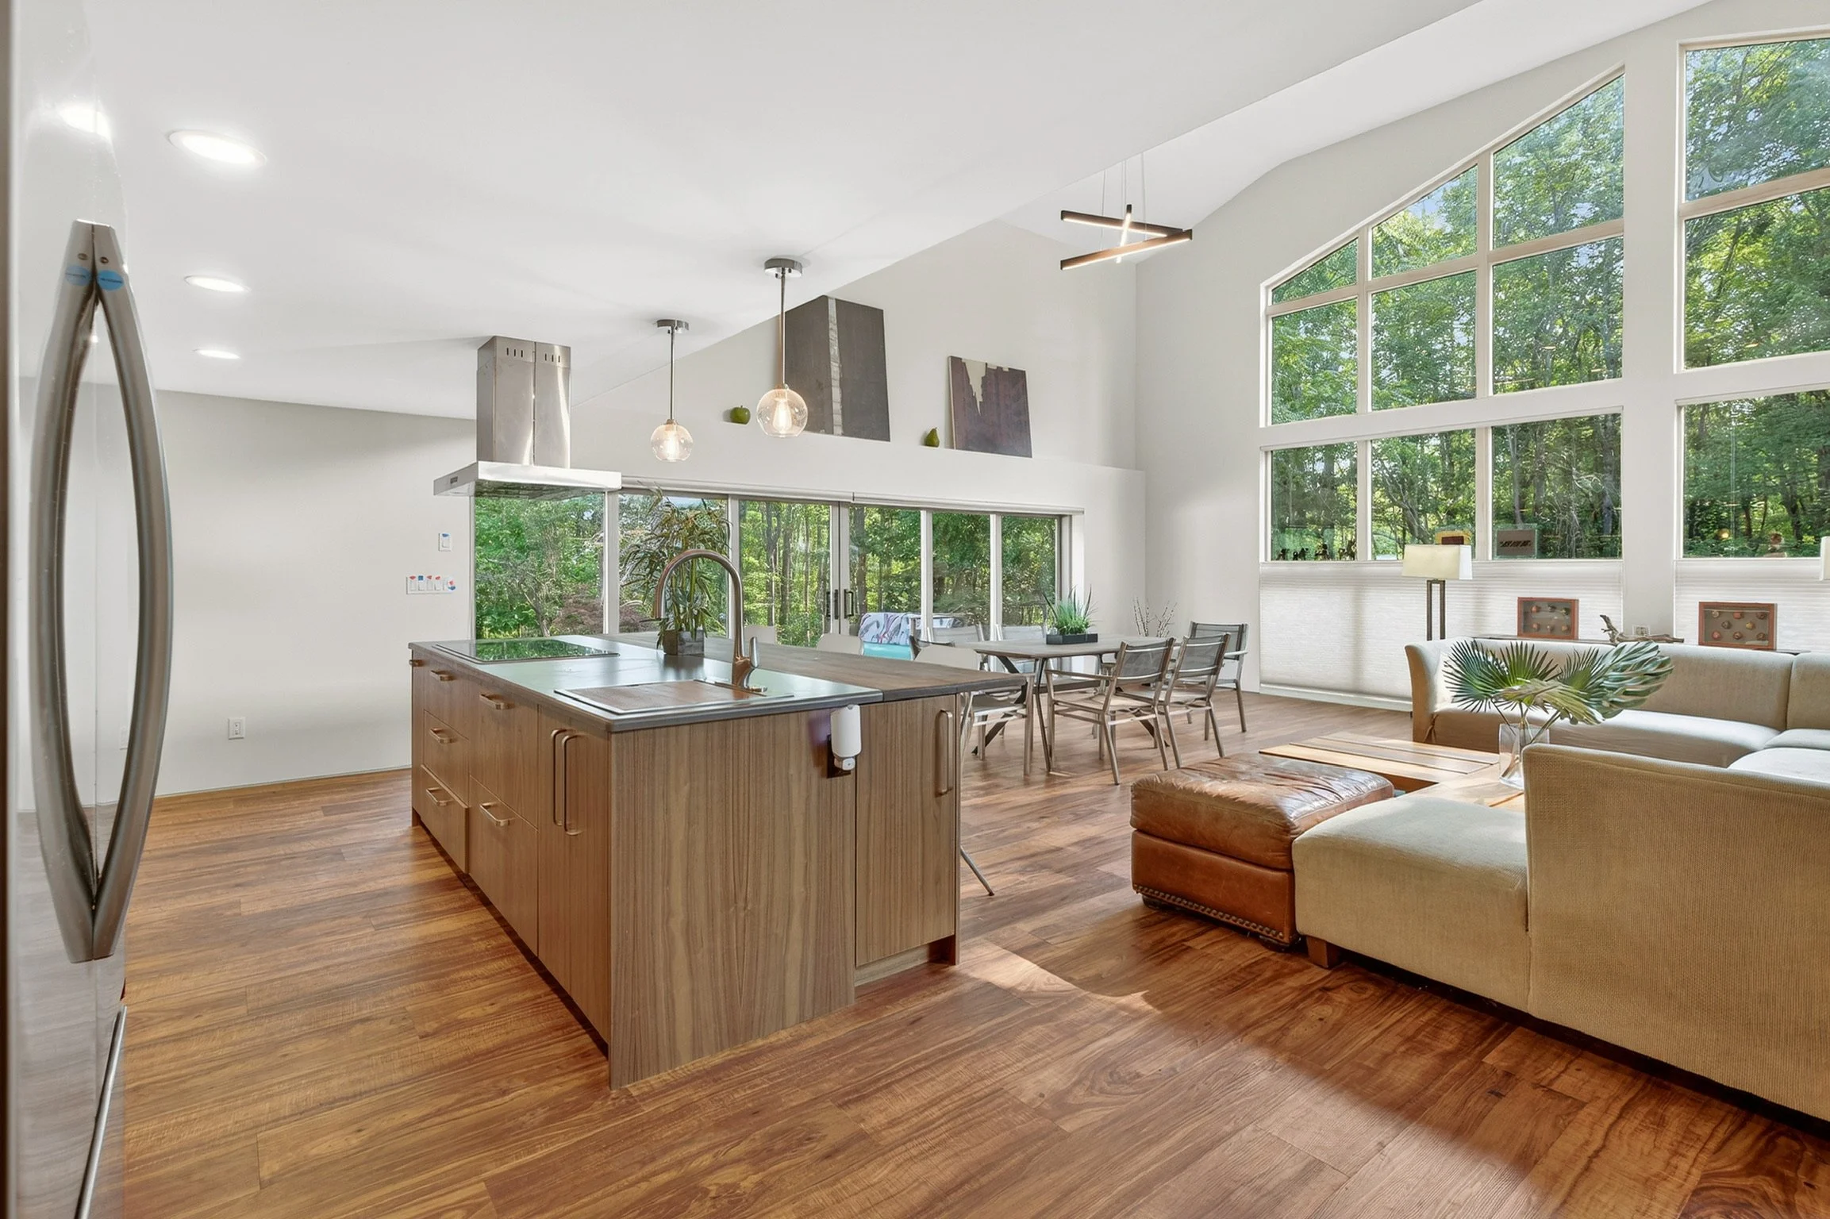
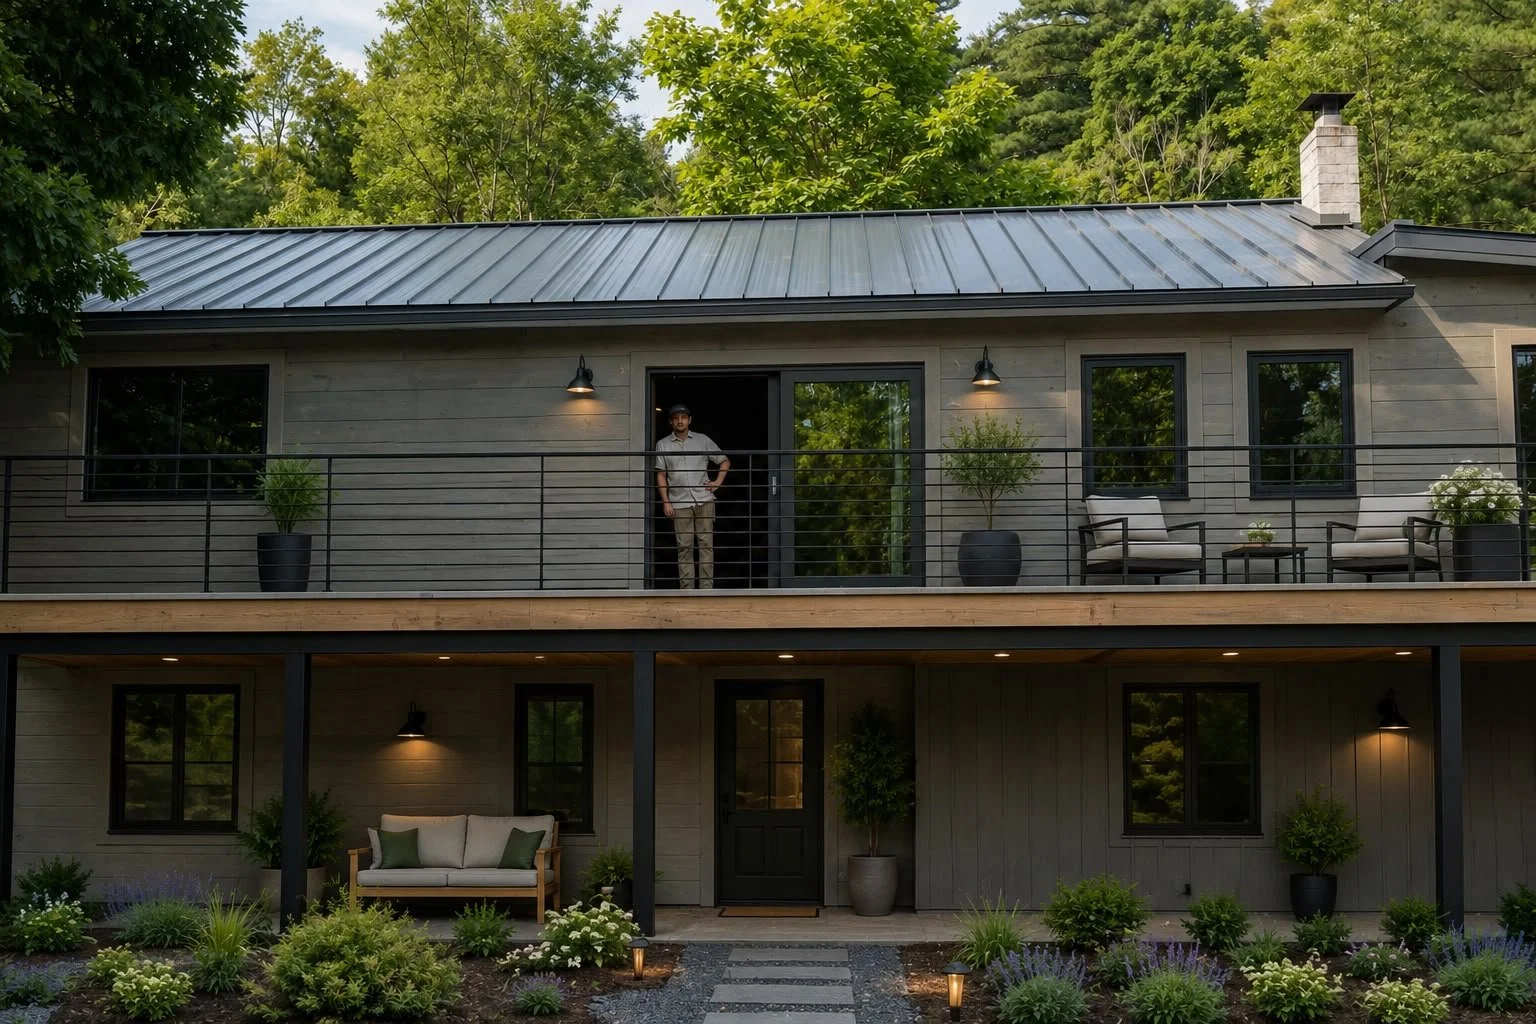

How We Work:
The same five-step process applies to every project — with jurisdiction confirmation, historic district applicability, and river buffer or environmental review analysis built into the discovery phase for every Rhinebeck engagement.
Discovery

We define your goals, site conditions, budget, and overall scope.
Design & Development
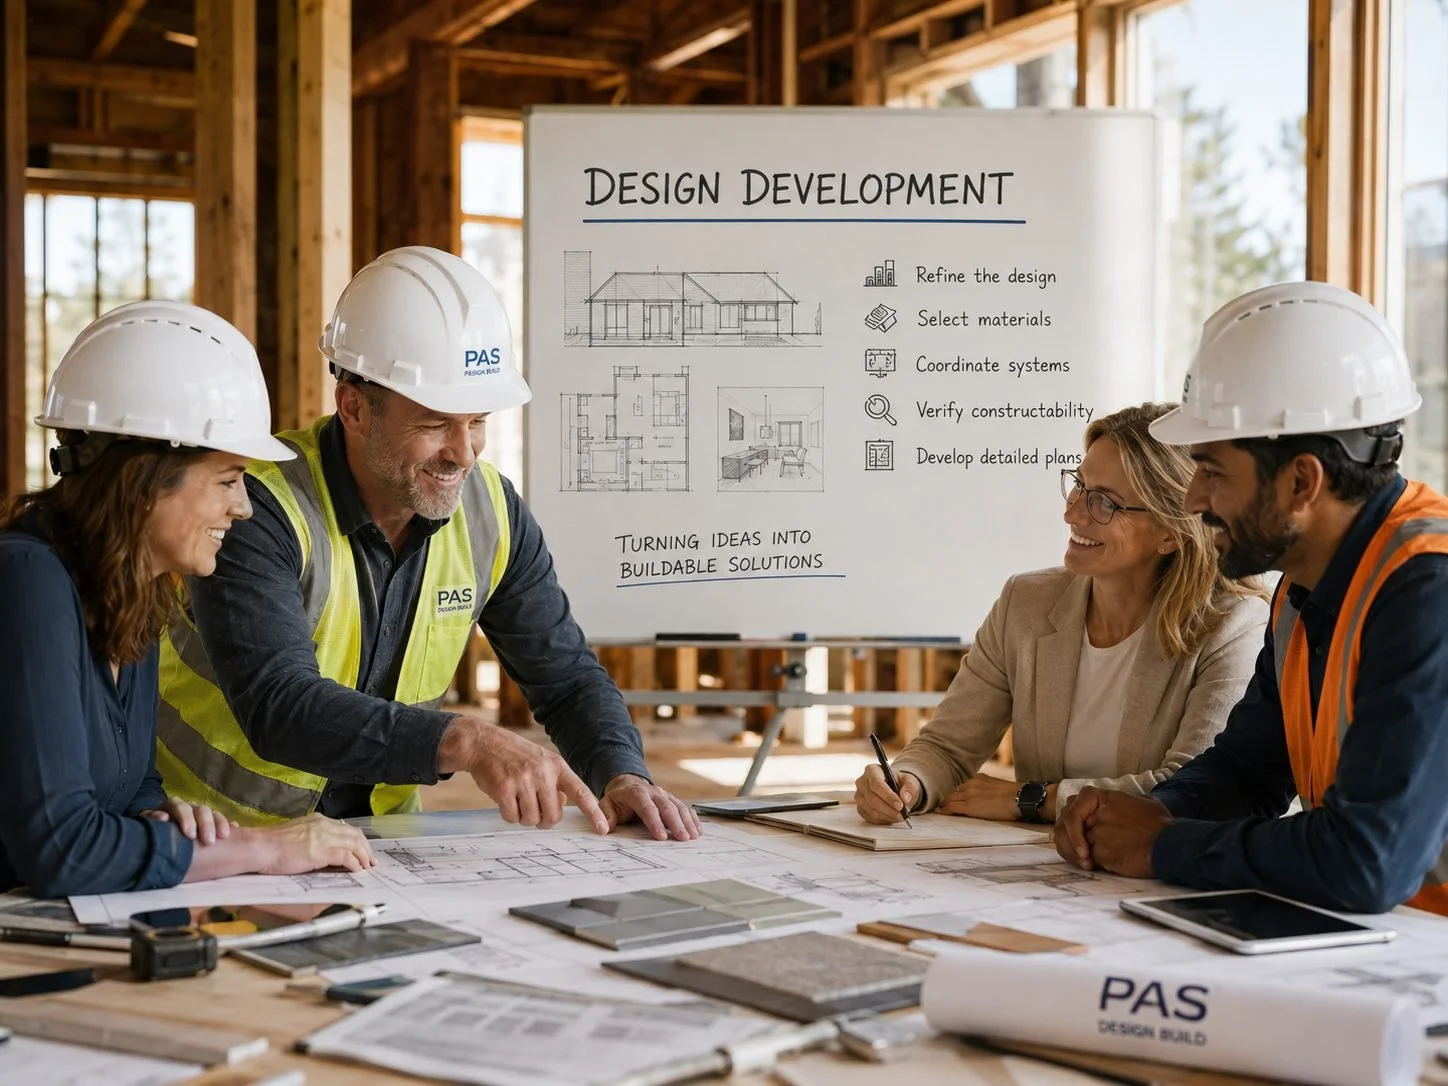
We align layouts, materials, and systems with construction reality before anything is committed to.
Pre-Construction
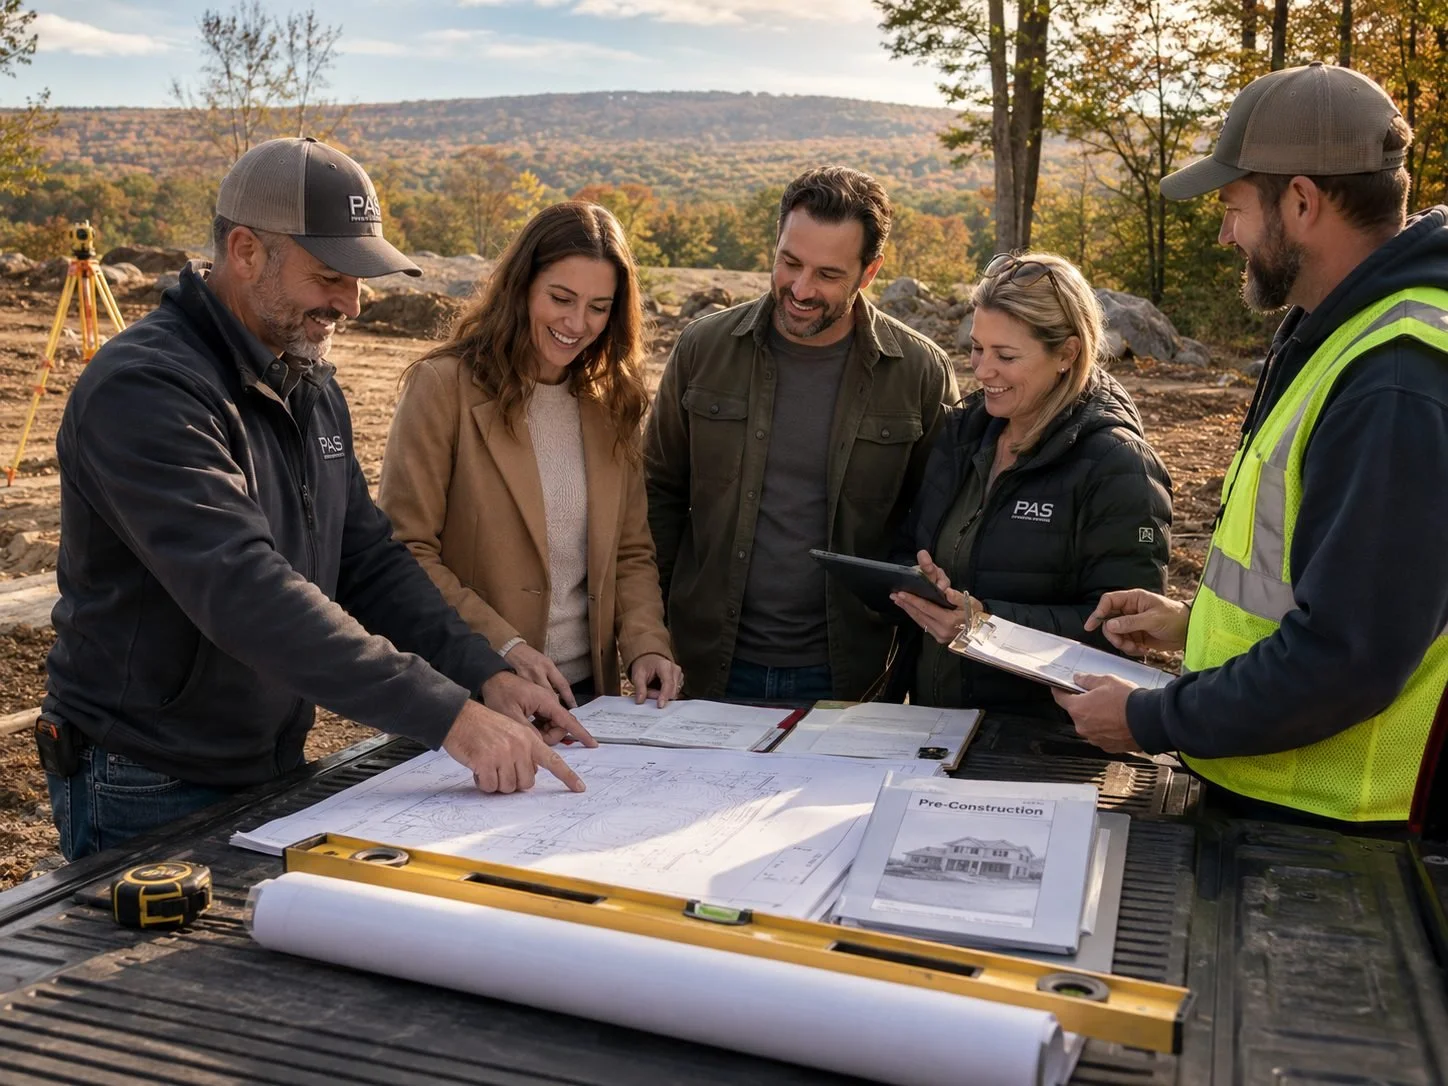
We coordinate permitting, engineering, and all technical planning with local authorities.
Construction
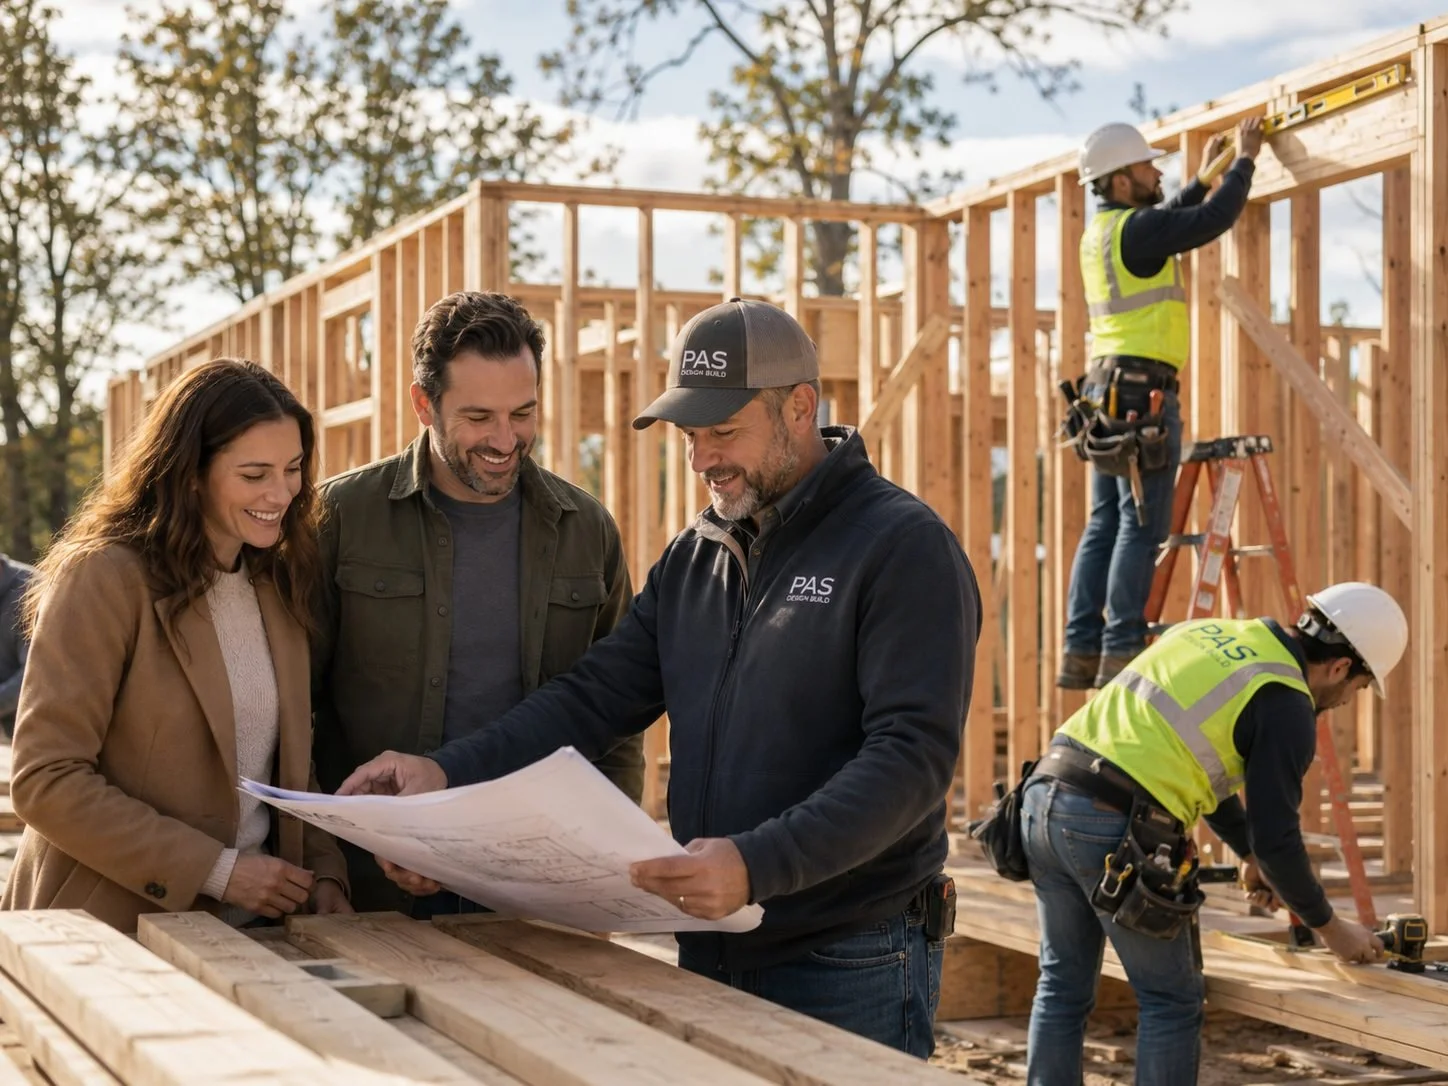
We manage the build directly with consistent communication and hands-on execution.
Completion

We close out with final walkthroughs, documentation, and full project handoff.
Common Questions from Rhinebeck Homeowners
-
We offer the full range of residential design-build services in Rhinebeck, including custom new home construction, NetBuilt semi-custom homes, high-performance and net-zero builds, whole-home renovations, kitchen and bathroom remodeling, home additions and ADUs, general contracting, and pre-construction and permitting support. Rhinebeck's historic village district, Hudson River buffer zone, and dual Town/Village jurisdiction create regulatory complexity that we assess and manage at the start of every project here.
-
Yes. The Town of Rhinebeck Building Department and the Village of Rhinebeck Building, Planning, and Zoning Department are separate offices with separate processes, timelines, and fee schedules. Properties within the incorporated Village of Rhinebeck go through the Village office at 76 E Market Street. Properties in the broader town — including the hamlet of Rhinecliff and rural parcels throughout Dutchess County — go through the Town Building Department. We confirm which jurisdiction governs your project at the very start of every engagement.
-
The Village of Rhinebeck has a nationally recognized historic district and a Historic Buildings Protection code that governs exterior alterations to properties within it. If your property is in the village historic district and you're planning new construction, an addition, or significant exterior modifications — including changes to windows, siding, rooflines, or facades — you are required to appear before the Village Planning Board and receive approval before the Building Inspector will issue a building permit. This is a real review process with design standards, not a formality. Interior renovations and routine maintenance typically do not trigger this review. We design renovation and addition work to satisfy Historic Buildings Protection requirements from the start of the design phase, which significantly reduces Planning Board revision cycles.
-
Properties within 250 feet of the Hudson River in the Town of Rhinebeck require a special use permit in addition to a standard building permit. Projects within or adjacent to the Hudson River National Historic Landmark District, or within the Town's National Register of Historic Places Multiple Resource District, are also required to submit a full SEQRA Environmental Assessment Form as part of the permit application. These requirements apply to many of Rhinebeck's most desirable river-adjacent properties and estate parcels. DEC review may also apply for work near regulated freshwater or tidal wetlands. We identify all applicable environmental and special use requirements during pre-construction — before any design commitments are made.
-
NetBuilt is our semi-custom, high-performance home line — pre-designed 2, 3, and 4-bedroom models adapted to your site, preferences, and materials. Built to net-zero performance frameworks, they offer a clear, efficient path to a high-performance new home for Rhinebeck homeowners with land in the broader town who don't need a fully custom design process. NetBuilt is best suited for open parcels in the town away from the village historic district and Hudson River buffer zone, where the permitting path is most straightforward. We assess every site first before recommending a model.
-
Yes. We handle kitchen and bathroom remodeling throughout Rhinebeck — in the village, in Rhinecliff, and across the broader town. In Rhinebeck's older homes, remodeling frequently involves more than new surfaces and finishes: original plumbing lines, outdated electrical systems, and structural configurations that have never been opened since original construction. Interior remodeling in village historic district properties typically does not trigger Historic Buildings Protection review, but we scope every project honestly before finalizing a budget — so the actual conditions inside the walls are part of the plan from the start.
-
Rhinebeck consistently ranks among the most expensive residential markets in the Hudson Valley and in New York State. Median home prices have reached $530,000–$765,000 depending on the time of year and data source — and estate properties well above that range. Construction costs reflect the market: kitchen renovations typically run $50,000–$100,000+, bathroom remodels $25,000–$60,000+, and whole-home renovations vary significantly based on the age, condition, and scope of the project. Custom new construction runs $325–$525+ per square foot depending on site conditions and specifications. Historic renovations in the village may carry additional cost depending on materials required to meet Historic Buildings Protection standards. We provide detailed, itemized estimates after a site visit and honest assessment of existing conditions.
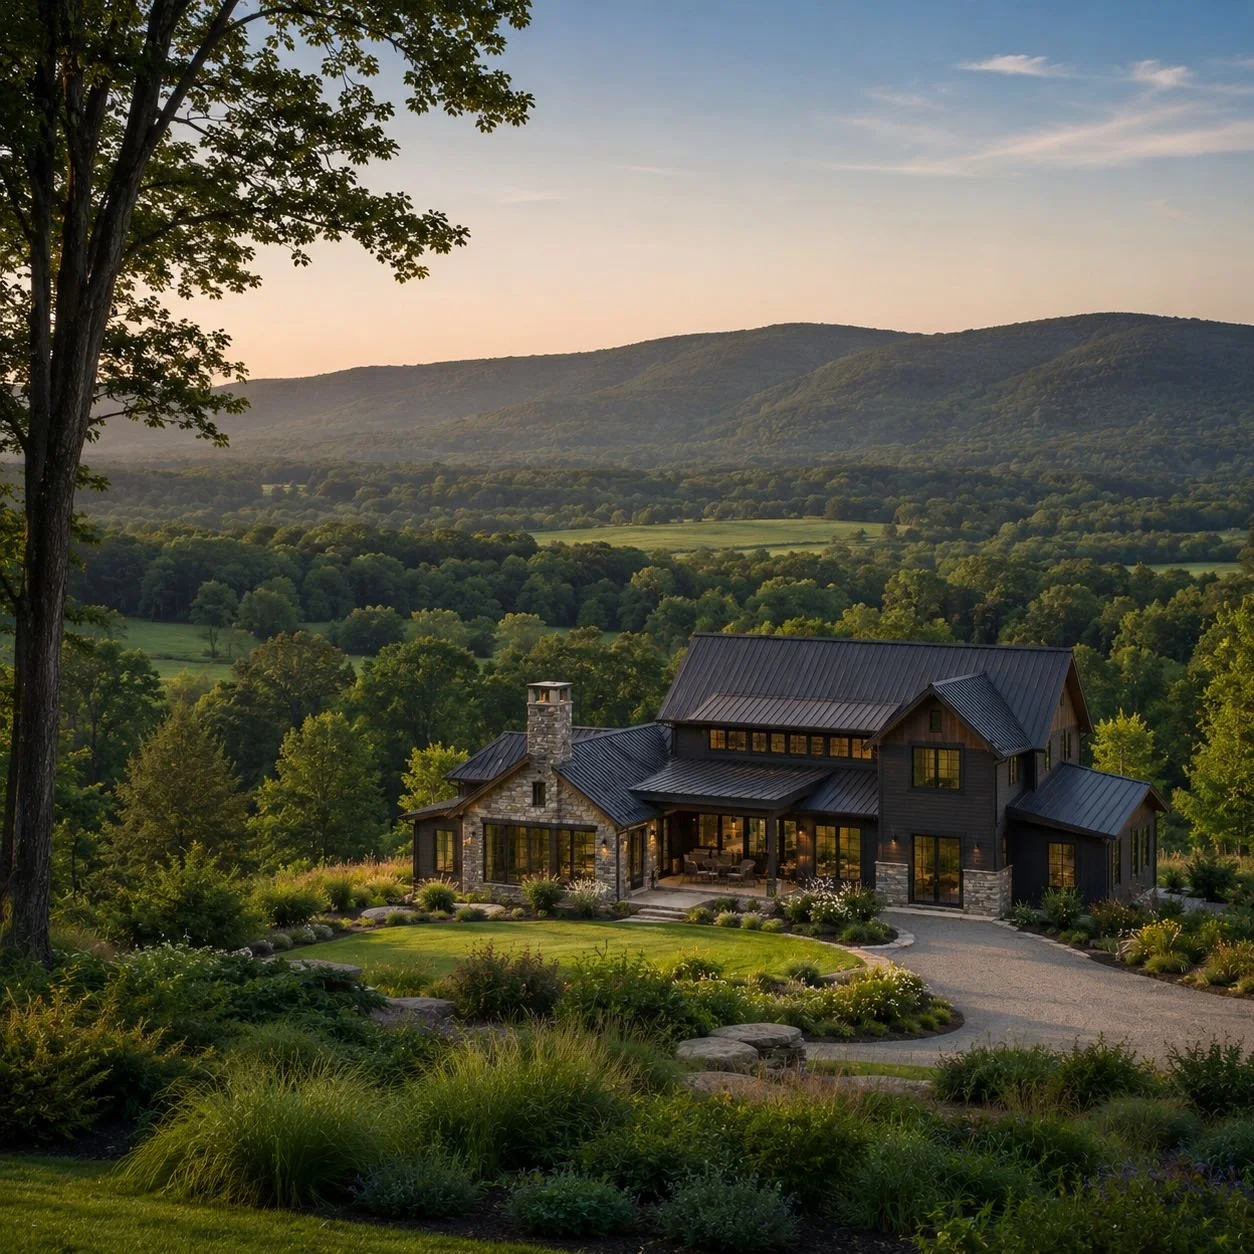
Custom Homes & Renovations Throughout the Hudson Valley…
WHERE WE BUILD
P.A.S Design Build serves homeowners across the broader Hudson Valley. Whether you're building in Kingston, on a mountain lot in Woodstock, or along the river in Rhinebeck — we know this land, these codes, and this climate.
Planning a Project in Rhinebeck?
Start with a conversation and a site visit. Rhinebeck's historic district and river properties deserve the right approach from the beginning.

Rhinebeck projects range from targeted kitchen and bathroom renovations in village homes to whole-estate improvements on river-adjacent parcels with complex regulatory requirements. Whatever you're planning, the starting point is the same: a clear-eyed conversation about the site, the regulations, the design intent, and the budget. We take on a limited number of projects each year to make sure every client works directly with our principals — people who understand what Rhinebeck properties require and who stay with the project from start to finish.
TRUST CHECKLIST
Site visit and regulatory assessment before any scope or pricing commitment
Historic district and river buffer requirements confirmed at the start
Transparent, itemized estimates with no hidden costs
Direct access to Patrick and Aiden throughout the project