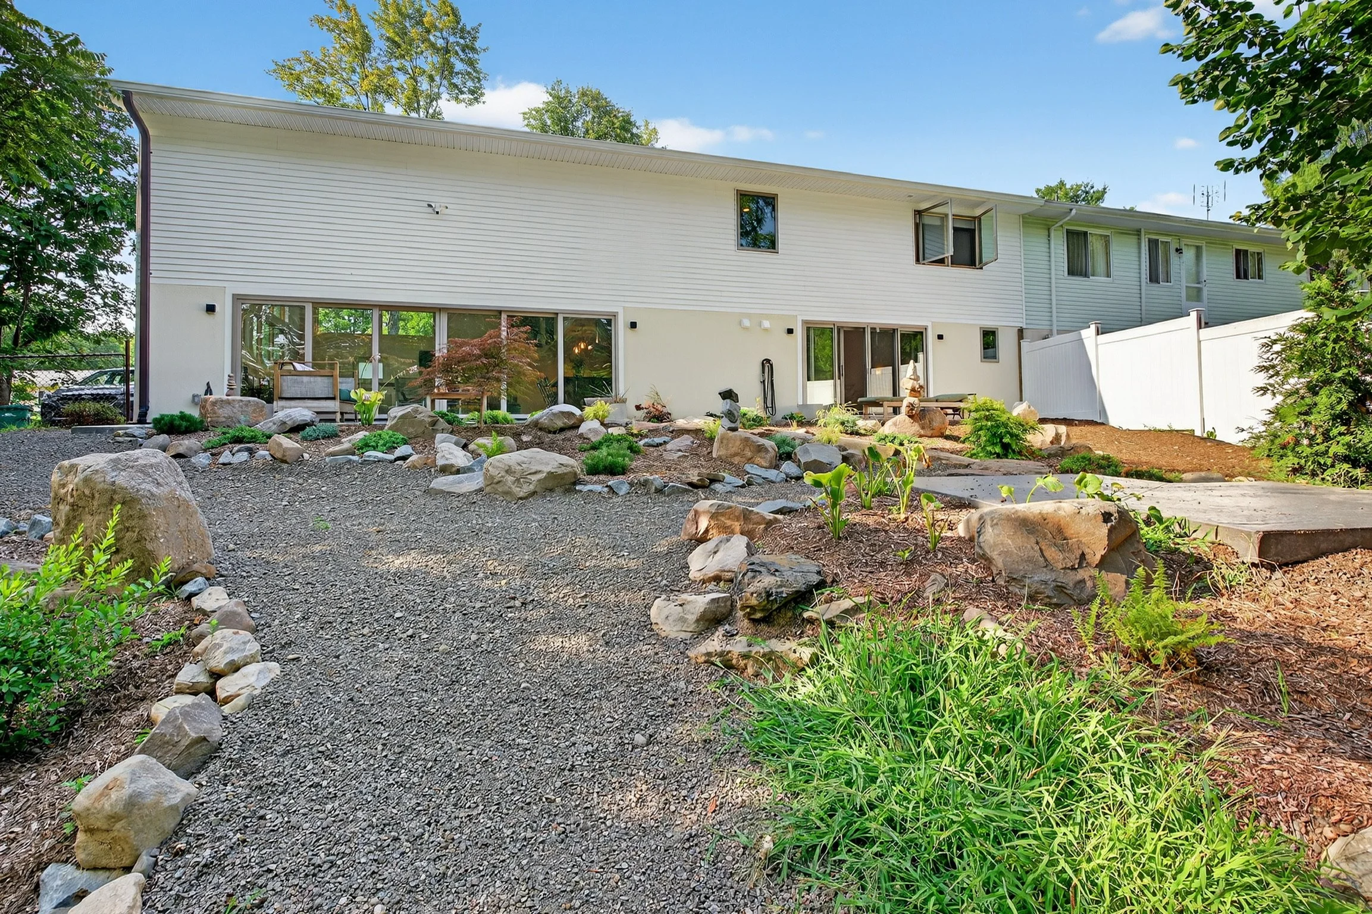
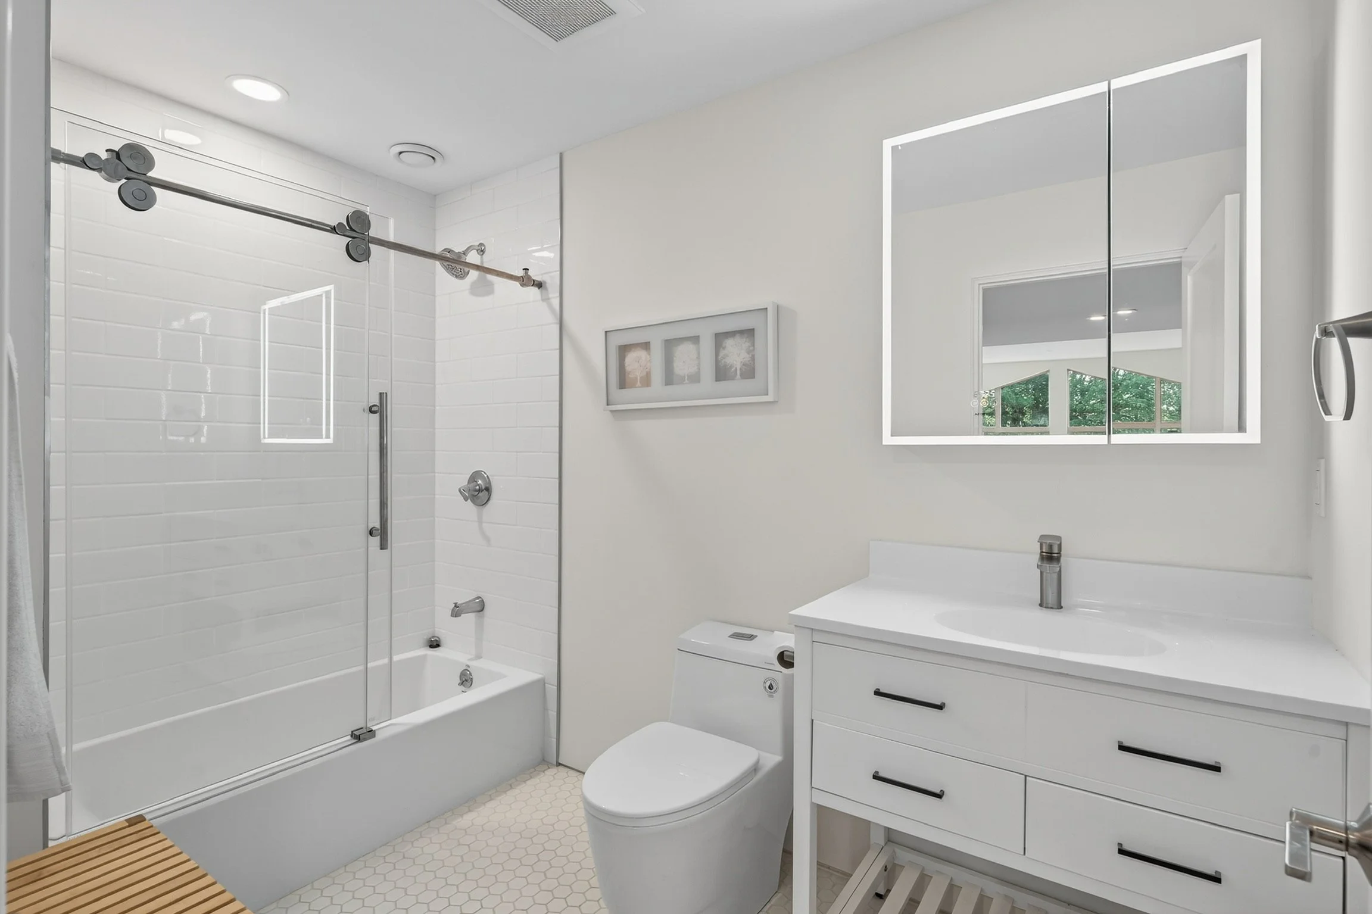
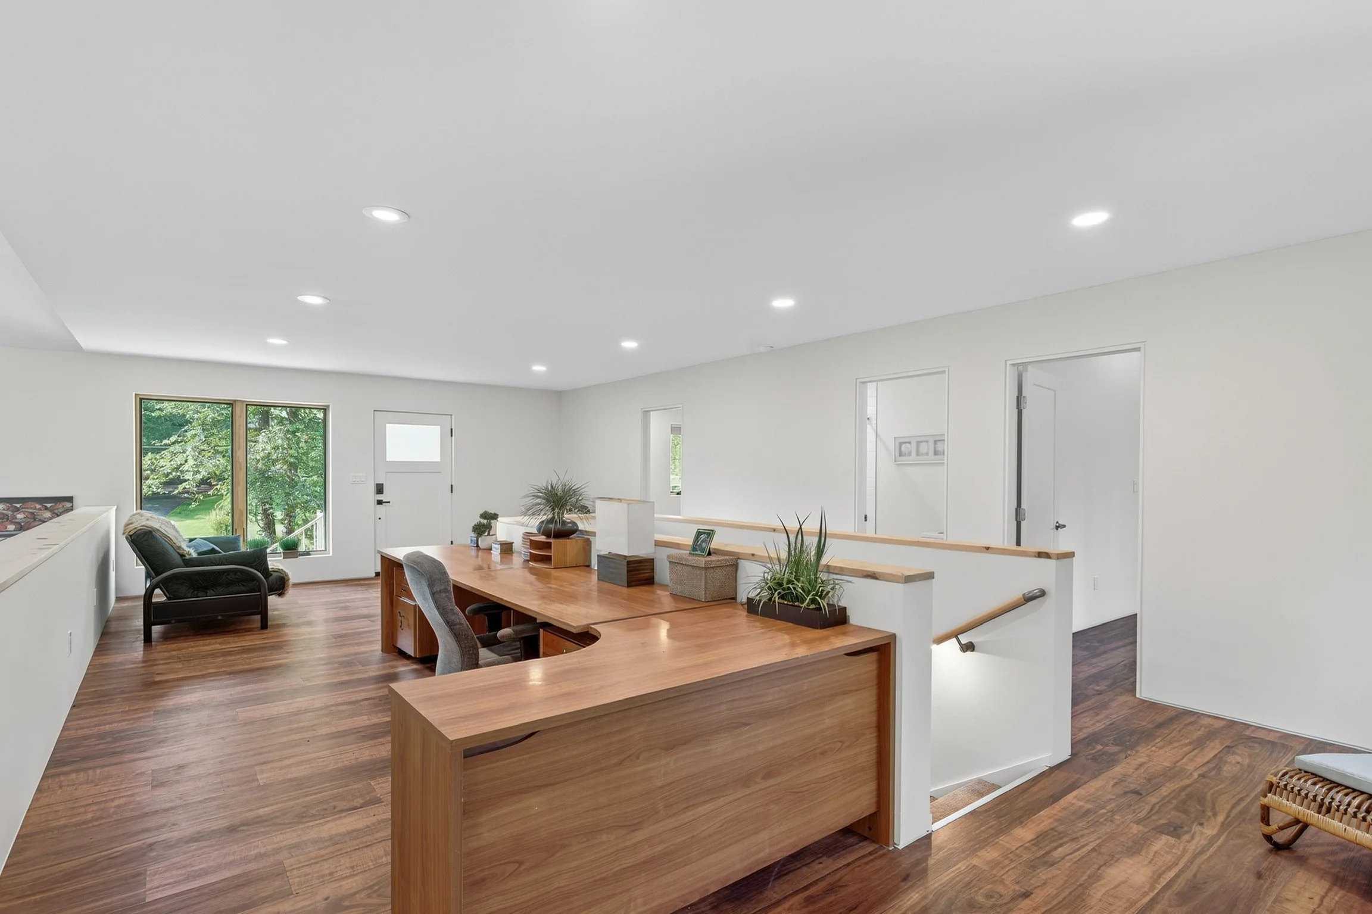
For a homeowner planning her retirement in the Ukrainian community she grew up in as a child, P.A.S. Design Build reimagined an existing Kerhonkson home from the inside out — new multi-story floor plans, engineered ceiling vaults, and a full energy upgrade built around heat pumps, radiant floor heating, and a full solar array.
Minnewaska Modern Duplex: A Level 3 Energy Retrofit Built for One Homeowner's Next Chapter
2,400 SQ FT
LIVING SPACE
3 BED/ 3 BATH
LAYOUT
6 MONTHS
GROUNDBREAKING TO MOVE-IN
3 ACRES
LOT SIZE
SOLAR + HEAT PUMP
ENERGY STSTEMS
Designing a Retirement Home in the Community Where She Grew Up
THE CHALLENGE: CLIENT GOALS + SITE
The homeowner was retiring and wanted to design her ideal environment to live out the next chapter of her life — not on a new lot somewhere convenient, but in the same Ukrainian community in Kerhonkson she'd grown up in as a child. That personal connection to place, more than any practical consideration, is why she chose to remake an existing home here rather than build new or buy elsewhere.
There were no significant site challenges — no slope, access, or zoning issues to design around. The real test of this project lived inside the existing structure, not the lot it sat on.
The homeowner needed the project completed within a six-month construction window, and the team delivered on that timeline — groundbreaking in September 2024 to move-in by March 1, 2025.
She chose P.A.S. Design Build because it meant one point of contact for the entire project. In her words to the team, she didn't have to deal with anyone except Aiden — no separate architect, engineer, and contractor to coordinate on her own.
A Design That Held, and a Team That Adjusted When the Building Didn't
THE DESIGN-BUILD APPROACH
-
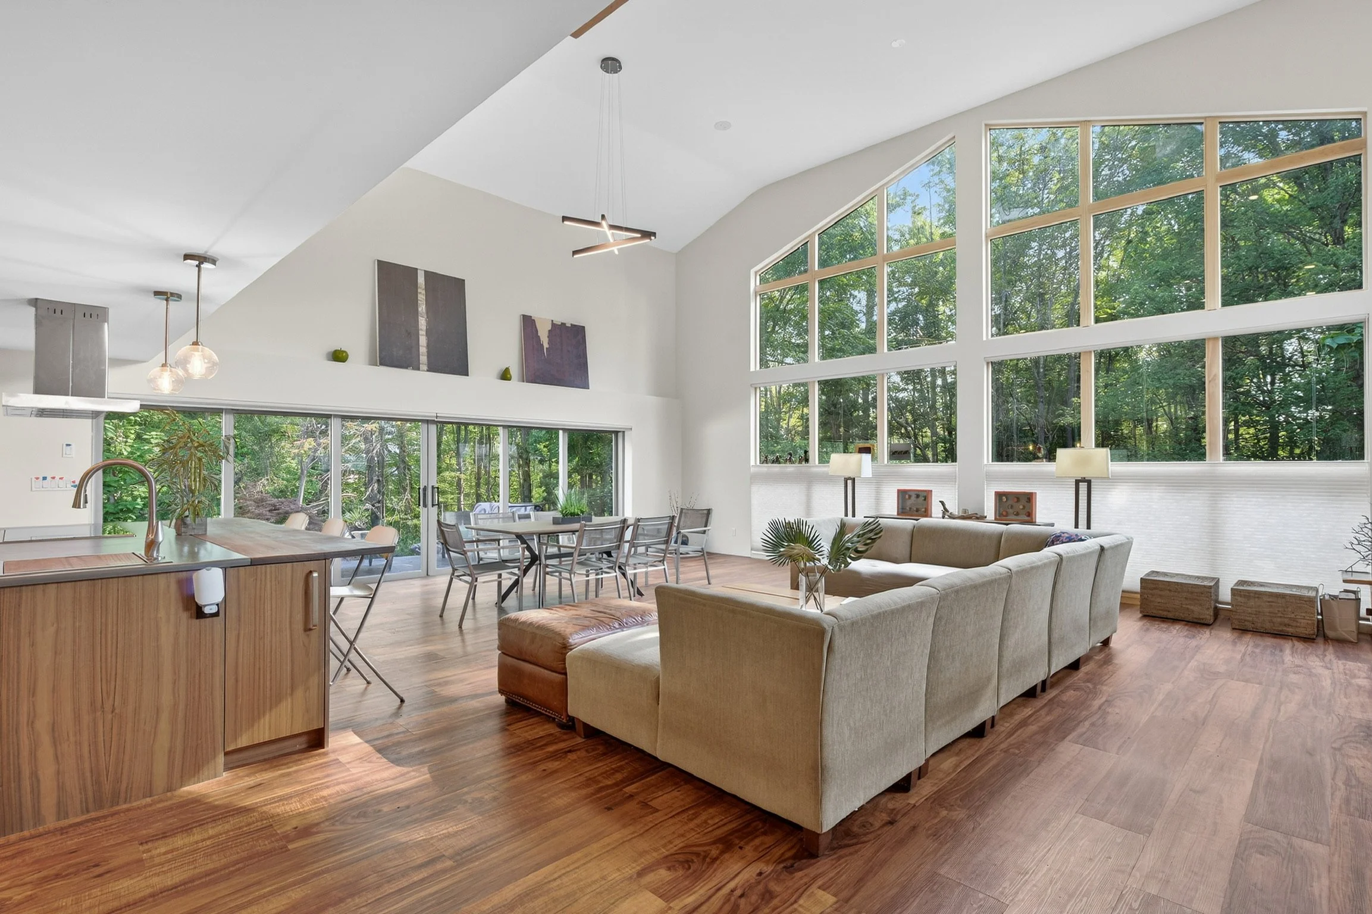
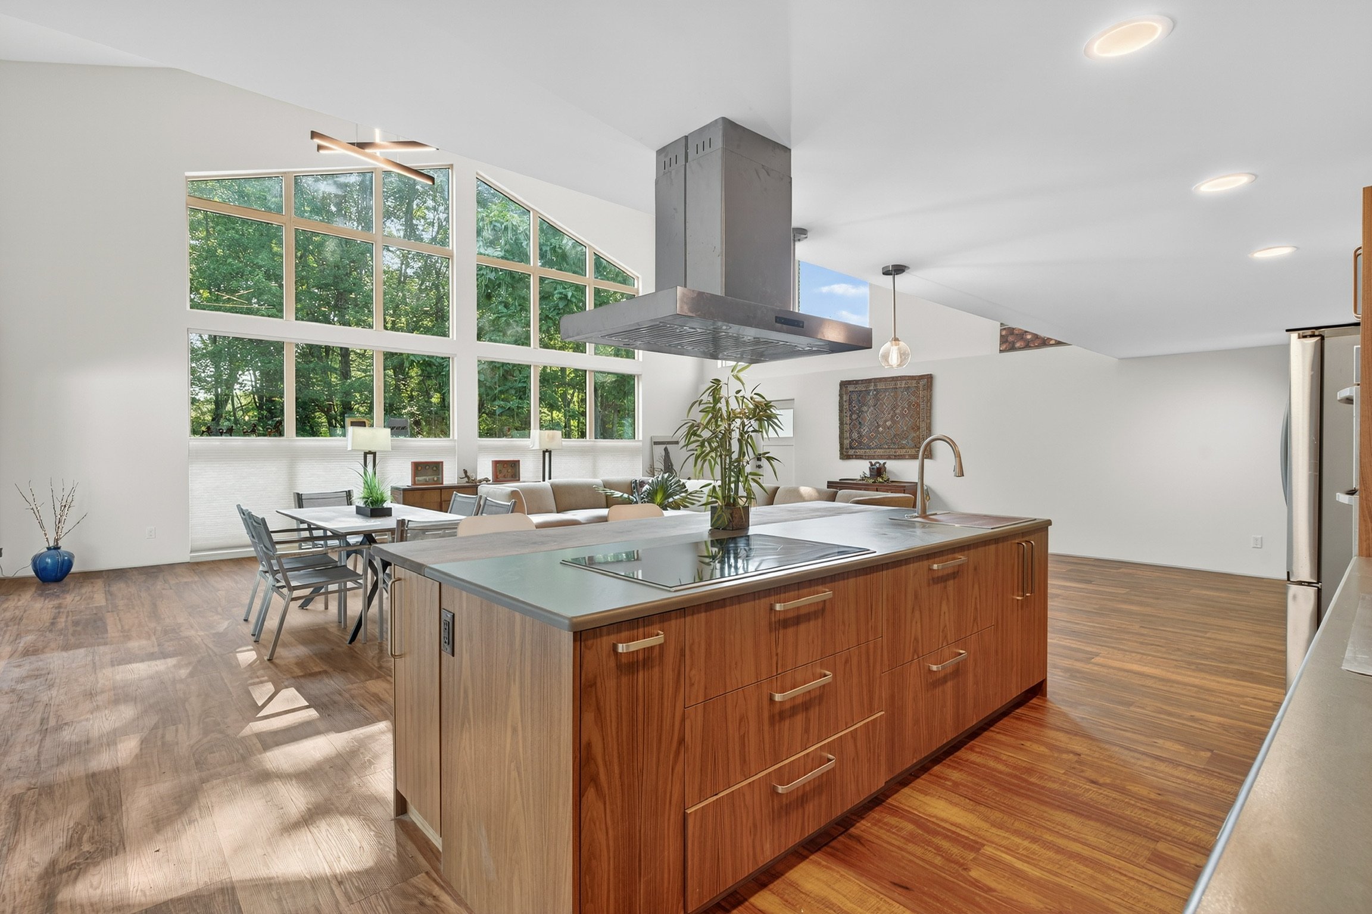
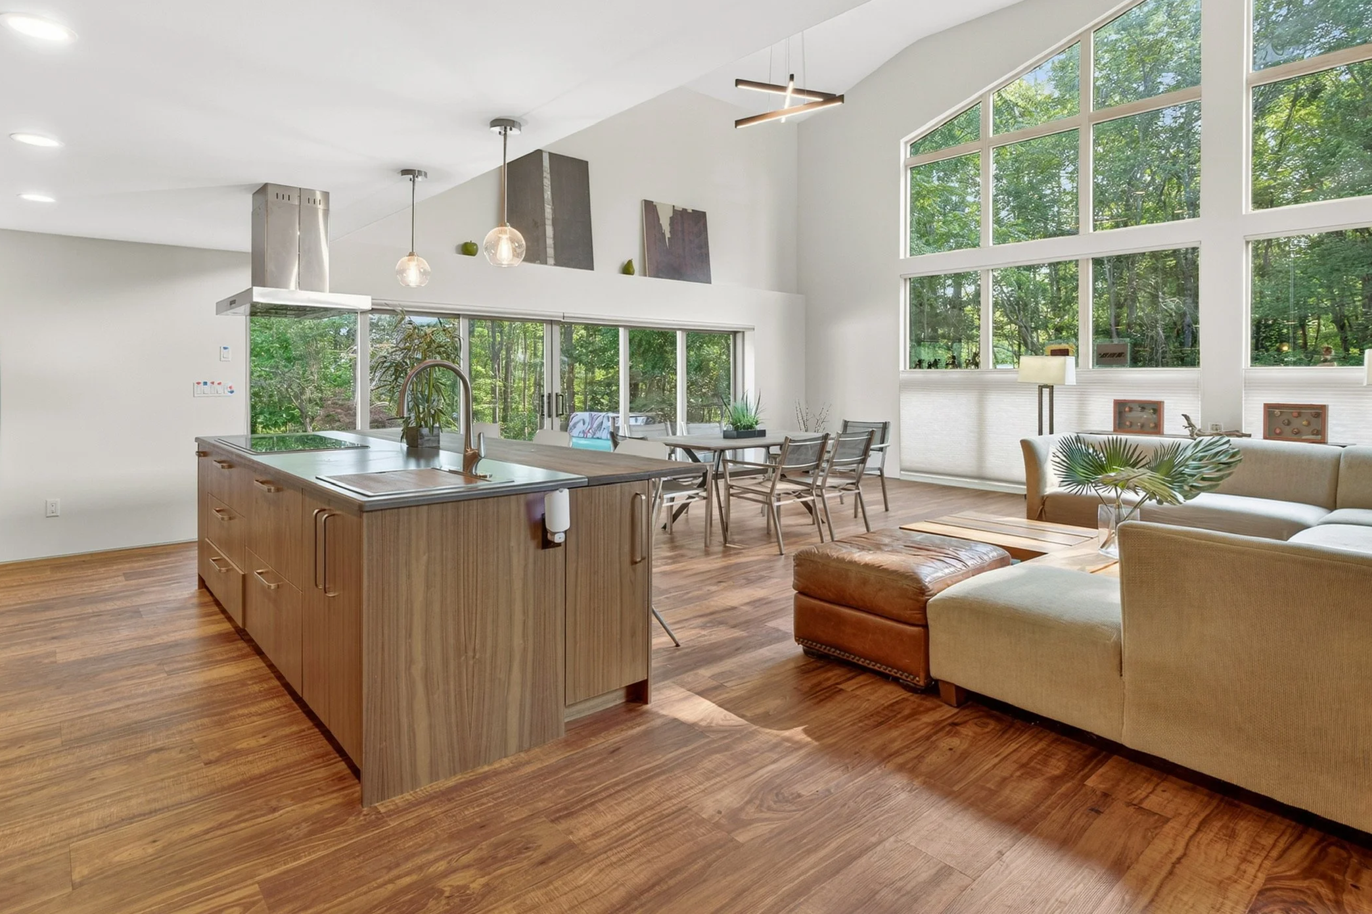
Working closely with the homeowner, the team translated her vision for her retirement home into new multi-story floor plans and engineered ceiling vaults — a layout built around how she wanted to spend the next chapter of her life, in the community she'd known since childhood.
-
The design carried through engineering and permitting without needing revision — a sign that the up-front design work had already anticipated what the project would require before construction ever started.
-
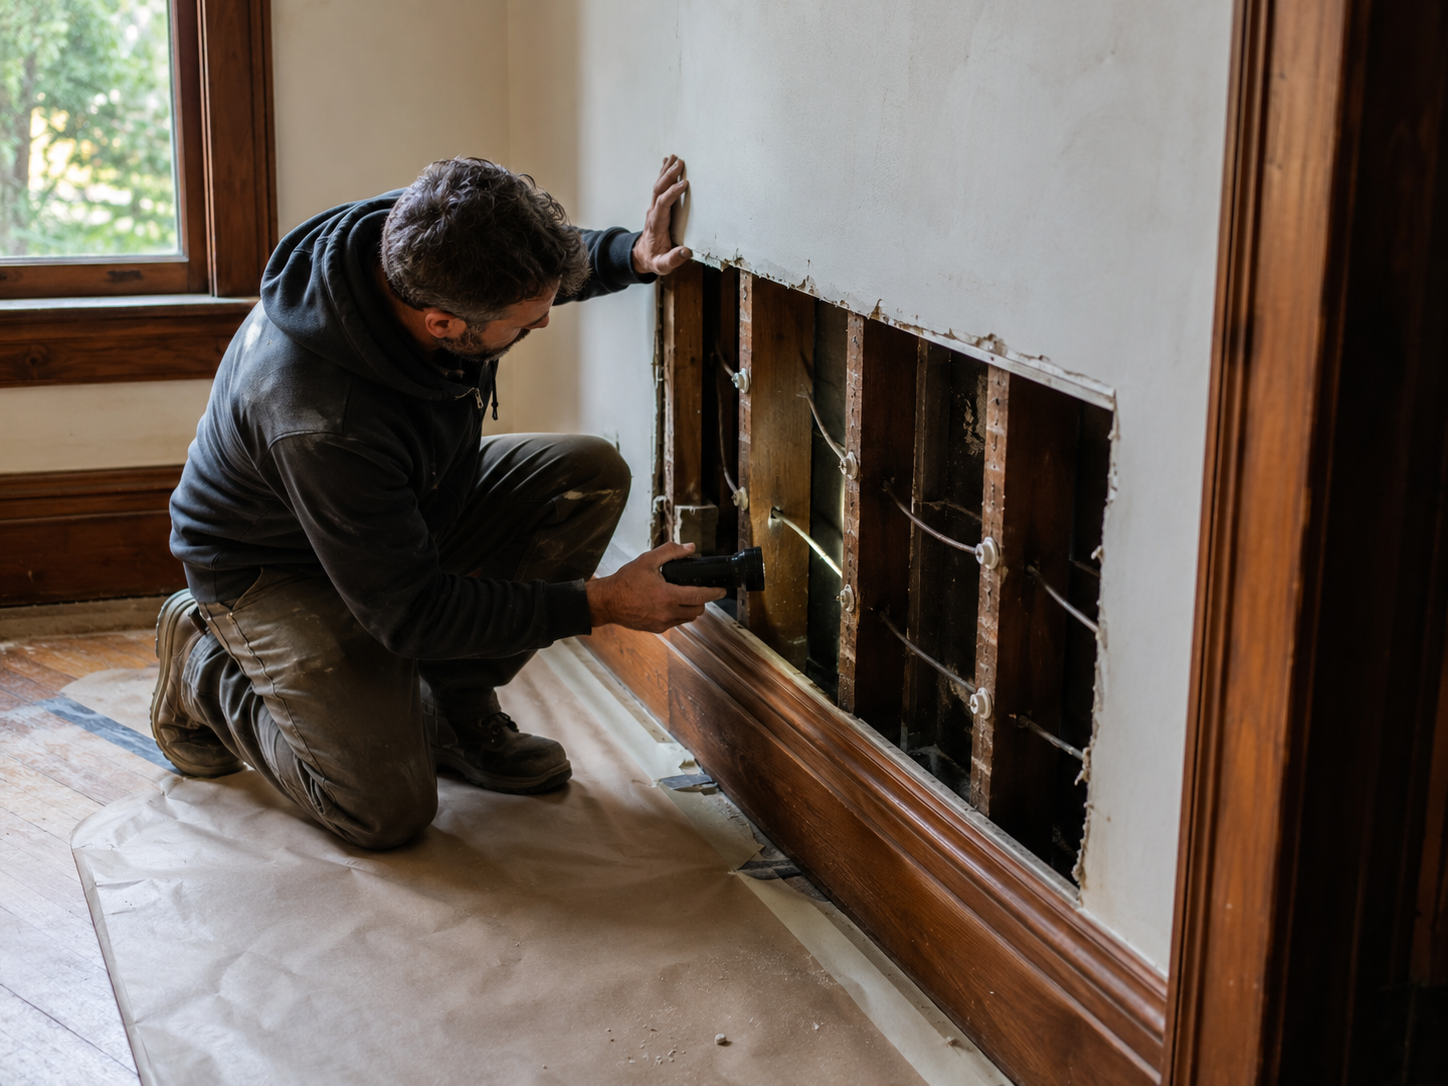
Once the walls were opened during construction, the existing structure turned out to be in rougher shape than expected, triggering structural change orders the homeowner hadn't budgeted for. Rather than let that become a source of friction, the team worked directly and tactfully with her to adjust scope so she could finish the home within what she wanted to spend.
-
The project moved from groundbreaking to move-in in roughly six months — on the timeline she needed — with a single point of contact managing design, engineering, and construction throughout, so she never had to coordinate separate parties herself.
A Full Energy Upgrade, Built Into a Modern Floor Plan
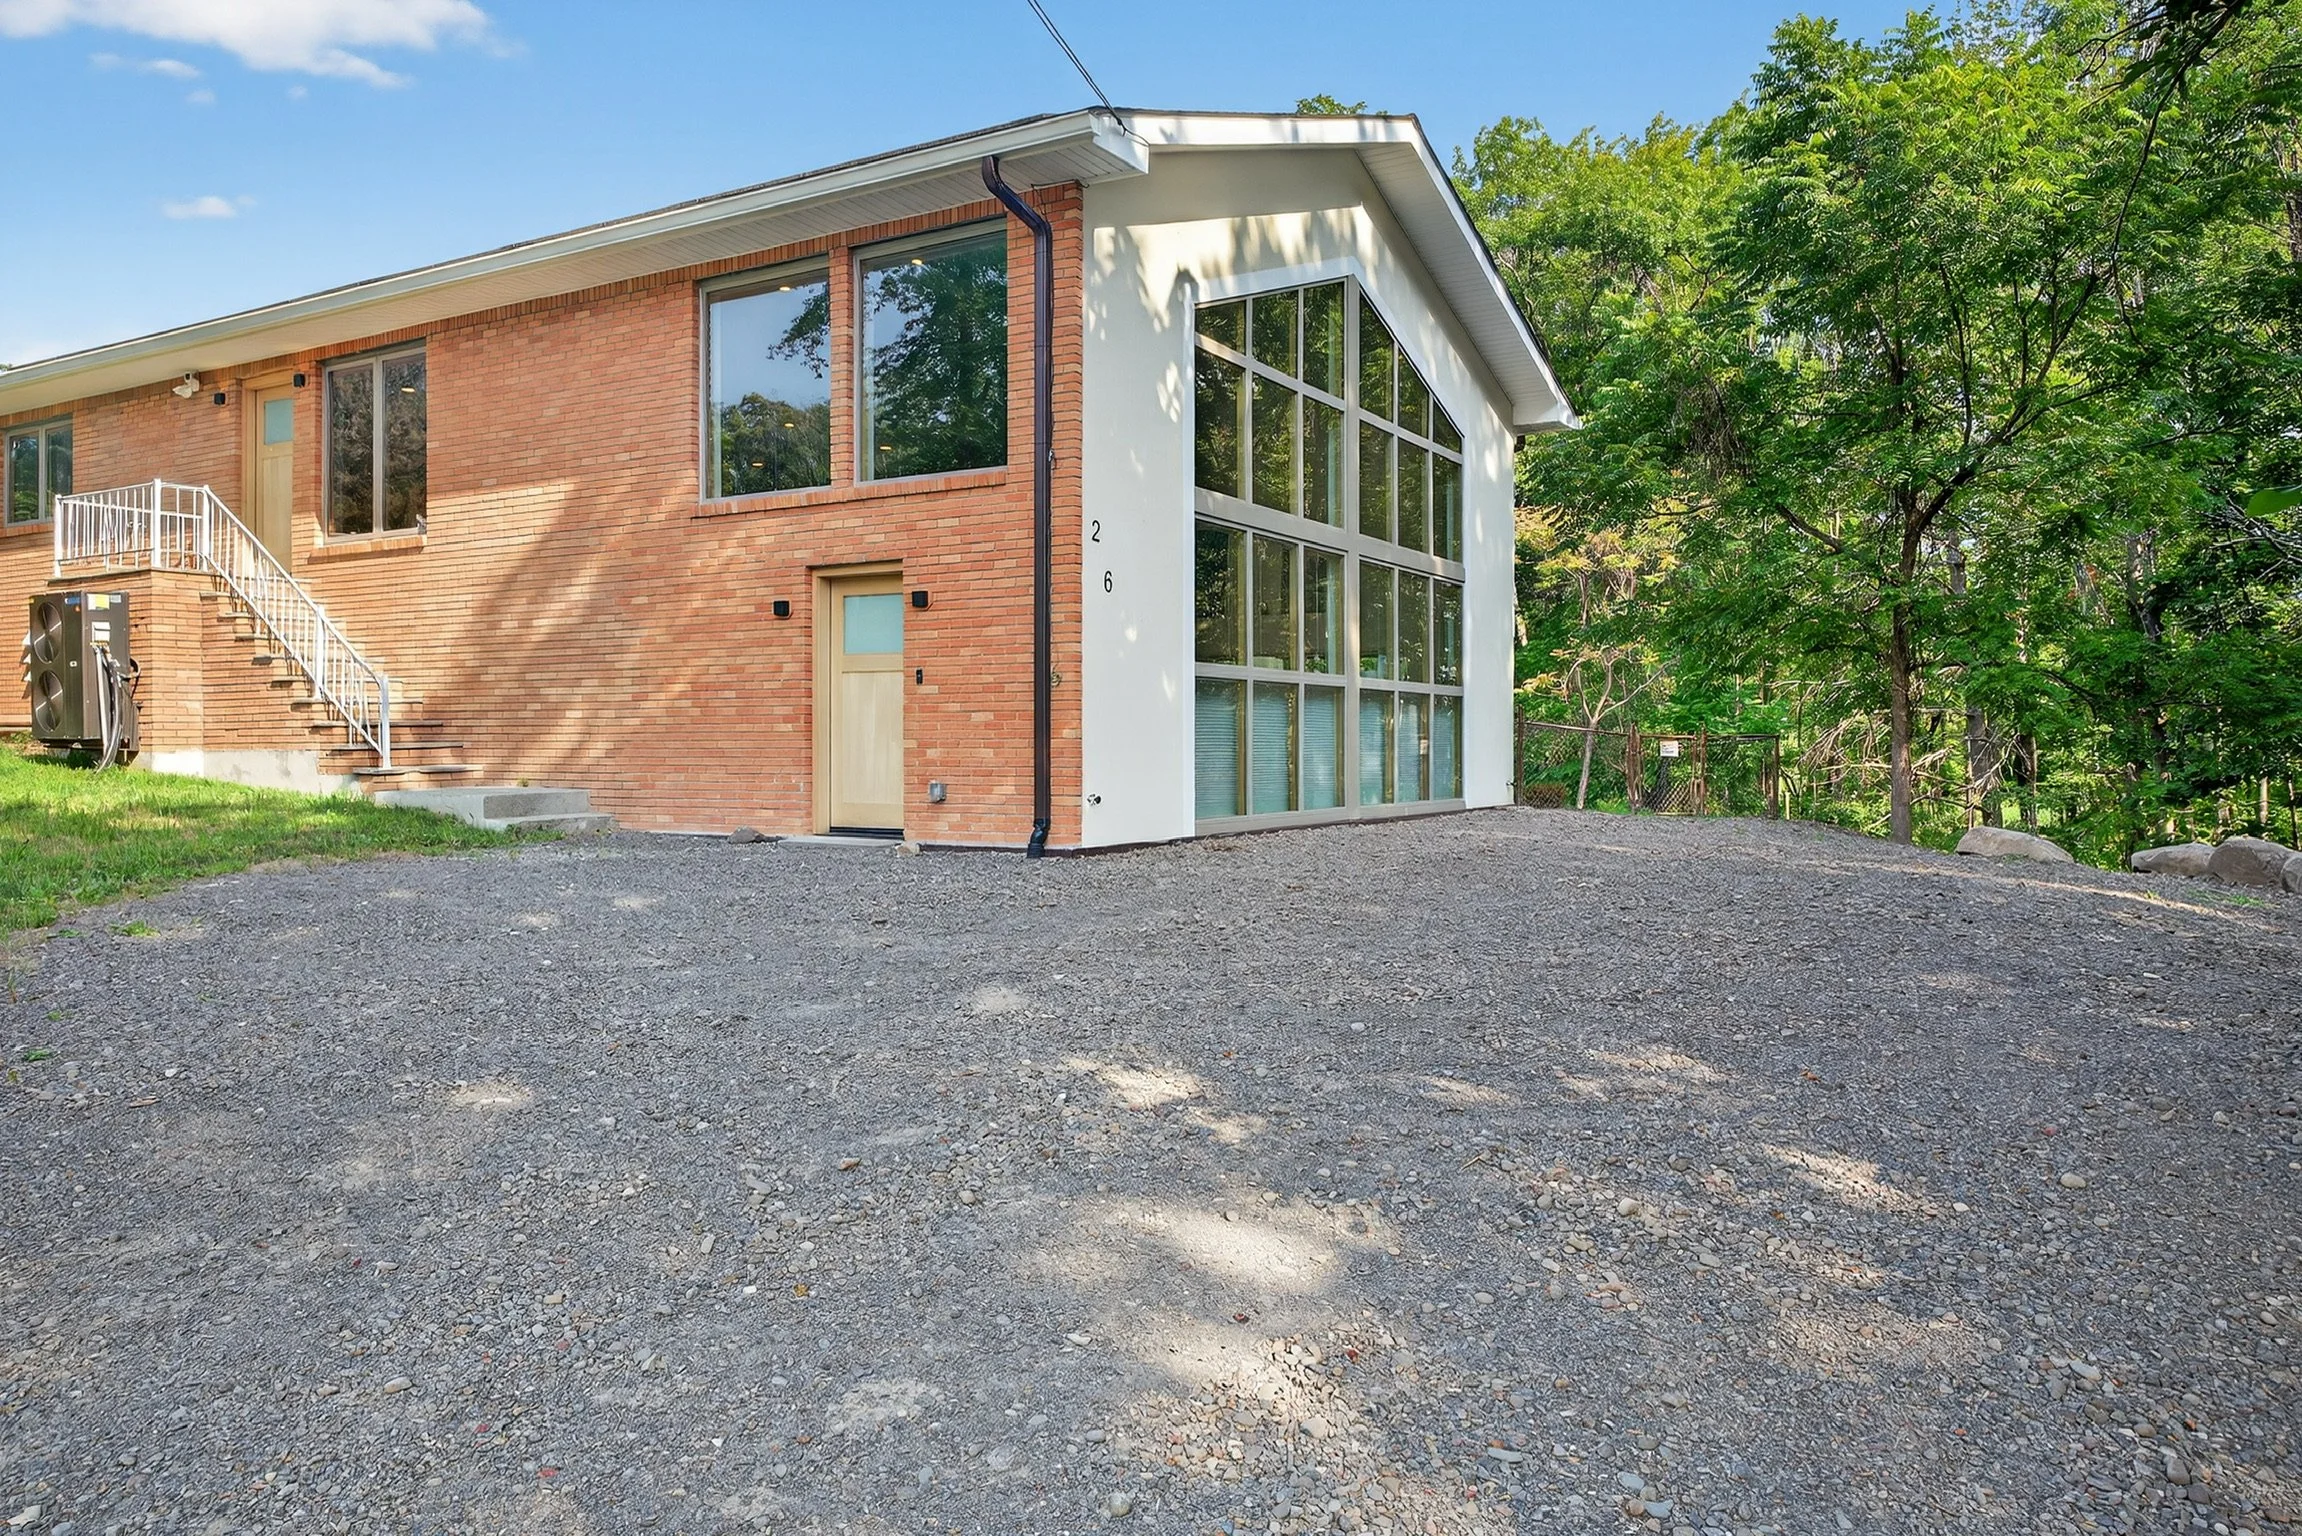
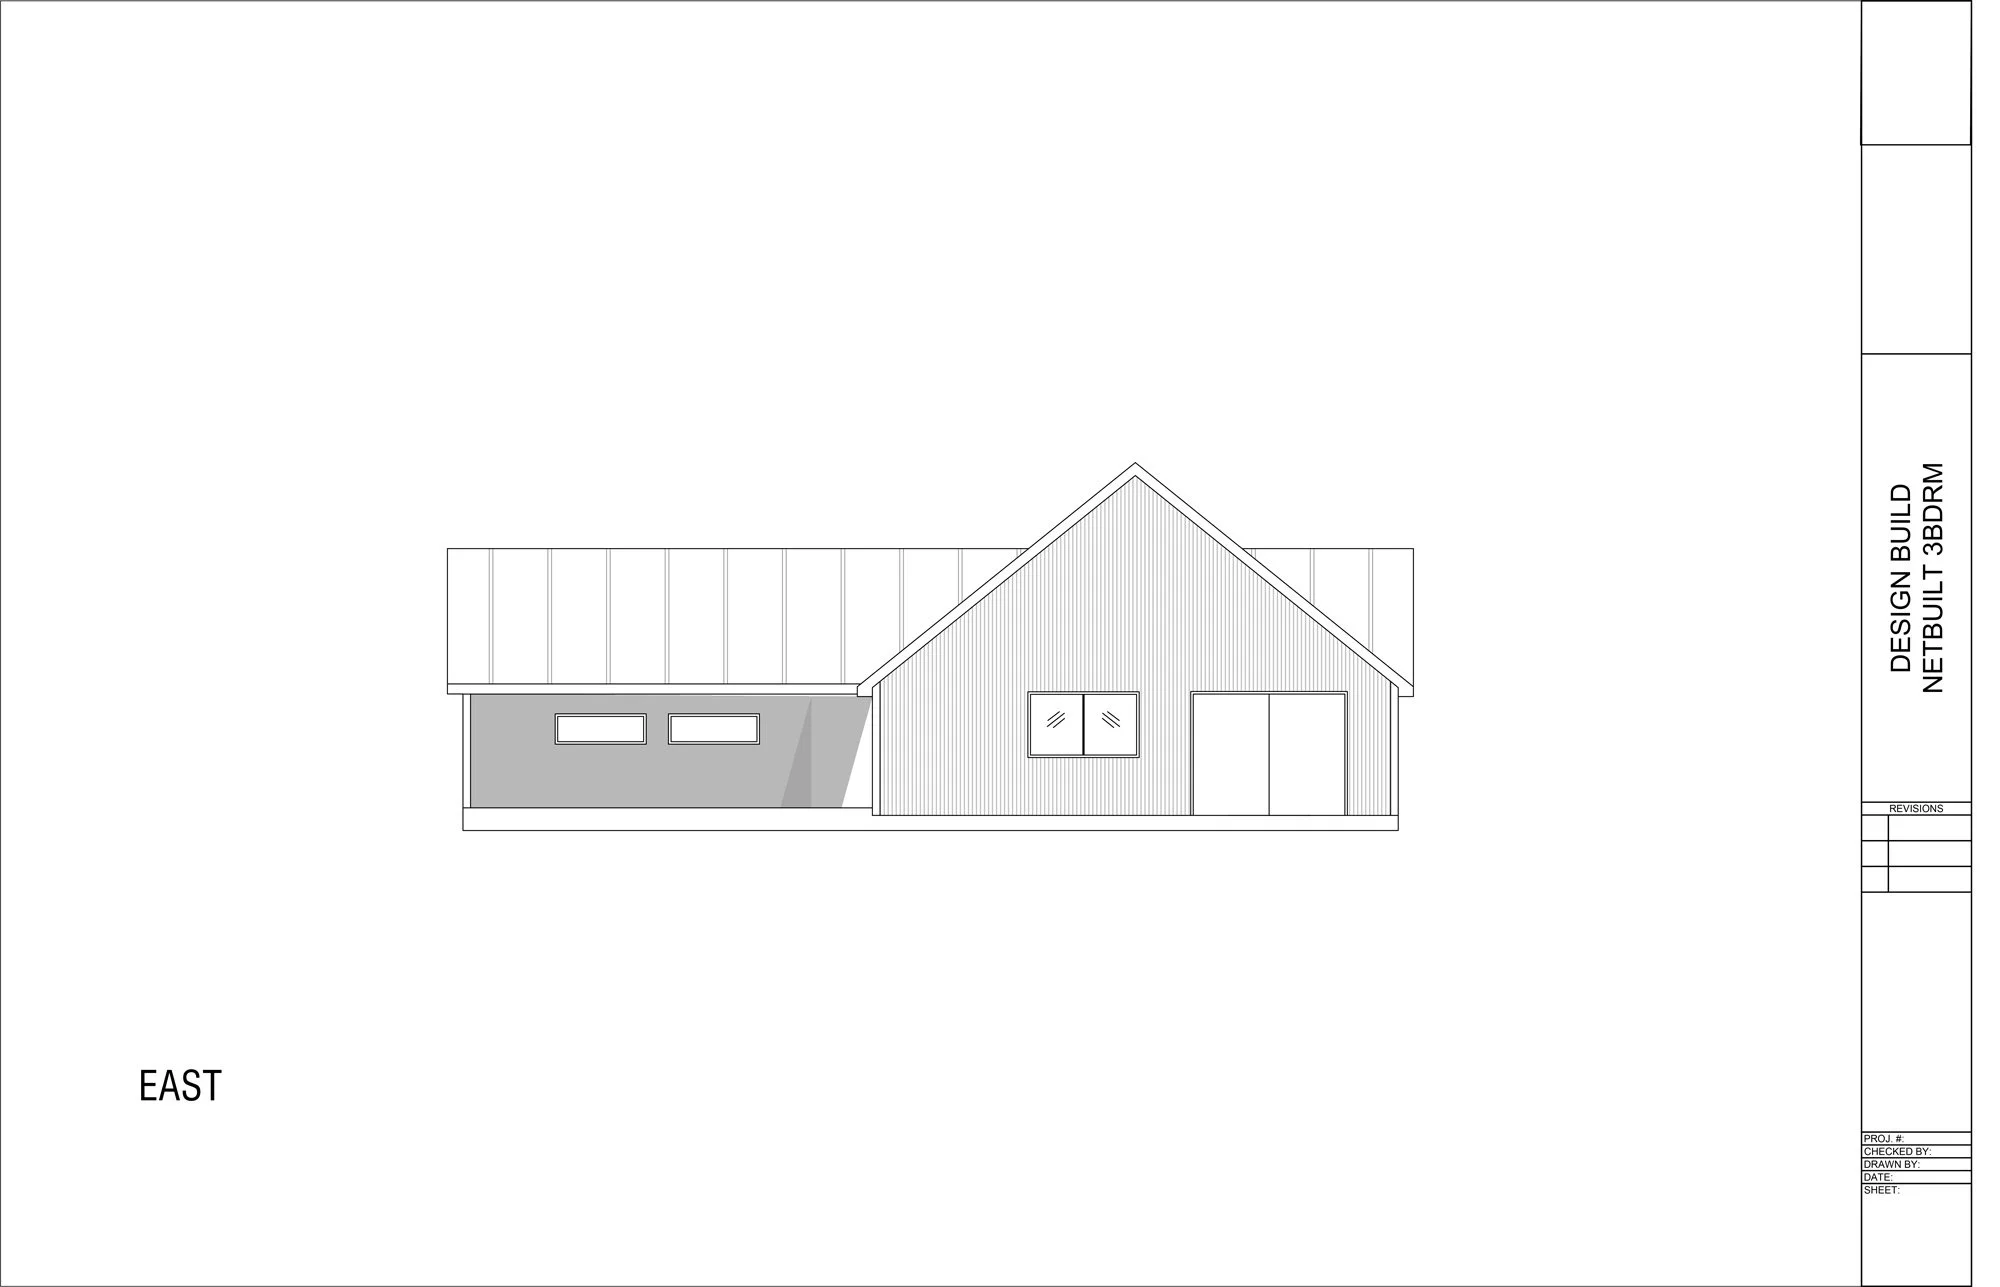
The energy package was designed as one cohesive system rather than a checklist of upgrades: a heat pump handles primary heating and cooling with fan coils for extra summer capacity, radiant floor heat runs throughout the home, and a full solar array offsets the electrical load — leaving the home solar and net-zero ready. The envelope was sealed with a new high-efficiency window and door package, anchored by a striking gable window wall and wide sliding-door openings that bring in light without giving up performance.
-
Standard cavity insulation system with new weather-resistive barrier (WRB)
-
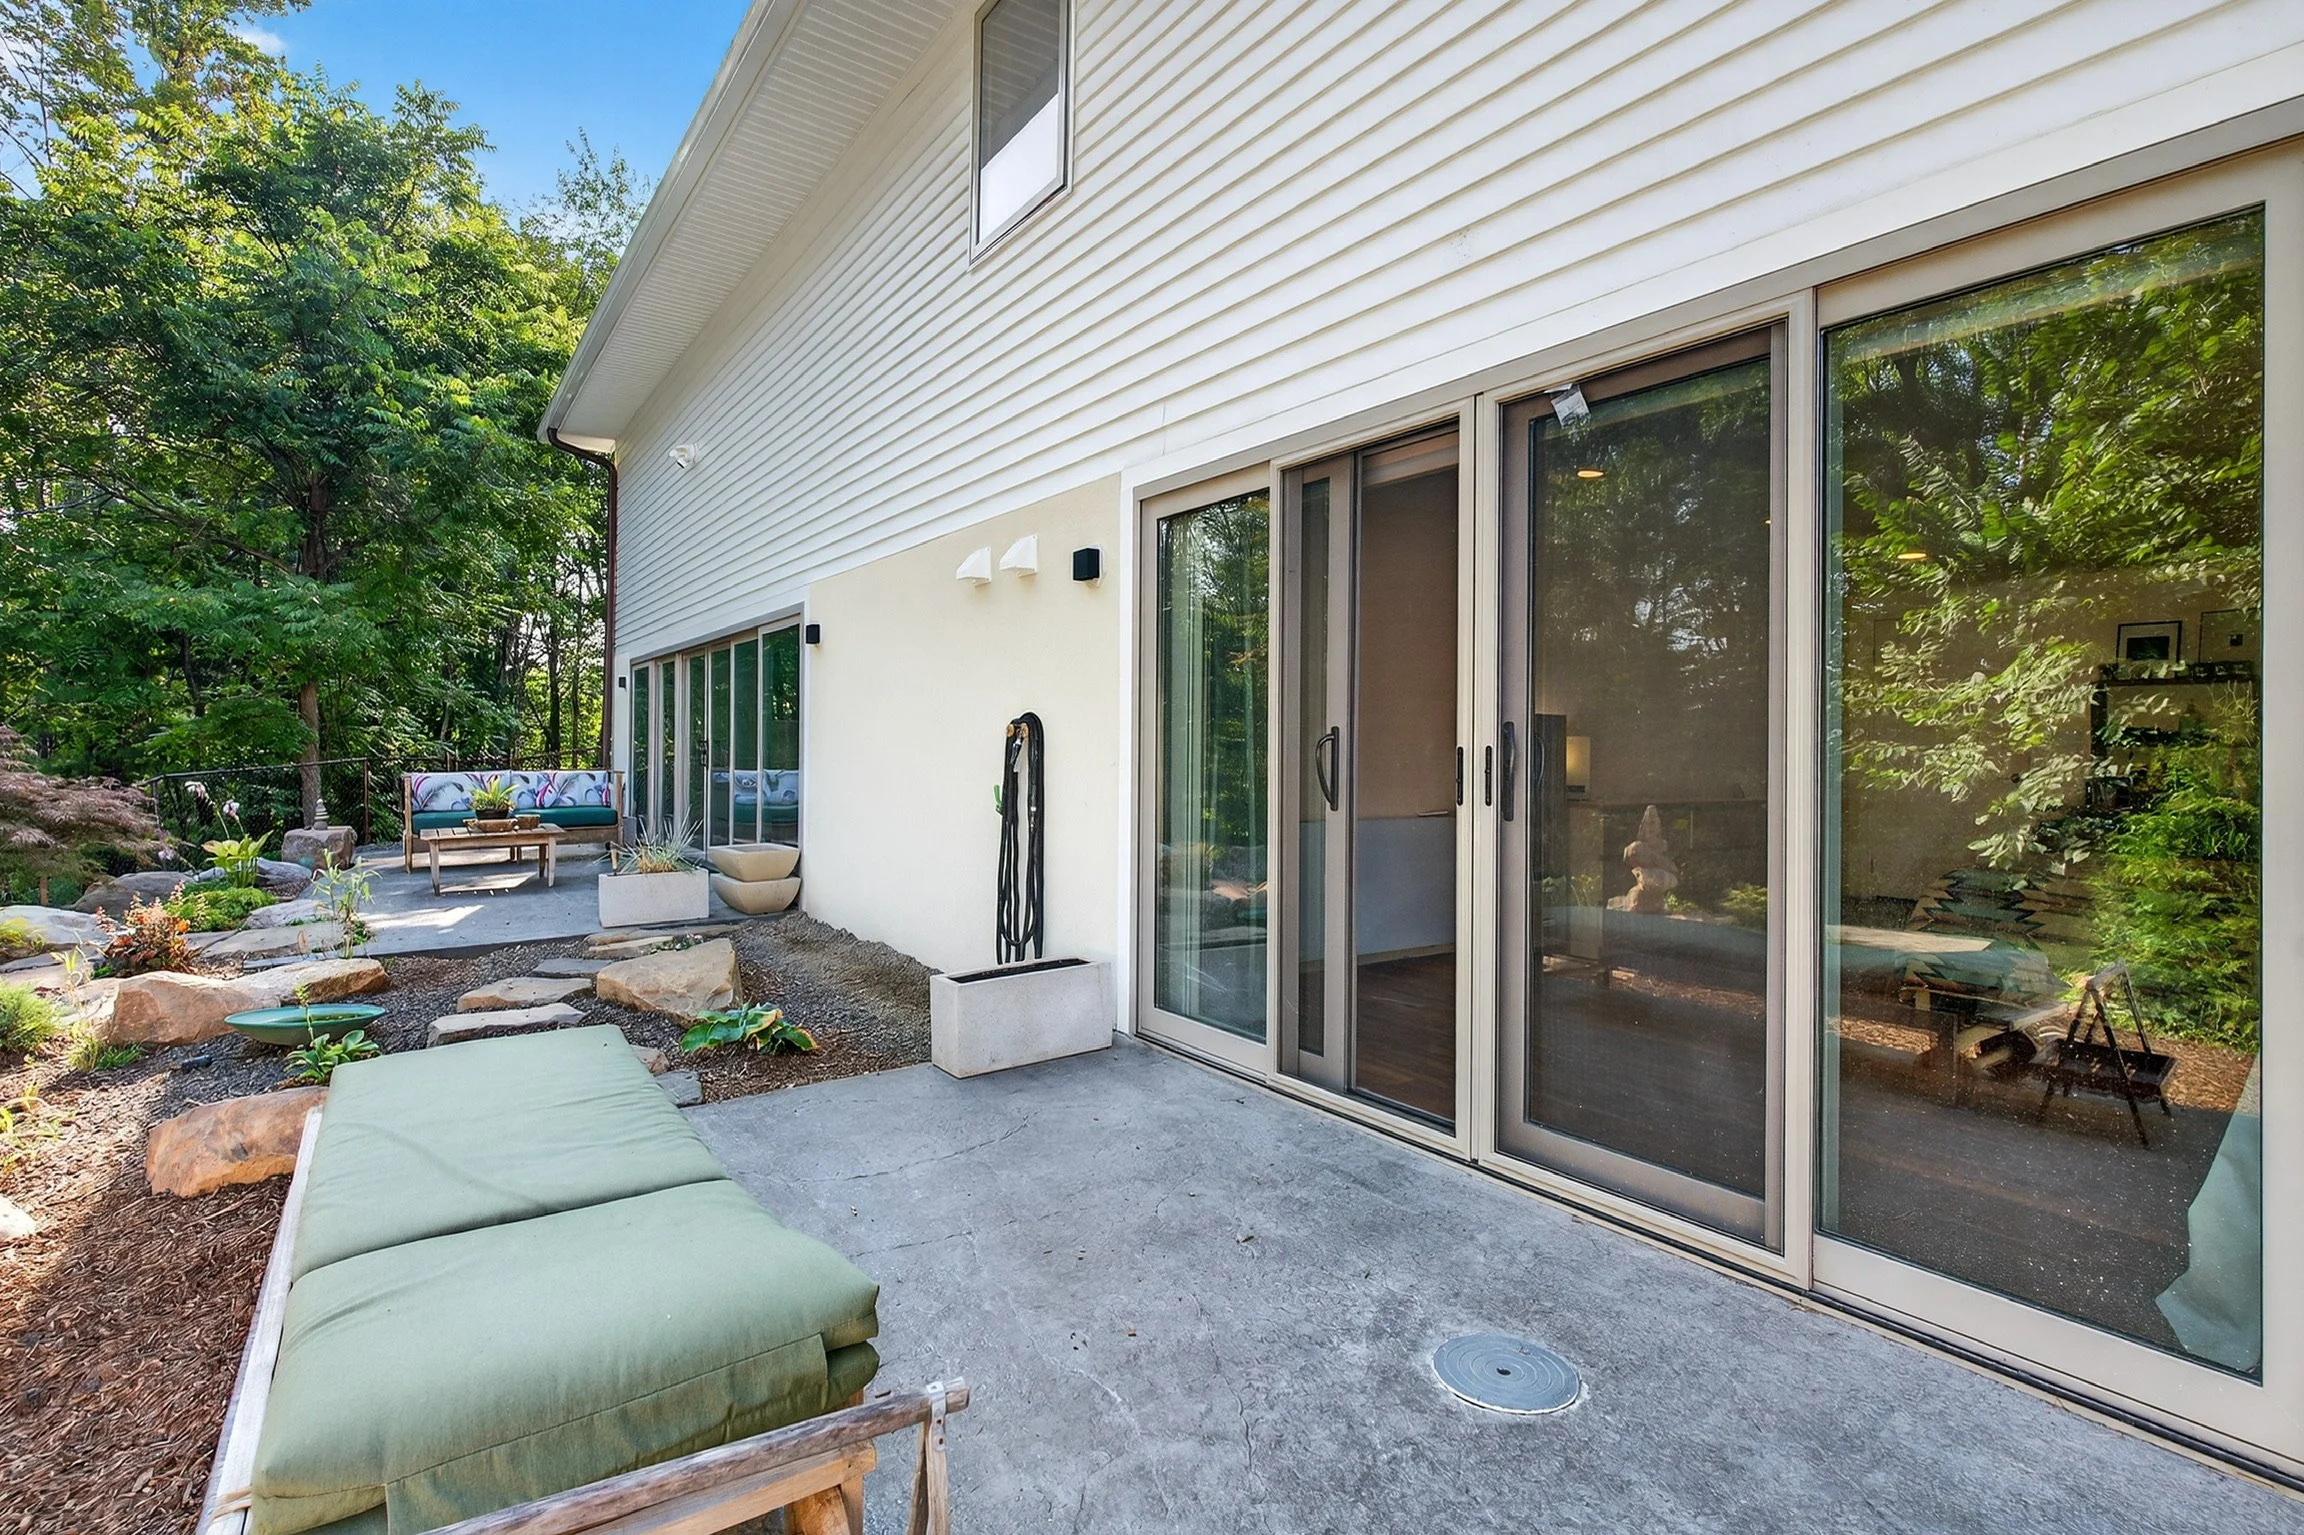
New high-efficiency window and door package, including a gable window wall assembly and 4- and 6-panel sliding doors
-
New siding and cladding
-
Heat pump system with supplemental fan coils for added summer heating and cooling capacity
-
Full solar array installed — home is solar and net-zero ready
-
Blower-door tested (formal numeric result not on file)
★ ★ ★ ★ ★
“Aiden has been a joy to work with. He is both knowledgeable and honest. He listened carefully to what our needs were for our new house. We explained the things we expected and our concerns about every aspect of what was available, from windows to heating to doors. Aiden was very knowledgeable about the options and we were left with a sense of being comfortable with his plans and judgement on what needs to be done.”
PAUL BOOTH · HOMEOWNER, SOUTH GULLY · ELLENVILLE, NYTake A Look At The Project:
A Transformation Still Taking Shape…
South Gully is currently under construction, with completion targeted for spring 2027. The structural rebuild — including a full steel-beam replacement under the entire first floor — is complete, and the home now carries a full airtight passive envelope with a triple-pane European window package and heat-pump heating and cooling in place.
Full structural rebuild completed, including steel-beam replacement under the entire first floor
Airtight passive envelope installed, with triple-pane European windows and custom siding
Heat pump forced-air and radiant heating systems in place
Solar installation and final performance testing planned as the project moves toward its spring 2027 completion
Custom Homes Throughout Ulster County & the Hudson Valley
WHERE WE BUILD
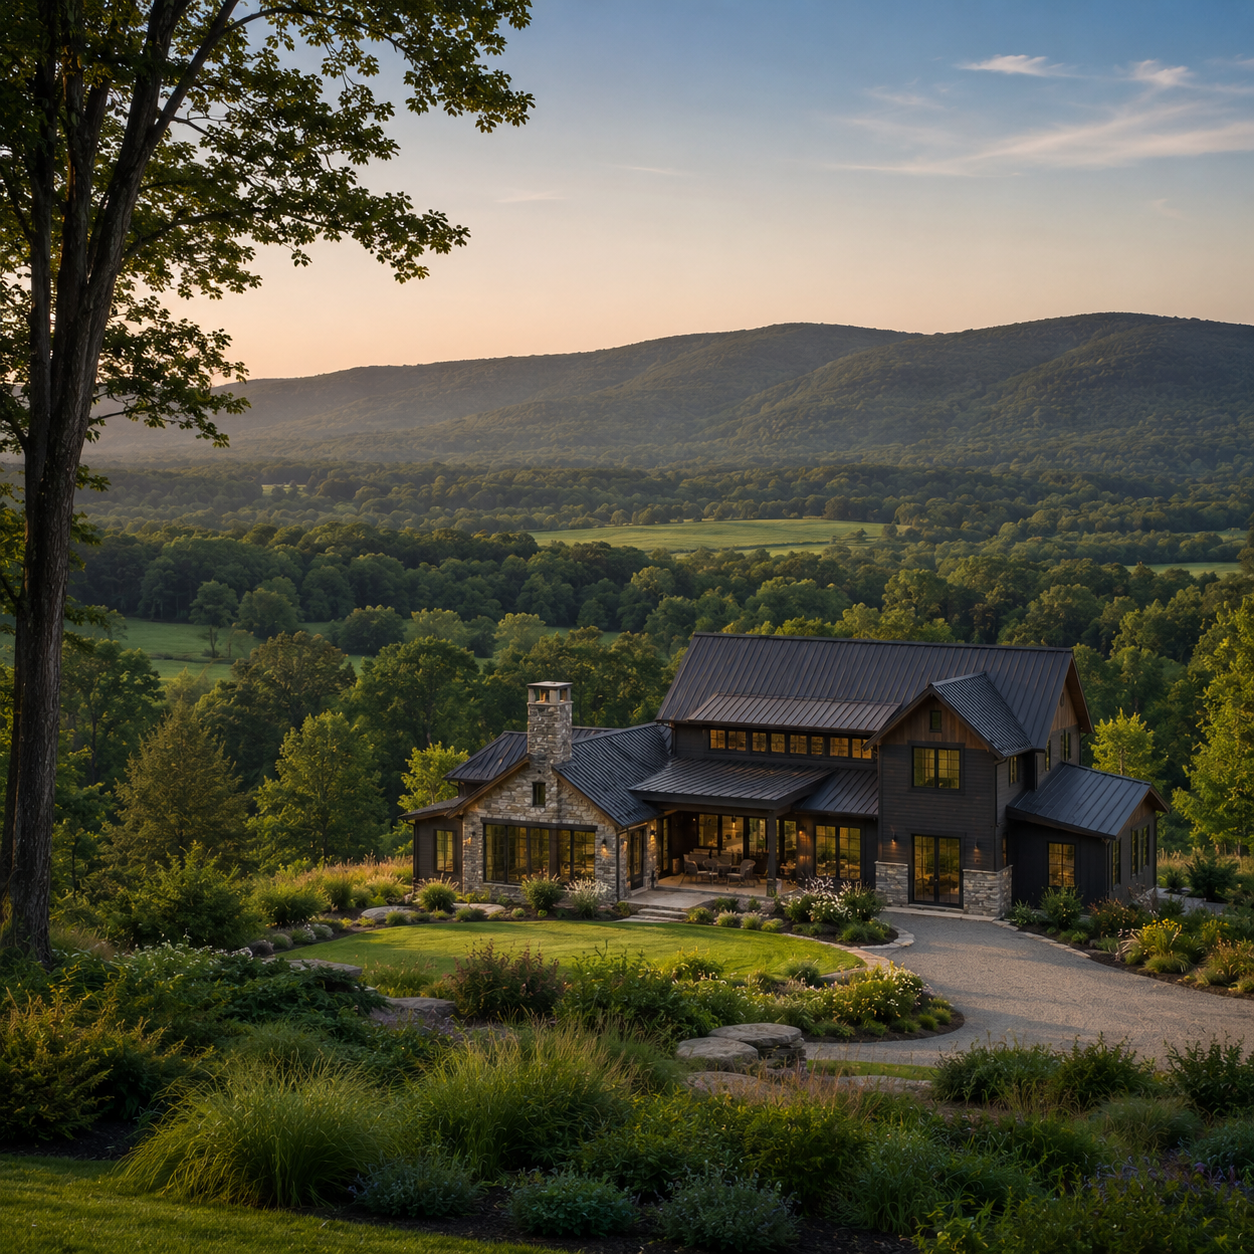
P.A.S. Design Build serves homeowners across Ulster County and the broader Hudson Valley. Whether you're building in Kingston, on a mountain lot in Woodstock, or along the river in Rhinebeck — we know this land, these codes, and this climate.
OUR CONSTRUCTION SERVICES THROUGHOUT
THE HUDSON VALLEY:
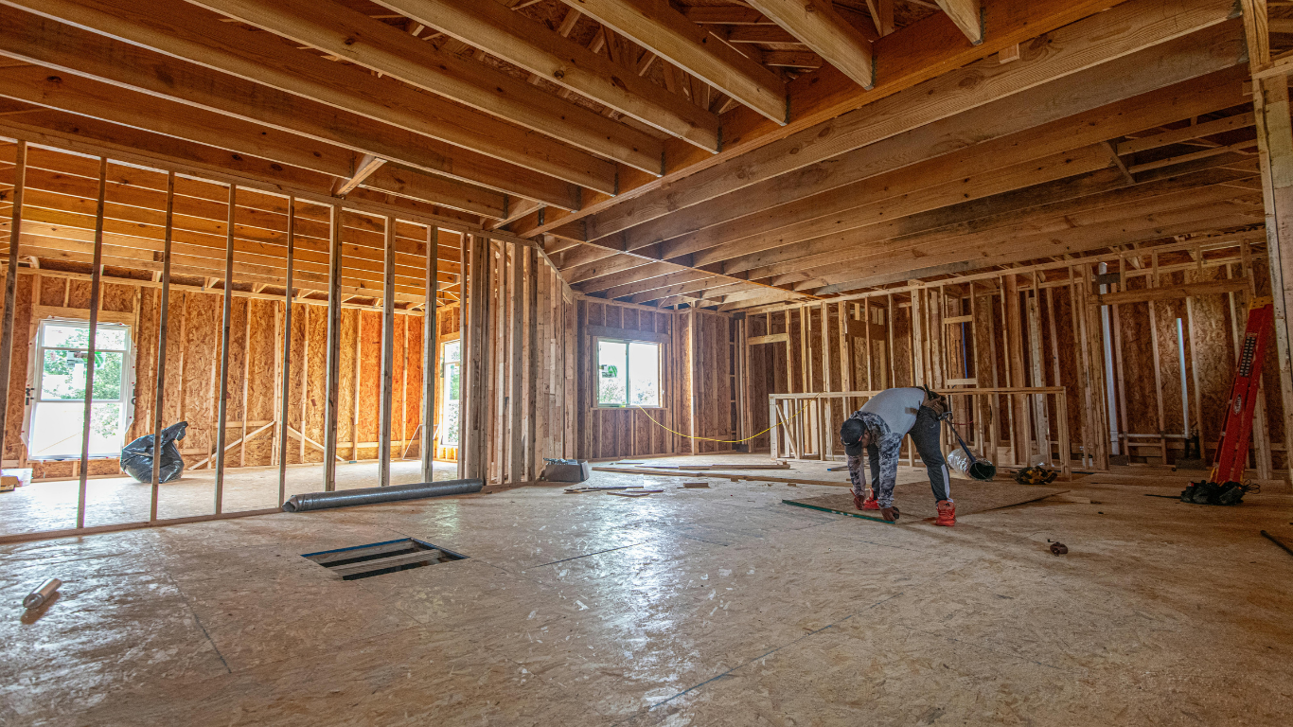
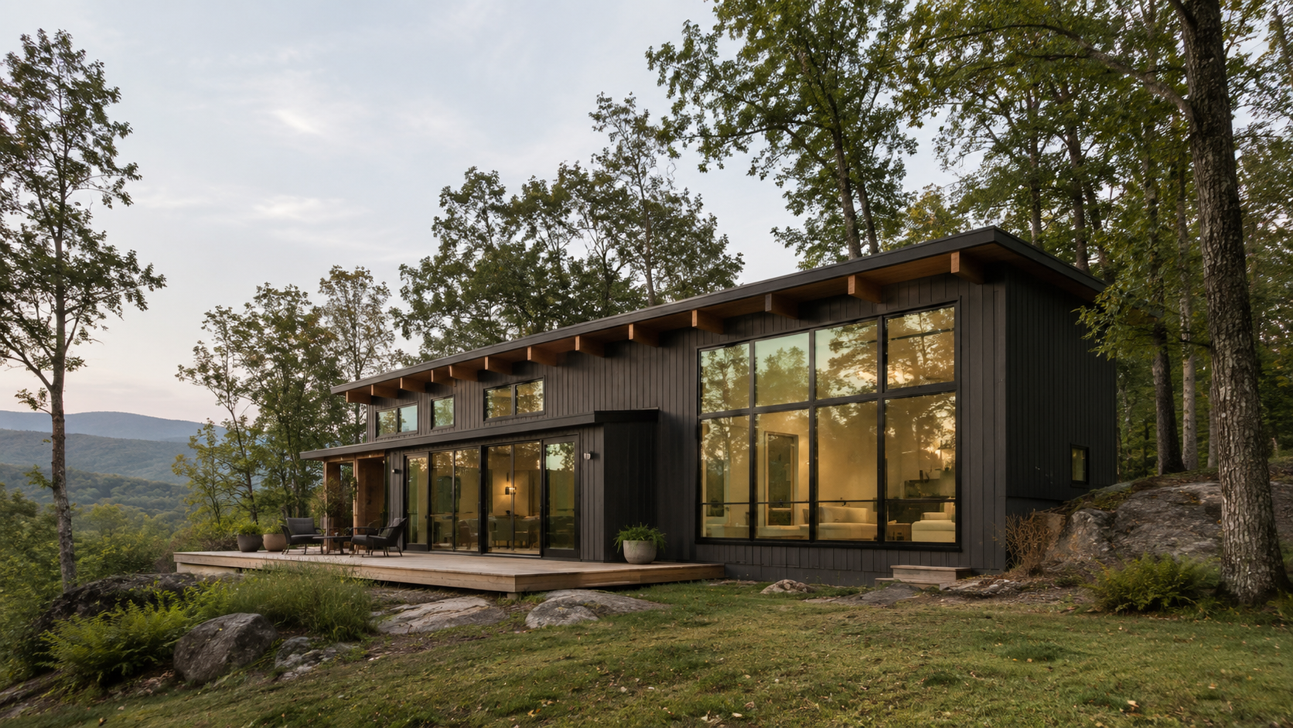
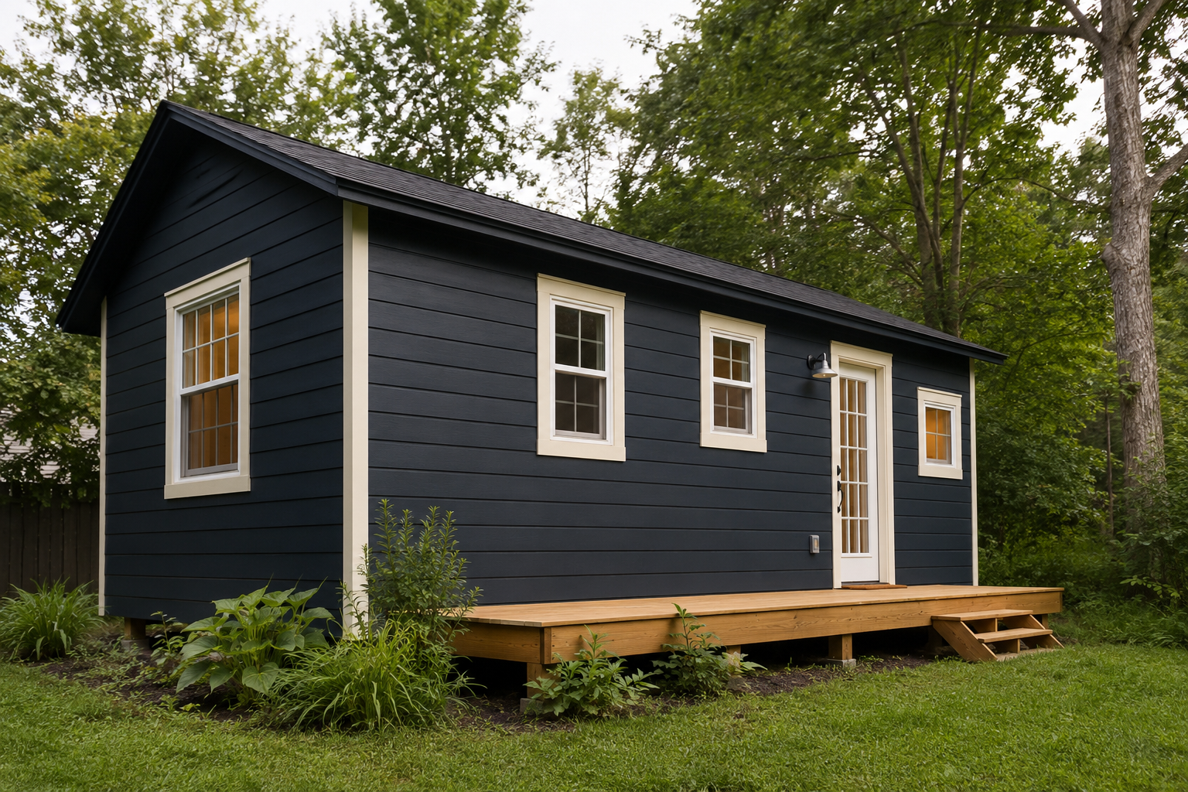
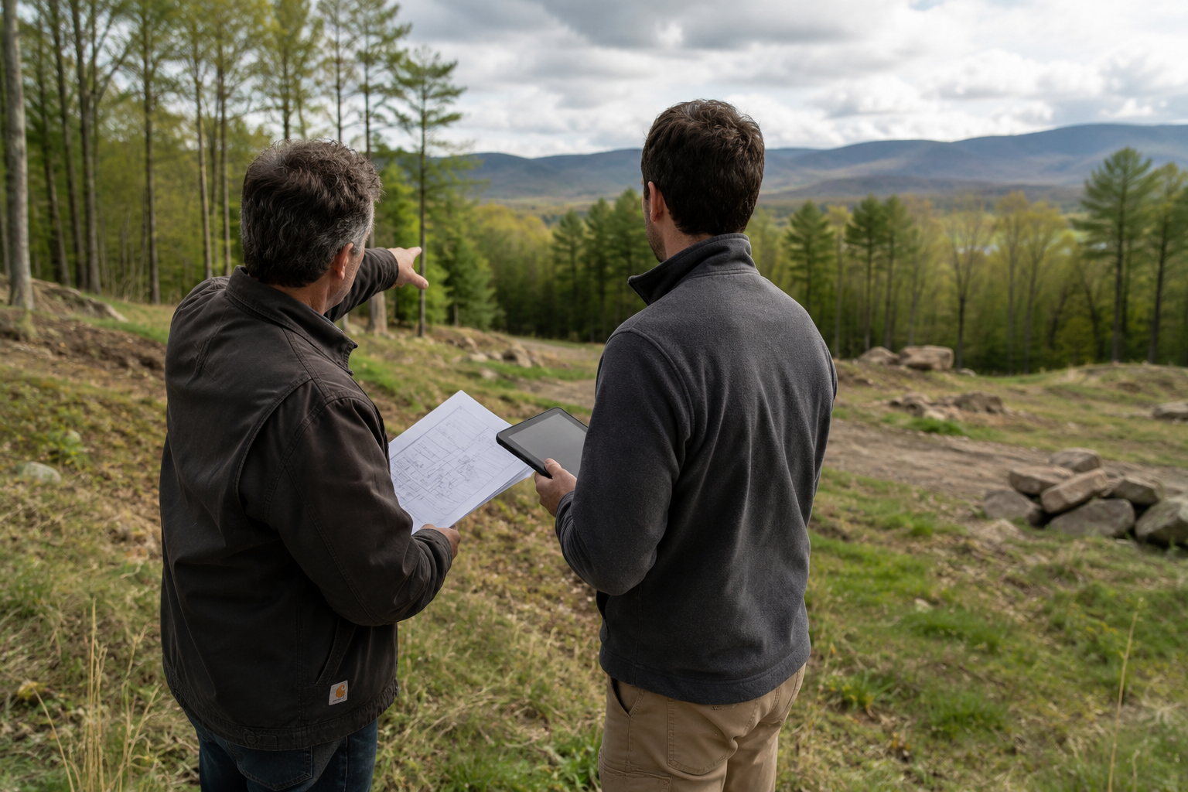
From fully custom new homes to our curated Net-Zero collection of semi-custom, high-performance houses, P.A.S. Design Build brings design and construction together as one process for Hudson Valley homeowners. We also take on whole-home renovations and additions with the same design-build discipline, improving comfort, efficiency, and function in the homes people already love. Every project — new build or renovation — is built around durable performance, clear communication, and a home that fits its site and climate.
NET-ZERO HOMES
ADDITIONS & ADU’S
CUSTOM NEW CONSTRUCTION
GENERAL CONTRACTING
KITCHEN & BATHROOM
RENOVATIONS & RETROFITS
Getting Started
Please fill out the form below or contact us at 845-532-3174 for an initial consultation. If we feel like a good fit for each other, we can schedule a site visit with you to go over the scope of work.