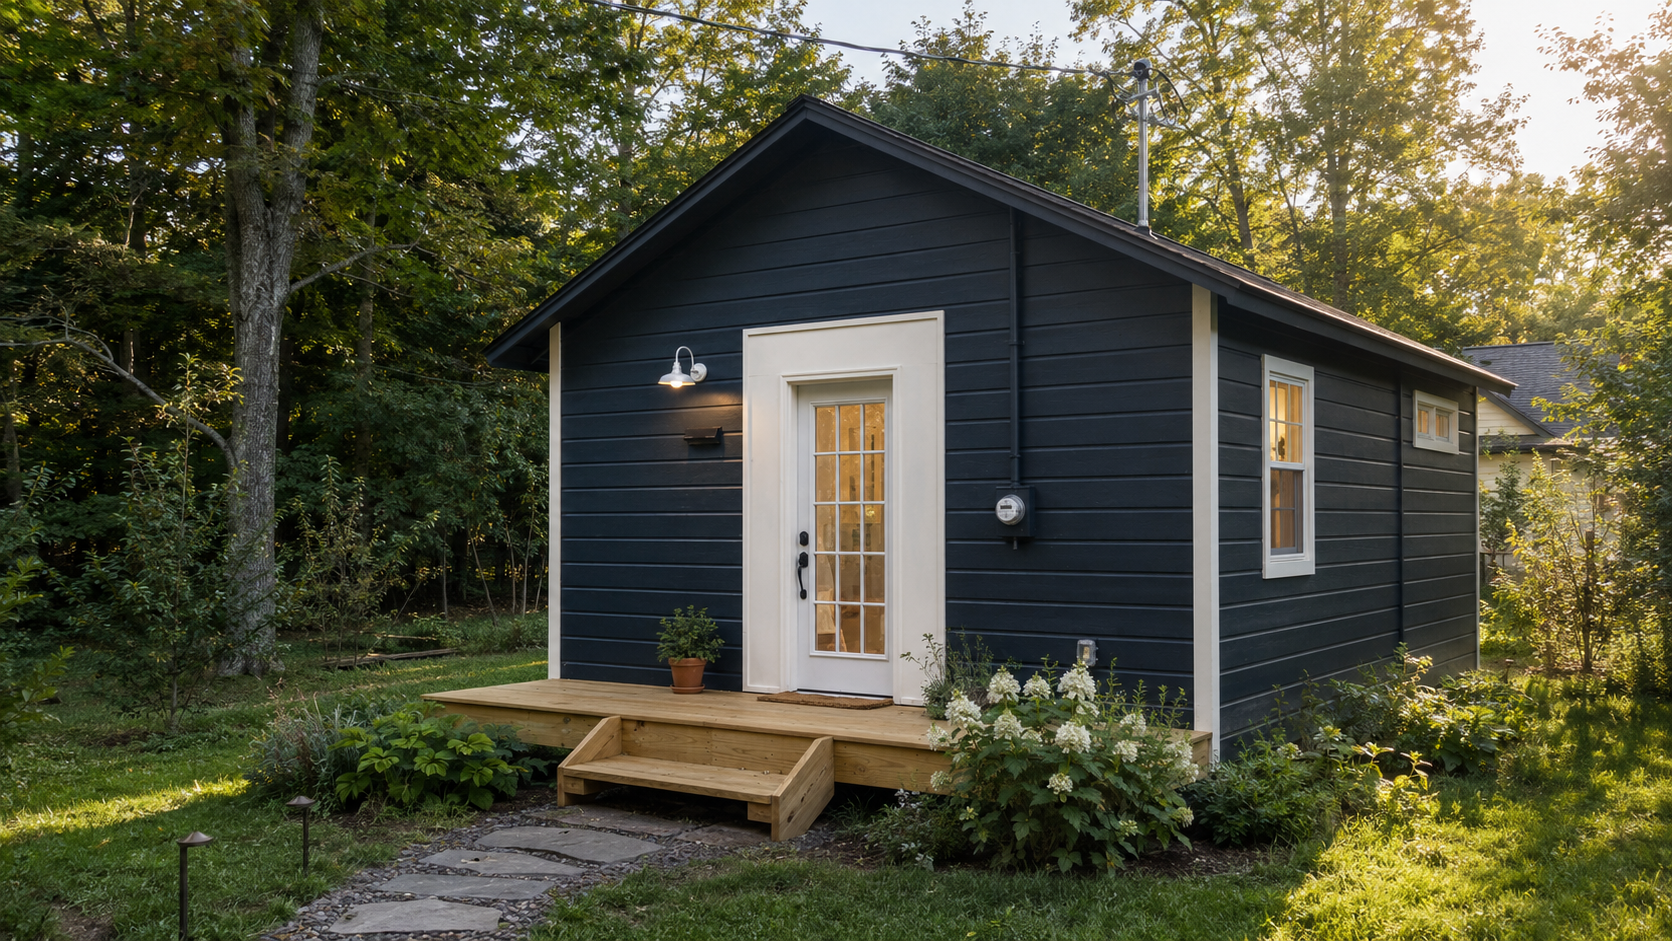
An underused barn on a Kerhonkson rental property became a fully functional, one-bedroom accessory dwelling unit — designed and built by one team, start to finish, in about three months.
Kerhonkson Minimalist : Turning an Old Barn Into a Fully Functional ADU
600 SQ FT
LIVING SPACE
1 BED/ 1 BATH
LAYOUT
~3 MONTHS
GROUNDBREAKING TO MOVE-IN
2020
COMPLETED
BARN-TO-ADU
PROJECT TYPE
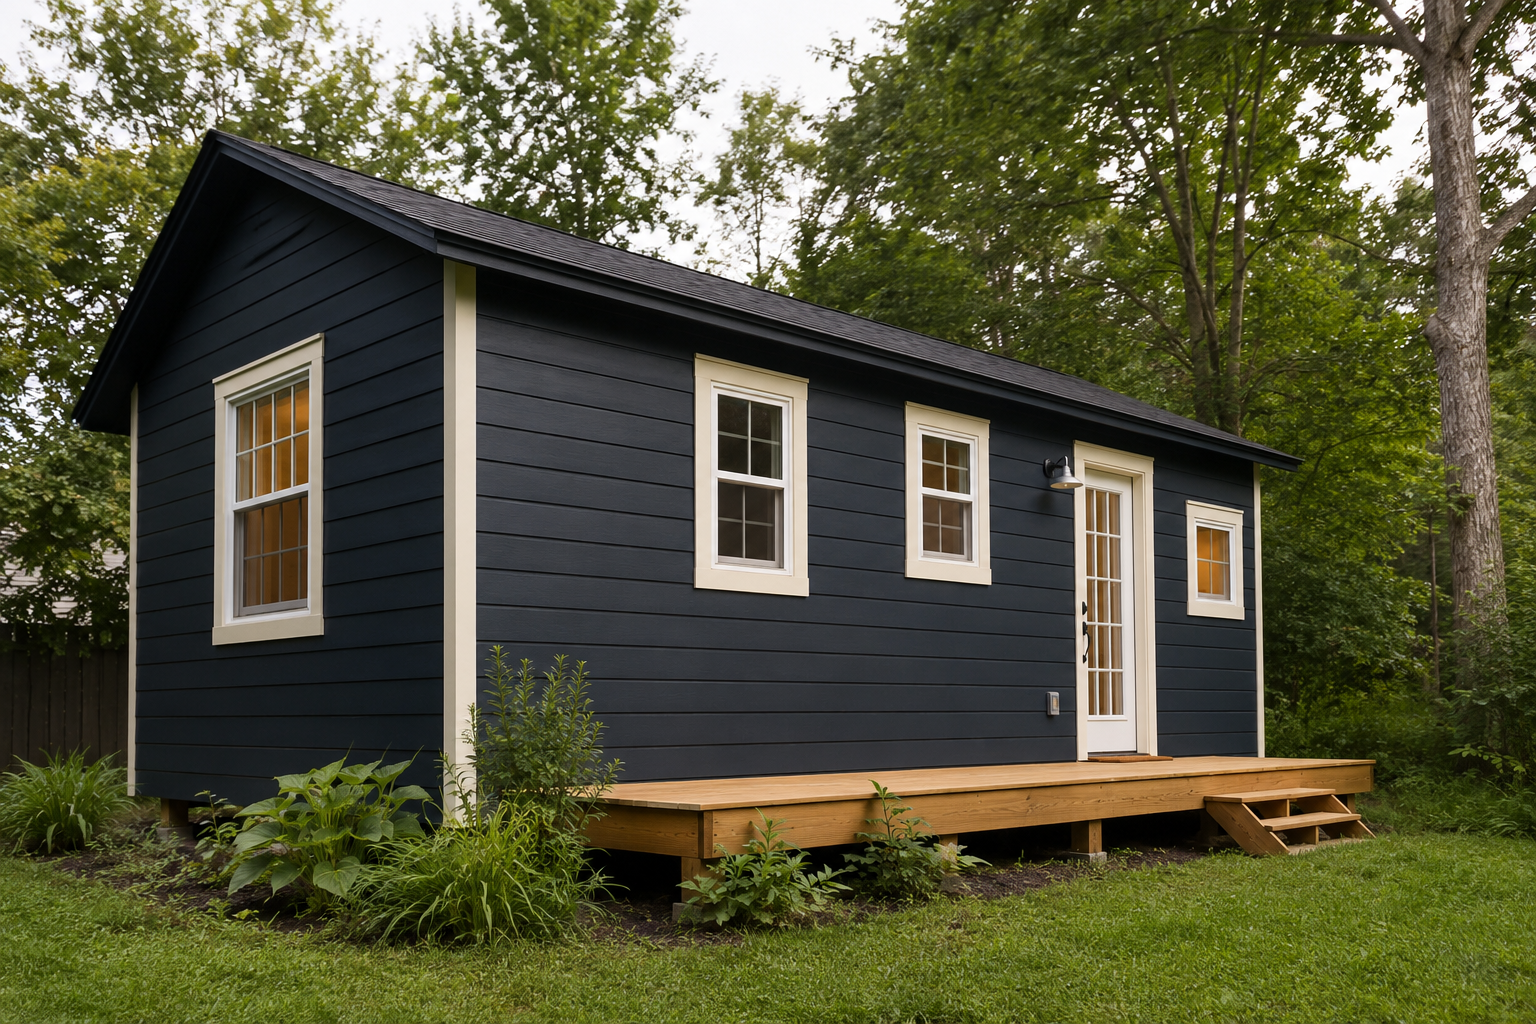
Turning an Underused Barn Into Additional, Income-Ready Housing
THE CHALLENGE: CLIENT GOALS + SITE
The homeowner's goal was straightforward: create additional affordable housing on her rental property by putting an existing, underused barn to work rather than leaving it empty or building a separate structure from scratch.
There were no site challenges that shaped the design — no slope, access, or zoning issues to work around. The opportunity here was simply an existing structure worth converting rather than replacing.
There was no unusual budget or timeline pressure on this project. The homeowner chose P.A.S. Design Build for its design-build capacity — the ability to take an adaptive-reuse project like this one from concept through construction with a single team, rather than needing to find a designer experienced in barn conversions and a separate builder to execute it.
A Design That Held, and a Team That Adjusted When the Building Didn't
THE DESIGN-BUILD APPROACH
-
Before design began, the team evaluated what the existing barn structure could support as a livable, code-compliant one-bedroom unit — including what the site's existing utilities could accommodate for a full bathroom and kitchen.
-
Because the scope was clear from the outset, the design didn't change once permitting and construction got underway — a straightforward project delivered as planned.
-
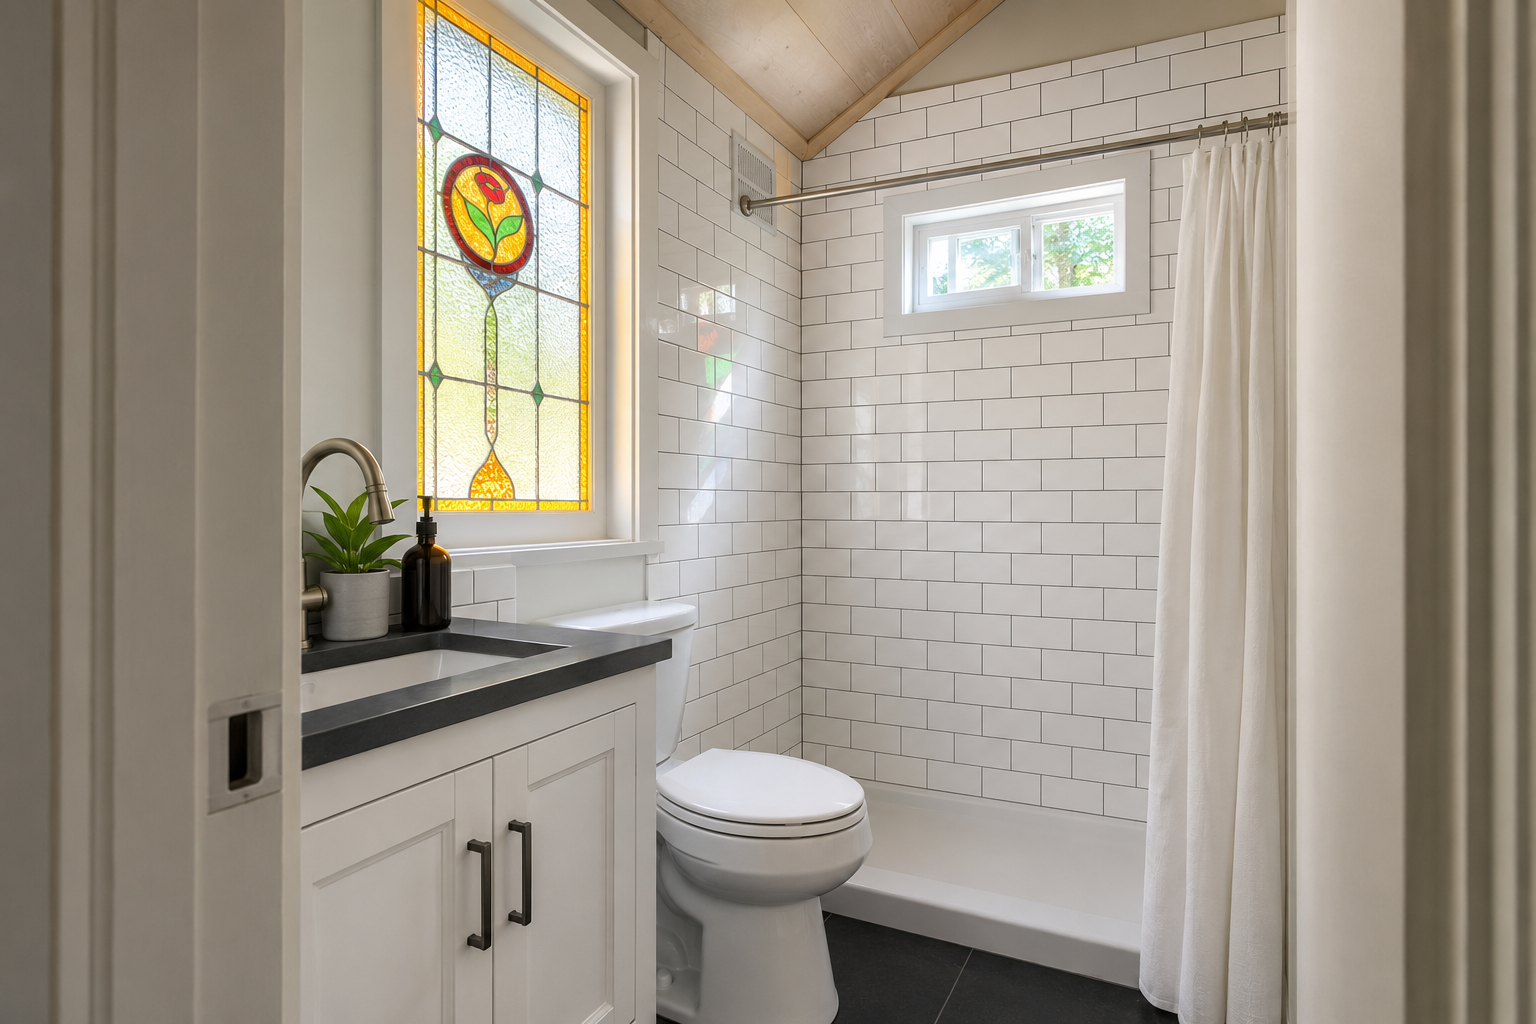
Adding a full bathroom and kitchen to the unit required mitigating septic complications on the property — the kind of unglamorous site-utility problem that has to be solved correctly before a small ADU project can move forward at all.
-
The project moved from July to September — roughly three months, design through move-in — with communication handled through email and a client portal throughout. The client relationship and communication on this project were, in the team's own words, excellent.
A Simple, Efficient System Built for a Small Footprint
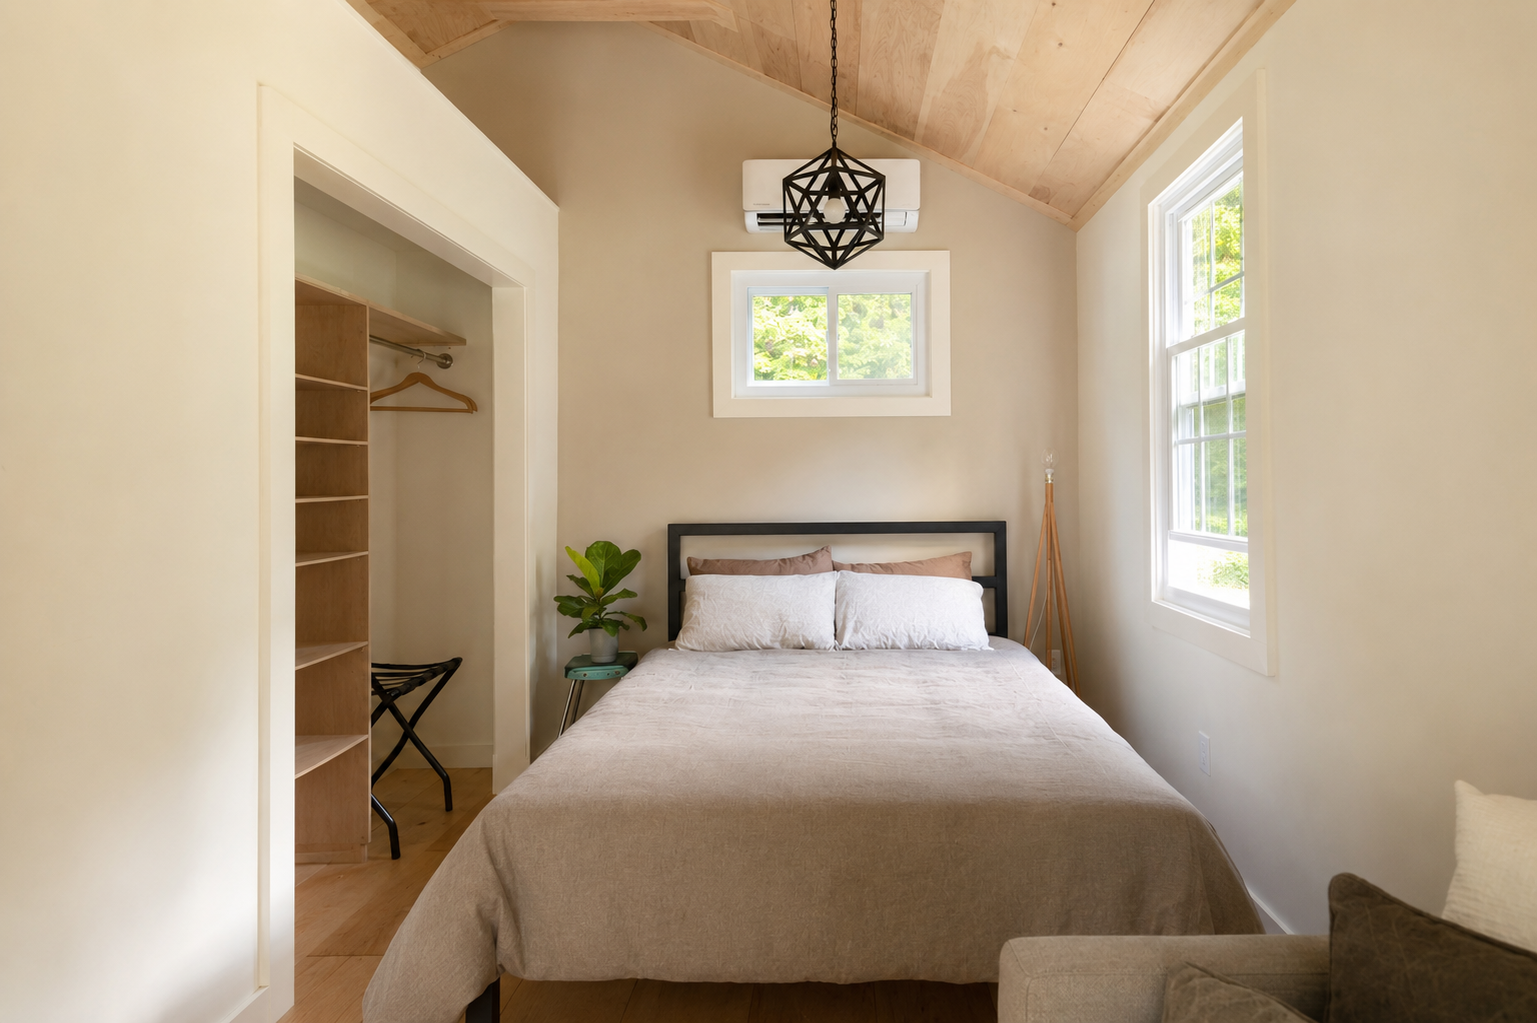
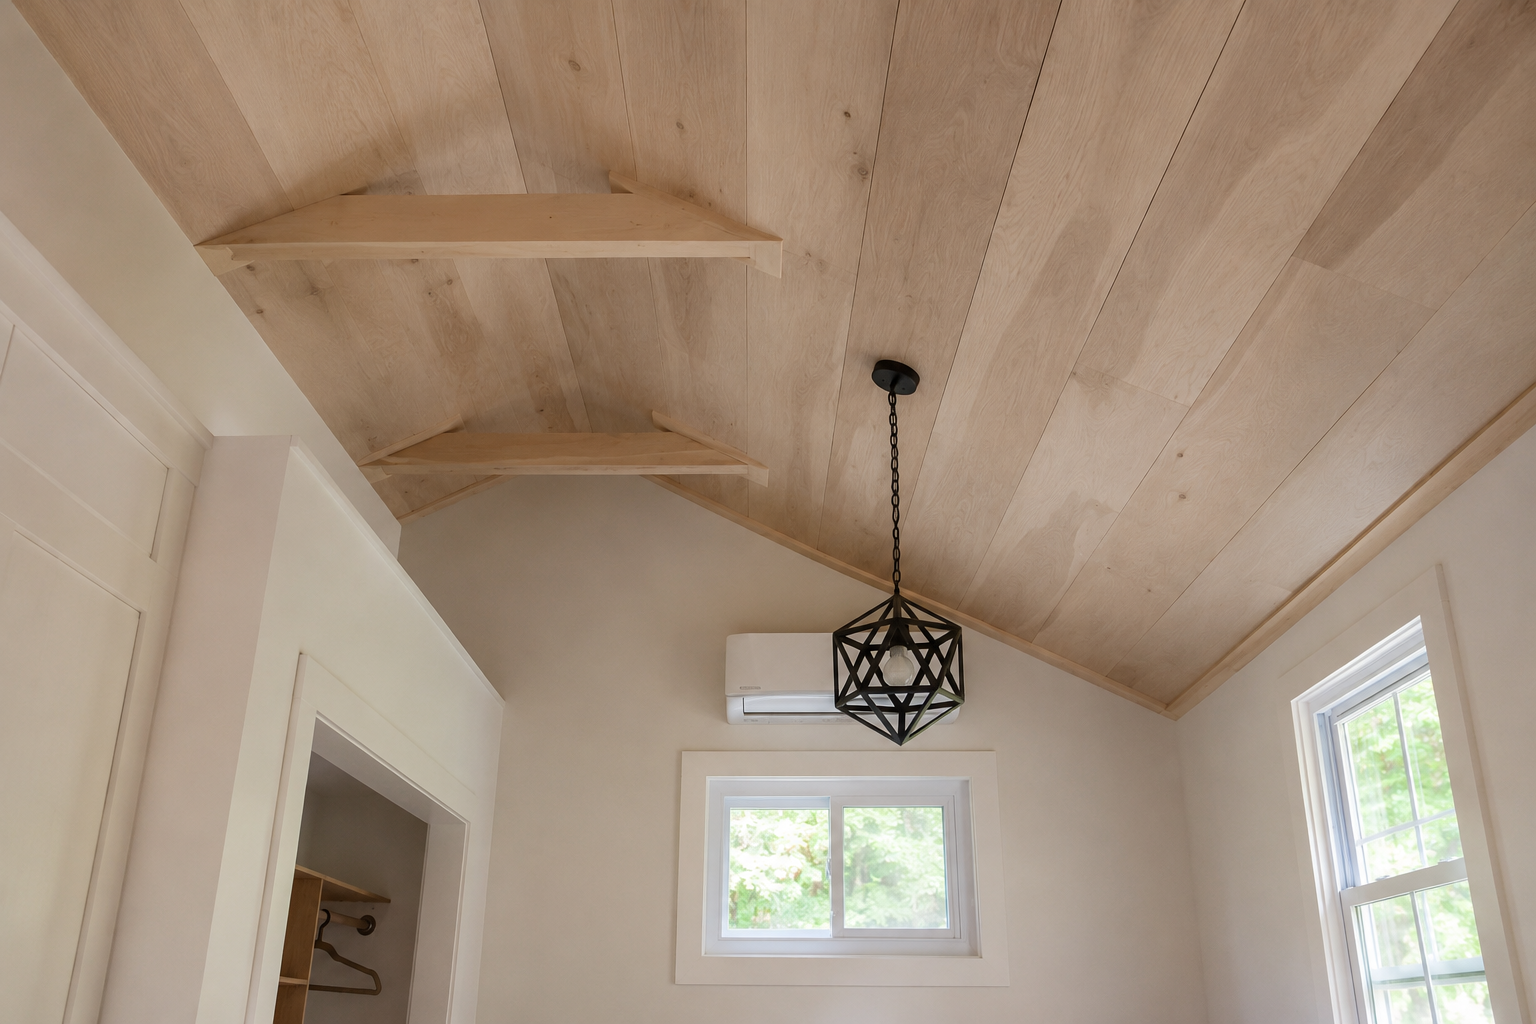
Unlike P.A.S.'s high-performance and passive-house projects, this was a straightforward, standard-performance ADU conversion — the priority here was a fast, functional, code-compliant unit rather than a performance showcase. A ductless mini-split system gives the space efficient, zoned heating and cooling without adding mechanical complexity to a 600-square-foot footprint.
-
Standard insulation approach
-
Ductless mini-split system
-
Not installed
-
Not tested
★ ★ ★ ★ ★
“Aiden has been a joy to work with. He is both knowledgeable and honest. He listened carefully to what our needs were for our new house. We explained the things we expected and our concerns about every aspect of what was available, from windows to heating to doors. Aiden was very knowledgeable about the options and we were left with a sense of being comfortable with his plans and judgement on what needs to be done.”
PAUL BOOTH · HOMEOWNER, SOUTH GULLY · ELLENVILLE, NYTake A Look At The Project:
A Fully Functional ADU, Delivered Turn-Key…
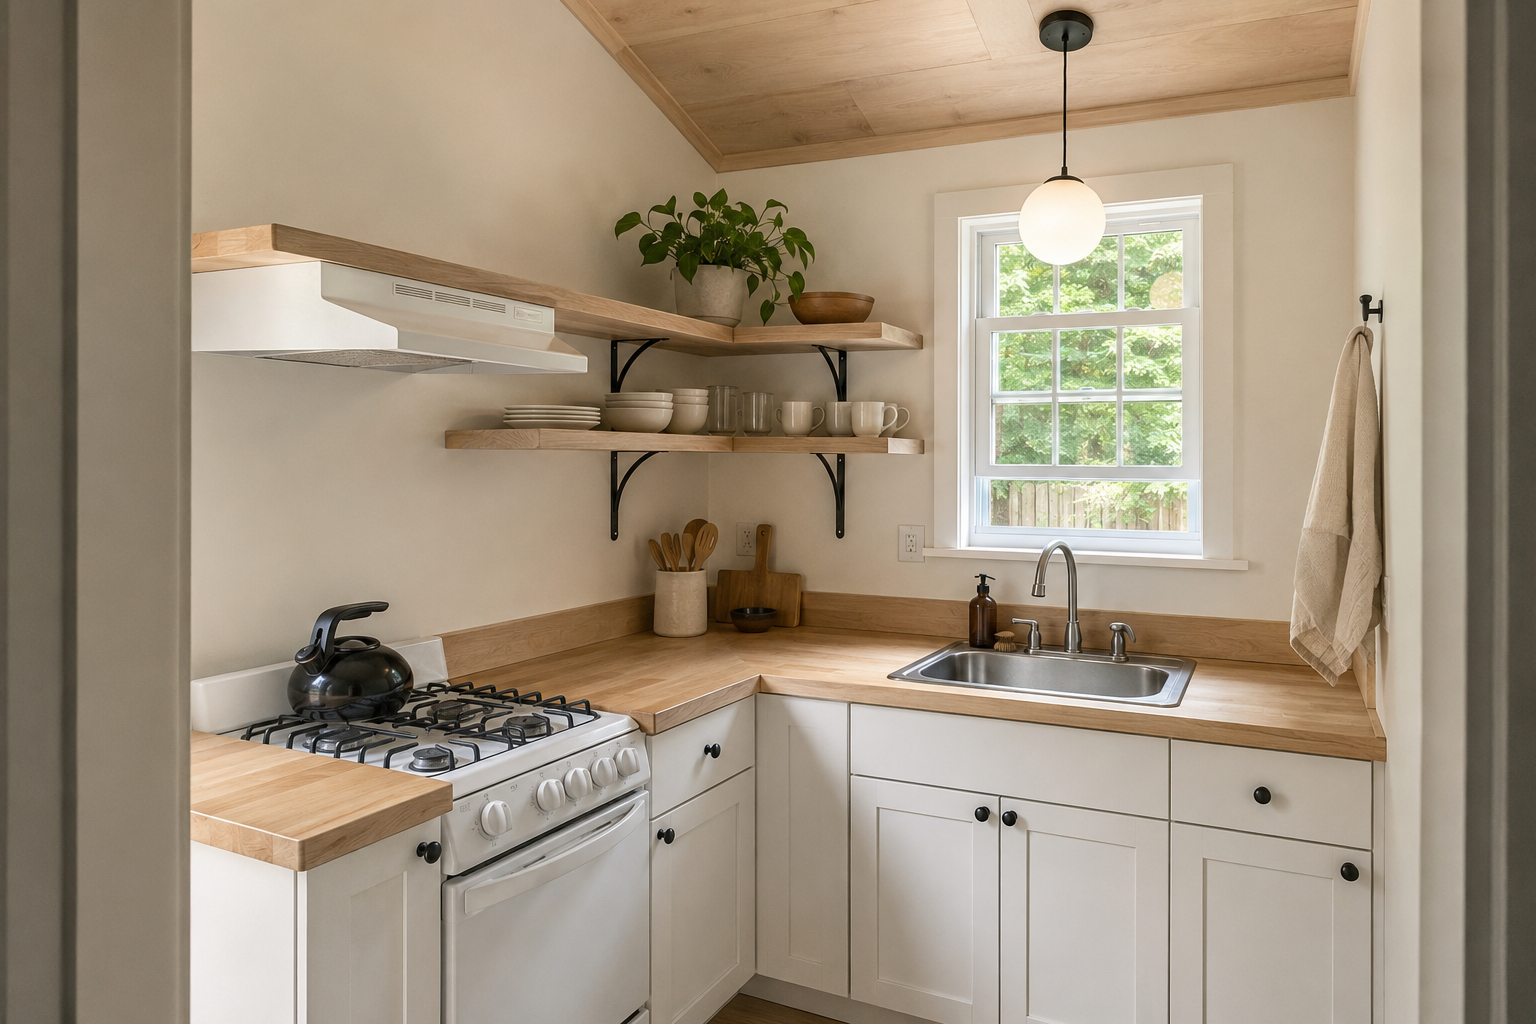
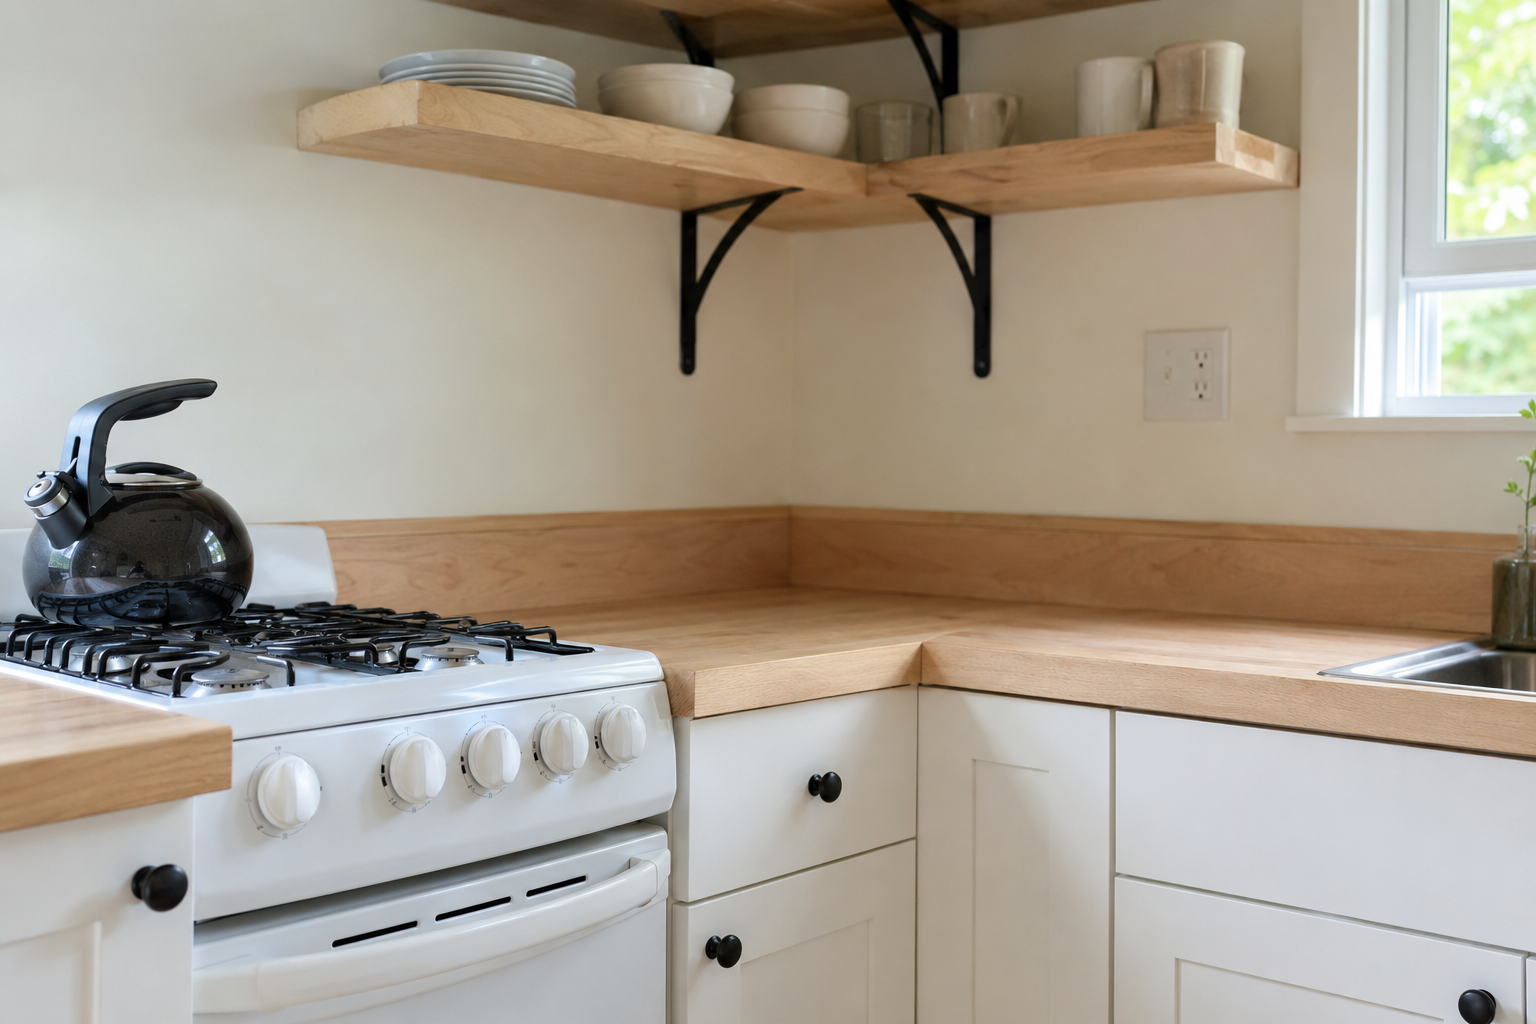
The project delivered on the homeowner's original goal: a fully functional, code-compliant accessory dwelling unit that adds affordable rental housing to her property. Septic complications were resolved to support a full bathroom and kitchen, and the project moved from design to move-in in about three months.
Delivered on the homeowner's goal of additional affordable rental housing
Septic complications resolved to support a full bathroom and kitchen in the unit
Completed on a fast, roughly three-month timeline, July to September
Turn-key from design through move-in, with excellent client communication throughout
Custom Homes Throughout Ulster County & the Hudson Valley
WHERE WE BUILD
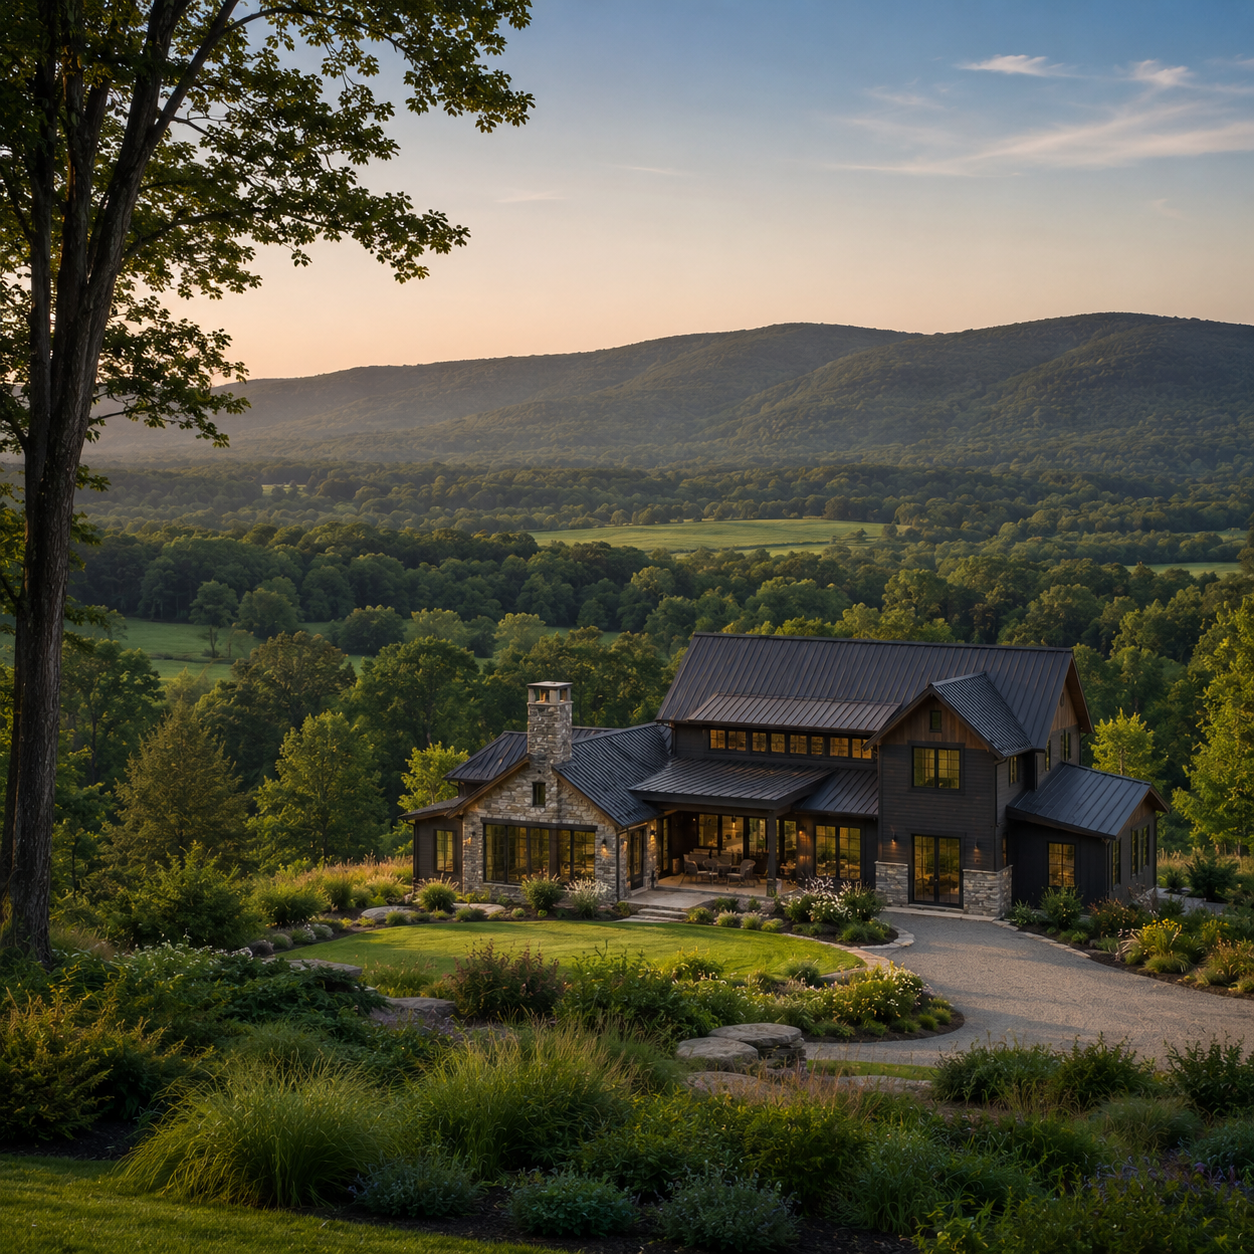
P.A.S. Design Build serves homeowners across Ulster County and the broader Hudson Valley. Whether you're building in Kingston, on a mountain lot in Woodstock, or along the river in Rhinebeck — we know this land, these codes, and this climate.
OUR CONSTRUCTION SERVICES THROUGHOUT
THE HUDSON VALLEY:
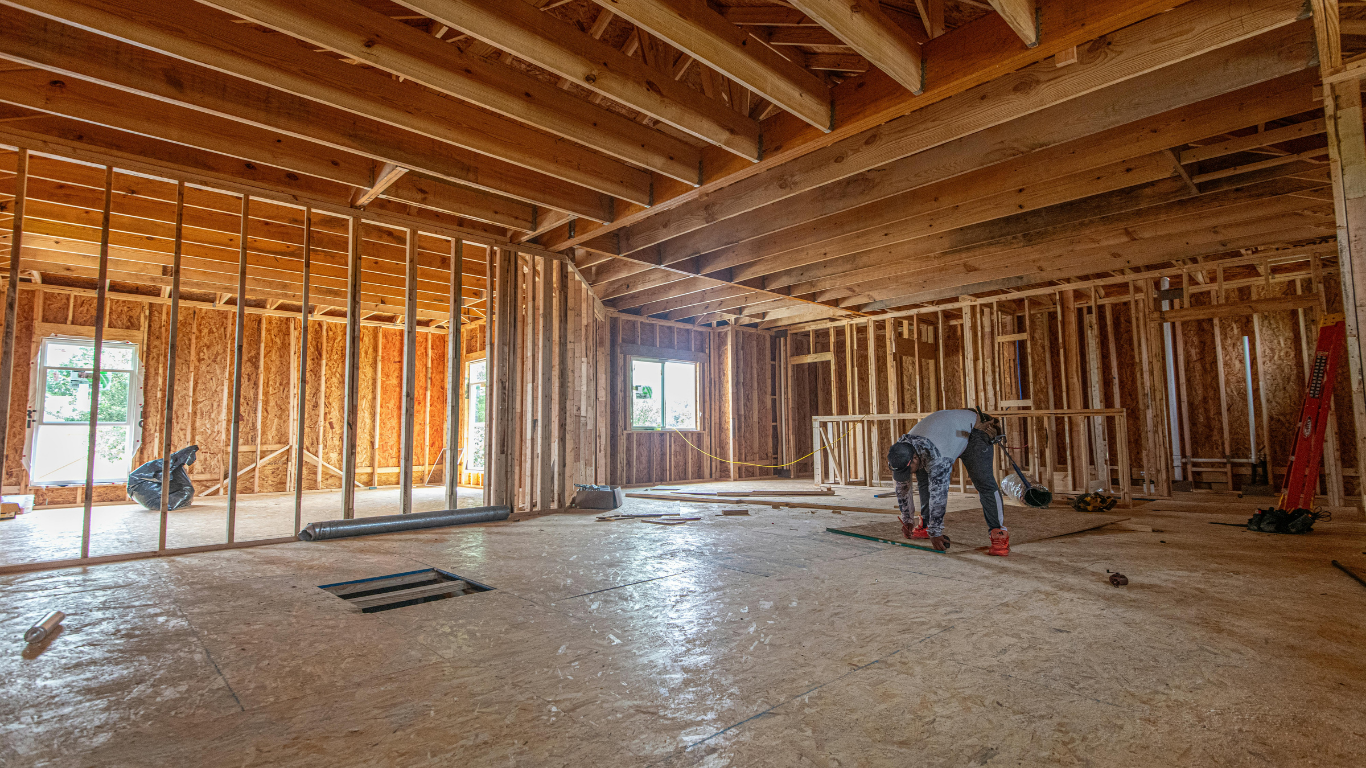
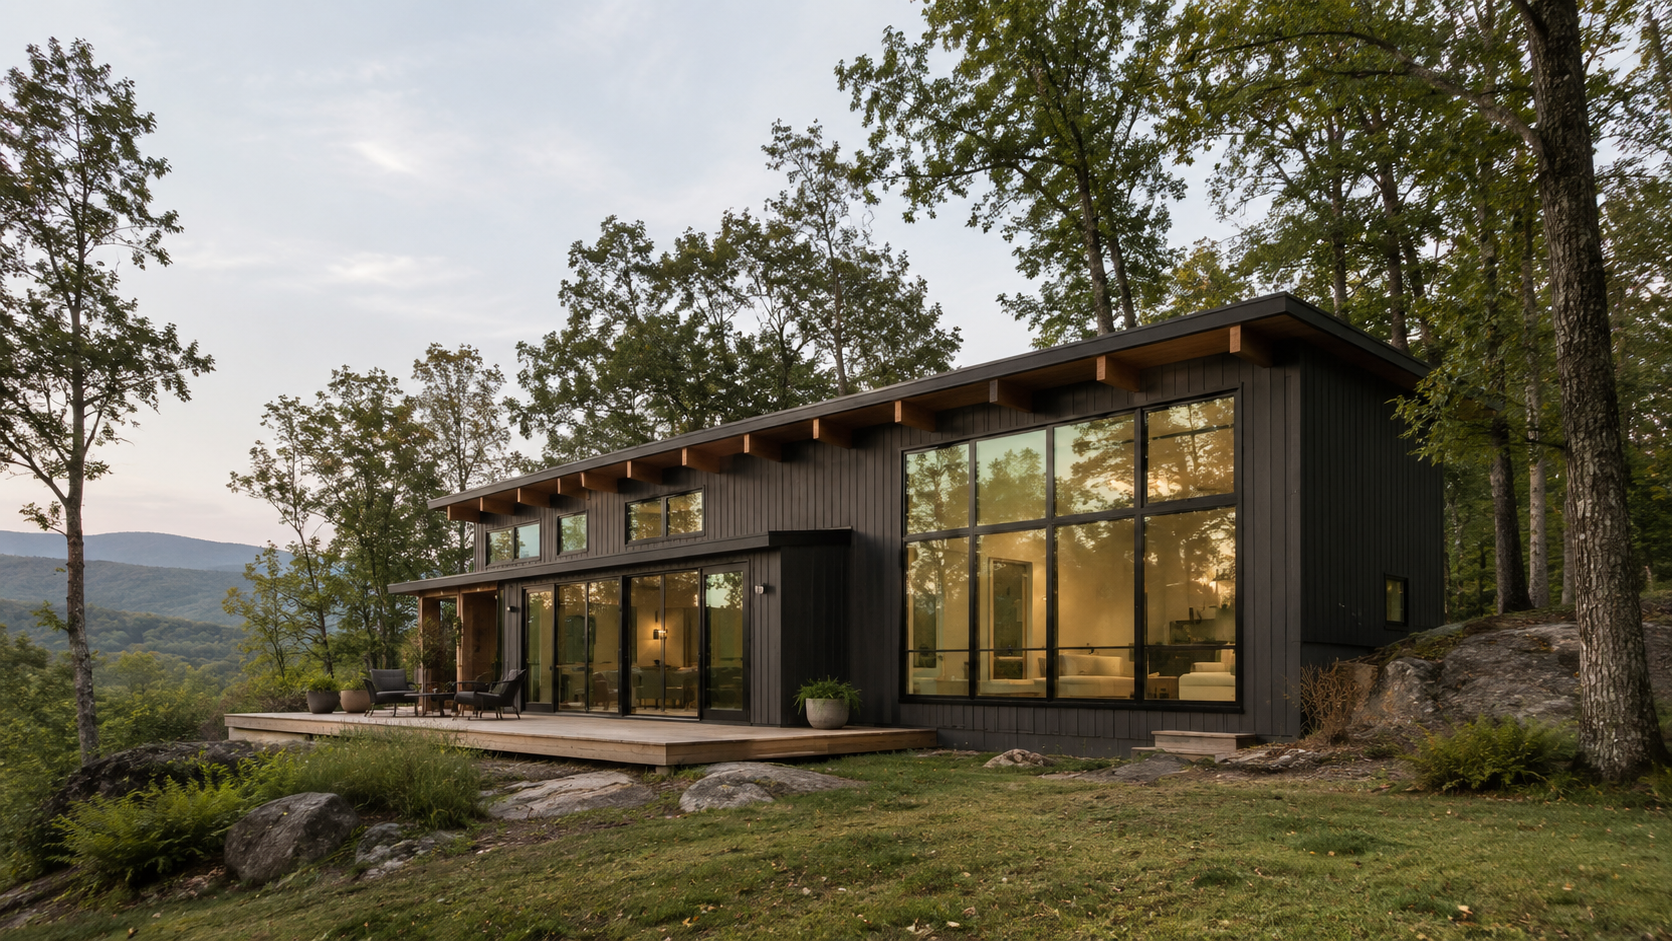
From fully custom new homes to our curated Net-Zero collection of semi-custom, high-performance houses, P.A.S. Design Build brings design and construction together as one process for Hudson Valley homeowners. We also take on whole-home renovations and additions with the same design-build discipline, improving comfort, efficiency, and function in the homes people already love. Every project — new build or renovation — is built around durable performance, clear communication, and a home that fits its site and climate.
NET-ZERO HOMES
ADDITIONS & ADU’S
CUSTOM NEW CONSTRUCTION
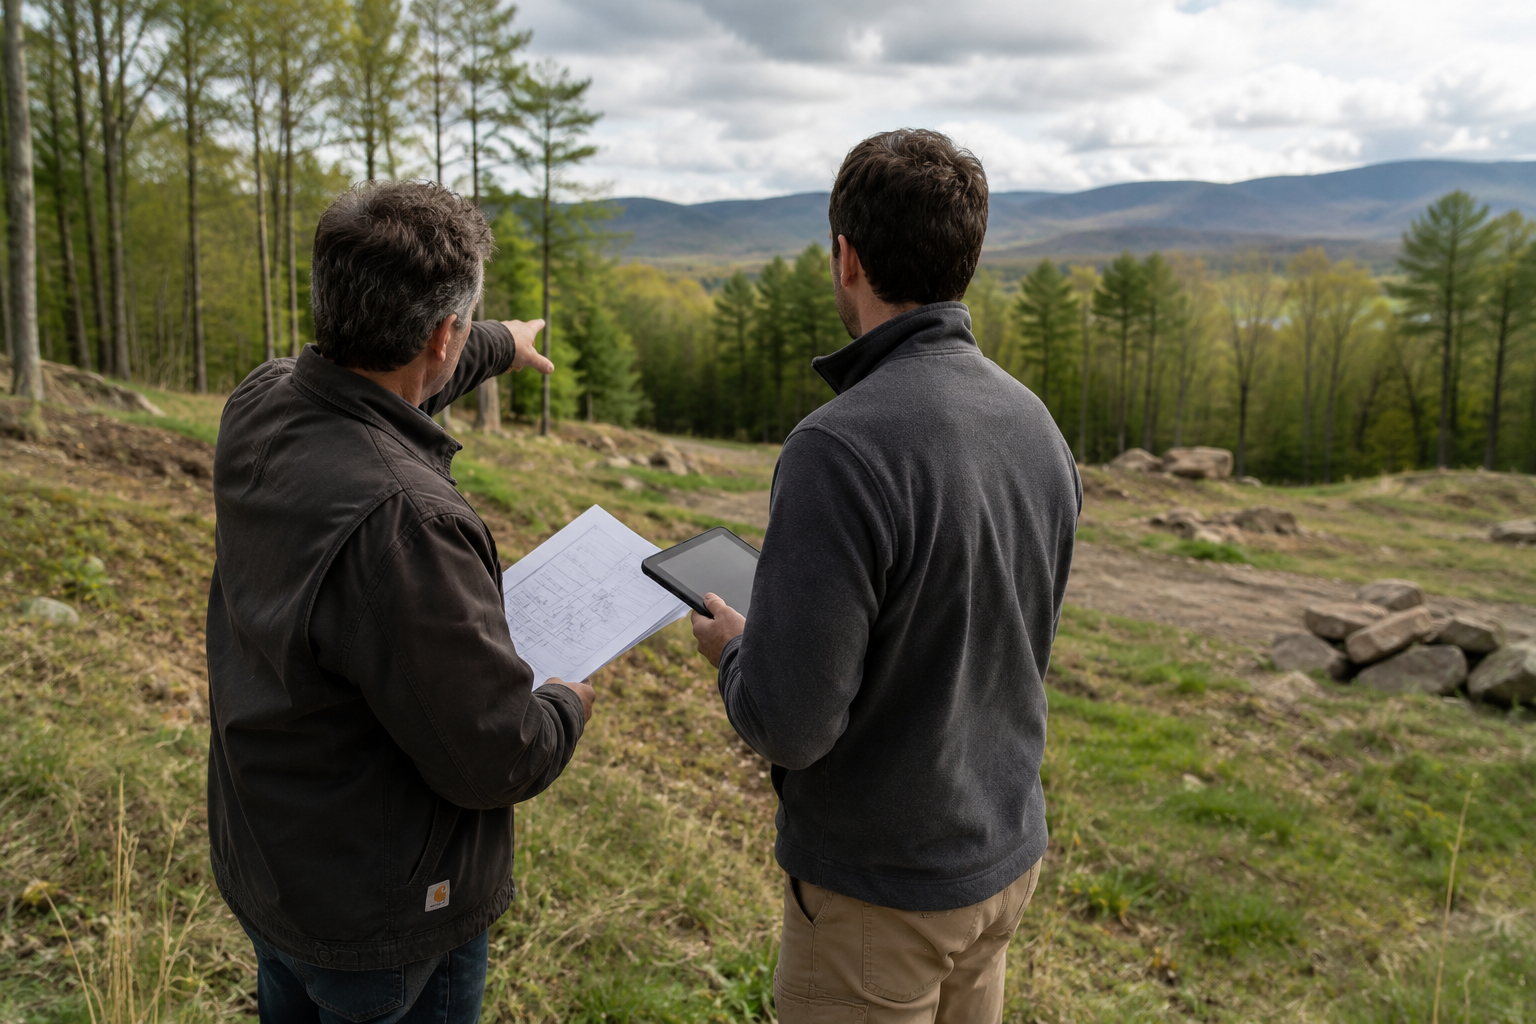
GENERAL CONTRACTING
KITCHEN & BATHROOM
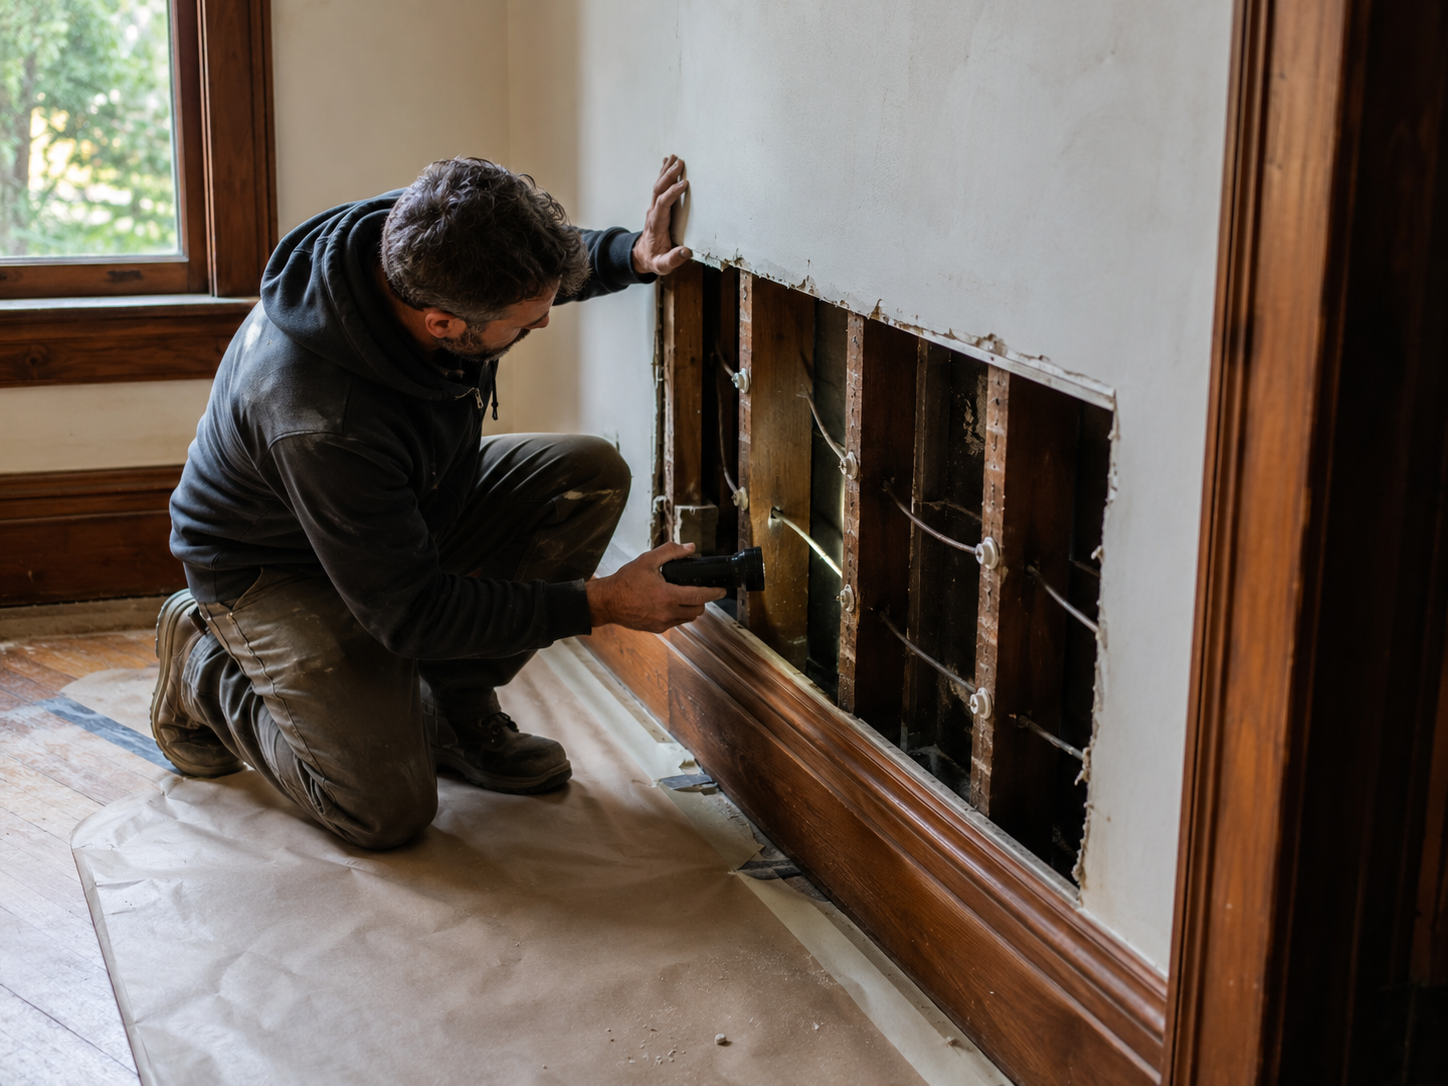
RENOVATIONS & RETROFITS
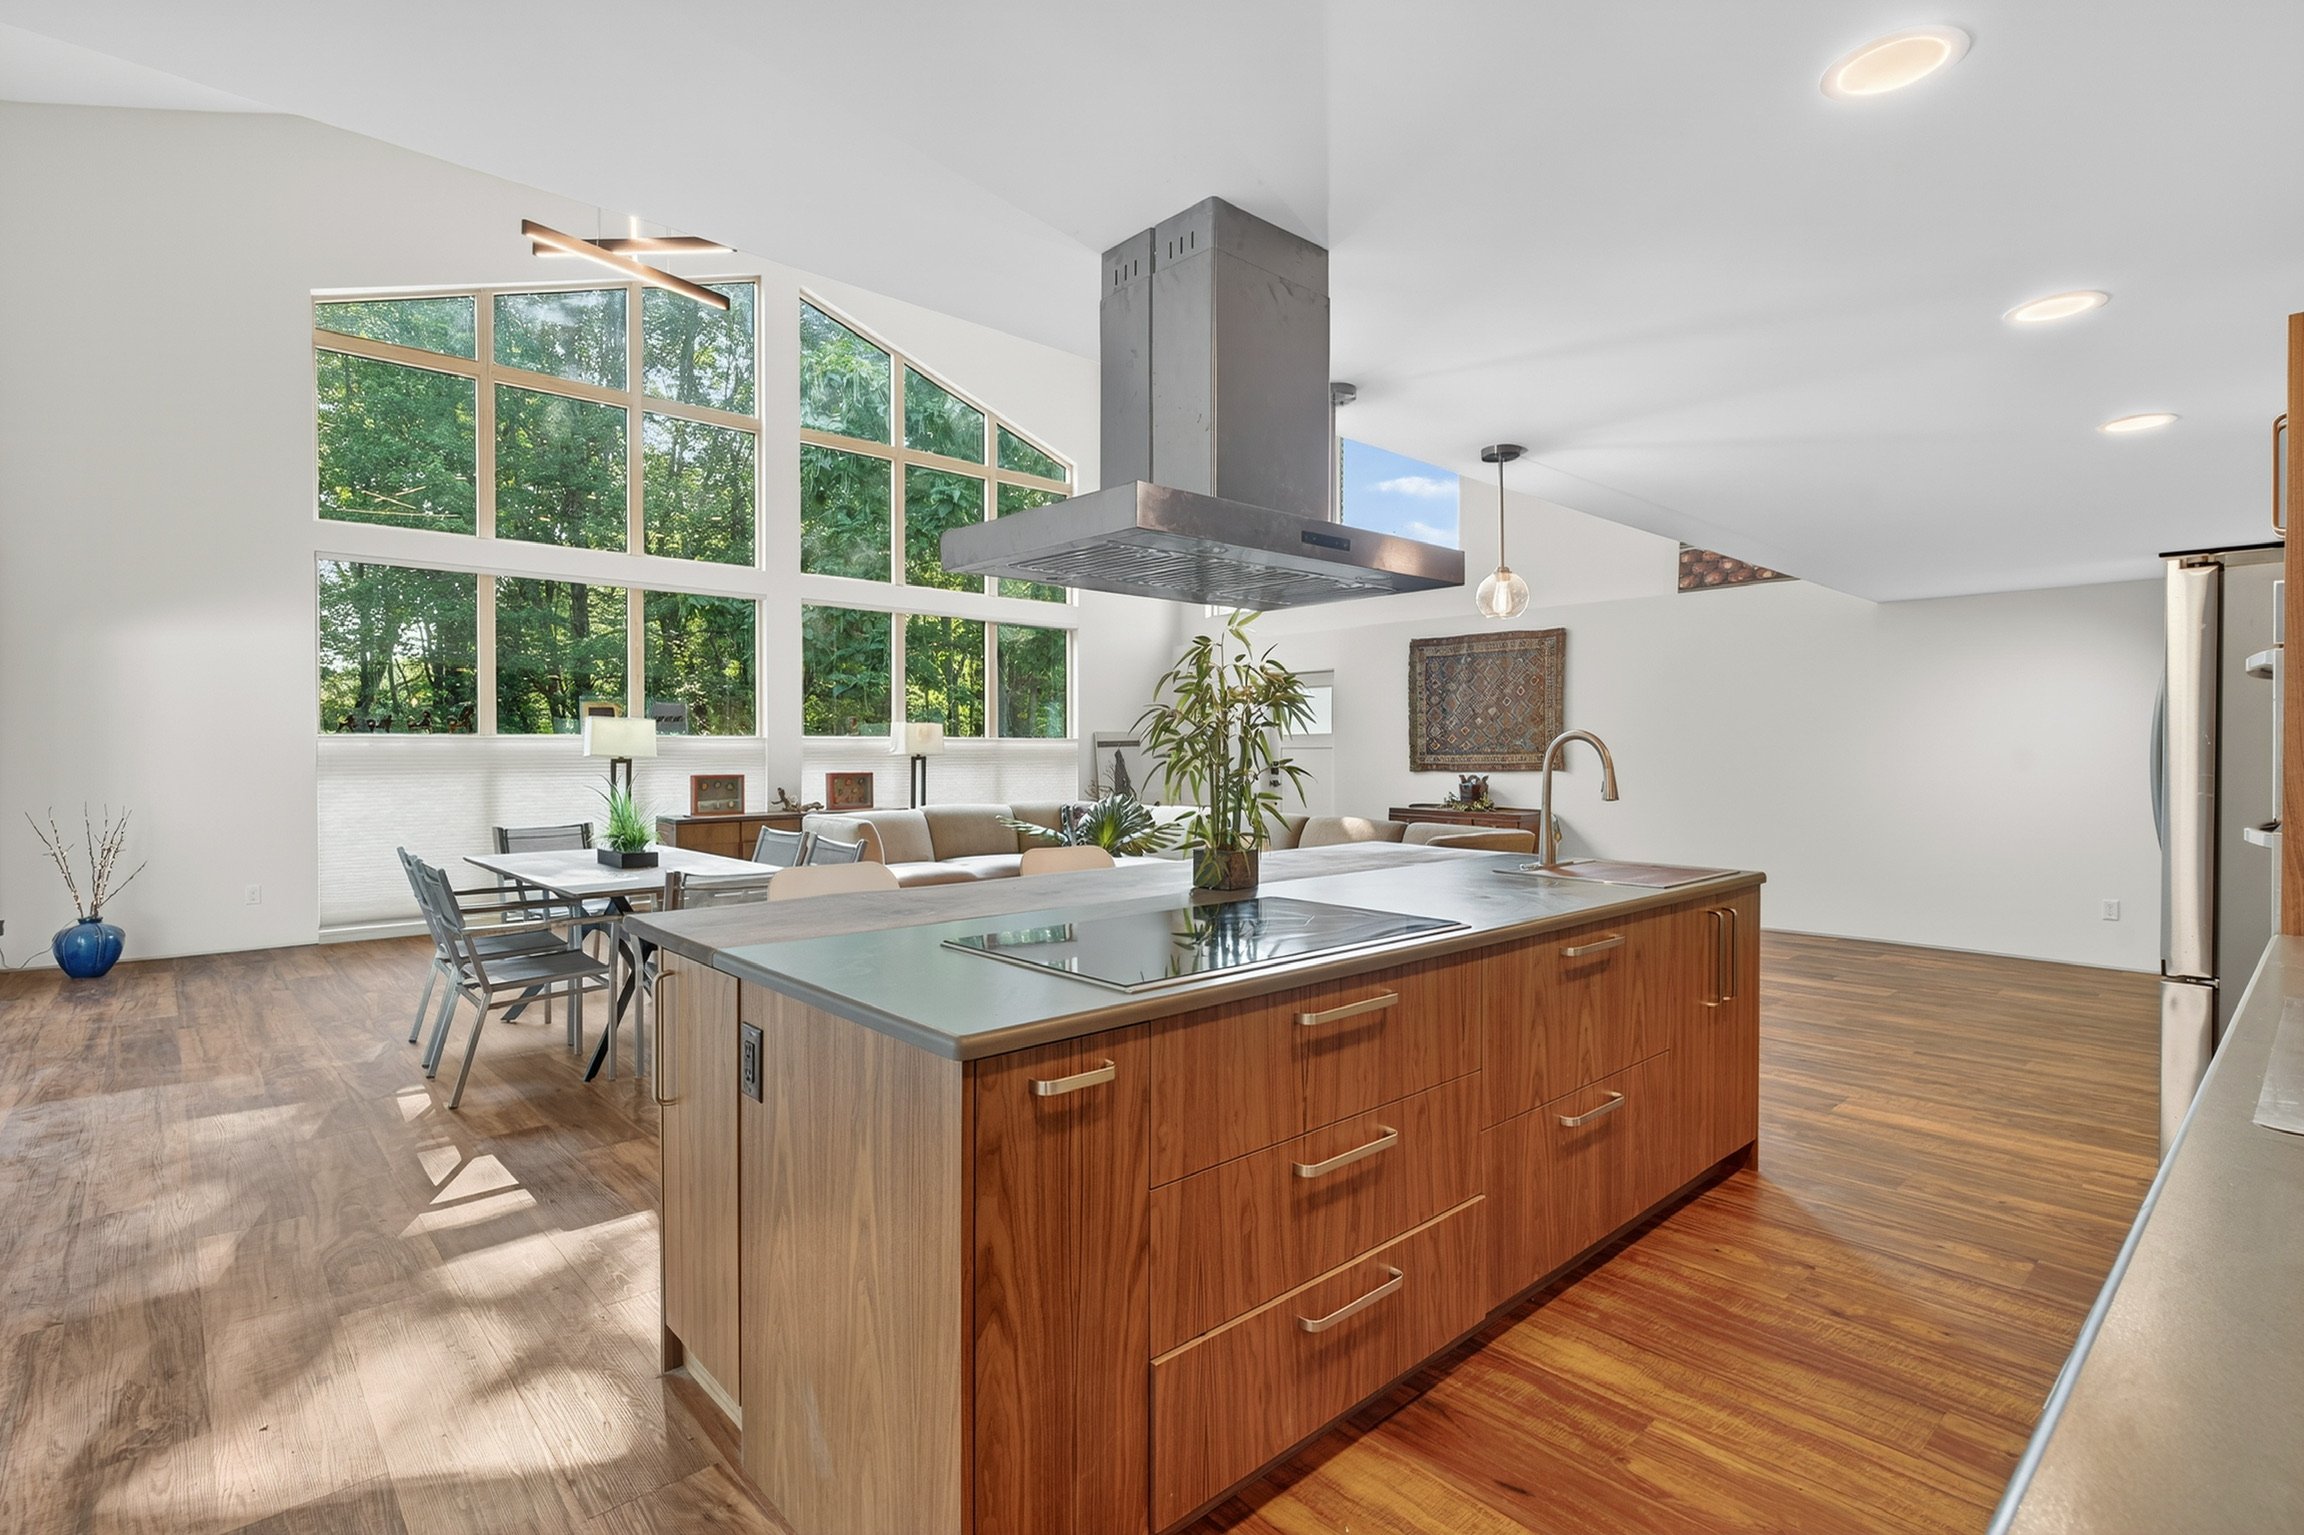
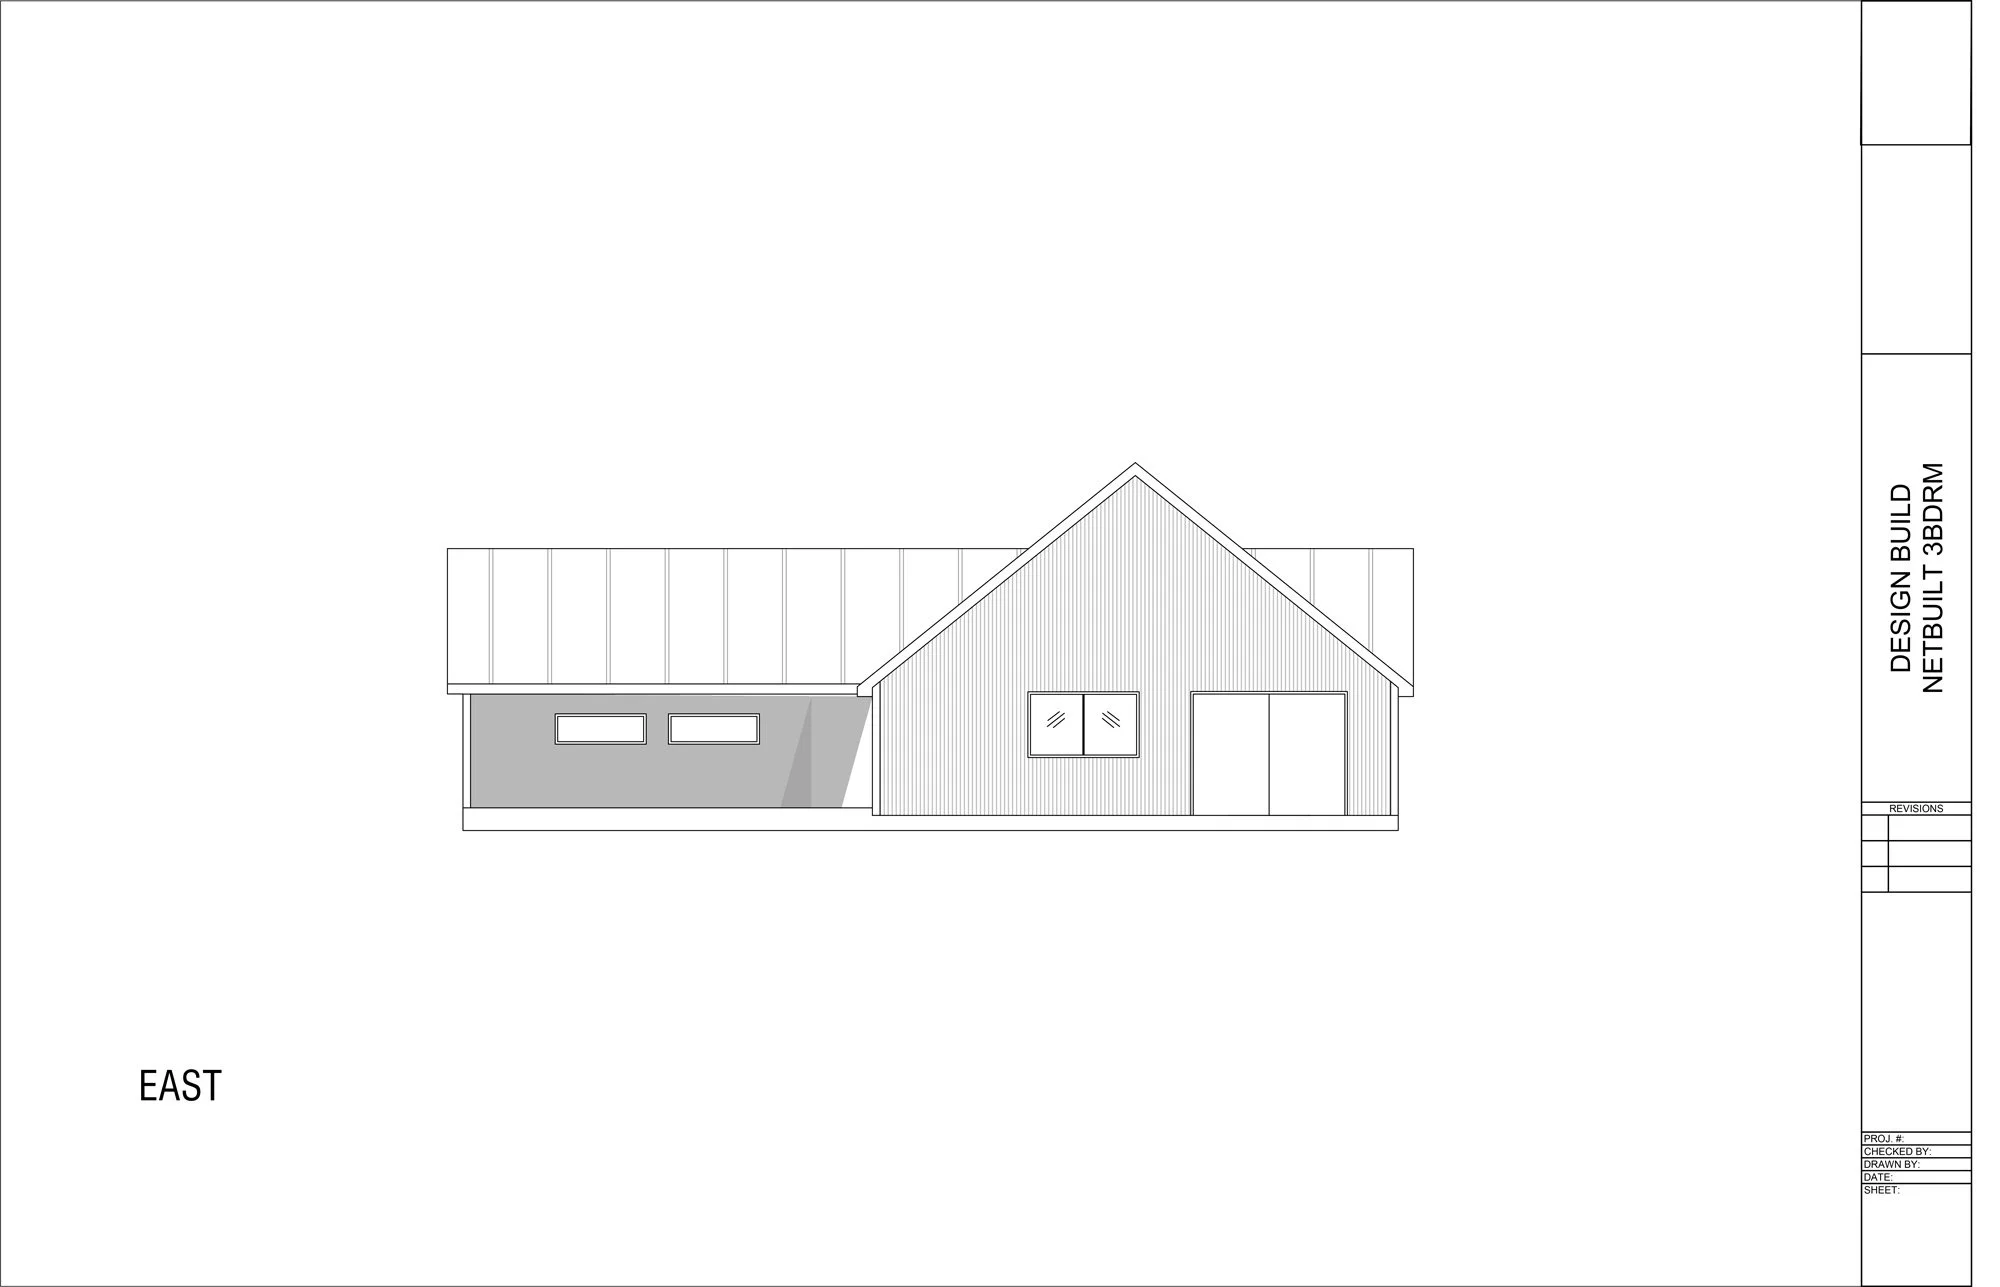
Getting Started
Please fill out the form below or contact us at 845-532-3174 for an initial consultation. If we feel like a good fit for each other, we can schedule a site visit with you to go over the scope of work.