

Deep Energy Retrofit or Rebuild? How to Decide What an Older Hudson Valley House Needs
Author: P.A.S Design Build Team
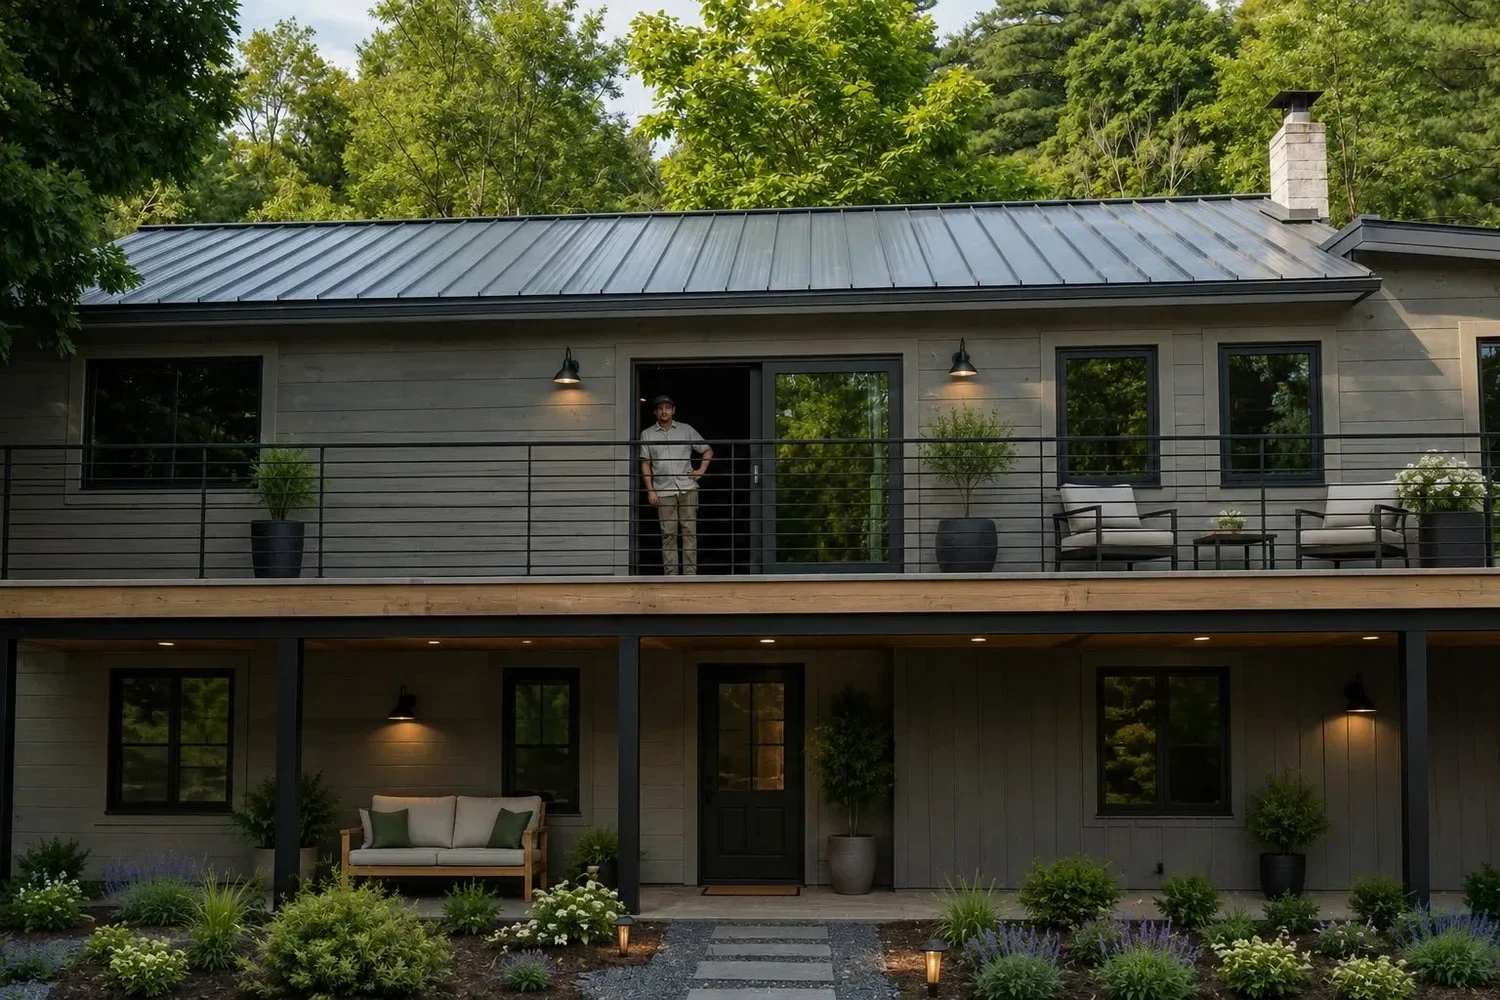
South Gully, Ellenville. From the P.A.S South Gully case study.
Five things settle whether an older house gets a deep energy retrofit or a rebuild from the framing out: the structure, the envelope and its water history, the mechanicals, the layout, and the lot. A sound frame usually means retrofit. If the frame is failing, rebuilding often puts the money to better use.
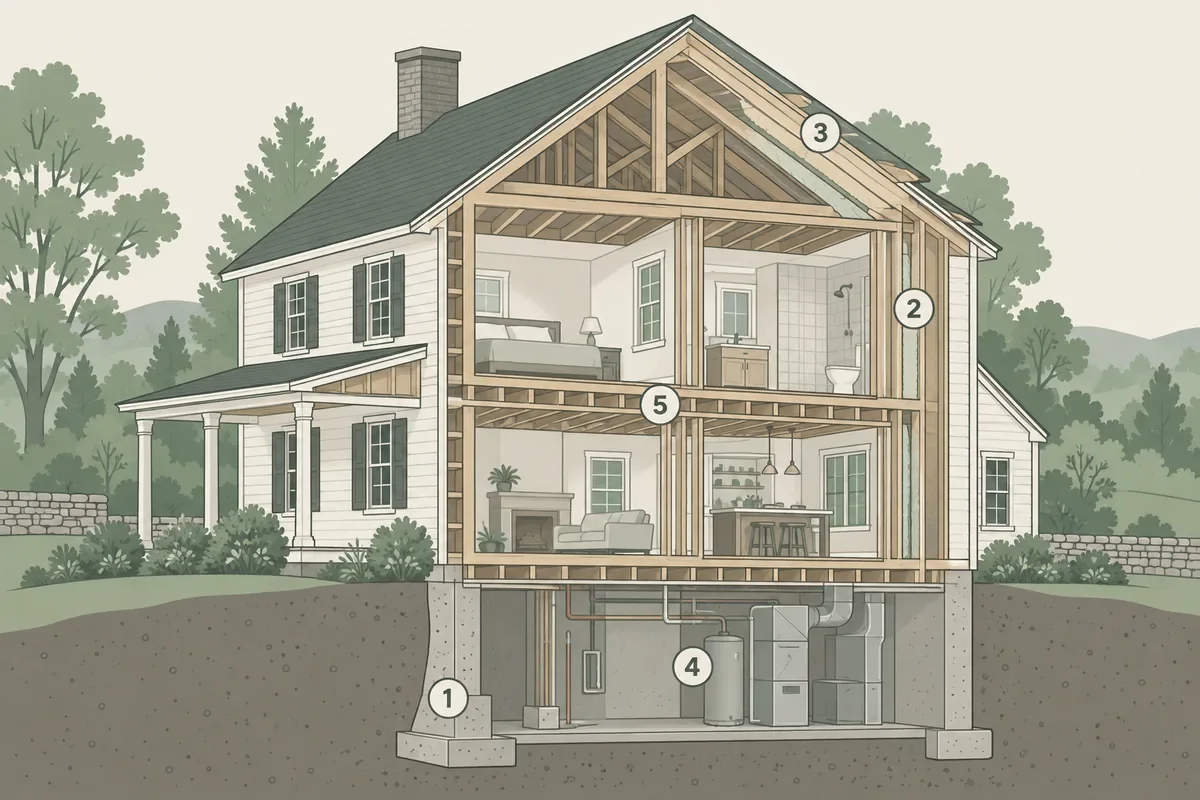
Illustration: the five things to check before deciding to retrofit or rebuild.
The short version
Get someone under the house to check the sills, framing and foundation before you price insulation or windows. Those decide more of the job than anything you can see from the living room.
A wall that still gets wet is the real limit, and stuffing insulation into it only helps the rot along.
You're going to replace the heating and the electrical whichever way this goes, so they almost never settle retrofit versus rebuild by themselves.
An old setback from the road or a septic system that can't take more bedrooms can be the thing that makes keeping the house the smart move.
Rebuilding pulls more of the house under current energy code, which is why it's worth asking the building department early how they're going to classify your project.
Why three bids can look like three different houses
You can walk three contractors through the same 1870s farmhouse and get back what look like bids for three different jobs, one for a new kitchen and a furnace, one that says to tear the place down, and one from the guy who won't give you a number at all until somebody's opened up a wall. None of them is necessarily wrong, they're just each guessing about a building nobody has looked inside yet.
What fixes that is assessing the house in a set order before anybody prices it, starting with your goals and budget and then working through the foundation, framing, moisture, roof and envelope, so that every bidder ends up pricing the same facts and you can actually lay the bids next to each other and have them make sense.
1. Start under the house
The most common mistake is pricing insulation and windows before anyone has crawled under the first floor and put a flashlight on the sills, the first-floor framing, the roof framing and the foundation walls. Rot, insect damage, undersized beams and settlement usually let you know they're there from upstairs anyway, in the sagging floor in the back bedroom, the cracked plaster, the door that hasn't latched right in years.
How much of it there is matters more than whether it's there at all. A couple of soft sills at the corners is ordinary old-house work and fits inside a retrofit budget without much trouble, but when the rot runs under most of a floor you're paying for new structure either way, and at that point a rebuild inside the existing shell deserves its own price sitting next to the retrofit number.
2. The envelope, and where the water has been
A lot of the older houses around here have little or no insulation in the walls and no real air barrier to speak of, and their windows leak around the frames about as much as through the glass. A blower-door test puts one number on all of that, ACH50, meaning air changes per hour at a standard test pressure, and New York's 2025 energy code holds new homes in Ulster County, which is Climate Zone 6, to 2.5 ACH50 or tighter. Wherever your house tests against that bar tells you how much envelope work a retrofit has ahead of it before it can really compete with a rebuild.
Water is what actually limits you, though, and it's the part people skip. If a wall has been taking on water for decades and you insulate it without fixing where the water's coming from, you've trapped that moisture right against the framing and the rot moves faster than it did before, so we look for staining, mold, spalling masonry and a wet basement before anyone starts quoting R-values. The Department of Energy notes that an infrared camera picks out cold, wet or empty wall cavities best while the blower door is running, which is a good argument for doing both on the same visit.
3. Heating, cooling and electrical
Plenty of older houses in this area are still running an oil boiler or a propane furnace, on aging wiring and a small electrical service, and all of that gets replaced in either scenario, so it rarely decides retrofit versus rebuild by itself. What we'd want to know is whether the heating system is actually the problem, or whether it's just losing a fight with a leaky house.
Settle the envelope plan first and get the equipment quote after. A heat pump sized for a drafty house has extra capacity built in, and you keep paying for it long after you've tightened the place up. Same with the electrical. Before anyone sells you a service upgrade, have them check the existing service, the panel's condition, how much breaker space is open, and the calculated load against the new equipment. Our guide to the right order for a whole-house energy upgrade covers the whole sequence if you want the longer version.
4. Layout: a sound house with the wrong plan
Sometimes the house is perfectly solid and just wrong for how you live in it, with small rooms and low ceilings and one bathroom shared across four bedrooms, and most of that can be fixed inside a retrofit by reworking the floor plan, opening up a ceiling or moving the stairs while the existing structure stays where it is.
Where the cost starts climbing is when the plan you want moves most of the bearing walls and changes the roofline, since at that scale the structural work starts looking an awful lot like a rebuild inside the shell, and that's the moment to have both options priced side by side.
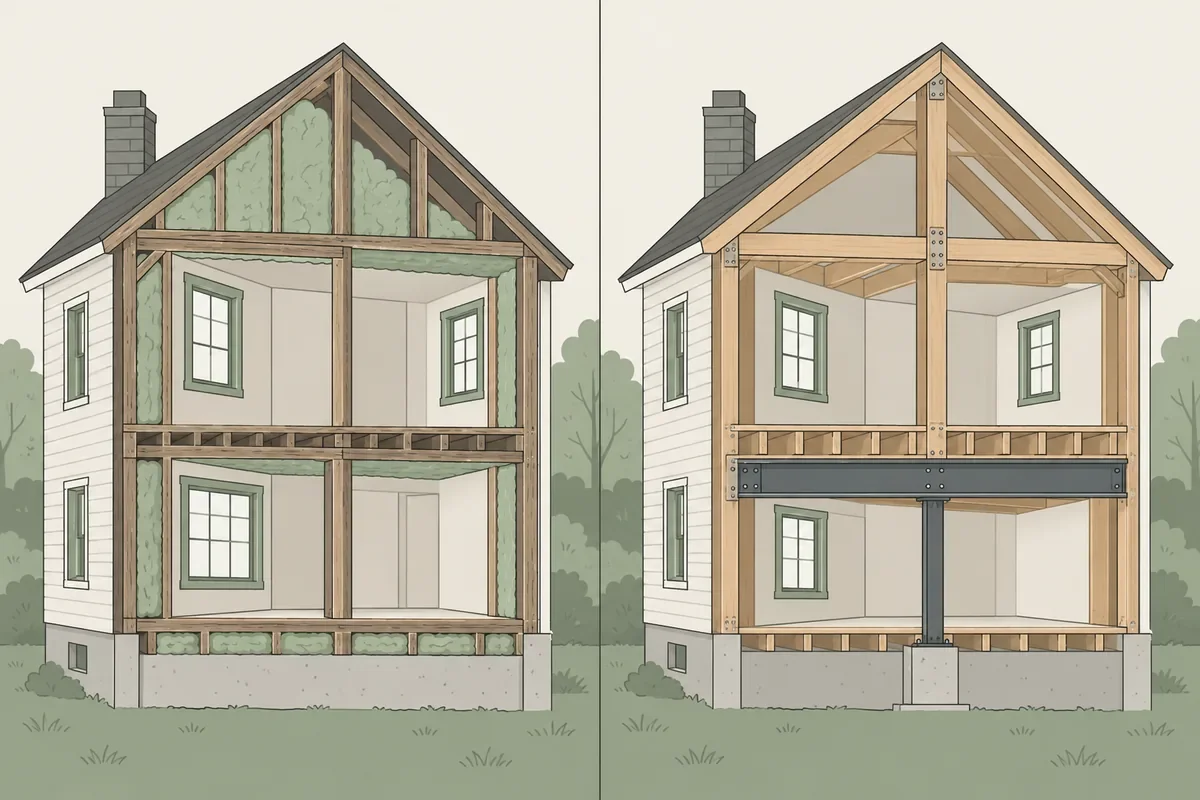
Illustration: retrofit versus rebuild from the framing out.
Planning a project?
Tell us a little about it and we’ll be in touch.
| Whole-house retrofit, structure kept | Rebuild from the framing out | |
|---|---|---|
| Main cost drivers | Envelope work, new systems, layout changes and whatever structural repairs turn up | New structure and engineering and the roofline, then the full envelope and systems on top |
| Surprises during work | Likely, once the walls are open | Mostly found up front, and the design follows what the structure shows |
| Energy code | Whatever you alter meets current rules | More of the house ends up under current code |
| Performance ceiling | Limited by the walls you keep | Higher, since you're building the envelope new |
We left dollar figures out of that table on purpose, because the cost depends entirely on the house and anyone quoting a number before walking through the building is guessing. And if starting over looks like the better route for yours, it's worth comparing against a new high-performance home too, like our NetBuilt net-zero homes.
A sensible order for the assessment
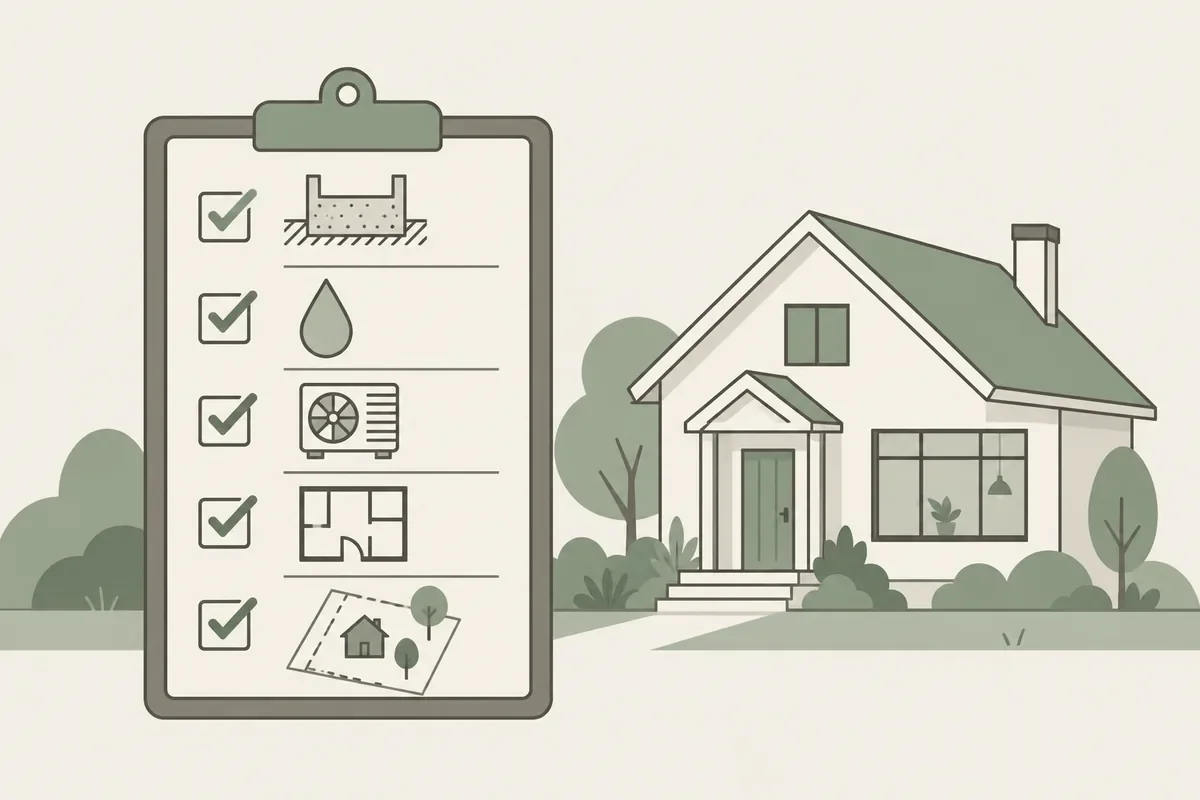
Illustration: the assessment order.
Your goals and budget come first. After that, someone should go through the foundation, framing, moisture damage, roof and existing envelope, and only with that in hand does it make sense to ask whether the layout works and what's worth keeping. Then figure out how much reconstruction it takes to get the performance you want, check the zoning and septic limits on the lot, and compare the scope and cost of retrofitting with rebuilding.
Want us to come look at your house? Request a Consultation, or give us a call at (845) 532-3174.
Frequently Asked Questions
-
In New York it can, since state rules count an expansion attic as a bedroom and septic tank size is set by bedroom count as well, so it's smart to plan for it even if nobody's sleeping up there yet.
-
If your household is income-eligible, NYSERDA's EmPower+ program can get you a no-cost energy assessment, and if it isn't, NYSERDA's Comfort Home program starts with a no-fee consultation with a participating contractor. Program terms do change, so check the current details before you plan around either one.
-
Ideally both, with one during the assessment to show how leaky the house really is and a second at the end to show what the work actually got you. New York's code doesn't require the test for alterations, so on a retrofit you'll usually have to ask for it yourself.
-
Sometimes, depending on which systems are down at each stage. A phased retrofit that keeps the structure can sometimes let you stay put, but once the frame is being rebuilt you'll usually need to live somewhere else for a while. Work out where you'll stay before the schedule is set, since that changes how the phases are ordered.