

Once you have a building permit, the build itself usually takes about a year. But that's only part of it. Land, design, septic approval and permits all happen first, and on rural Hudson Valley land they can eat up as much time as the build. That's why your real start date is the day you go looking for land. The permit comes way later.
Key Takeaways
The national numbers start counting at the permit. In 2025, a contractor-built home took about 11.7 months from permit to finish.
New York's region had the longest permit-to-completion times in the country in 2024.
Getting land, design, septic and permits done can take as long as building the house.
Try to have the house closed in before winter hits.
Proven designs, early decisions and known land shorten the timeline most.
Why national averages look shorter than reality
You'll see figures online saying a new house takes around nine months. Those numbers come from the Census Bureau's Survey of Construction, and they're real, but they start the clock at the building permit. In 2025, homes built by hired contractors on the owner's land, which is where most custom homes fall, took about 11.7 months from permit to completion, according to the National Association of Home Builders' analysis of that data.
Where you build matters too. In 2024, the Middle Atlantic region (that's us, New York included) averaged 13.7 months from permit to completion, the longest of any region. And that's before you count finding land, designing the house, or getting septic and the other approvals. Those are exactly the parts that set the pace here.
Phase 1: land and feasibility
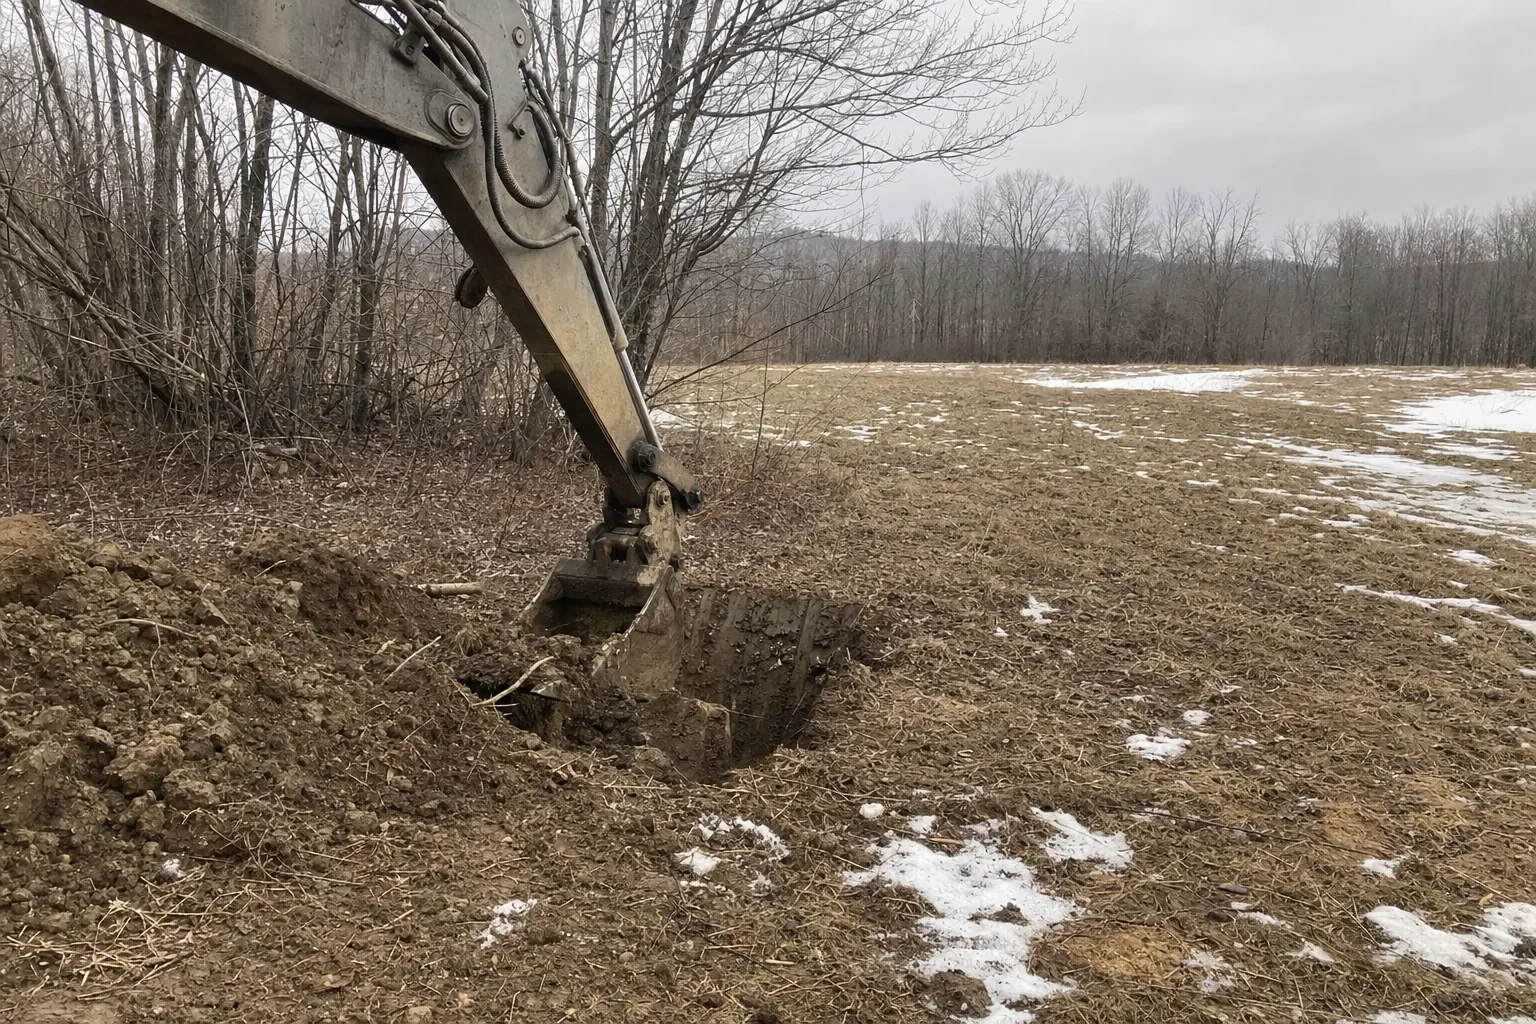
If you already own land, this phase is about confirming what it can support. If you're still looking, it's about checking a parcel before you buy it: septic soils, water, wetlands, zoning, driveway access and power. Soil tests and a wetland determination can take weeks or months on their own, and they're seasonal in some cases, so starting early matters. Our guide on what to check before you buy land in Ulster County covers this in detail.
Phase 2: concept design
This is the first time the house shows up on the land. Where does it sit? Which way does it face the sun and the view? How big is it, and about what will it cost? In a design-build process it's usually a paid concept phase, and you come out of it with concept plans, a budget range and a rough schedule. The speed here depends mostly on how quickly decisions get made. Our article on what happens before a construction price explains how this phase works.
Phase 3: design development and engineering
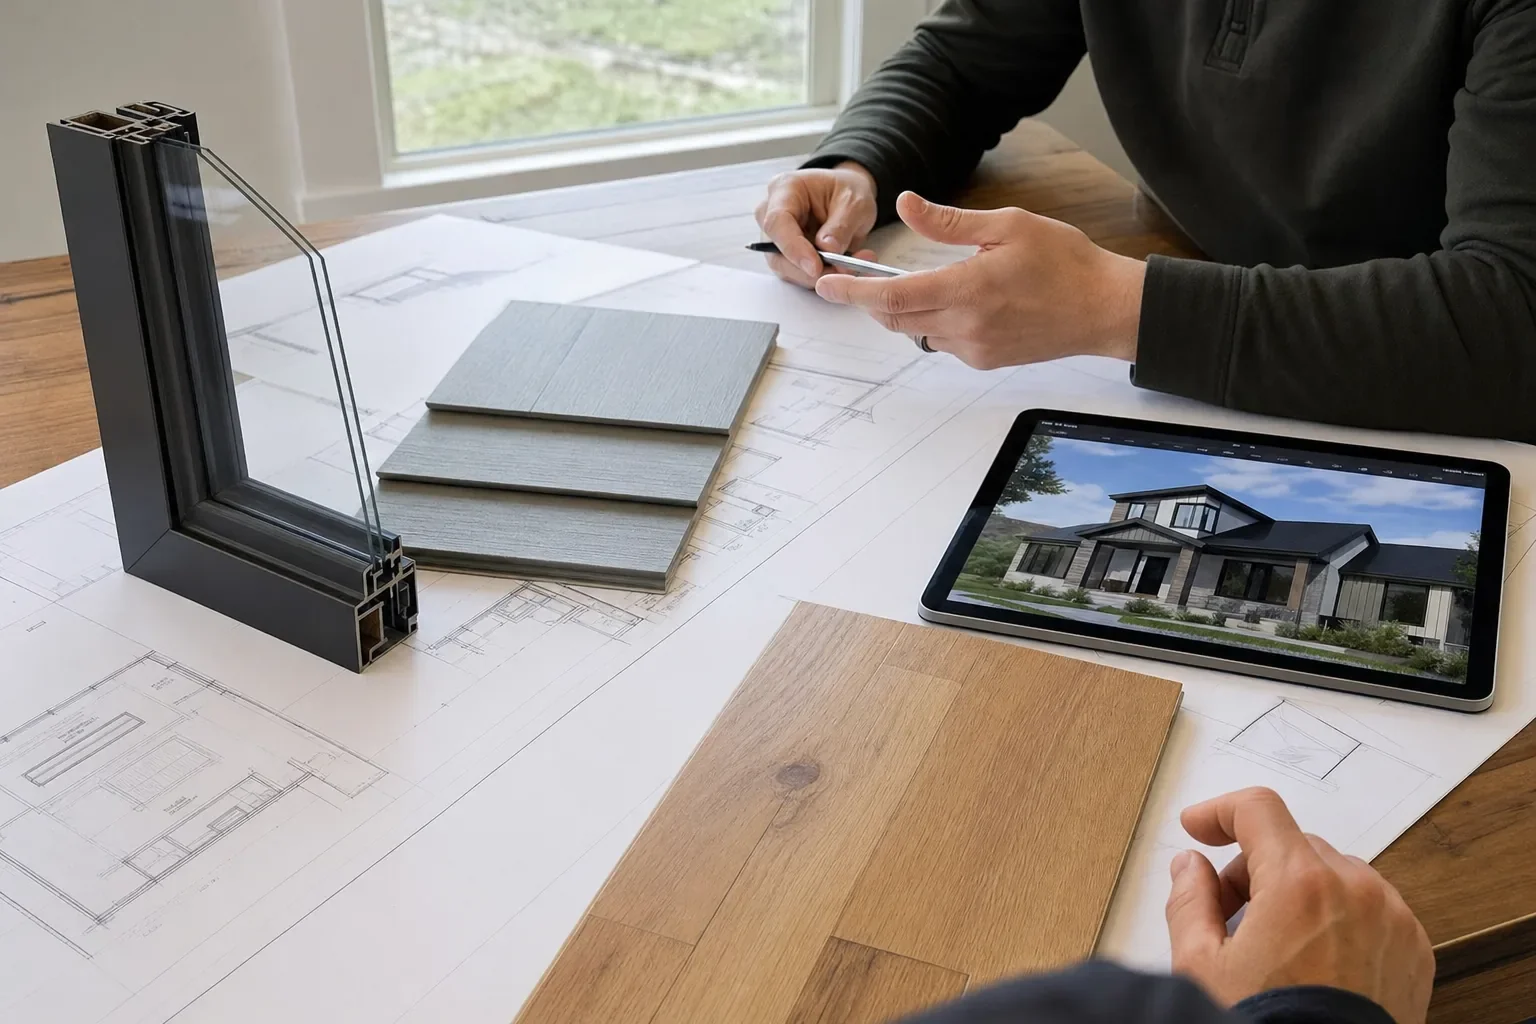
Now the concept gets drawn out for real, with floor plans, elevations, the structural engineering, energy details and specs. You'll also pick the big stuff here, like windows, roofing, the heating system and finishes. The more of those choices you make now, the smoother construction goes. Changes after this point cost time and money.
Phase 4: septic approval, permits and watershed review
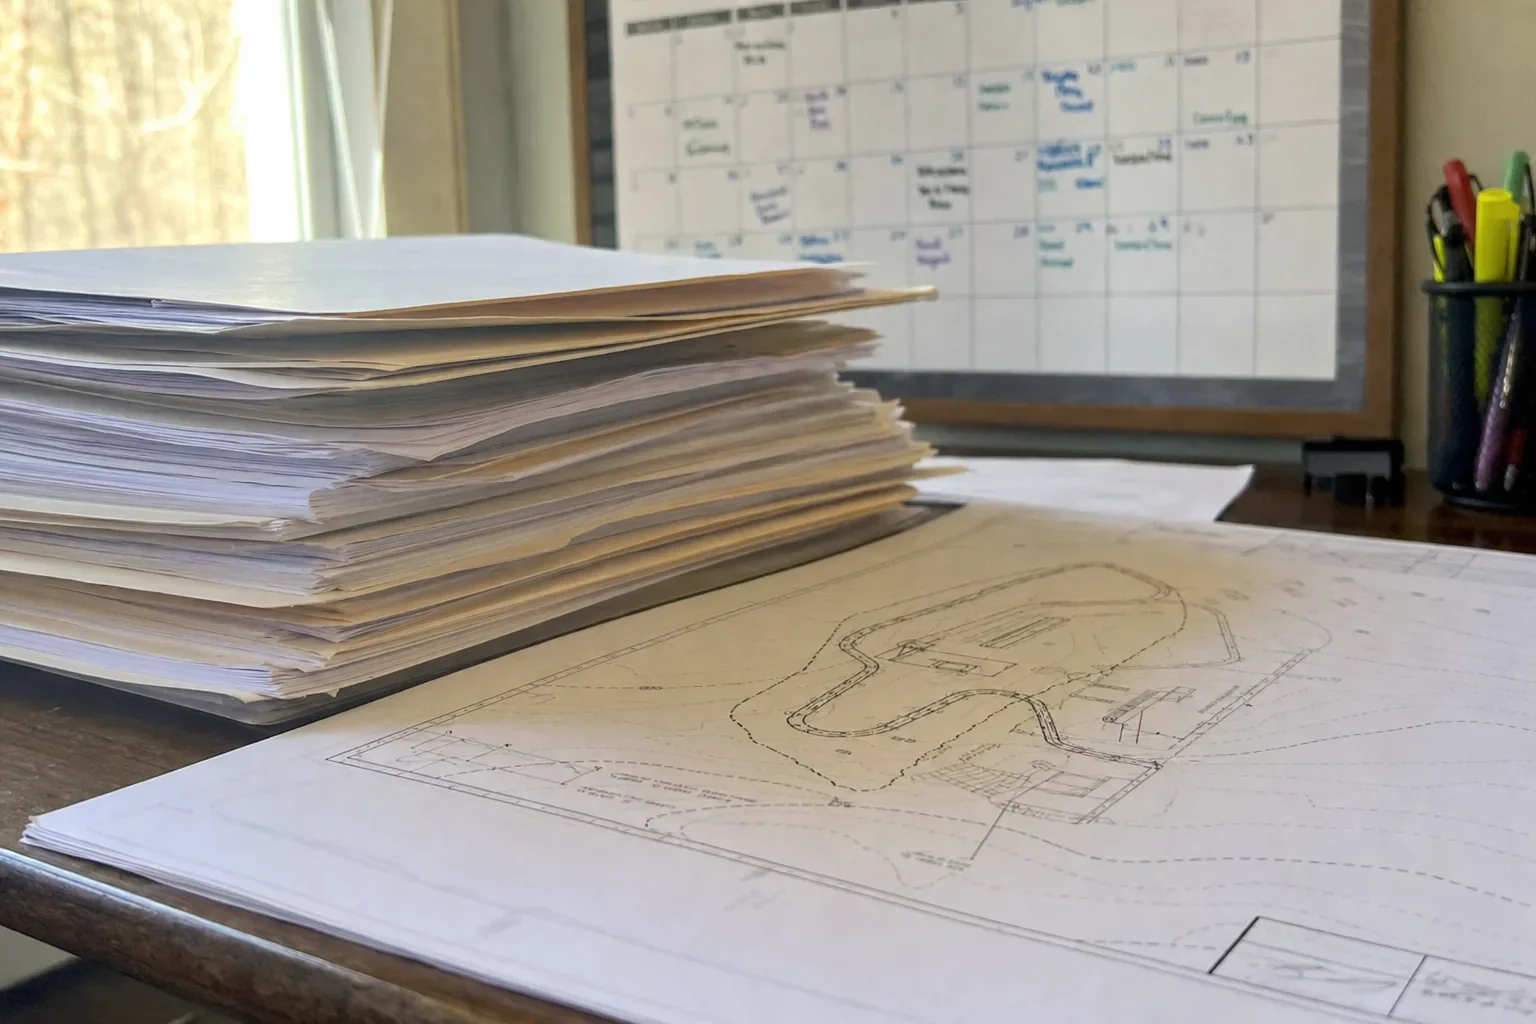
In most of rural Ulster County, the house needs a septic system designed for the site and approved by the county health department before the building permit can be issued. Then comes the building permit itself, and on some properties additional reviews: a state wetlands permit, a driveway permit from the town, county or state, and, for land that drains to New York City's reservoirs, review by the city's Department of Environmental Protection.
How long this takes varies with the property and with how complete the applications are. It's one of the phases where an experienced team saves the most time, simply by submitting things right the first time and in the right order.
Phase 5: construction
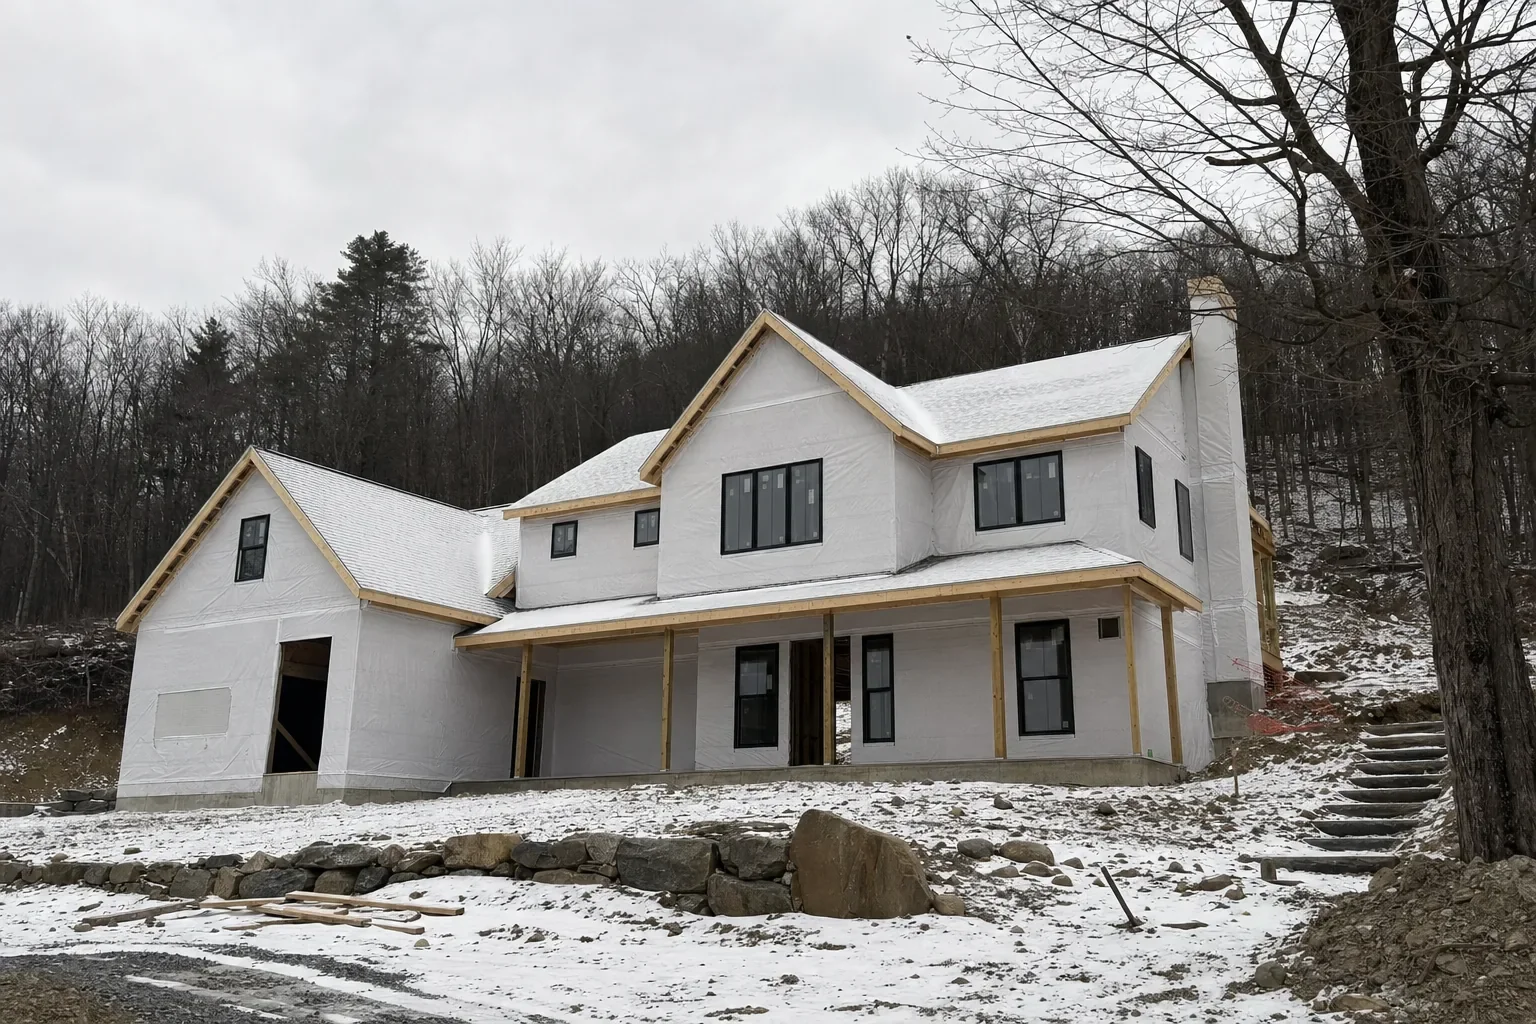
Most builds go in the same order. Site work and the driveway come first, and then the foundation. After that the frame and roof, the windows and the weather barrier. Plumbers, electricians and the HVAC crew rough in their work before insulation and air sealing, and drywall, finishes and final inspections close it out. High-performance homes get a blower-door test too, once before the walls are covered and again when the house is done, to see how airtight it really is.
Up here you plan around winter. Digging and pouring foundations in frozen ground is hard, and concrete has to be protected when it's cold. So the goal is to get the foundation in and the house framed and closed in before the worst of it. Then the crew can keep working inside while it's freezing out. A project that's ready to break ground in spring has a real advantage.
The phases at a glance
| Phase | What happens | What sets the pace |
|---|---|---|
| Land and feasibility | Soil tests, water, wetlands, zoning, access | Testing schedules, seasons and agency response times |
| Concept design | Site plan, concept plans, budget range | How quickly decisions get made |
| Design development | Full drawings, engineering, selections | Complexity of the design and the number of changes |
| Approvals | Septic approval, building permit, other permits | The property and the completeness of each application |
| Construction | Site work through final inspection | Weather, design complexity and material lead times |
What speeds it up and what slows it down
Some things almost always save time:
Having land with known soils and good access before design starts.
Not sitting on decisions, most of all while the drawings are being developed.
Picking a design that's already been built rather than starting over with a blank sheet. Semi-custom homes, including our NetBuilt homes, skip much of the design work for exactly that reason.
Ordering long-lead items like windows and mechanical equipment early.
Starting construction in a season that lets the house be closed in before winter.
And a few things reliably stretch it: changes after the drawings are done, difficult sites with ledge or steep slopes, wetlands or watershed reviews that weren't anticipated, and septic designs that need to be reworked.
FAQ
-
Yes, with planning. Foundations and excavation are the tricky parts in frozen ground. After it’s framed, roofed and closed in, plenty of the inside work keeps going all winter.
-
It’s different for every site, and the season plays a part. Whether a soil test can happen at all may come down to how wet the ground is and where the groundwater sits. Test as early as you can, ideally before you buy.
-
Usually, yes, mainly because much of the design work is already done. You still have site work, approvals and the build to get through, though.
-
Sooner than you’d guess. Work back from the date you want to move in: construction, then approvals, then design. Keep in mind the stretch before the permit can last as long as the build. In a consultation we can sketch out a timeline for your land.
Let’s map out your timeline. Request a consultation, or call us at (845) 532-3174.