Before anyone can give you a construction price you can actually trust, three pieces have to fit together. You need a design. You need someone to look hard at the site. And you need a budget that matches both of them. On a custom home or a big renovation, that work gets done in a paid concept phase, before a construction contract is signed. Yes, it costs money up front. It's also the reason the price you get afterward means something.
Key Takeaways
If the design, the site review and the budget don't agree, the price won't hold.
On custom work, a free estimate is mostly a guess. It prices a house nobody has drawn on land nobody has walked.
What you get from a paid concept phase: concept plans, site findings, a budget range and a rough schedule.
Changing course is cheapest here, before construction drawings and permits.
Ask any firm what its first step costs, what you keep and whether it's credited toward construction.
Why a free estimate on custom work is usually a guess
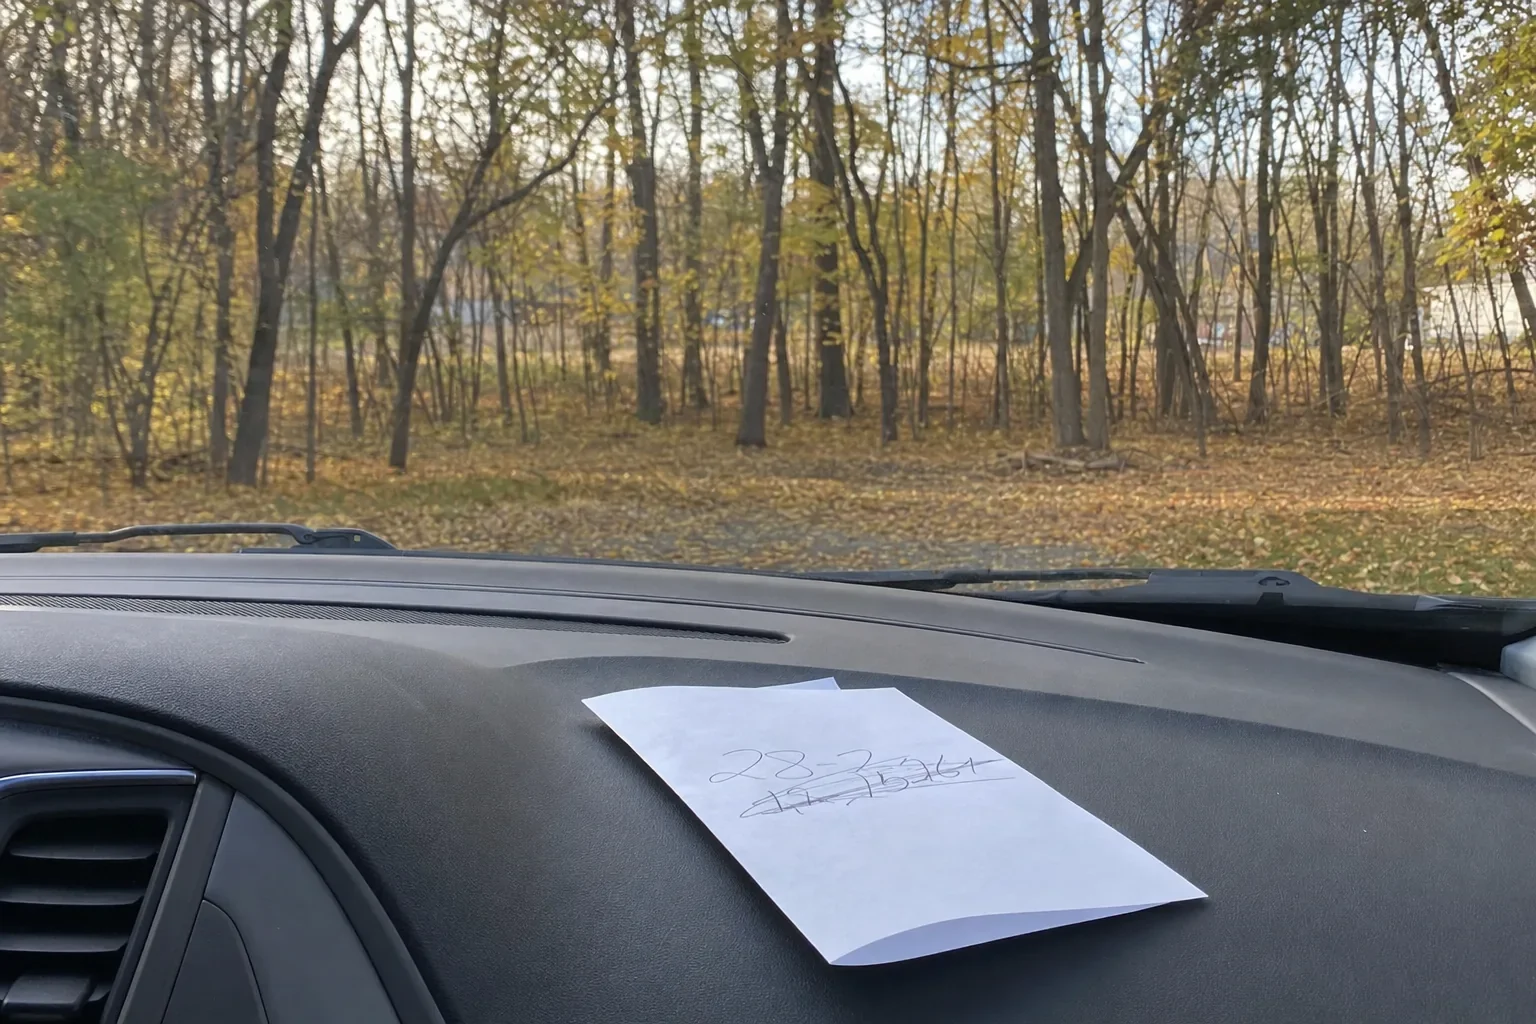
Call around for a free estimate on a new custom home and someone will usually give you one. But look at what it's built on. There are no drawings. No one has dug into the soil or the slope, and no one has called the town to see what's allowed. So the contractor is pricing a house that doesn't exist on land they haven't really seen. Most of the time you get a cost per square foot, and then the number creeps up as real decisions start getting made.
That's not the builder being dishonest. The hard questions just got answered after the price instead of before. Where does the septic field go? How long is the driveway? Will the excavator hit ledge? And how many of the windows end up facing south? Every one of those changes the cost. You can't figure out any of them over the phone. A paid concept phase settles them first.
What a concept phase usually includes
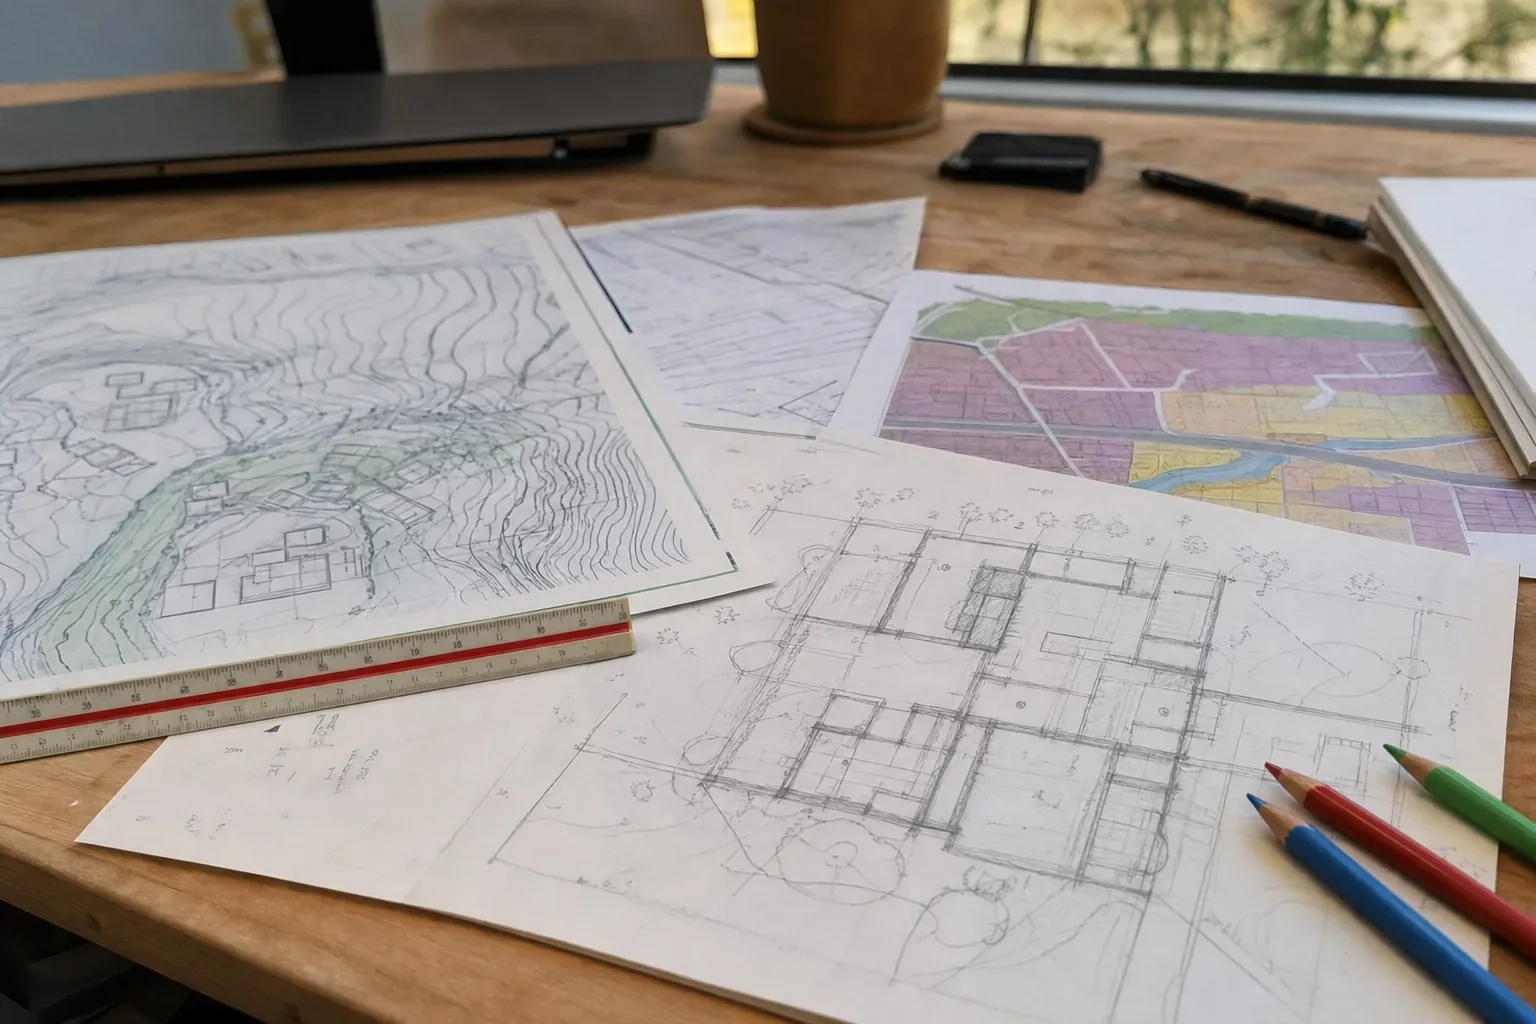
Every firm does it a little differently. A solid concept phase in a design-build process hits most of this, though:
A site and zoning review. We're talking setbacks, lot coverage, height limits. Septic and well spots, access, slope and wetlands come next, and a watershed review if one applies.
Concept plans. Loose floor plans and massing. Enough to see the house on the land, the light, and how you'd walk from kitchen to bedroom.
A budget range. A realistic range for that concept on that site. The big cost drivers get called out.
A schedule outline. Approvals, design, construction, in that order. Long-lead stuff gets flagged early.
Performance targets. For a high-performance home, you set airtightness, insulation, ventilation and energy goals now. The design gets built around them.
You're not finishing the design yet. You just want design, site and budget to agree. Then later drawings fine-tune something that works, rather than patch something that doesn't.
What you get at the end
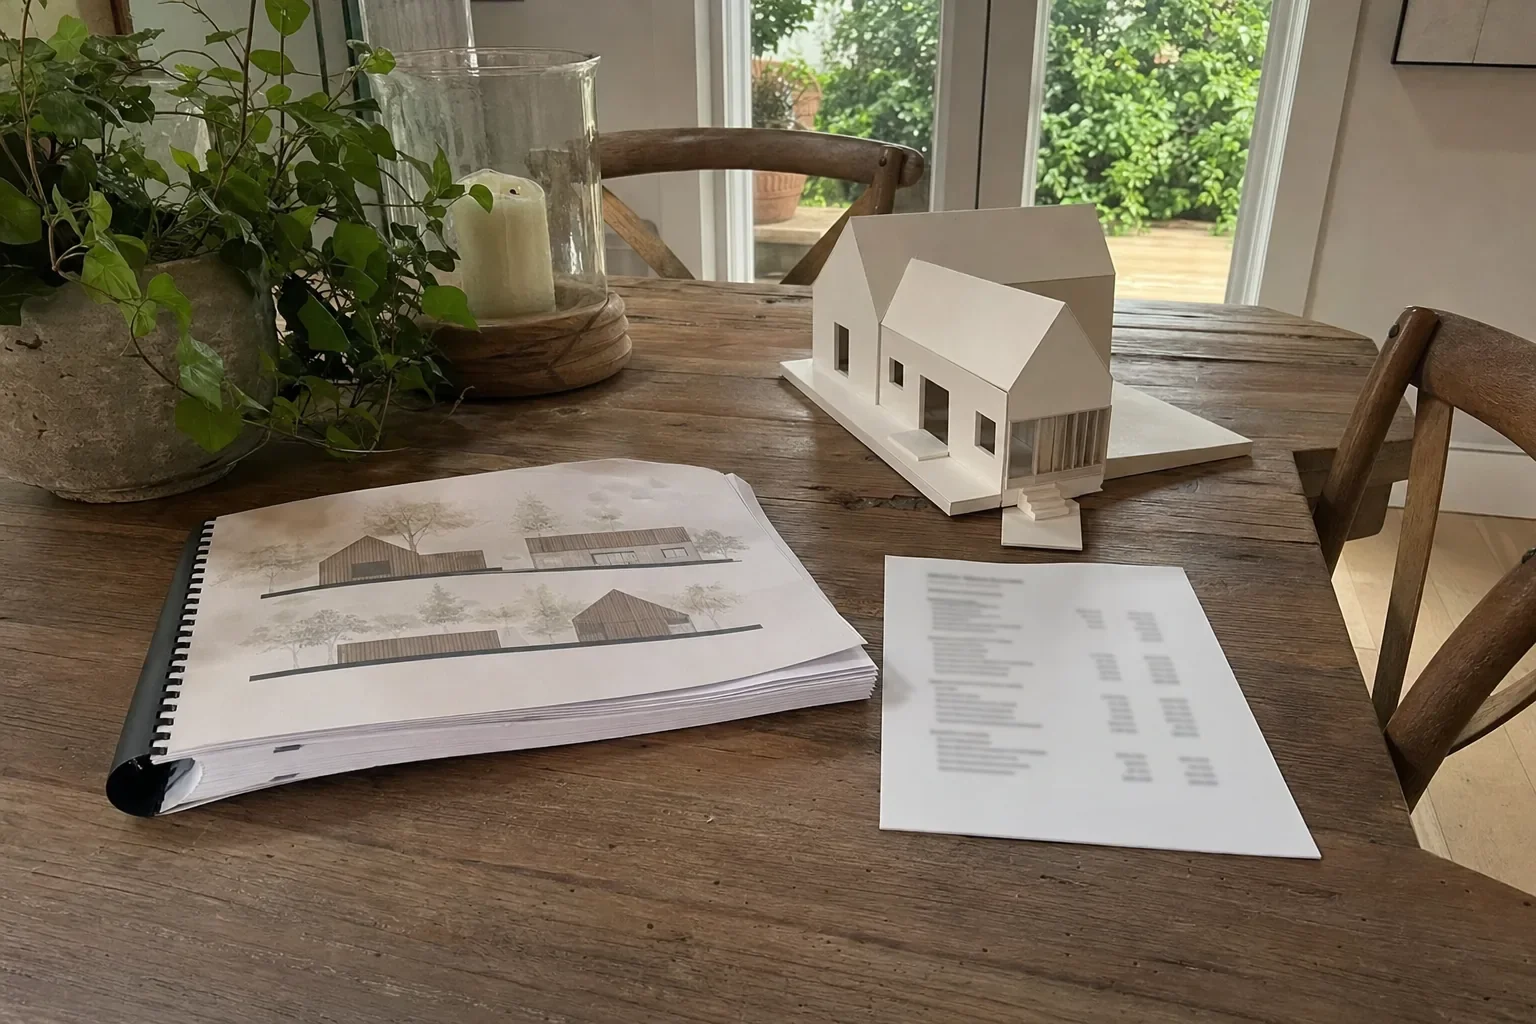
By the end, you've got actual paperwork in hand. Concept drawings. Site findings. A budget range and a schedule outline. What matters more is the decision. If the numbers land where you're comfortable, great, keep going. If they don't, you find out now, before paying for full construction drawings and permits.
That second result feels like bad news. Honestly, it's the cheapest place to hear it. Changing a concept costs a fraction of what it costs to change construction drawings, and nothing compared to a change once the foundation is in.
Why it's paid
There's real professional work in a concept phase. Site visits, zoning research, design hours, cost estimating. The firms that do it well charge for it, and you should read that as a good sign. It means people are putting real time into your house and your land, not tossing out a fast number to win the job.
It works as a filter, too, and in both directions. If you're willing to pay for a concept phase, you're serious about building. If a builder is willing to put real effort into the concept, they're serious about getting the price right. So when you talk to firms, ask three things. What does the first step cost? What do you keep at the end? And is any of it credited toward construction if you move forward?
What happens next
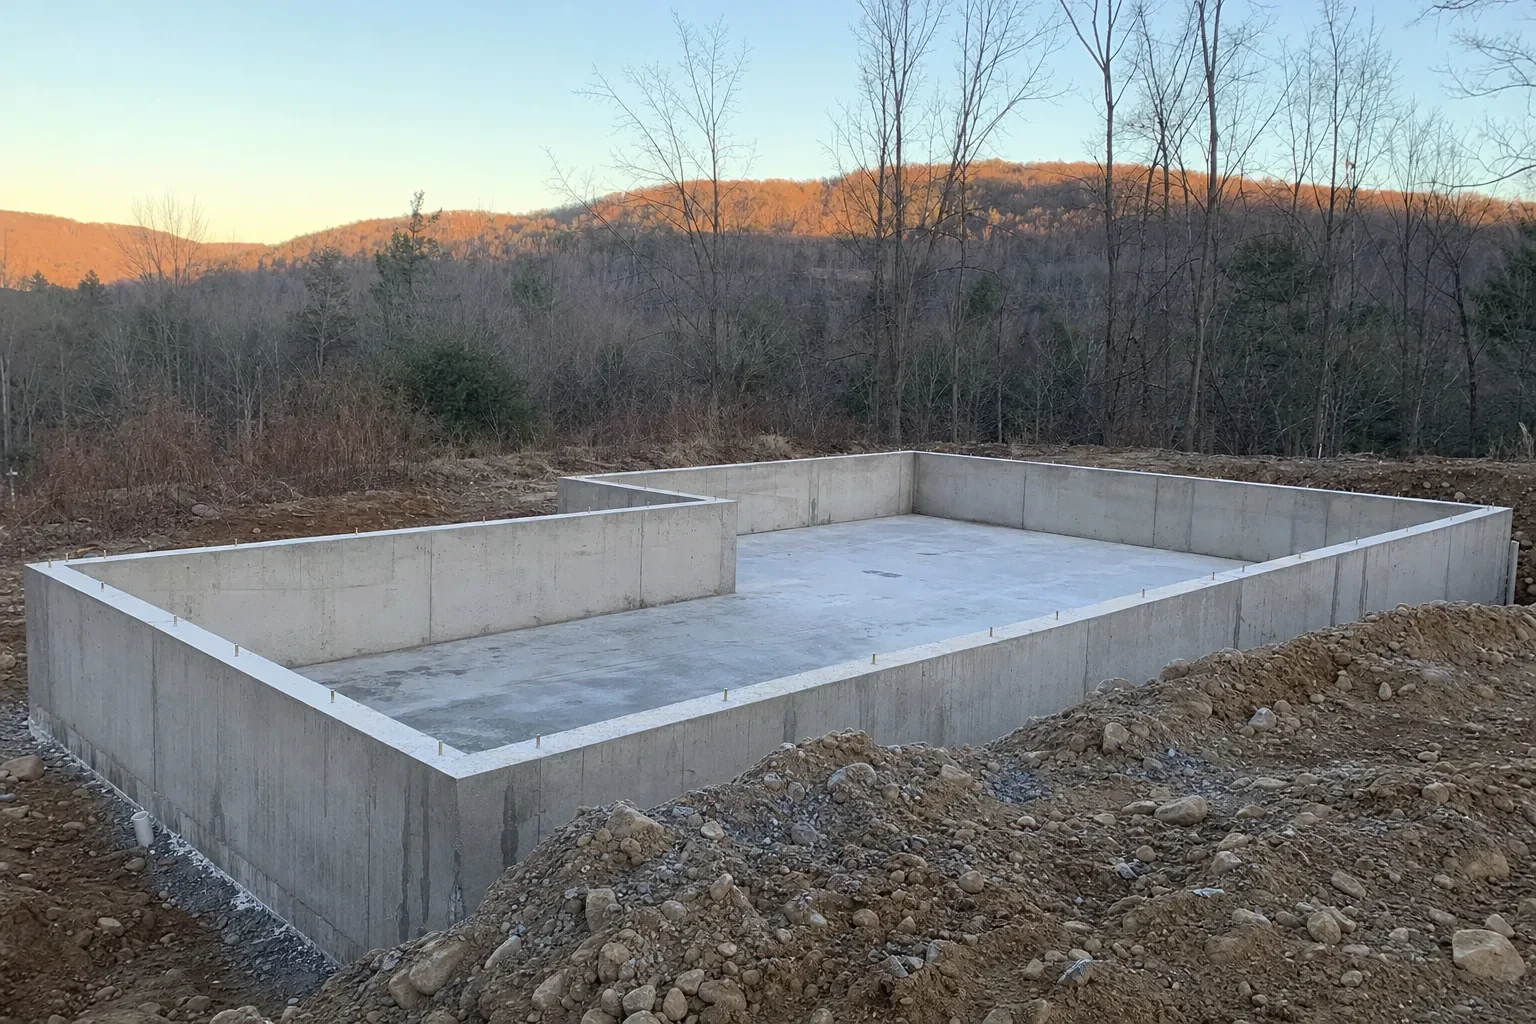
After the concept is settled, things move in a pretty predictable order:
Proposal. A construction proposal built on the approved concept and budget.
Design development and engineering. Concept sketches become full drawings. Structural engineering, energy details and specs get added.
Contract. You sign a construction contract based on those drawings. The price now reflects real decisions.
Septic approval and permits. Health department review, the building permit and any watershed or wetland permits that apply.
Construction. Site work, then foundation, framing and everything after, on a schedule nobody's surprised by.
With design-build, it's the same team start to finish. The people pricing your house helped design it. That's a big reason the price holds up.
Who a concept phase suits, and who it doesn't
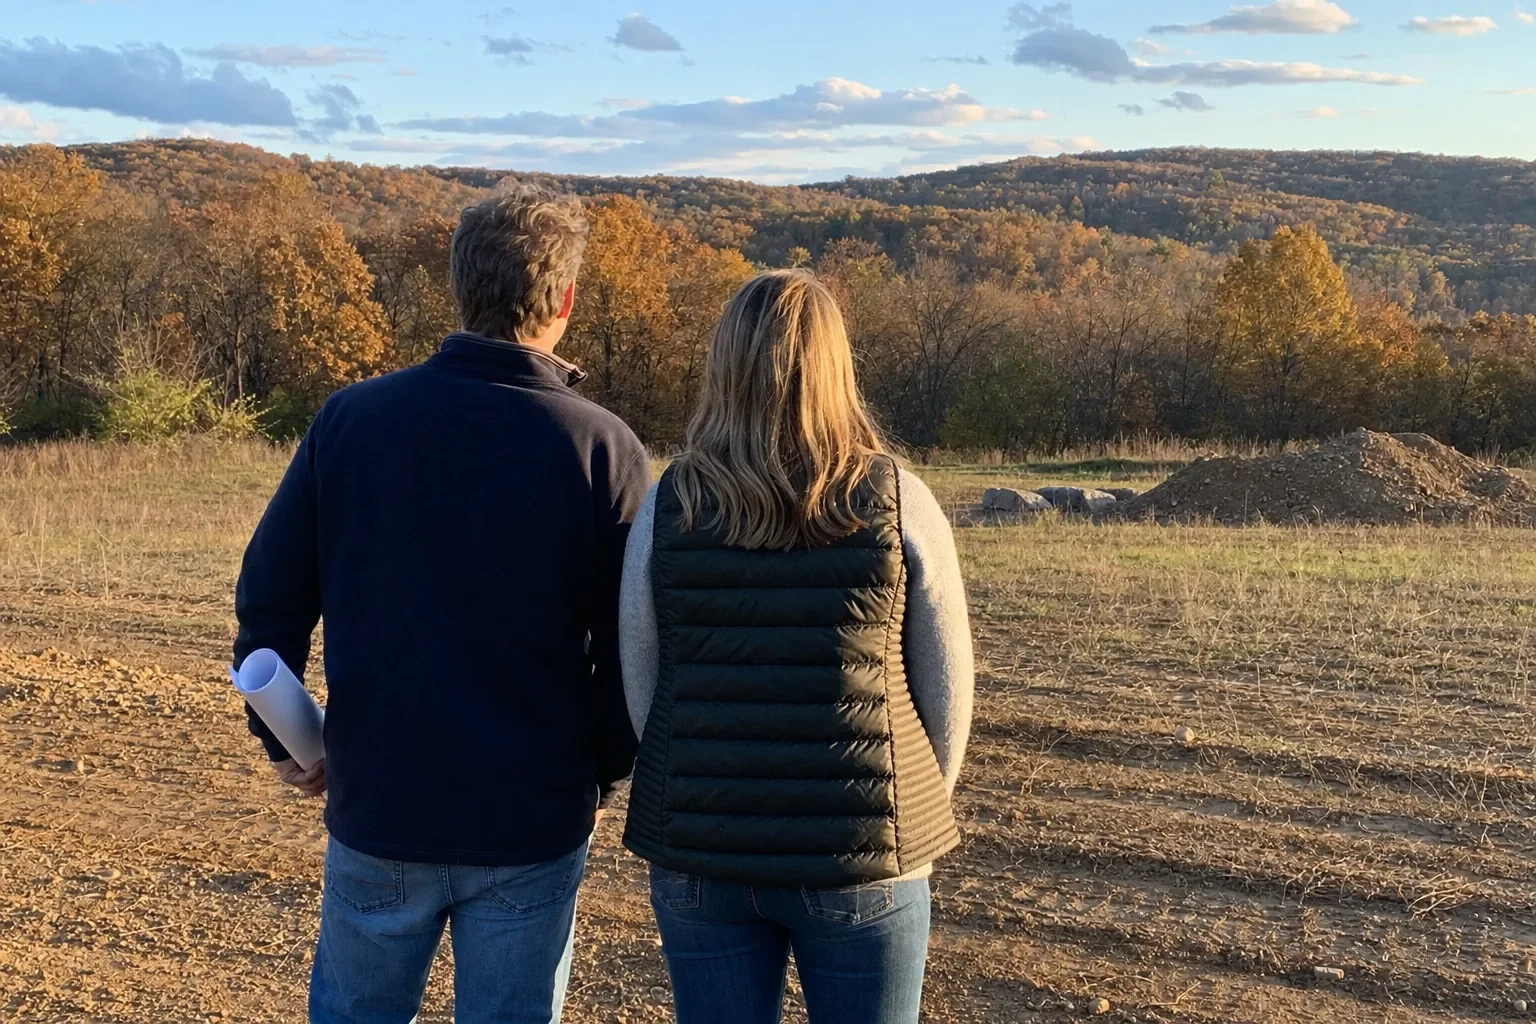
This step makes sense if you own land or have a property under contract. You've got a realistic idea of your budget. And you want a custom home, a NetBuilt home or a major renovation done right. On Hudson Valley land it matters even more, since slope, soil and septic can swing a project harder than any finish you pick.
It's probably not for you yet if you're still deciding whether to build at all. Same if you just want a few quick numbers to compare. At that stage, start with our guides on buying land in Ulster County and choosing between custom, semi-custom and modular.
At P.A.S Design Build, our first paid step is the Paid Concept Agreement. Book a consultation and ask what it would cover for your project.
FAQ
-
On custom work, that number almost never holds. Site work, septic, foundation conditions, the shape of the house and its performance targets can all move the cost a lot more than size does. A square-foot price gives you a feeling. It doesn’t give you a budget.
-
Check the agreement before signing. What do you get to keep, and what are you allowed to do with it? And check if the fee counts toward construction when you build with that firm.
-
That depends on the project, and on how fast decisions get made. A tricky site adds time. So does exploring lots of design options, or waiting on zoning and septic information. Ask for a schedule at the start.
-
That’s the whole reason for the concept phase. You can shrink the size, rework the design or change the specifications. You can phase the work. Or you can decide not to go ahead. All of that happens before you spend on construction drawings and permits.
Ready to talk about your project? Ask about a Paid Concept Agreement or call (845) 532-3174.