It's a common mix-up. Someone calls about a fully custom home, which really means starting with a blank sheet and drawing the house around your land and the way you live, and five minutes later we're talking about modular, as if it were a cheaper version of the same thing. It isn't. Semi-custom is the middle road: you take a design that's been proven already and tweak it. Modular? That's just where the house gets built. It goes together in sections at a factory, and it can be custom or semi-custom. Honestly, what tips the choice is usually your lot, your calendar, and how many decisions you've got the patience for.
Key Takeaways
Short on time? Custom and semi-custom are about how the house is designed. Modular is about where it's built. Here in New York a modular house has to meet the same Uniform Code and State Energy Code as one framed on site, which is not true of HUD-code manufactured homes. Going semi-custom tends to shorten design and get you a firm number sooner. On a steep or heavily wooded lot, though, the crane and the trucks may not get in, and that alone can take modular off the list. And whether the house performs well has more to do with what's specified and tested than with how it was put together.
Why these three words get mixed up
Most people picture a ladder, with custom at the top, modular at the bottom and semi-custom somewhere in between. It's an easy picture to fall into, but it's wrong. Two of those words, custom and semi-custom, tell you how the design came about. The third one tells you where the walls went up. So yes, you can have a modular house that was designed from scratch, and you can have a stick-built house on site that began life as a stock plan.
Once you pull those apart, the choice gets simpler. Figure out how much designing you're up for first, and only then ask whether a factory build suits your site.
Fully custom: everything starts from
scratch
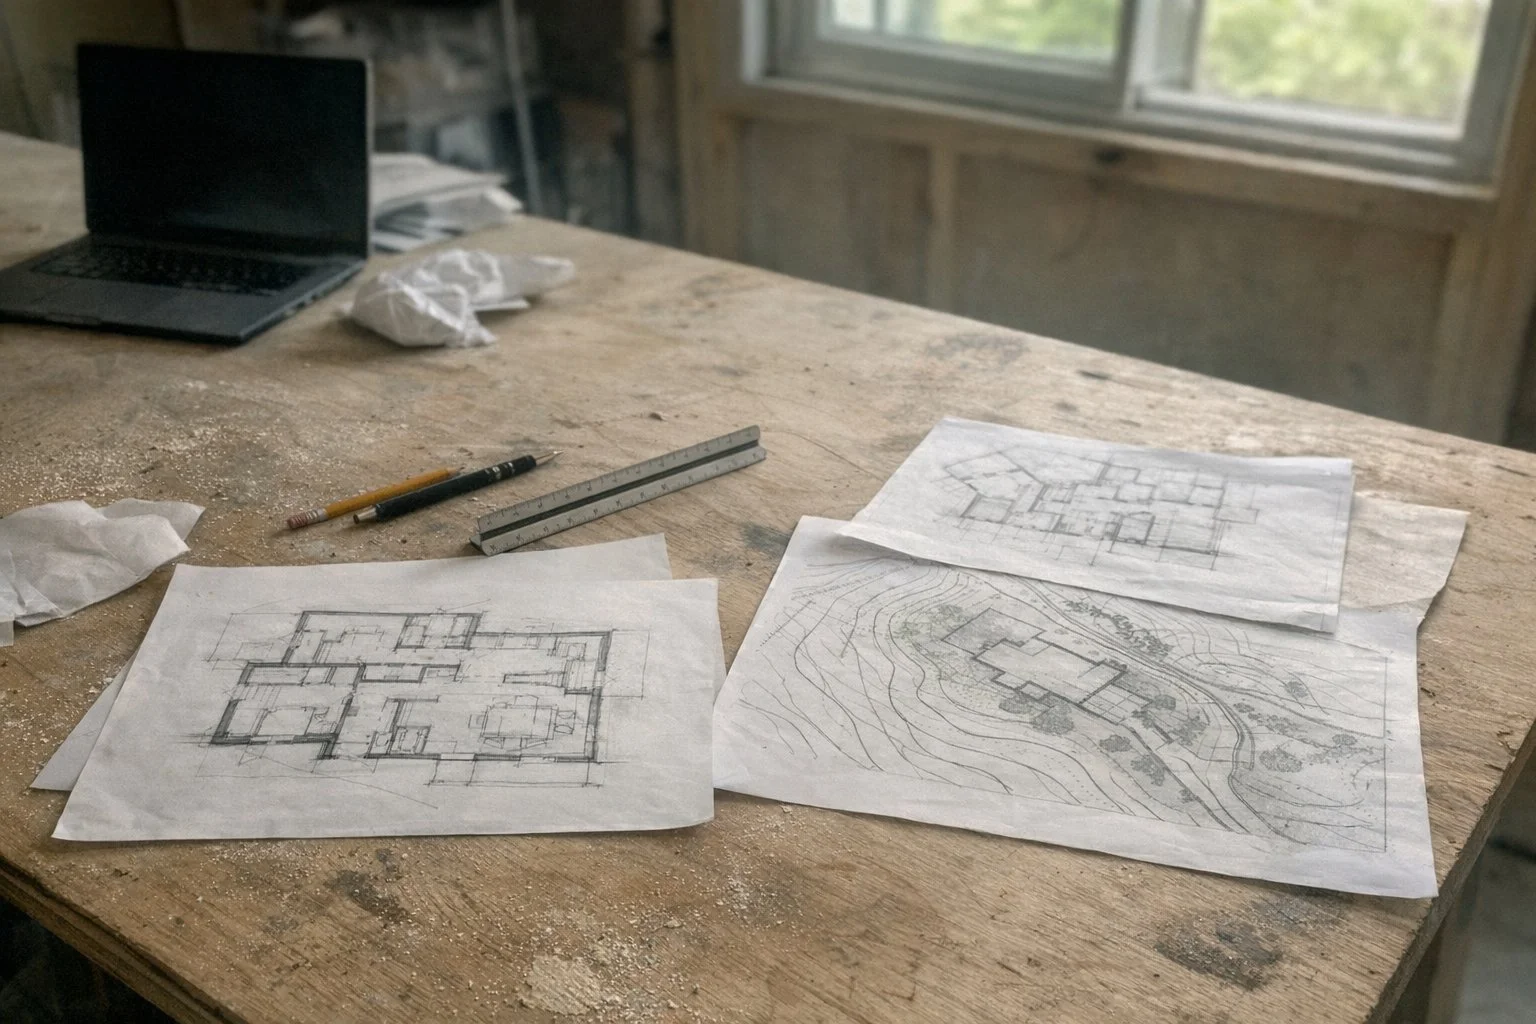
A fully custom design starts with the land and the people living there.
A fully custom home starts with your property and your brief. How do you live? How many people will be in the house? Where are the views, and where does the sun come in during January? How will the driveway get up to the door? Every room, window and roofline gets drawn for that one house on that one piece of land.
What you get out of it is fit. Say your Hudson Valley lot slopes. A custom design can step down the hill with it, put the main living space where the light is, and leave the septic field and well wherever the soil and setbacks let them go. What it costs you is time, plus a lot of decisions. Of the three paths this one has the longest design phase, and you'll be making hundreds of choices before anyone breaks ground. You also won't have budget certainty early, since nobody can firm up a price until the design itself is firm.
In our experience it's a good match if your site is unusual, if you live in a very particular way, or if you've got a strong design vision and want to see it carried right through.
Semi-custom: a proven design you adapt
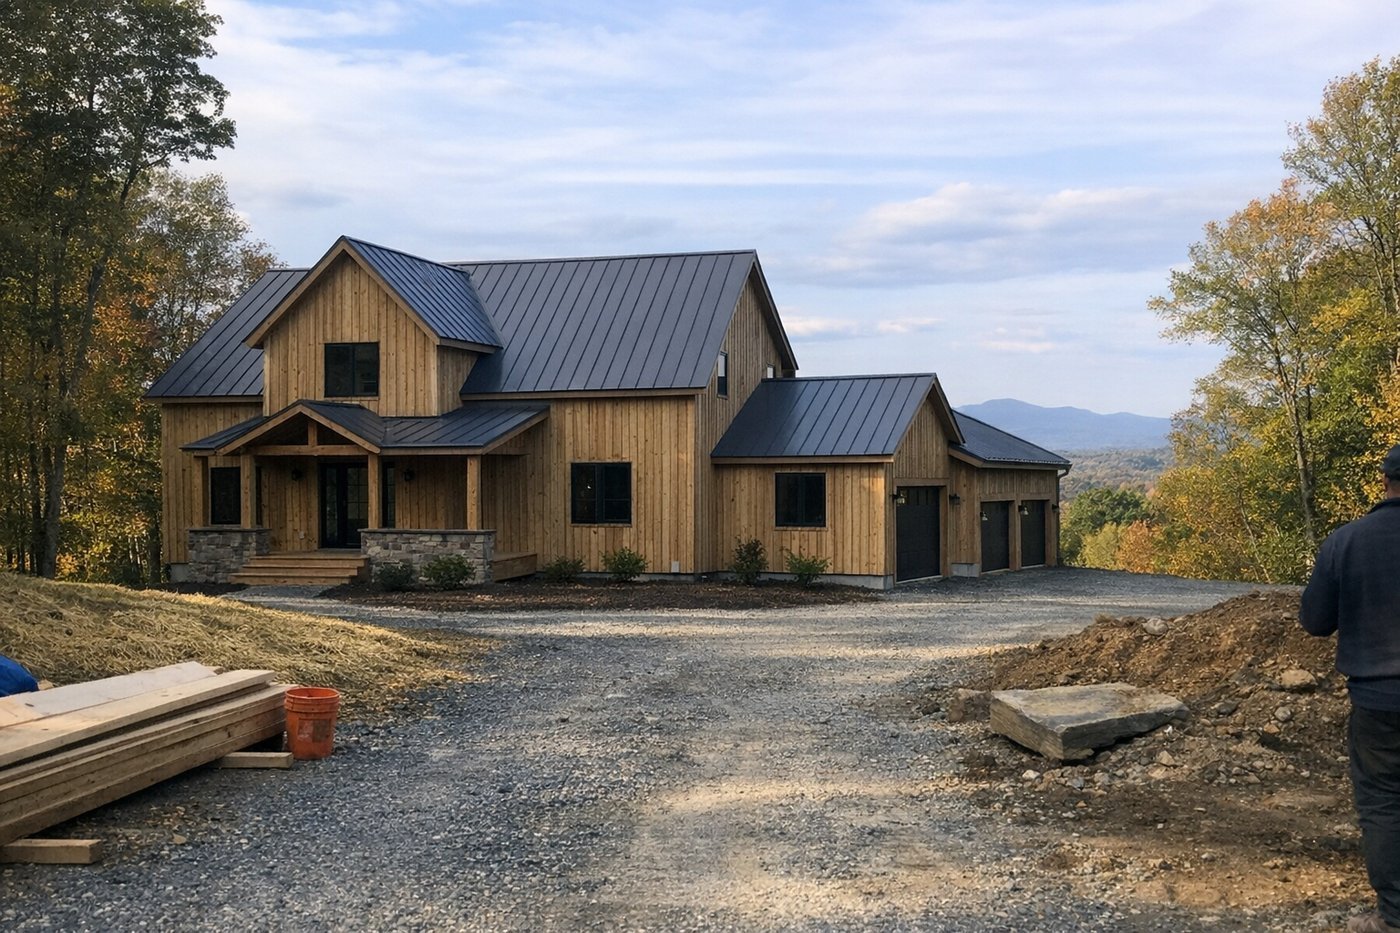
A proven design adapted to a specific site.
Semi-custom starts from something that's already been designed, built and refined. You change it within limits. Maybe you flip the plan to suit the site, pick different finishes, rework a room or two, or add a bit of space. The structure and systems, and the details that make the whole thing work, mostly stay put.
Since so much of the thinking is already done, design goes faster and the pricing is usually easier to predict. There's another upside people don't expect: you can actually see and understand the house before you commit, which is pretty hard with something that only lives on paper. Just know that big changes chip away at all of that. Move enough walls and you're paying for custom design work on top of a semi-custom starting point.
We find it suits people who want a well-designed, high-performance house and would rather not spend a year in design meetings.
Modular: a question of where the house is built
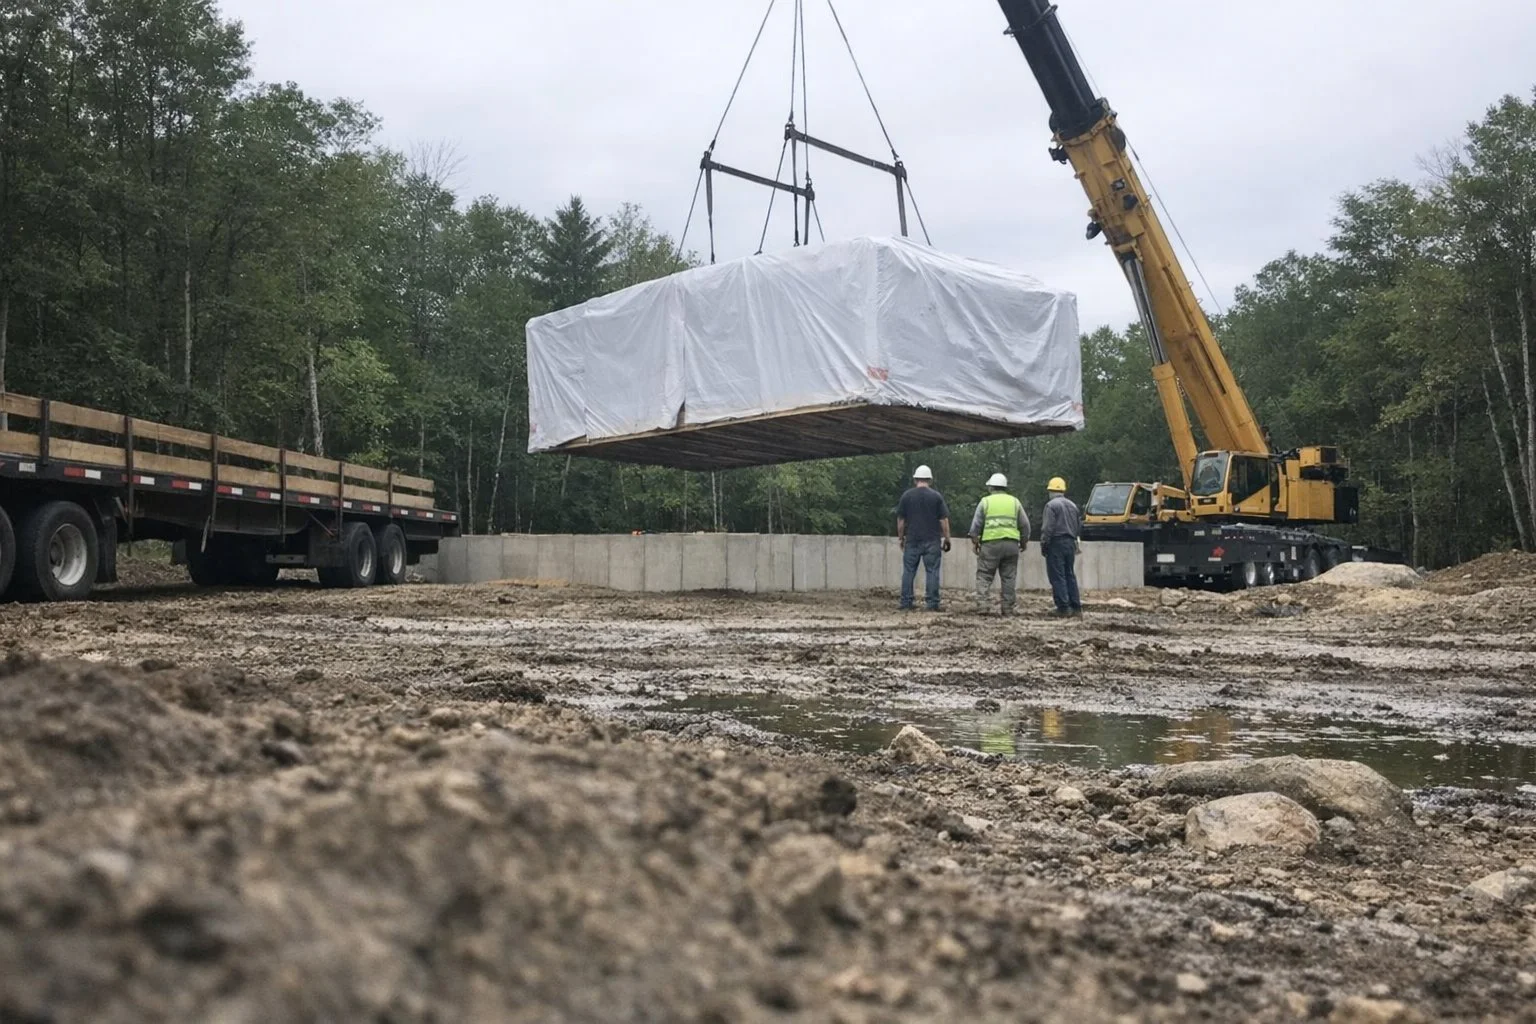
Modular sections still need a crane, a foundation and access to the site.
Modular houses get built in a factory in big sections. Those get trucked out and a crane usually sets them on the foundation. New York holds modular buildings to the same Uniform Code and State Energy Code as a house built on site. The manufacturer has to work with a third-party inspection agency approved by the Department of State, each building gets a state insignia of approval, and your local building department still issues the permit and inspects the install.
A manufactured home is a different animal. That one follows the federal HUD code instead of New York's building code. Folks mix them up all the time, and it's not a small thing, since a bank, a zoning board or a future buyer may treat them very differently.
Building in a factory can cut the construction schedule, and your framing stays dry. It doesn't touch the site work, though. Your foundation, well, septic, driveway and utility hookups still get built right there on your land. Delivery brings its own list too, since the trucks need a road they can use and the crane needs room to set the boxes. On a steep or tightly wooded lot here in the Hudson Valley, that logistics question can settle the whole thing by itself.
Where performance fits in
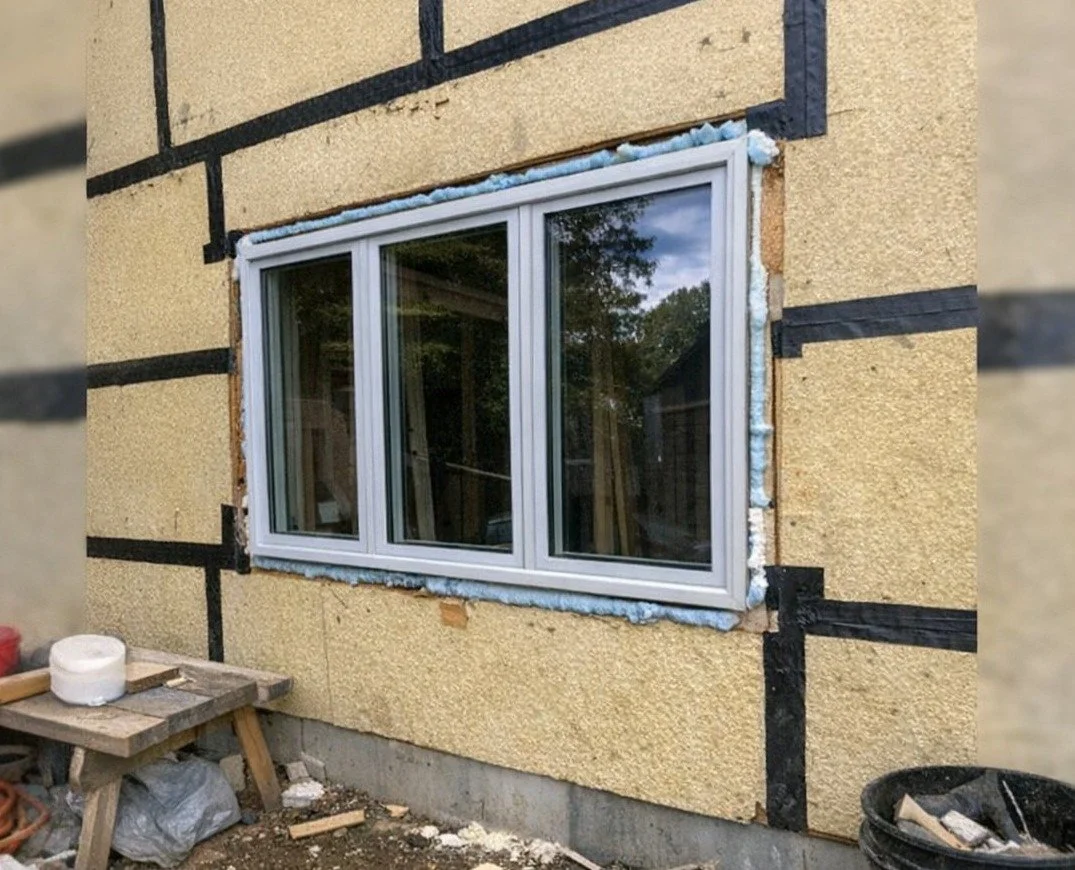
Performance comes from what gets specified and tested, not the construction method.
Here's the thing: no path on this list guarantees a high-performance home, and none of them rules one out. It comes down to what gets specified and then checked. How airtight is it? Where does the insulation go, and how much? How is it ventilated, and does anybody test it when it's done? For what it's worth, New York's 2025 energy code says a new house in Ulster County has to hit 2.5 ACH50 or tighter on a blower-door test, factory-built or not.
Going for net-zero energy? Then ask early about roof area and orientation for solar, how big the heating load is, and how fresh air gets in. It's much easier to get those right before the design is locked, and that holds whichever path you pick.
How to choose
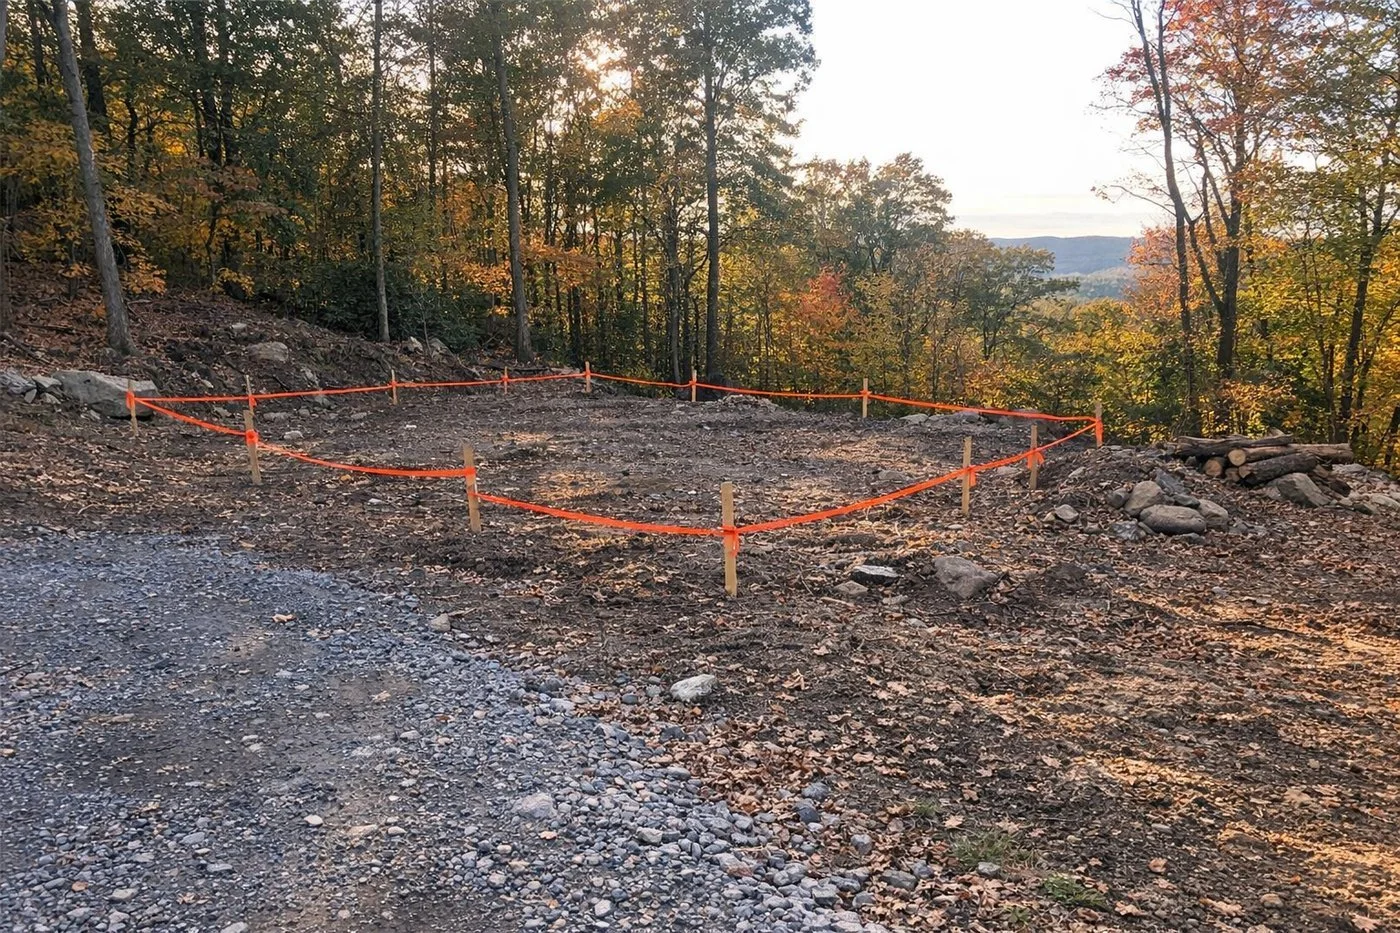
The lot often makes the choice for you.
A handful of questions usually sorts it out:
How unusual is your lot? If you've got a steep slope, ledge, wetlands next door or a long driveway, you're probably leaning custom anyway, and modular delivery gets trickier.
How much time do you want to spend in design? Some people enjoy months of decisions. Others are worn out after a few weeks.
How soon do you need a firm price? Semi-custom usually gets you there fastest.
How much do you want to see before you commit? A house you can walk through is a lot easier to judge than a set of drawings.
Can trucks and a crane reach where the house will sit? If they can't, modular may be off the table whatever the design looks like.
If net-zero is on your mind, take a look at P.A.S Design Build's NetBuilt homes, our semi-custom net-zero designs, next to a fully custom option. Sitting down for a consultation is the easiest way for us to work out together which route fits your land and your timeline.
-
Not necessarily. The factory can save time on the building itself, but trucking, crane work and site prep bring their own costs, and the site work is the same as it would be for any new house. So compare complete prices, with the foundation, utilities and finish work included, and not just what the boxes cost.
-
Yes. Net-zero is about the house, not the label: how tight it is, how well it's insulated, how efficient the systems are, and how much solar the roof can hold. You can build a semi-custom design that way from day one, and honestly it's often easier, because the performance details were already worked out.
-
It doesn't have to. Modular homes are built to the same state code as site-built houses, and they can follow almost any design that fits inside the size limits of what a truck can carry. Once a house is finished on site, most people can't tell how it was built.
-
Usually not for the base design, since that part's already done. You will still need site drawings and engineering for your foundation, septic and permits. A design-build team just handles that as part of the job.
Want to talk through your options? Request a Consultation or just call us at (845) 532-3174.