

If you don't want your addition to end up as the room nobody sits in come winter, the walls and roof need to be built like a new house, the floor and its edges need insulation, the air barrier can't have a gap where new meets old, and the heating gets chosen after the load is worked out, not before. Most cold additions are envelope problems, not equipment problems.
Key Takeaways
An addition is out in the weather on three sides, top and bottom, and most of the time its heat comes down one long duct from a furnace that was bought for the original house.
In New York the addition itself has to meet the energy code for new construction. The rest of your house doesn’t.
Slab edges and the old-new joint are where most of the trouble starts.
Decide between extending your current system and adding a dedicated heat pump after somebody runs the load numbers.
Why additions are so often the least comfortable rooms
Almost everyone with an addition knows the pattern. The new family room is lovely in May and miserable in January, and in July it's the hottest room in the house. None of that is bad luck. Your kitchen probably has heated rooms on two or three sides. The addition gets outside air on three walls, plus its own roof, plus a slab or crawlspace under it. Heat leaks out everywhere.
Then somebody tacks a duct onto the old furnace and snakes it out to the far wall, where the air shows up barely warm, from equipment nobody sized with this room in mind. And the joint between old and new, where two structures built decades apart meet, tends to be the leakiest part of the whole building.
What New York's code requires of an addition
Under New York's 2025 energy code, an addition has to meet the requirements for new construction. So the new part gets today's insulation, today's windows and today's air sealing. Your existing house gets a pass; adding on doesn't force you to upgrade it, and anything you leave alone stays as is.
Good for the addition. Awkward at the seam, though. A new space built to 2025 standards next to a 1900s house with no wall insulation will feel very different, and the joint between them needs particular care. It's also a good argument for doing some envelope work on the old house while you're at it.
Foundation and slab insulation
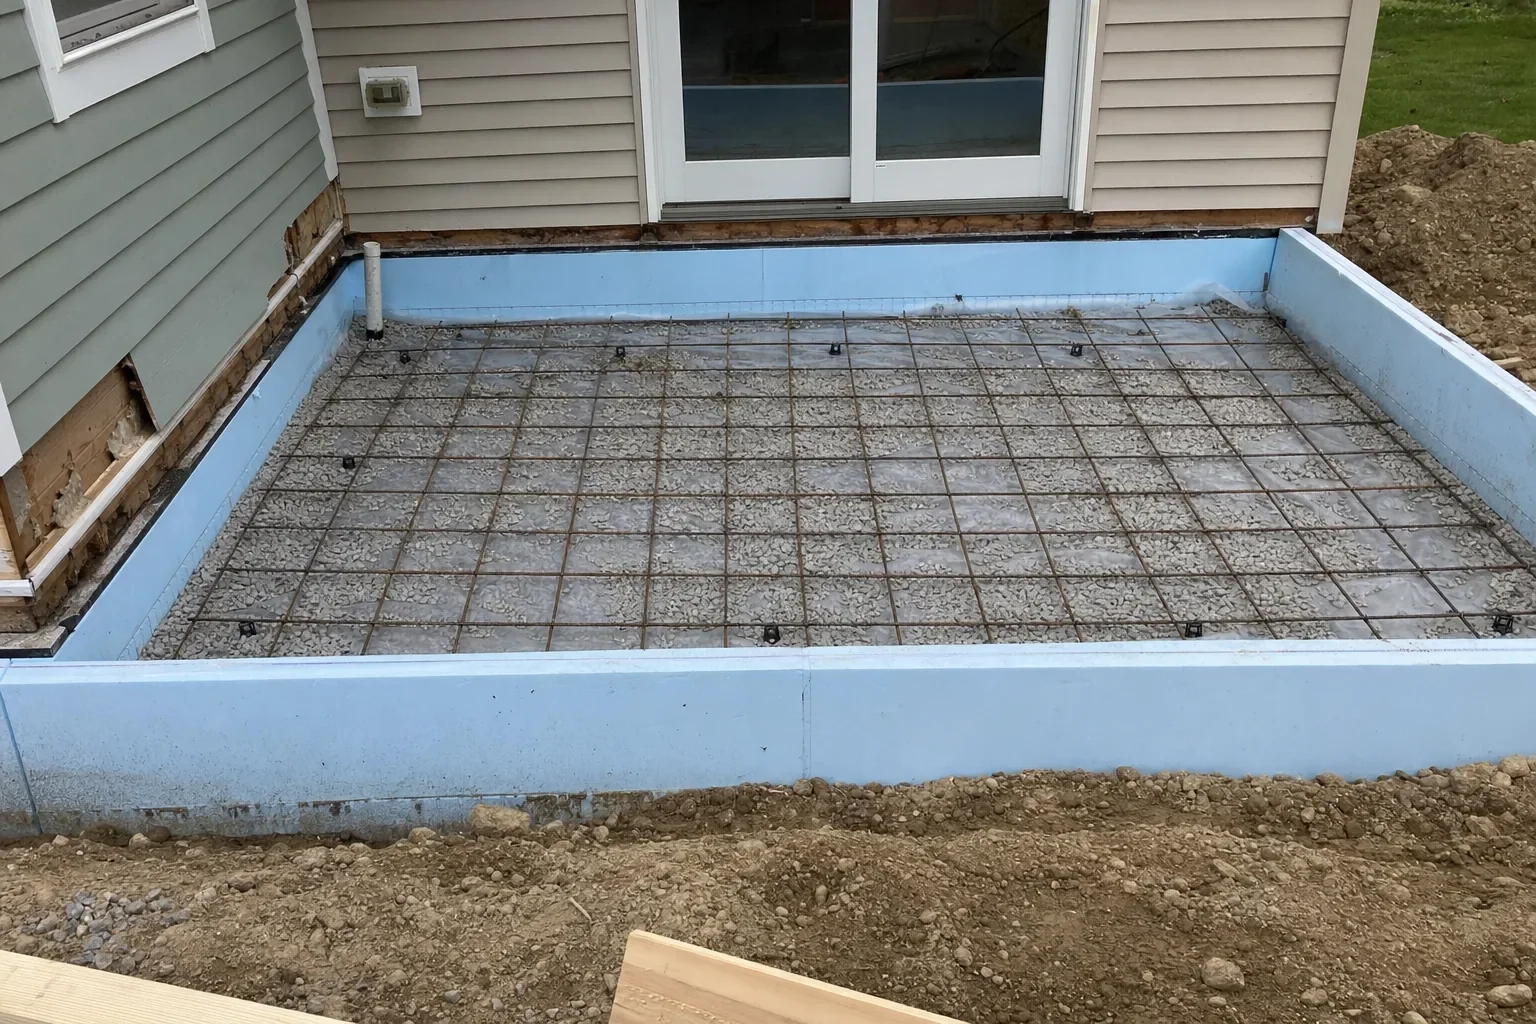
Lots of additions go on a slab or a shallow foundation, and a bare slab edge bleeds heat like almost nothing else in the room. Ask people what bugs them first and it's the floor. Put foam under the slab and wrap its edge, tying it into the wall insulation above. You'll feel it. And you really can't do it later, once the concrete's in.
With a crawlspace you get to pick where the warm side ends. Insulate and seal the crawlspace walls and it becomes part of the house, or skip that and do a thorough job on the floor above it. Either can work, as long as the floor is detailed on the drawings and not left for the framing crew to figure out.
A continuous air barrier across the old-new joint
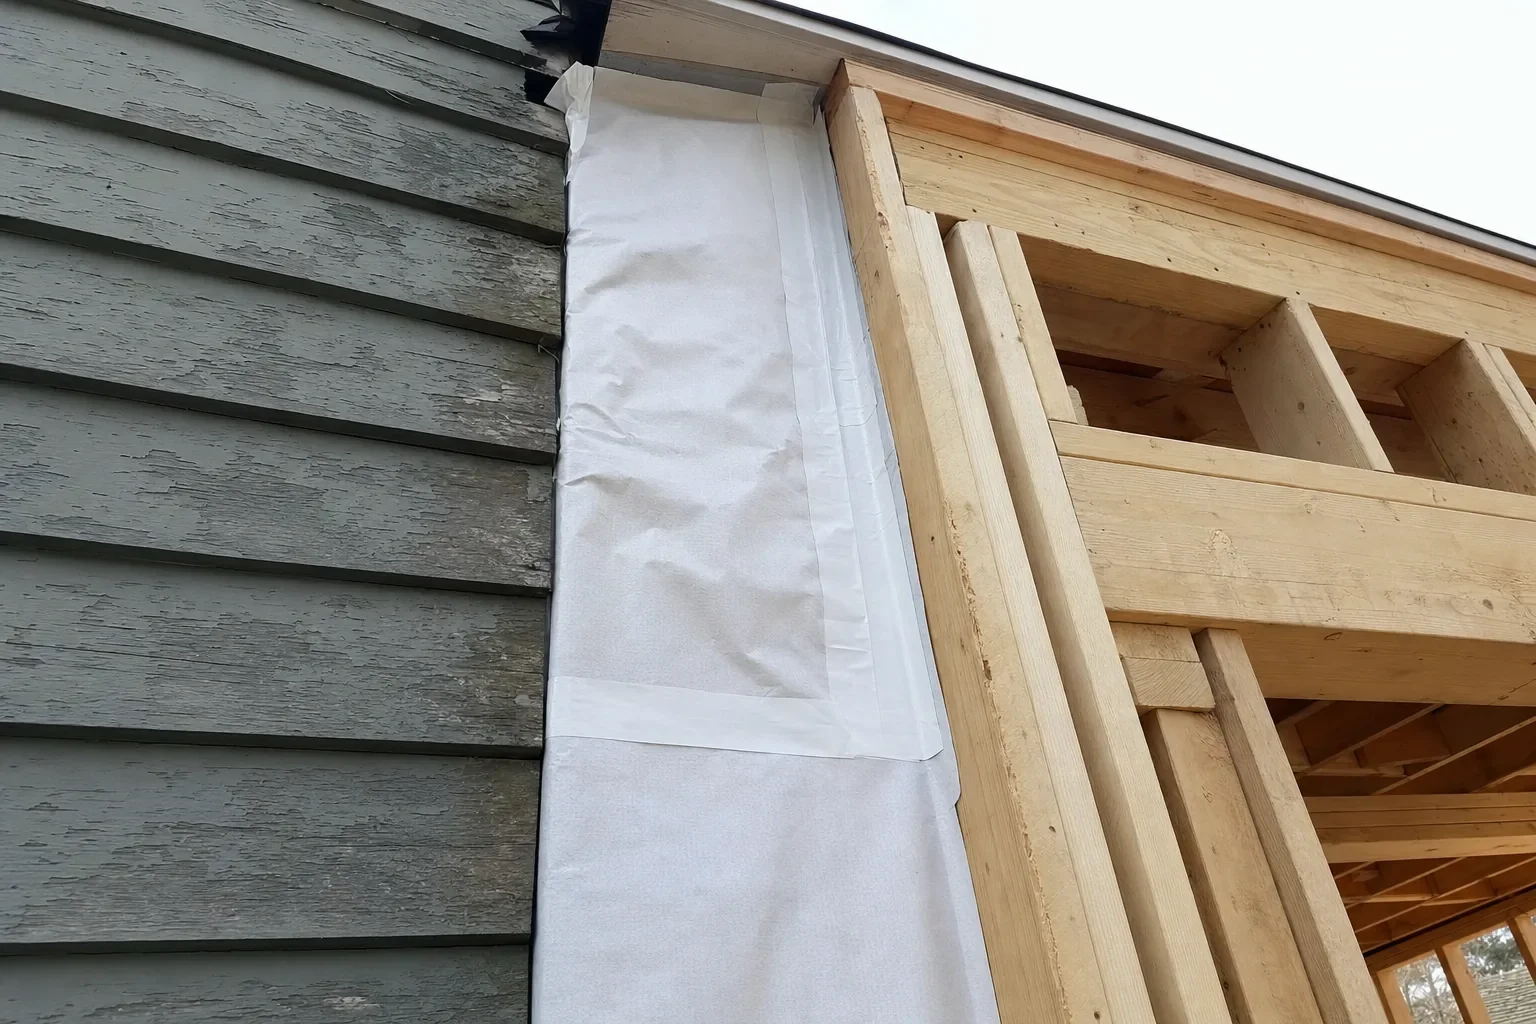
Think of the joint as a seam between two buildings with different framing, different decades and usually different materials. Leaks love it, especially along the top of the old wall, at the roof tie-in, where new floor sits against old foundation.
So draw the air barrier as one line on the plans, running off the new walls, through the connection and into the old house, with the roof, wall and floor seals spelled out. Since the old wall is getting opened up for the connection regardless, that's when it should get sealed and insulated too. We'd also push for a blower-door test before drywall, because a leak you find then costs a tube of sealant and a leak you find later costs a wall.
Heating and cooling: extend the system or add a heat pump?
Get the envelope designed first. Then have the heating and cooling load figured room by room. Now the choice between two paths gets honest.
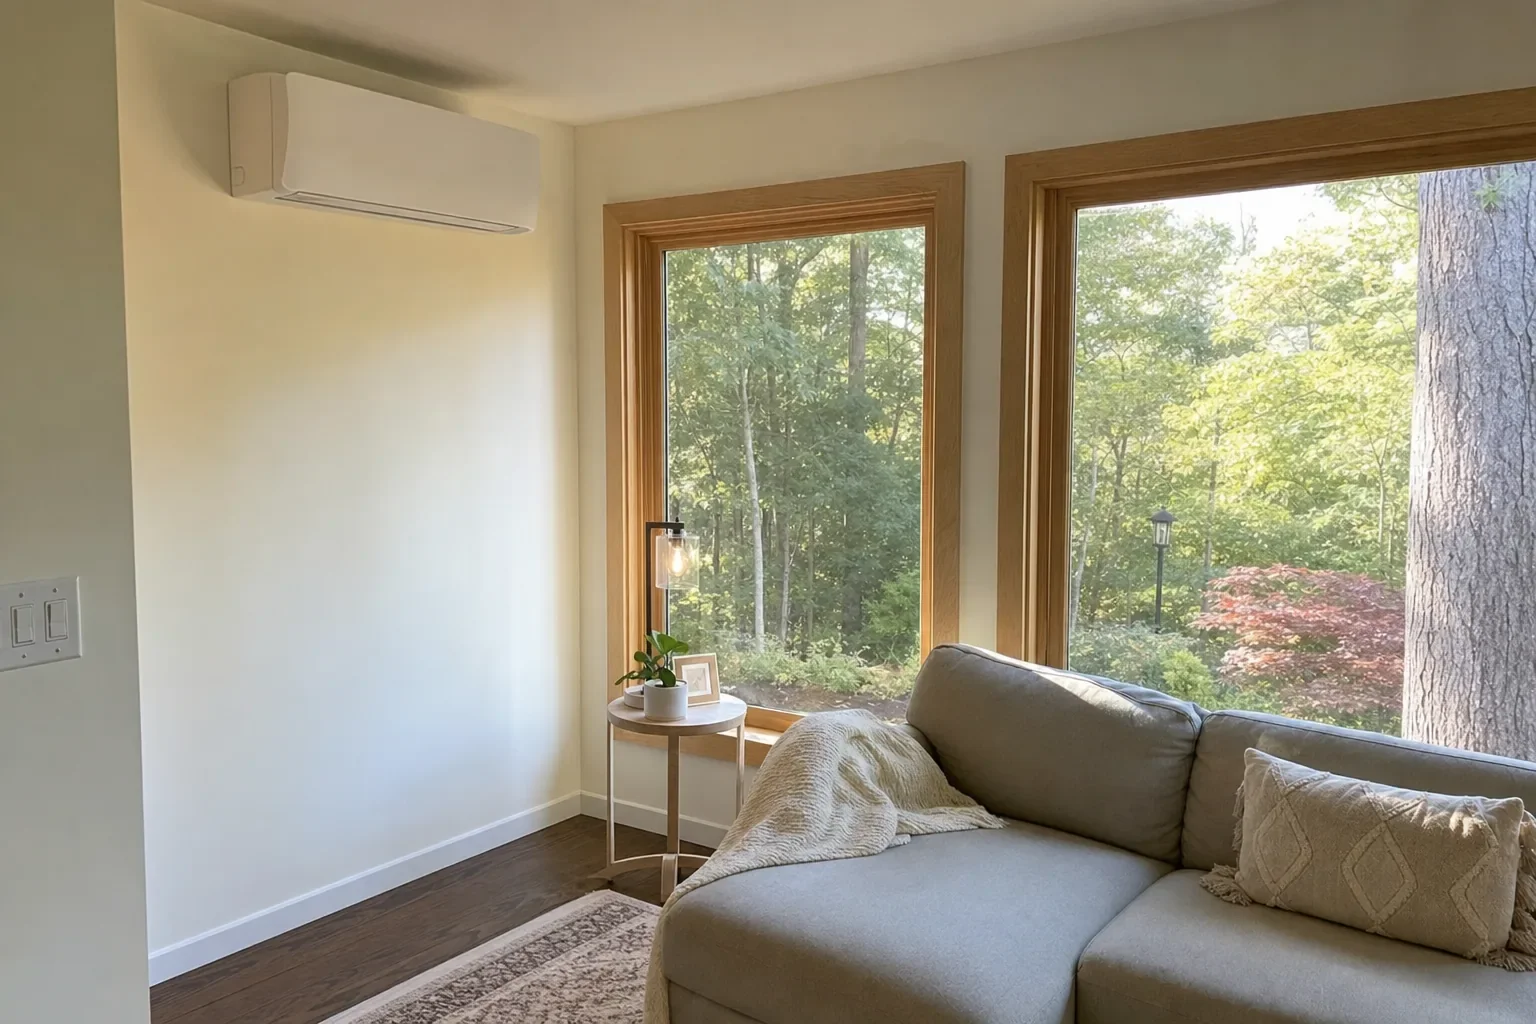
Hooking into the old system works when the furnace or boiler has room to spare and the ducts or pipes can get there in a reasonably short, tight run. When that isn't the case, the addition can have a heat pump of its own, ductless or a small ducted unit, with its own thermostat for both heating and cooling. For a tight, well-insulated addition that's often the smarter call, since it simply doesn't behave like the old rooms. Our guide to cold-climate heat pumps in older homes covers the options.
Old furnace near the end of its life anyway? Plan both at once. Sizing a new whole-house system around the improved house, addition included, usually beats patching two systems together.
Windows, sun and overheating
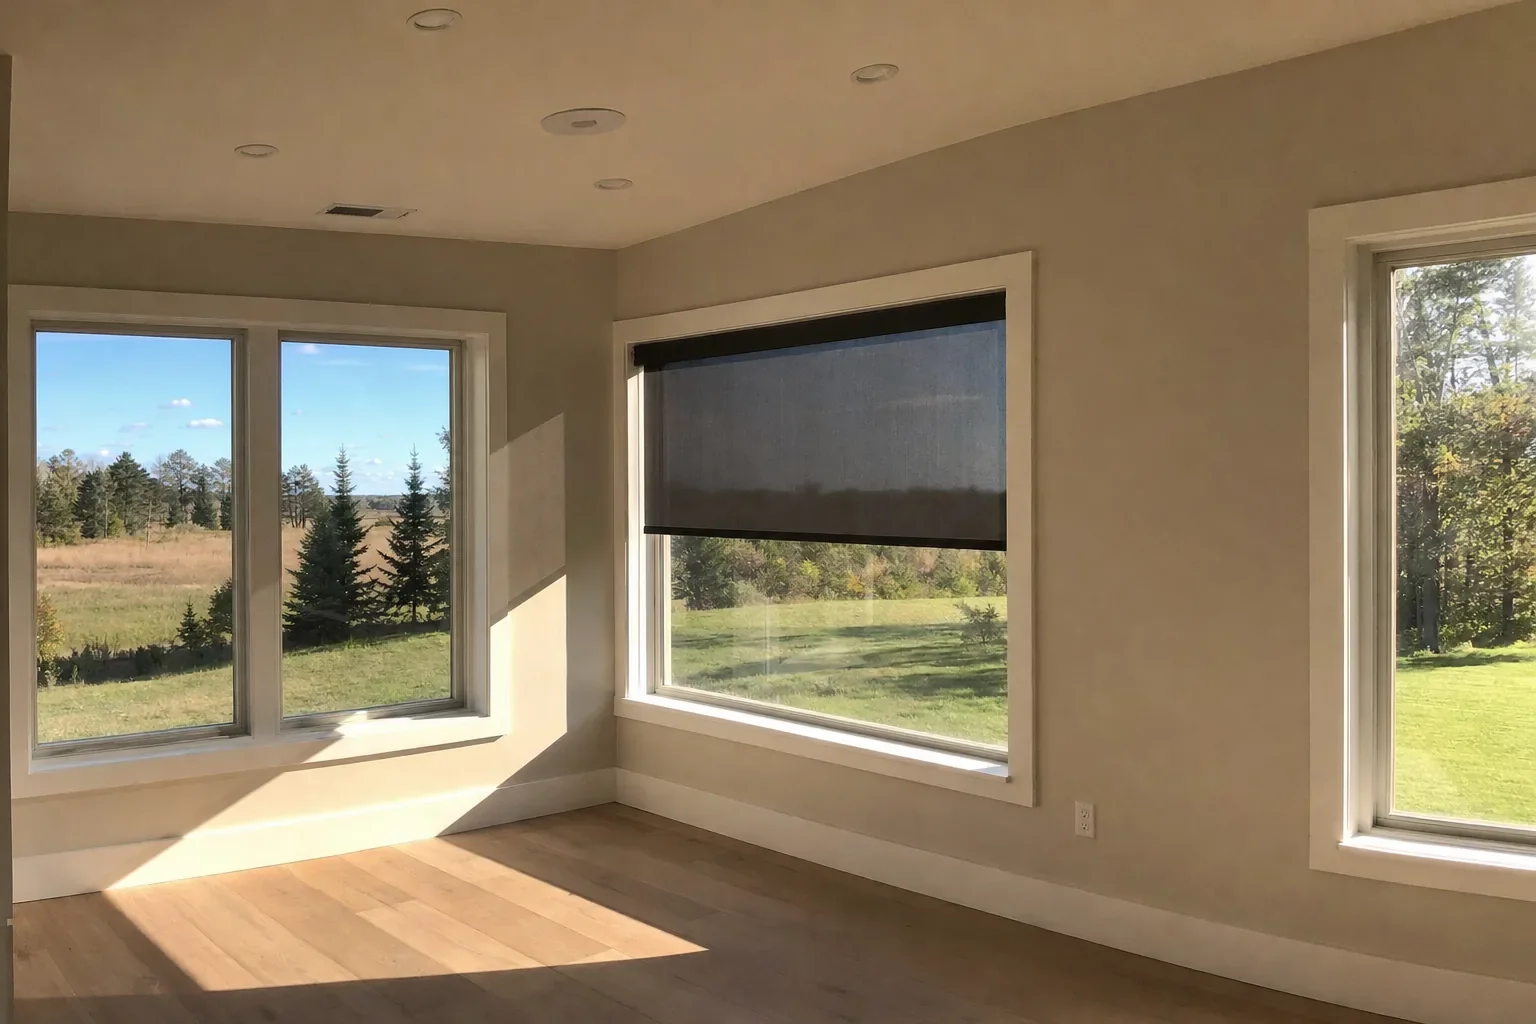
Additions are often designed around big windows, and that's part of the appeal. Glass has a cost, though. It drains heat in winter, and a west wall of it can cook the room on a summer afternoon. Go with high-performance windows, think about which way they face and what shades them, and count them in the load calculation. Shades or an overhang on the west side cut that summer heat before it reaches the room.
Fixing the old house at the same time
You'll have walls open, crews on site and probably new heating and wiring in the plan. Why not seal the attic, insulate the open walls, and look at the whole house's systems while you're there? Our article on the right order for a whole-house energy upgrade lays out that sequence, and our guide on whether to add on or move covers the decision before any of this.
FAQ
-
Usually a mix of more exposed surfaces, an uninsulated slab or floor, air leaks at the joint with the old house, and heating that was extended from a system sized for the original house.
-
Often, yes, at least partly. Air sealing the joint and the roof connection, adding insulation where it’s reachable and adding a dedicated heat pump can help a lot. A slab that was poured without insulation is the hardest part to fix later.
-
No. The addition has to meet current code, but the existing house doesn't have to be brought up to it. Parts of the old house you alter during the project may have to meet code for the parts you change.
-
It can be, if it's sized for the room's calculated load and the addition is well insulated and sealed. A cold-climate model is the right choice in the Hudson Valley.
Planning an addition that feels like the rest of the house? Request a consultation or call (845) 532-3174.